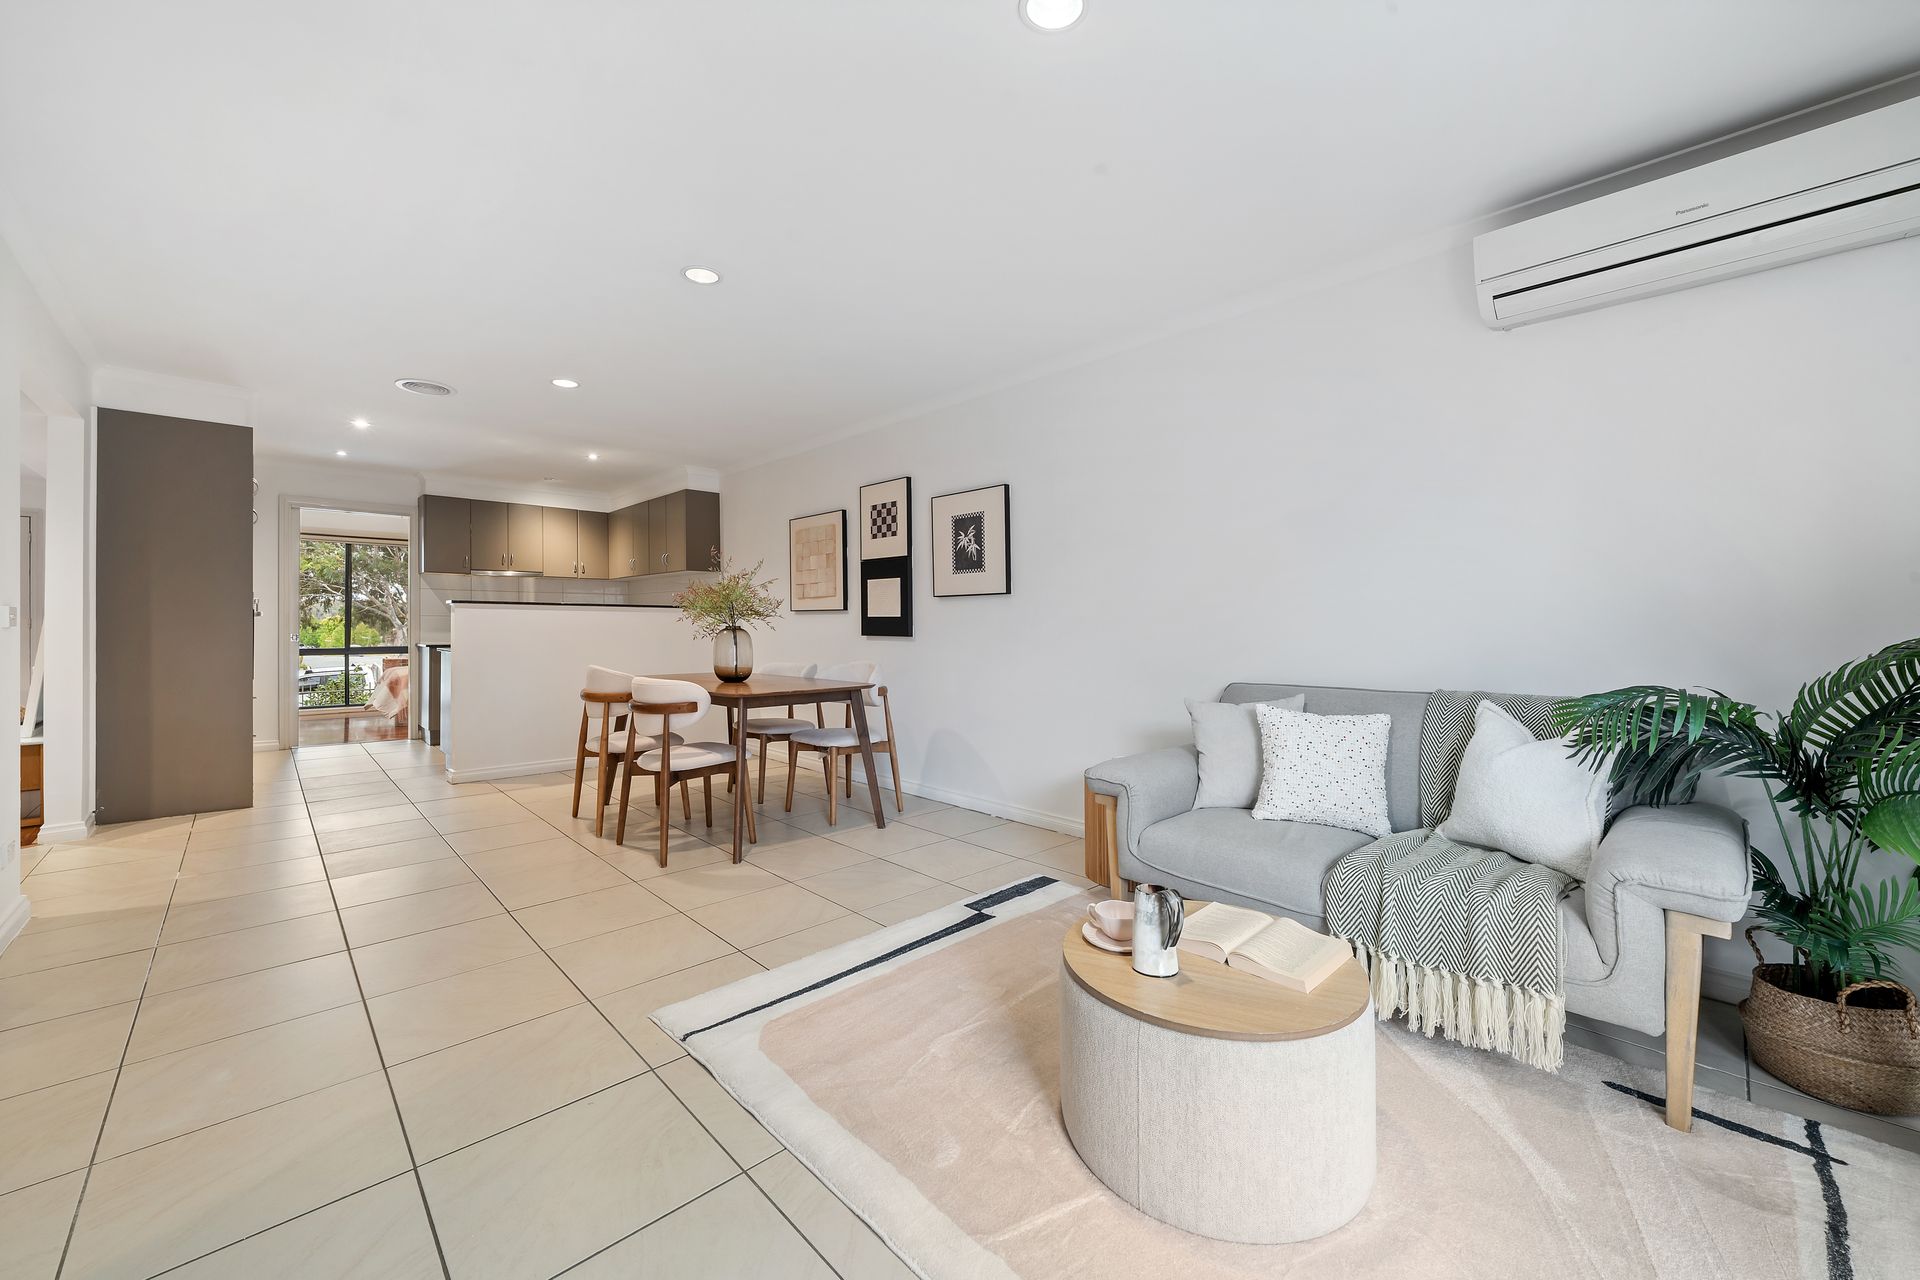
Positioned in the heart of Gungahlin, 324 Anthony Rolfe Avenue presents an exceptional opportunity for growing families seeking space, flexibility and everyday convenience. Spanning two generous levels, this well-designed five-bedroom residence offers multiple living zones, practical features and effortless low-maintenance living.
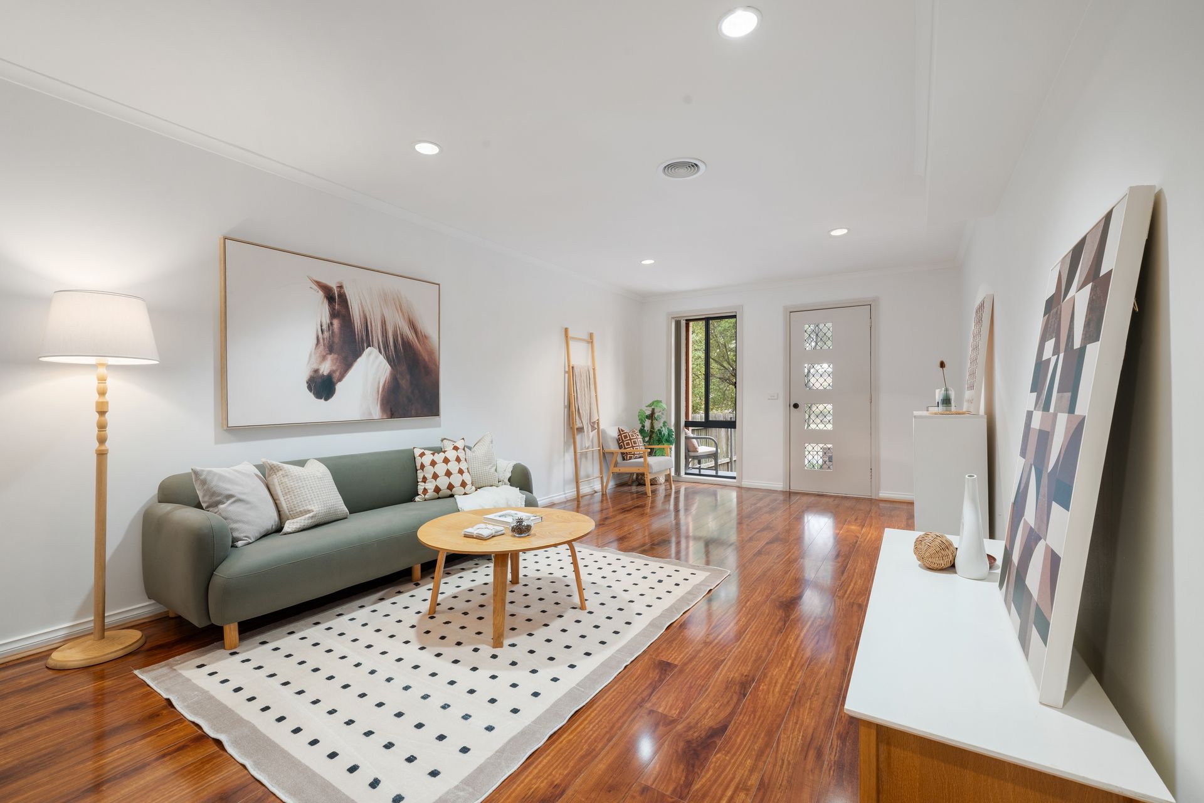
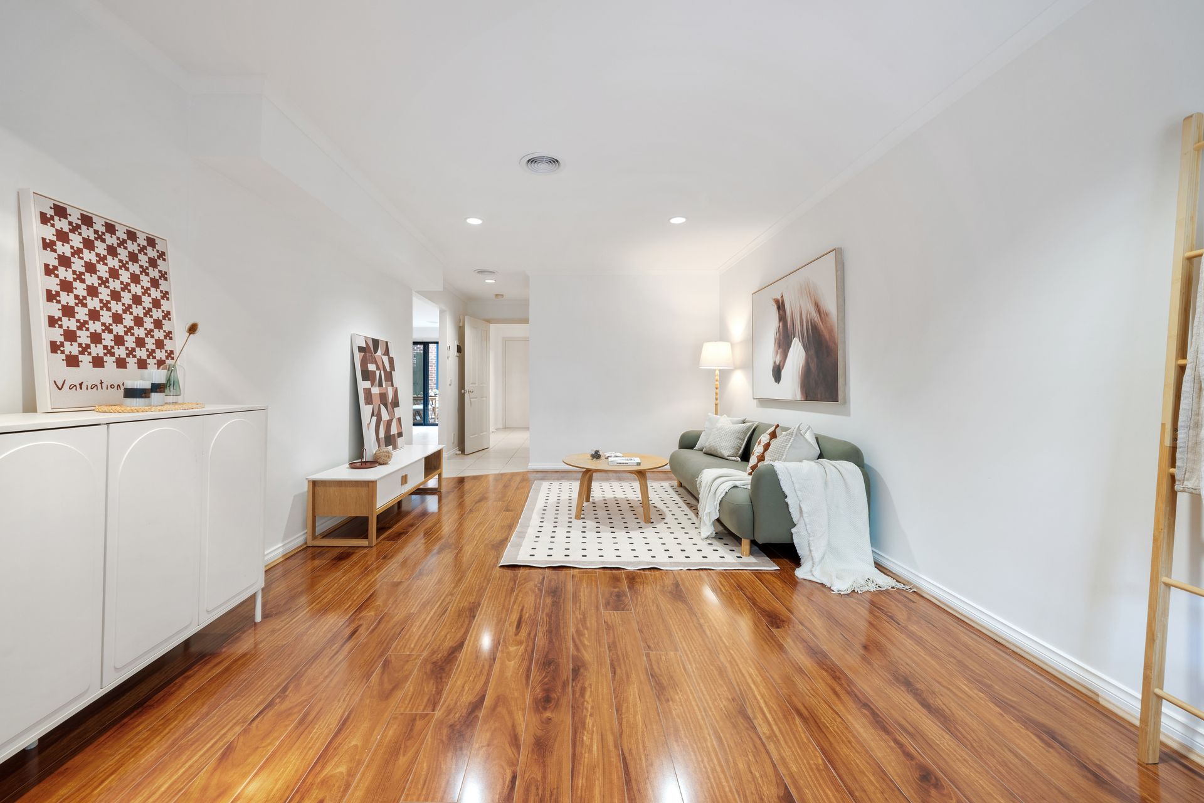
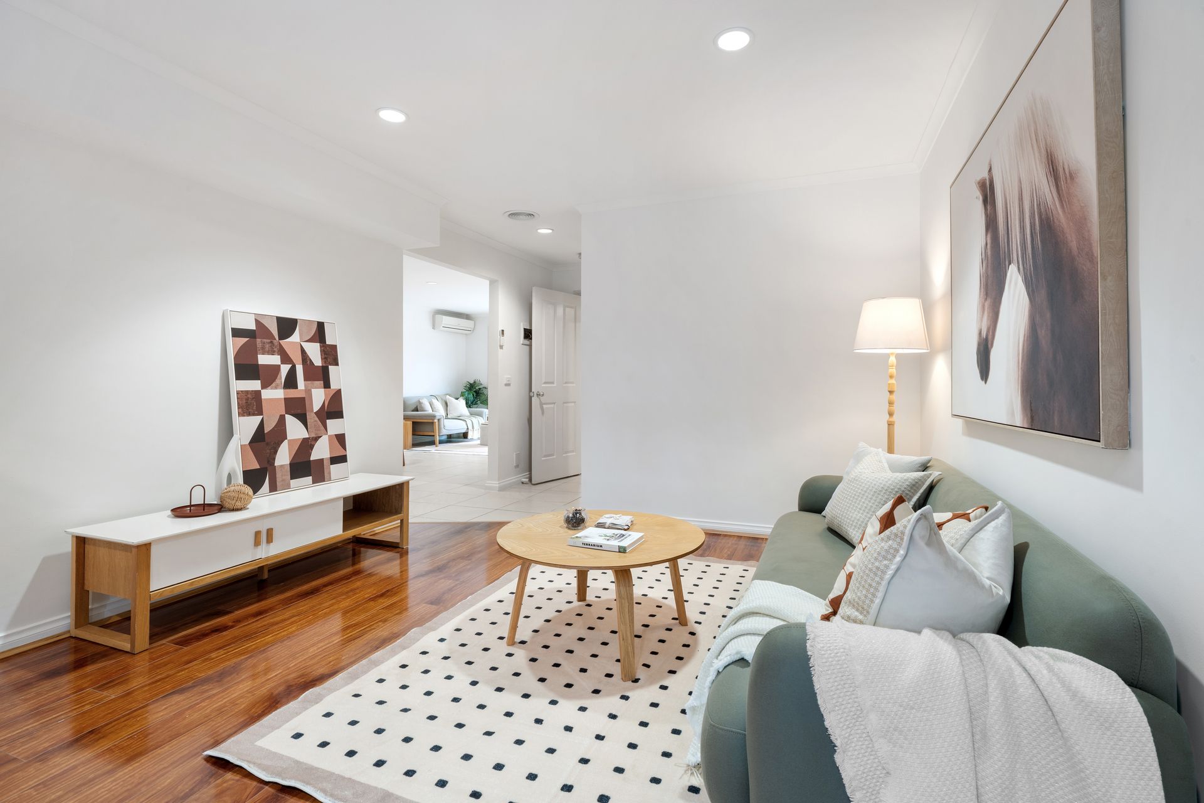
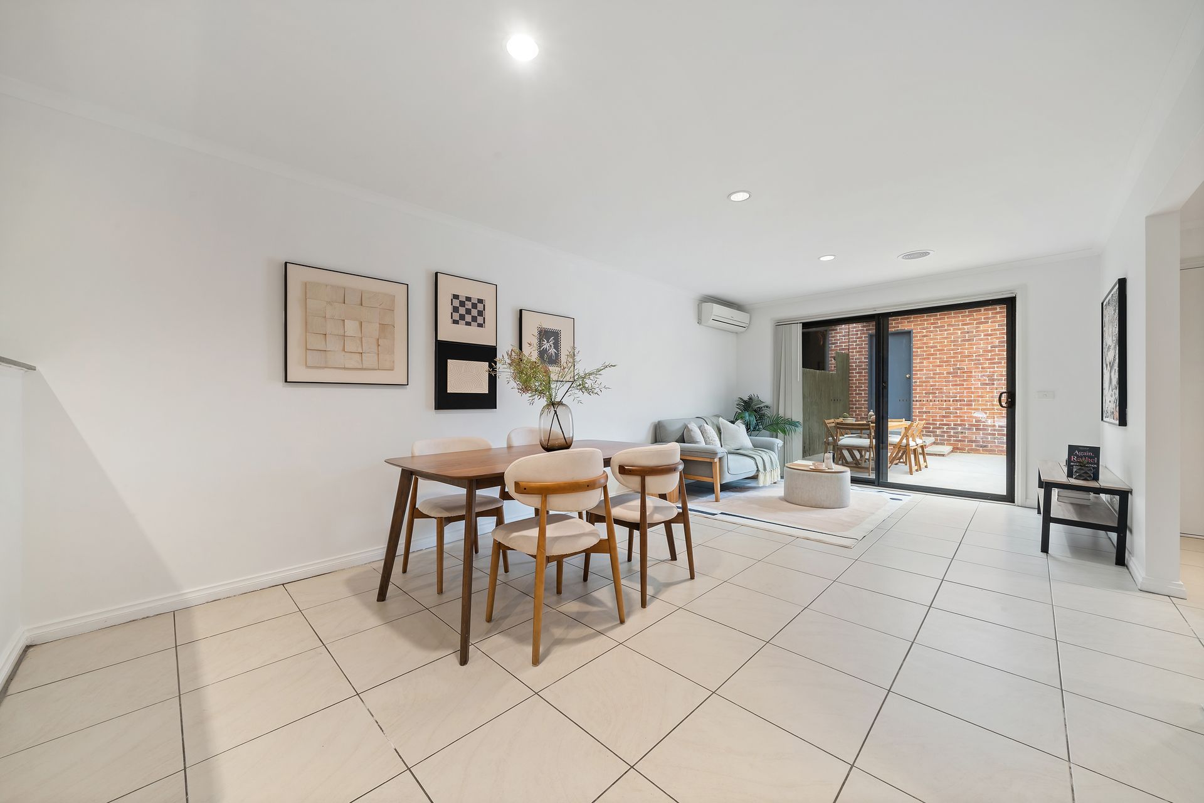
The ground floor delivers impressive versatility, highlighted by a full-sized bedroom-ideal for guests, multi-generational living or a private home office. A spacious front lounge provides a welcoming formal living area, while the open-plan family and meals zone connects seamlessly with the kitchen, creating a relaxed central hub for daily living and entertaining.
The kitchen is well-equipped with ample bench space, abundant cabinetry and a brand-new dishwasher, ensuring both functionality and efficiency for busy households. Timber flooring throughout enhances the interiors with a refined, luxury feel while remaining durable and easy to maintain.
Adding further convenience is an extra powder room downstairs-perfect for guests and everyday practicality.
Upstairs, four generously proportioned bedrooms provide excellent accommodation, including an oversized master retreat complete with a private balcony capturing leafy views. Privately positioned, it offers a peaceful sanctuary away from the additional bedrooms. Ample storage throughout, including built-in robes and linen cupboards, ensures the home remains functional for larger families.
Comfort is assured year-round with brand-new ducted heating and cooling. Outdoors, the private backyard with covered pergola creates an ideal setting for entertaining, while remaining low-maintenance and family-friendly. With both front and rear access, the home offers flexibility and ease of living.
Conveniently located within easy reach of the Gungahlin Town Centre and light rail, this address combines lifestyle and connectivity in one highly desirable setting.
Property Features:
• Five generous bedrooms including one on the ground floor
• Separate title, no body corporate
• Master suite with private balcony and leafy outlook
• Multiple living areas: formal front lounge plus family and meals zone
• Well-appointed kitchen with ample storage and brand-new dishwasher
• Extra downstairs powder room for added convenience
• Timber flooring for a luxury yet easy-care finish
• Brand-new ducted heating and cooling
• Two bathrooms plus additional WC
• Excellent storage throughout with built-in robes and linen cupboards
• Private, low-maintenance backyard with covered pergola
• Front and rear access for added flexibility
• Double garage with internal access
• Easy access to light rail and Gungahlin Town Centre
• Internal Living - 167.24m²
• Double Garage - 36.39m²
• Total Built Area - 203.63m²
• Block - 231m²
A spacious, well-appointed residence offering comfort, practicality and effortless family living in a highly convenient location.
Disclaimer: All information regarding this property is from sources we believe to be accurate, however we cannot guarantee its accuracy. Interested persons should make and rely on their own enquiries in relation to inclusions, figures, measurements, dimensions, layout, furniture and descriptions.