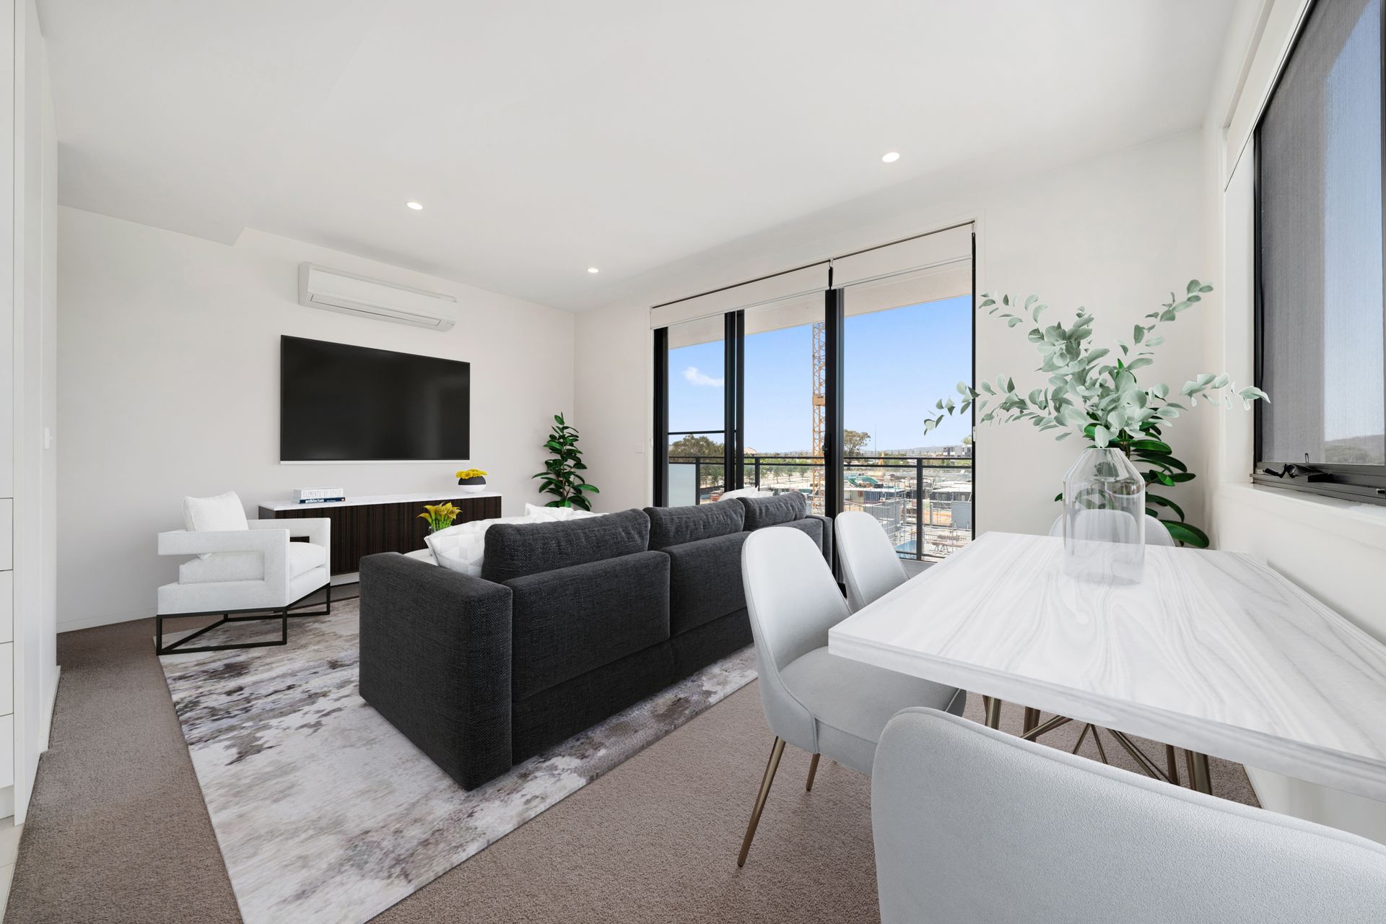
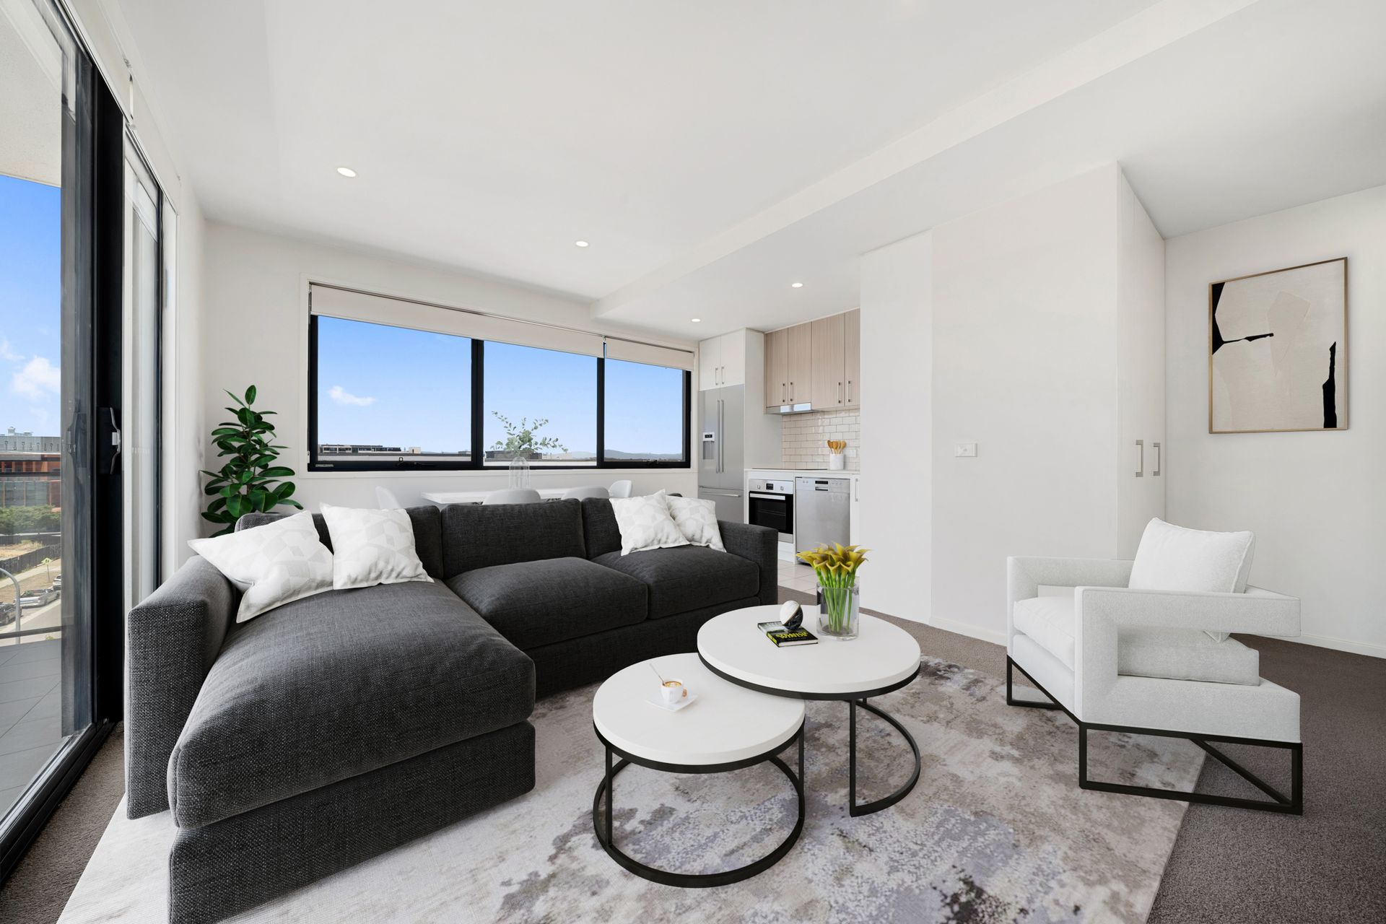
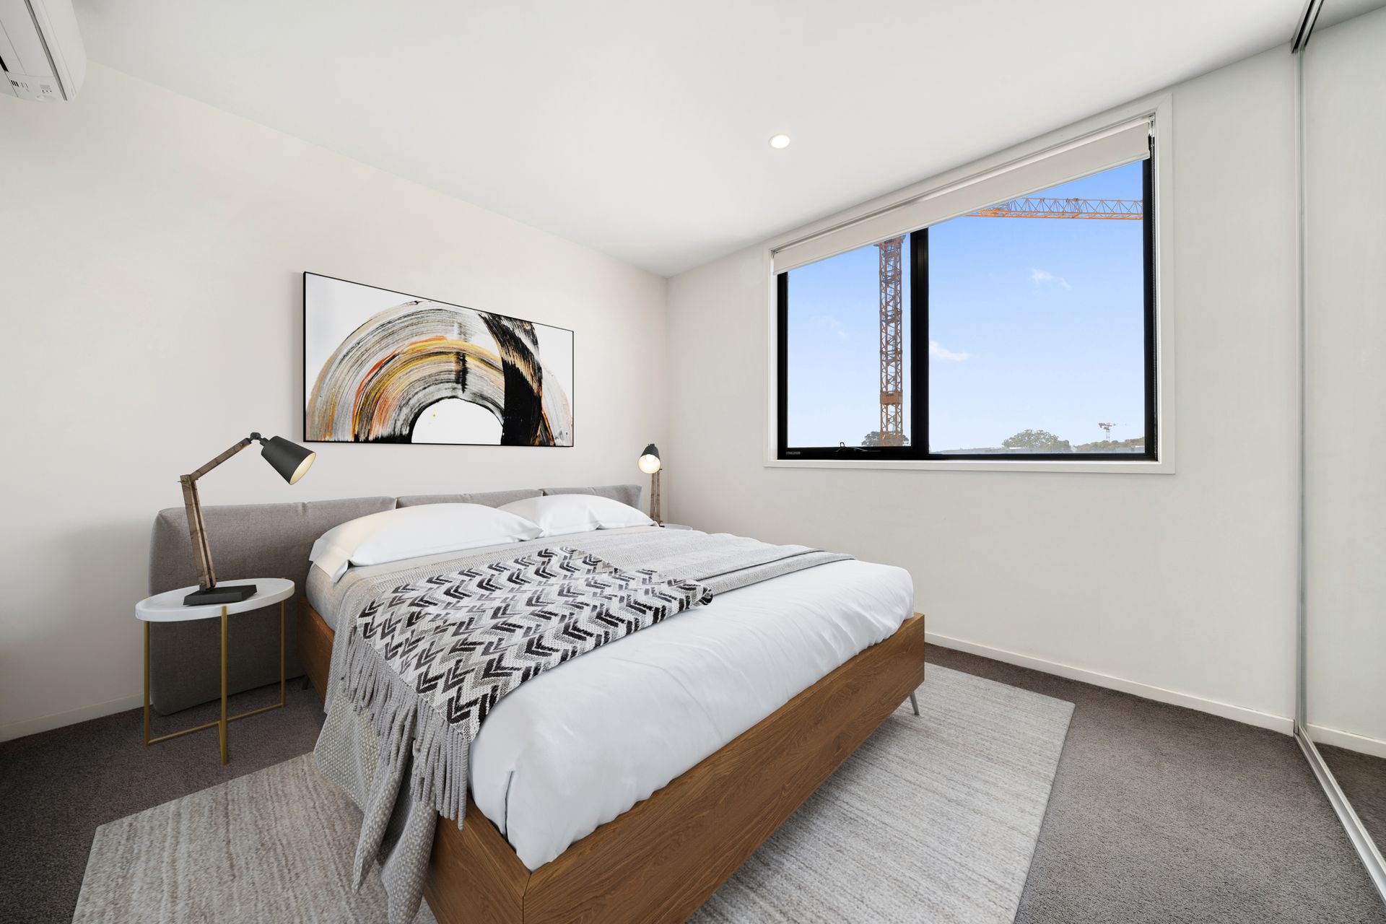
This light-filled apartment in the well-located Uptown building in the heart of Gungahlin town centre offers an easy-care investment or lock-and-leave lifestyle within easy walking distance of parks, reserves, shopping, boutique dining, and light rail: perfect for a single or couple of any age or stage in life.
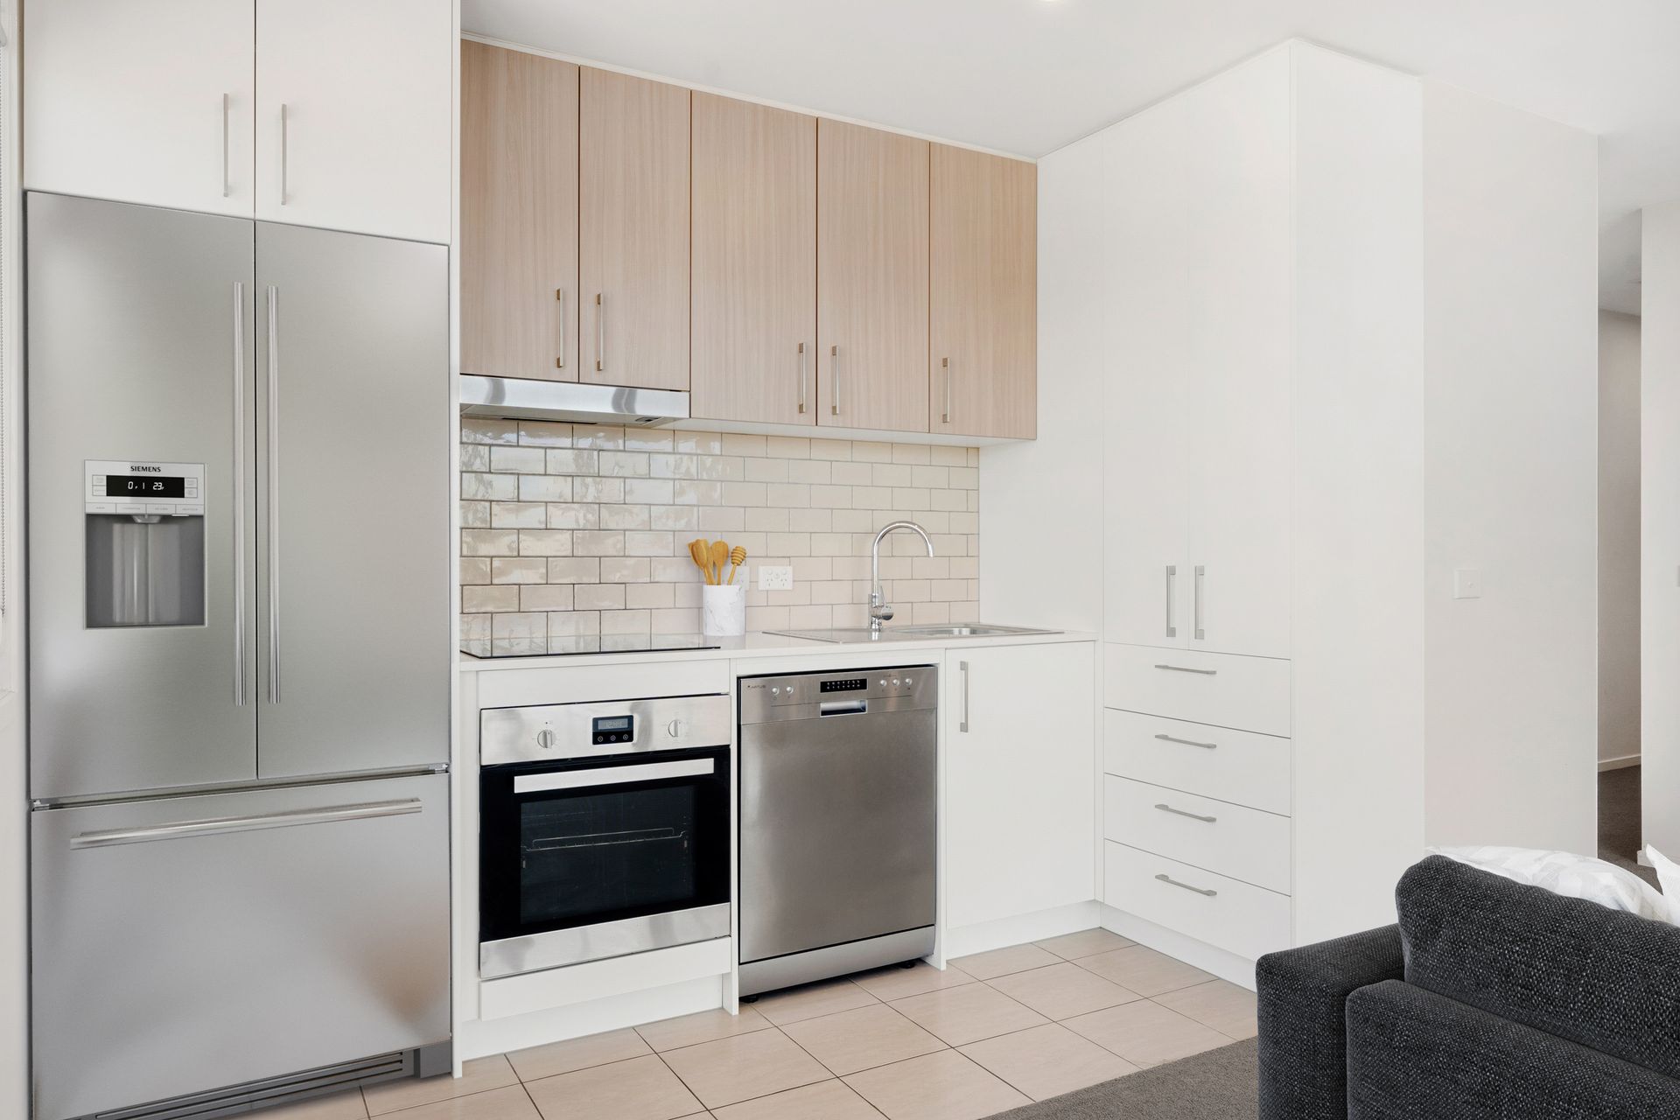
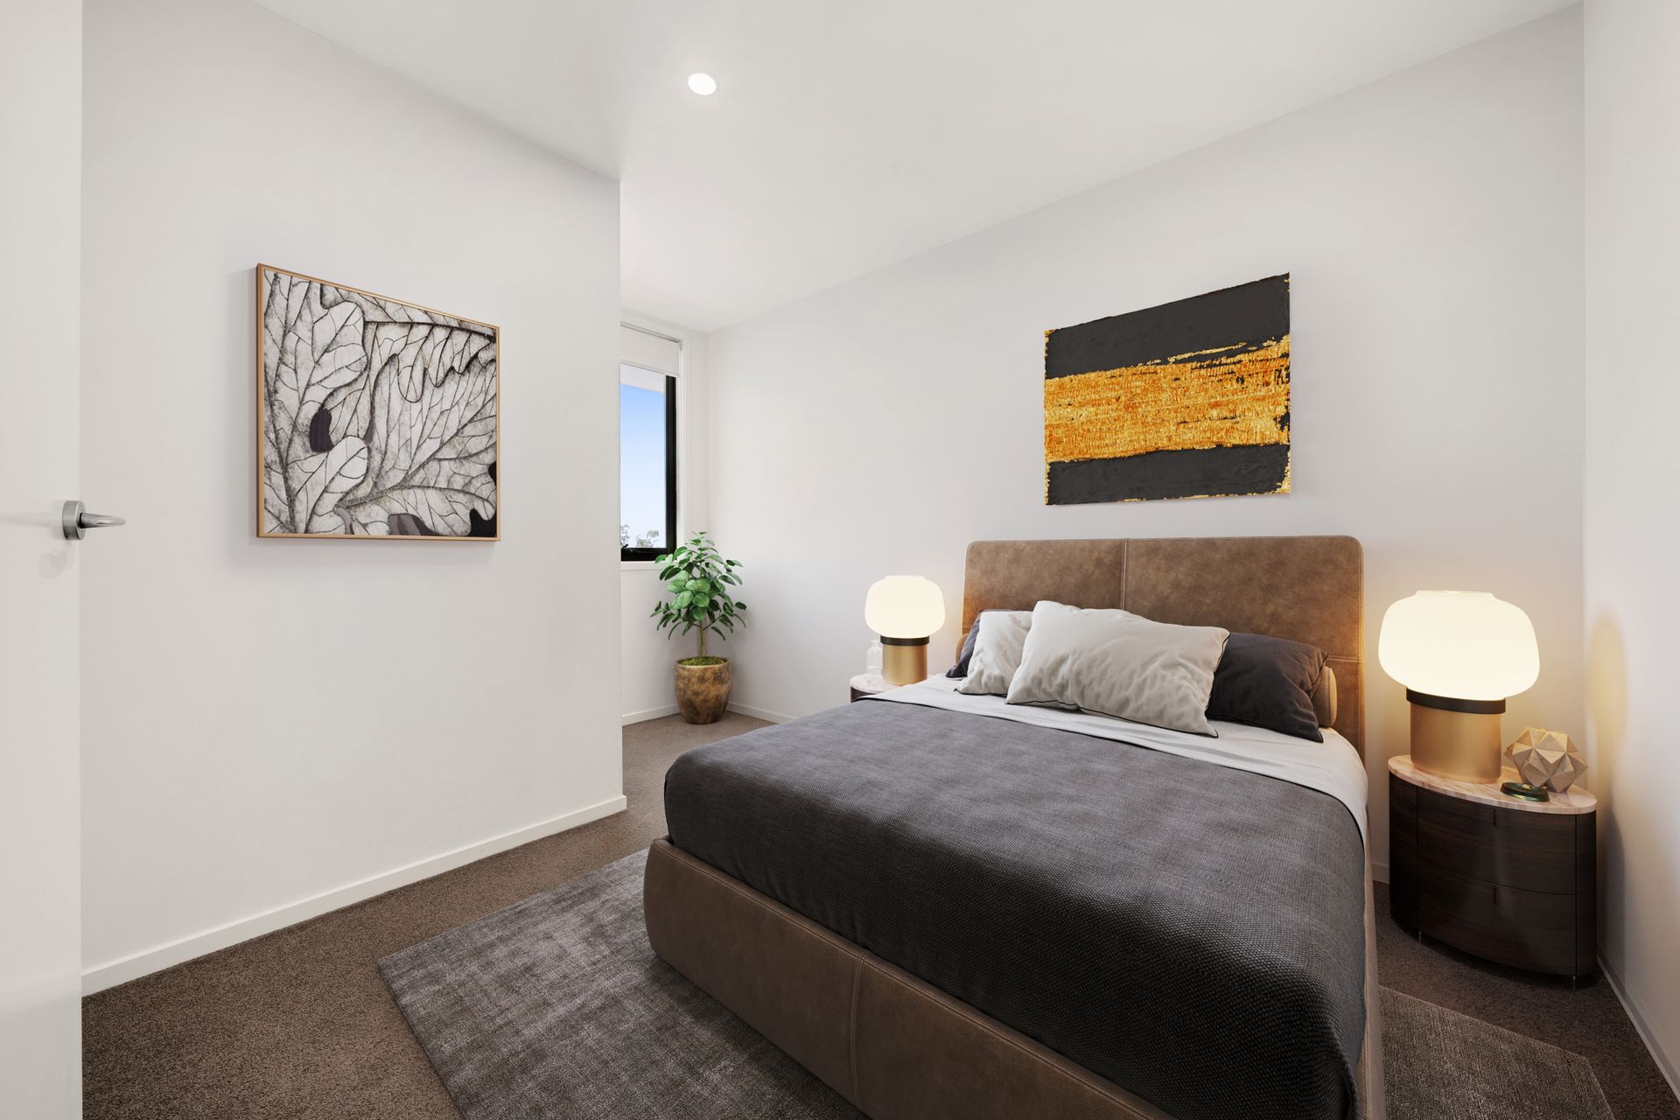
The floor plan comprises two bedrooms, study nook, fully tiled bathroom, modern kitchen, open plan living/dining flowing out to east facing covered balcony with elevated area views to distant mountain ranges, and European-style laundry; there is also secure basement parking for one vehicle plus a storage cage.
Reverse cycle split system air-conditioning in master and living, stainless steel appliances, stone benchtop and tiled splashback in kitchen, roller blinds, and mirrored built-in in master; are notable features, and there is secure intercom entry to building and lift access from the basement.
This is the perfect apartment for a range of buyers including young couples/singles entering the market, investors, and downsizers seeking low maintenance living close to shopping, dining, and transport. So close to parklands, reserves, wetlands, and Yerrabi Pond; if you enjoy spending time in the great outdoors, you are going to love living here!
Currently vacant it is rent-ready from settlement, and is a cracking addition to any property portfolio, in an increasingly tight rental market, and in the sought-after Uptown complex, high occupancy rates are a given.
Canberra CBD is a 20-minute drive or hop on the nearby light-rail (or a bus) and leave the car parked securely at home. Other major amenities including universities, hospitals, golf courses, schools, and airport are within a 5-17-minute driving proximity.
- Light-filled modern apartment in Uptown building
- 2 bedrooms, study nook, fully tiled bathroom
- Well-equipped kitchen with stainless steel appliances
- Open plan living, covered east-facing balcony
- Elevated district views to distant mountain ranges
- Secure basement parking + lock-up storage cage
- Short walk to shops, dining & parks
- Tram stop just 350 meters away
- Suit investors, downsizers & first home buyers
- Body Corporate: $2,880pa approx.
- Rates : $1,728.74pa approx.
Disclaimer: All information regarding this property is from sources we believe to be accurate, however we cannot guarantee its accuracy. Interested persons should make and rely on their own enquiries in relation to inclusions, figures, measurements, dimensions, layout, furniture and descriptions.