This top floor apartment has almost too much to offer; location, storage and beauty. The premier location is in strolling distance to the Gungahlin Marketplace, bus stops, light rail and beautiful parklands.
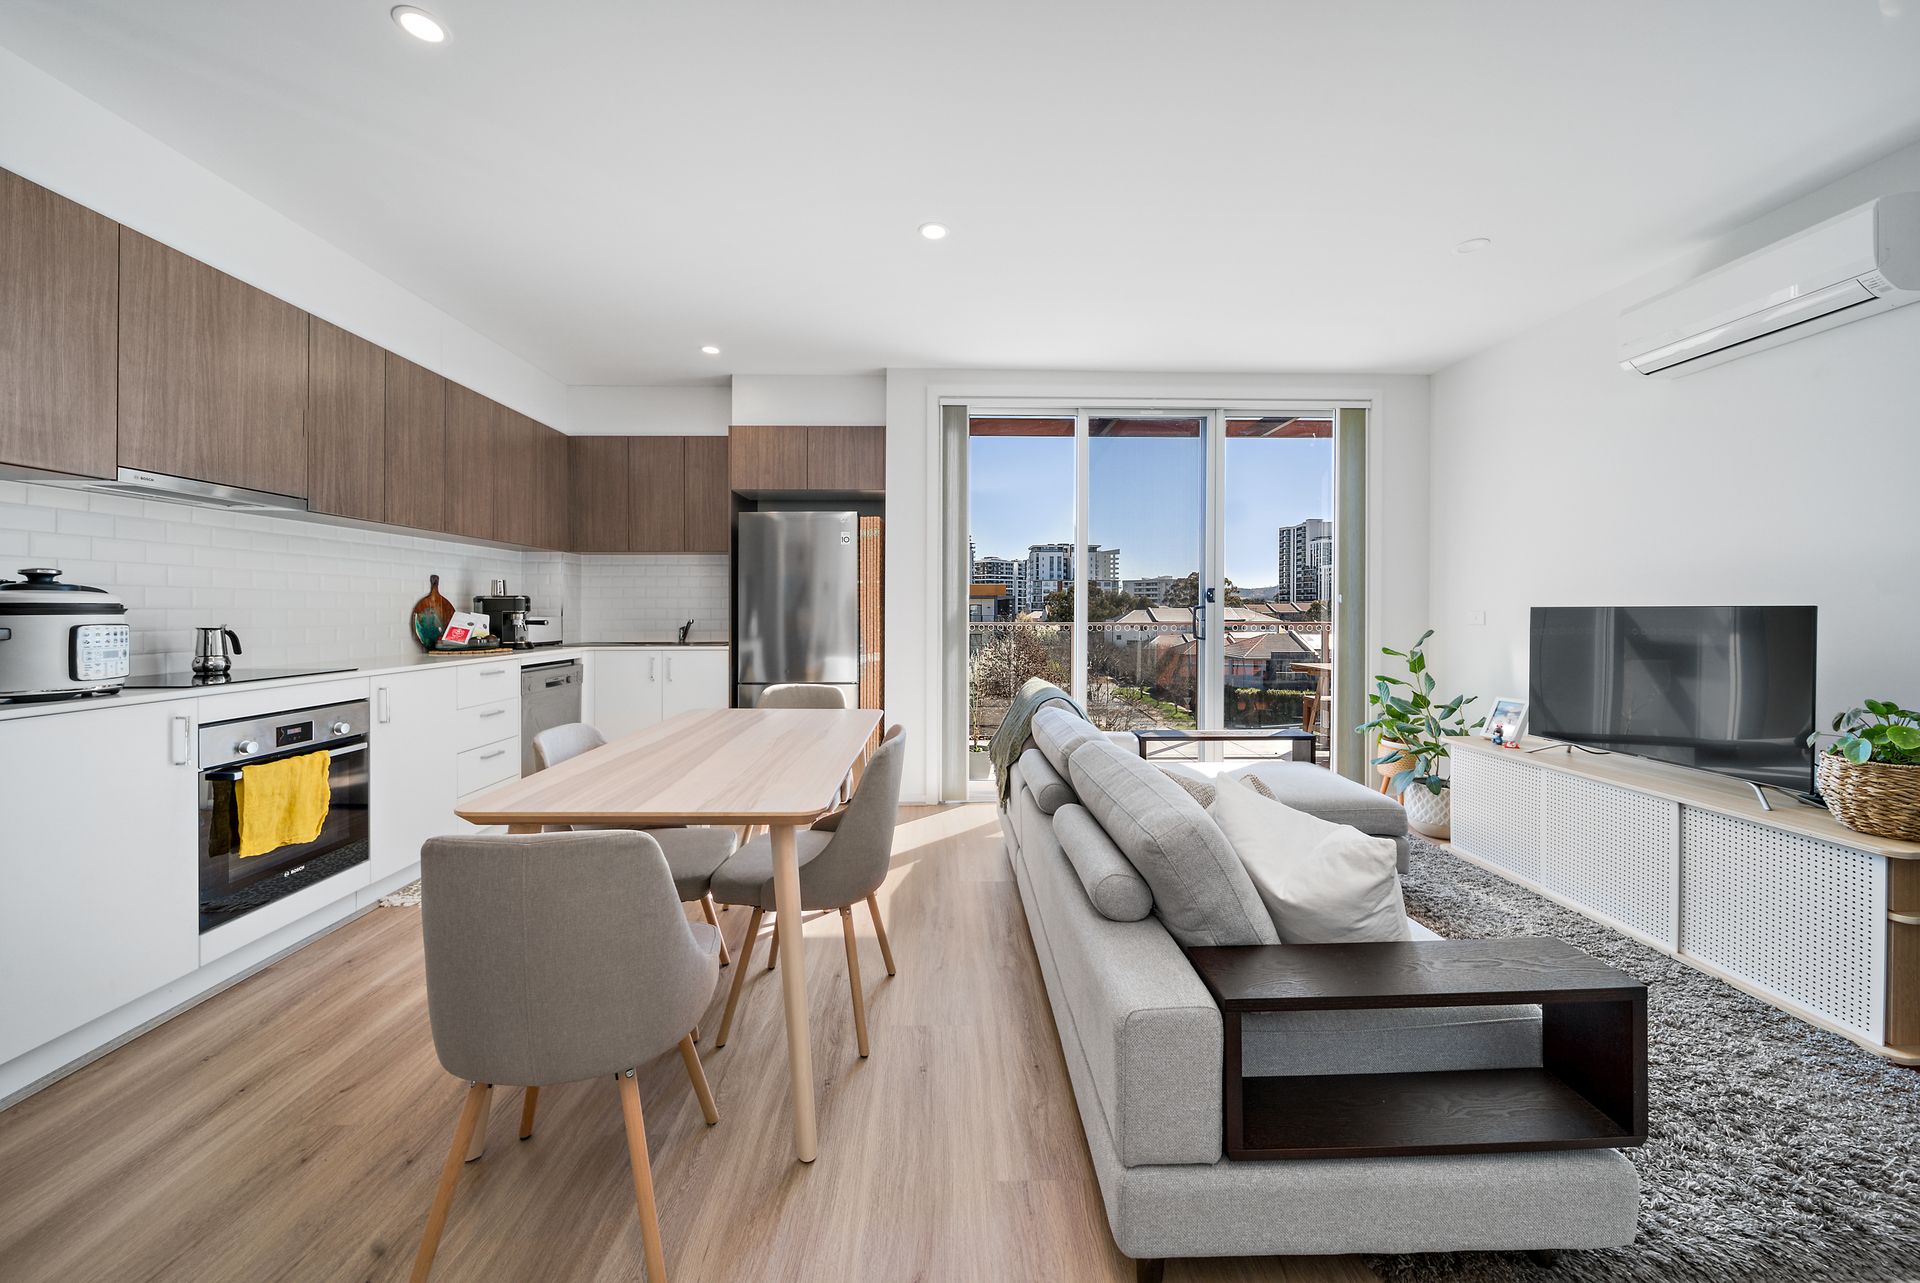
Walking in, you'll be greeted by a warm and inviting atmosphere, with plenty of natural light flowing through provided by the generously sized sliding door. The modern kitchen boasts stainless steel appliances, an induction cooktop and ample storage space, making it perfect for entertaining guests especially with the open plan living and dining atmosphere. Reverse cycle heating and cooling allows for optimum comfort all year round.
The spacious bedroom has a significant amount of sunlight coming through making this room your own retreat and safe space. The built-in-robe provides the perfect amount of storage to ensure everything is right where it belongs. Having balcony access from your bedroom allows for the ultimate luxurious feel. The high-ceiling bathroom boasts floor to ceiling tiles to add to the lifestyle of luxury.
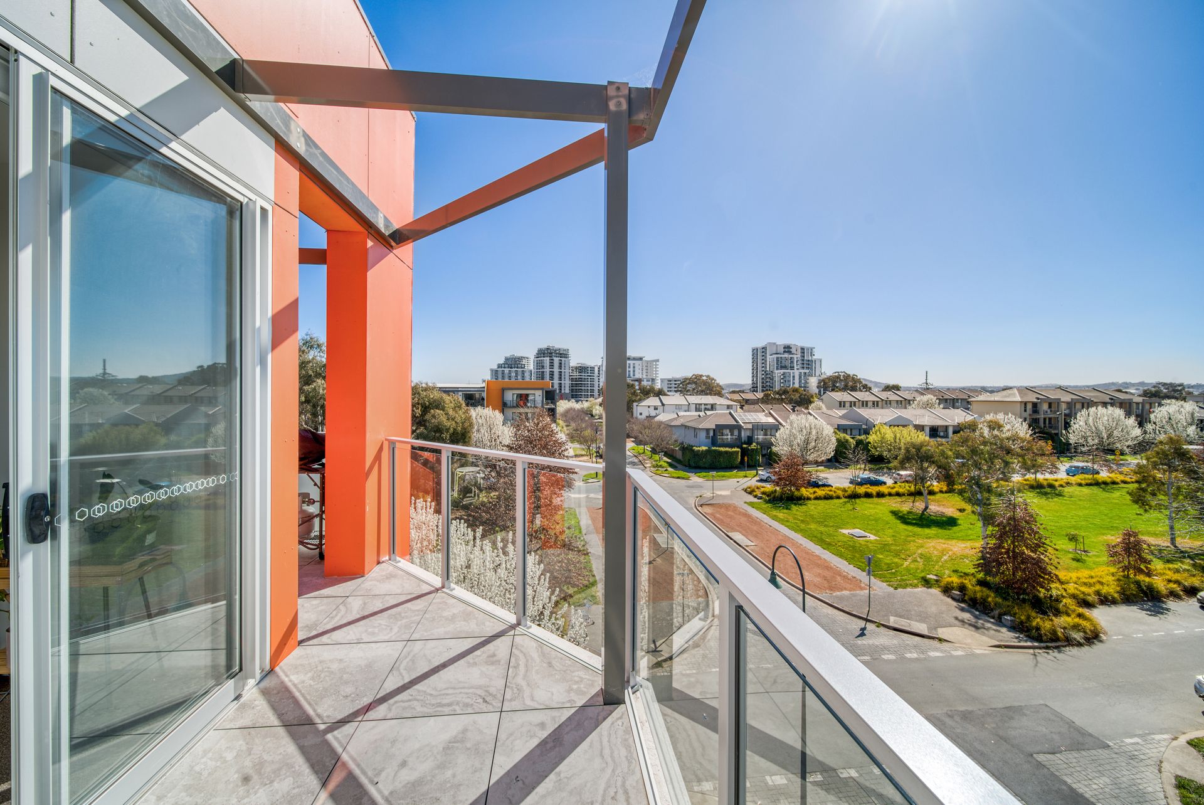
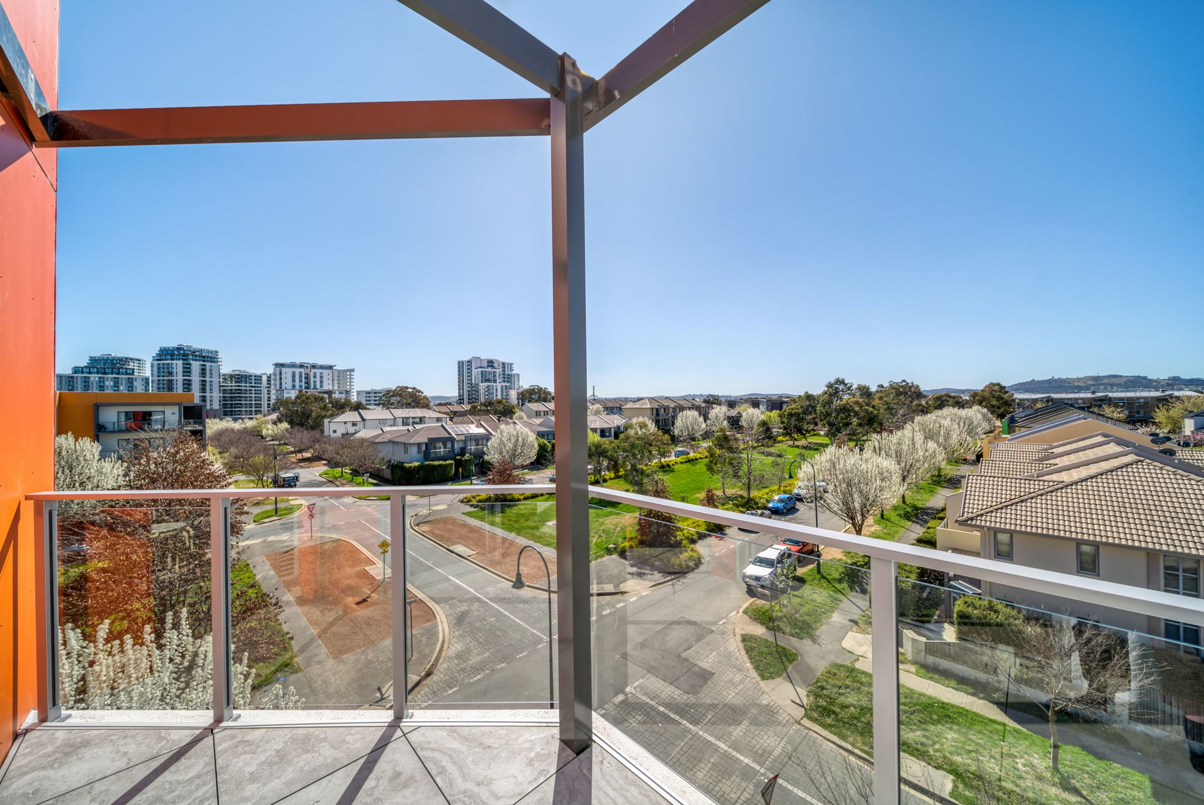
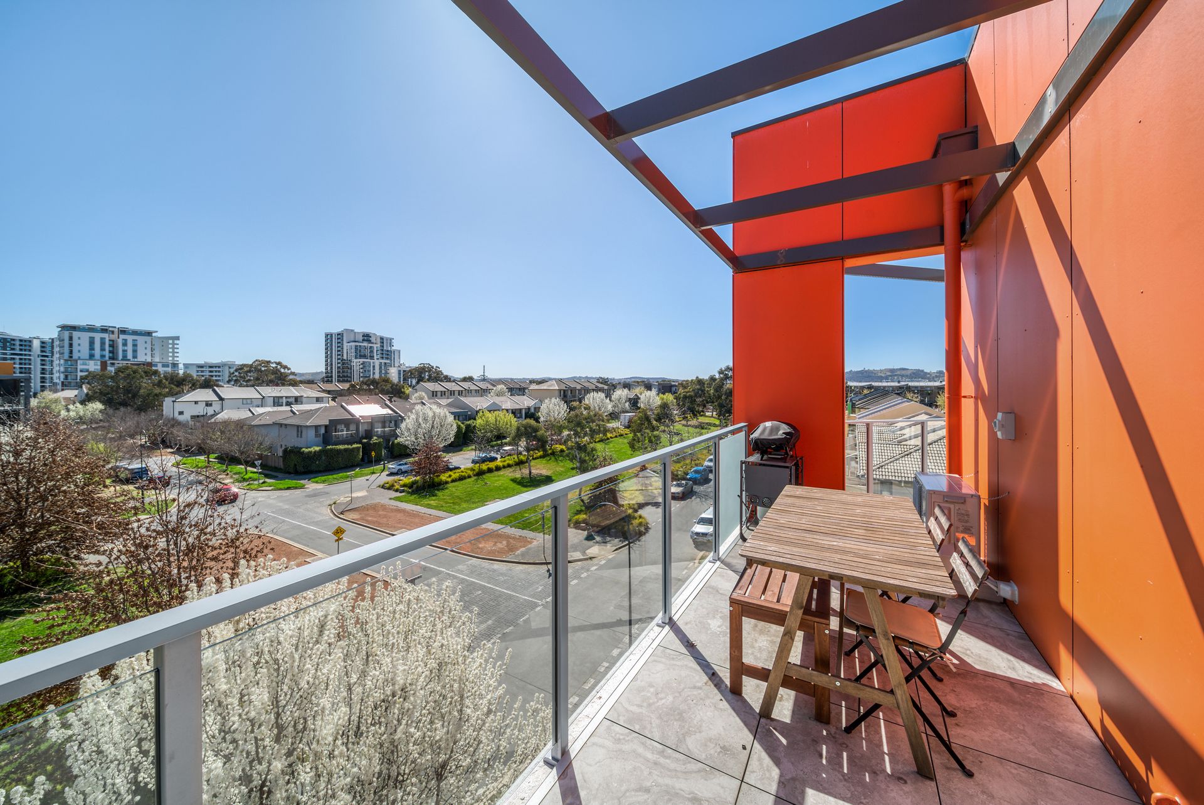
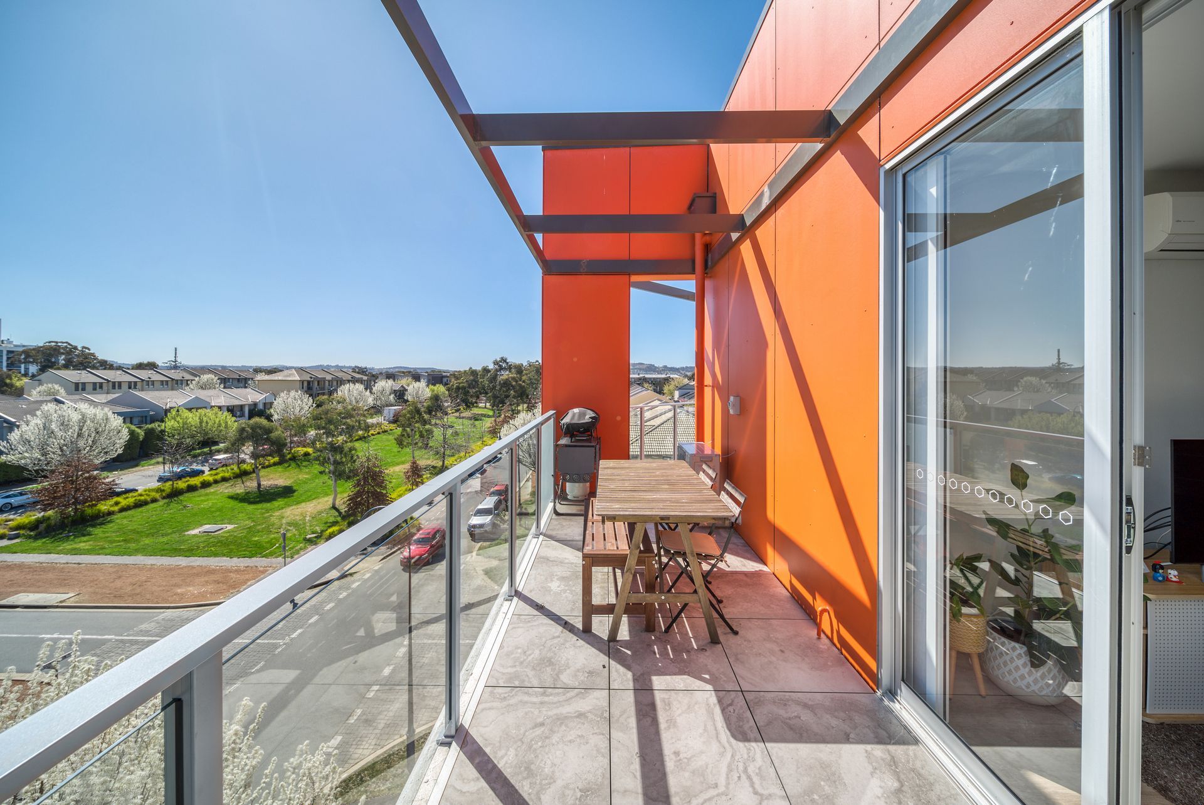
Your balcony area is awaiting your leisure, being both North and West facing, you are sure to gage the perfect amount of sunlight all day long. With its generous sizing, you are sure to be able to enjoy a meal, tea, or coffee admiring the views from the top floor. Located in the secure basement you will have your own carspace and storage cage that adds to the array of storage that is already present within the apartment.
Features:
• One bedroom top floor unit
• Efficient and flexible design to maximise the living environment
• Reverse cycle split system unit
• Bedroom with BIR
• Balcony access from bedroom
• European laundry
• Corner unit facing North one side and West on the other
• Secure basement parking with storage cage
• Walking distance to Gungahlin Marketplace and local public transports, short drive from Yerrabi Pond
Key Stats:
• Living area: 61m2
• Balcony: 20m2
• Car space: 12m2
• Storage 1m2
• Admin fund: $540.00 P/Q
• Sinking fund: $213.00 P/Q