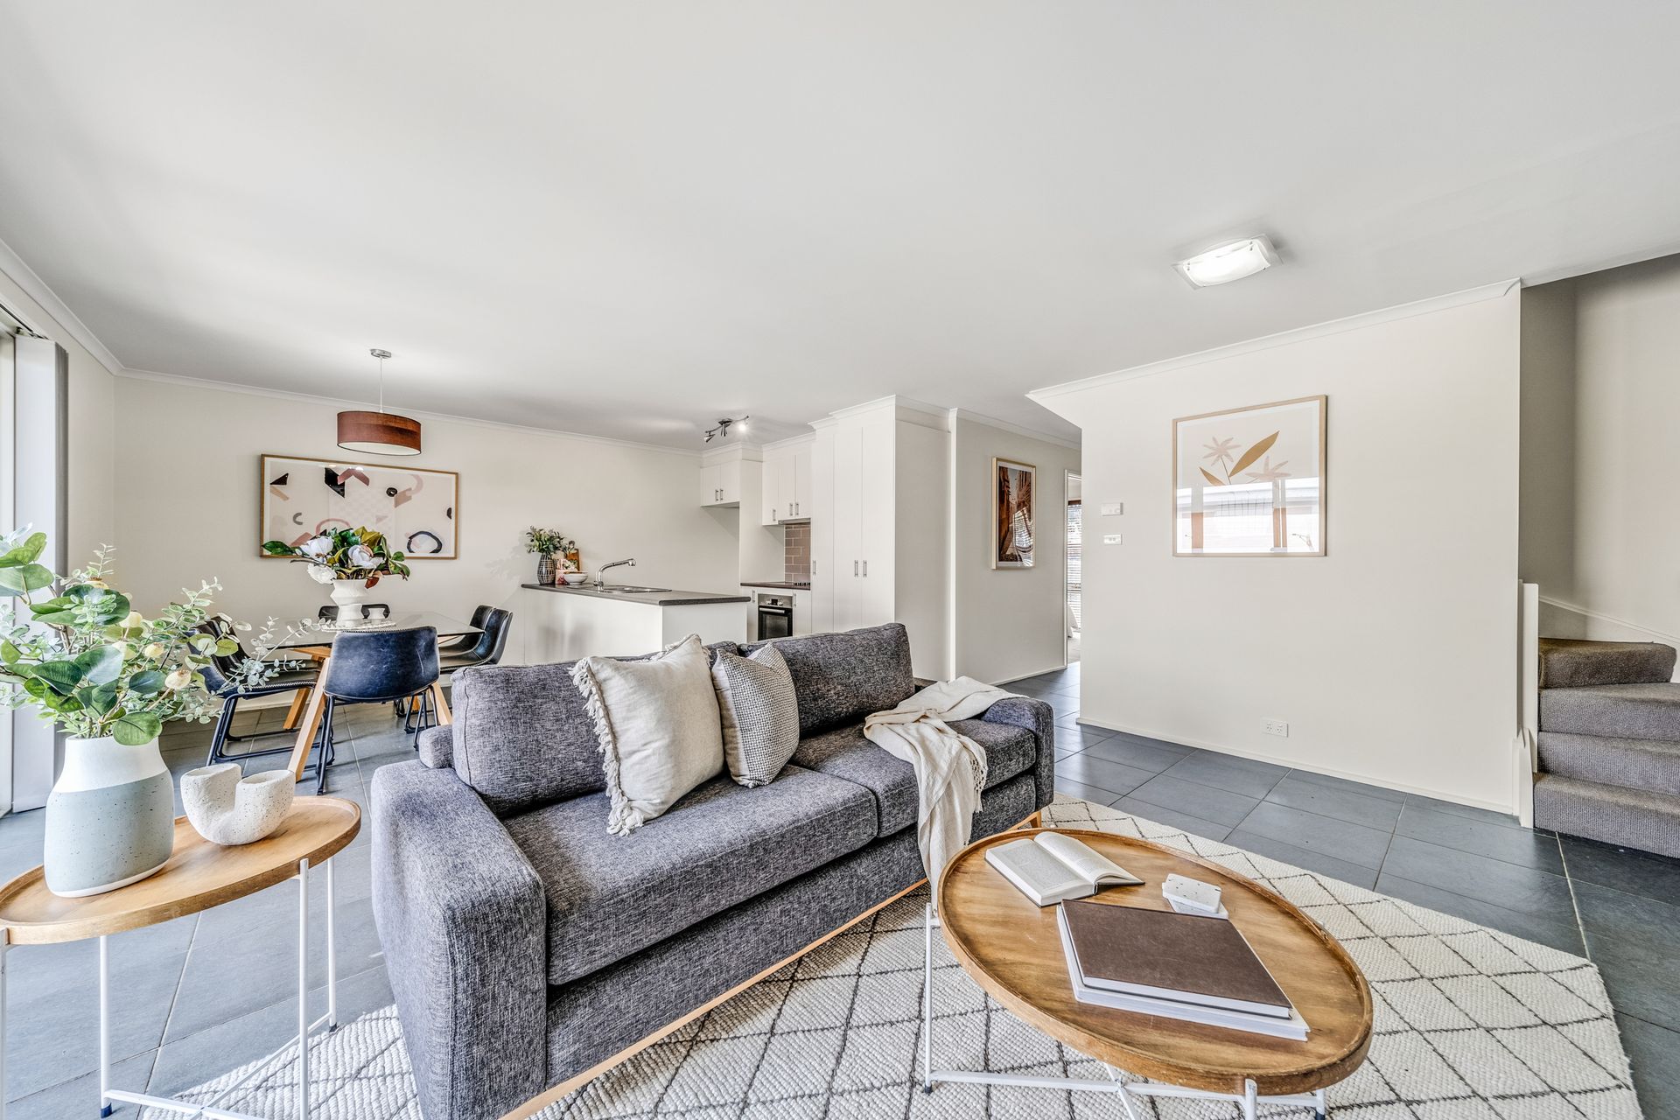
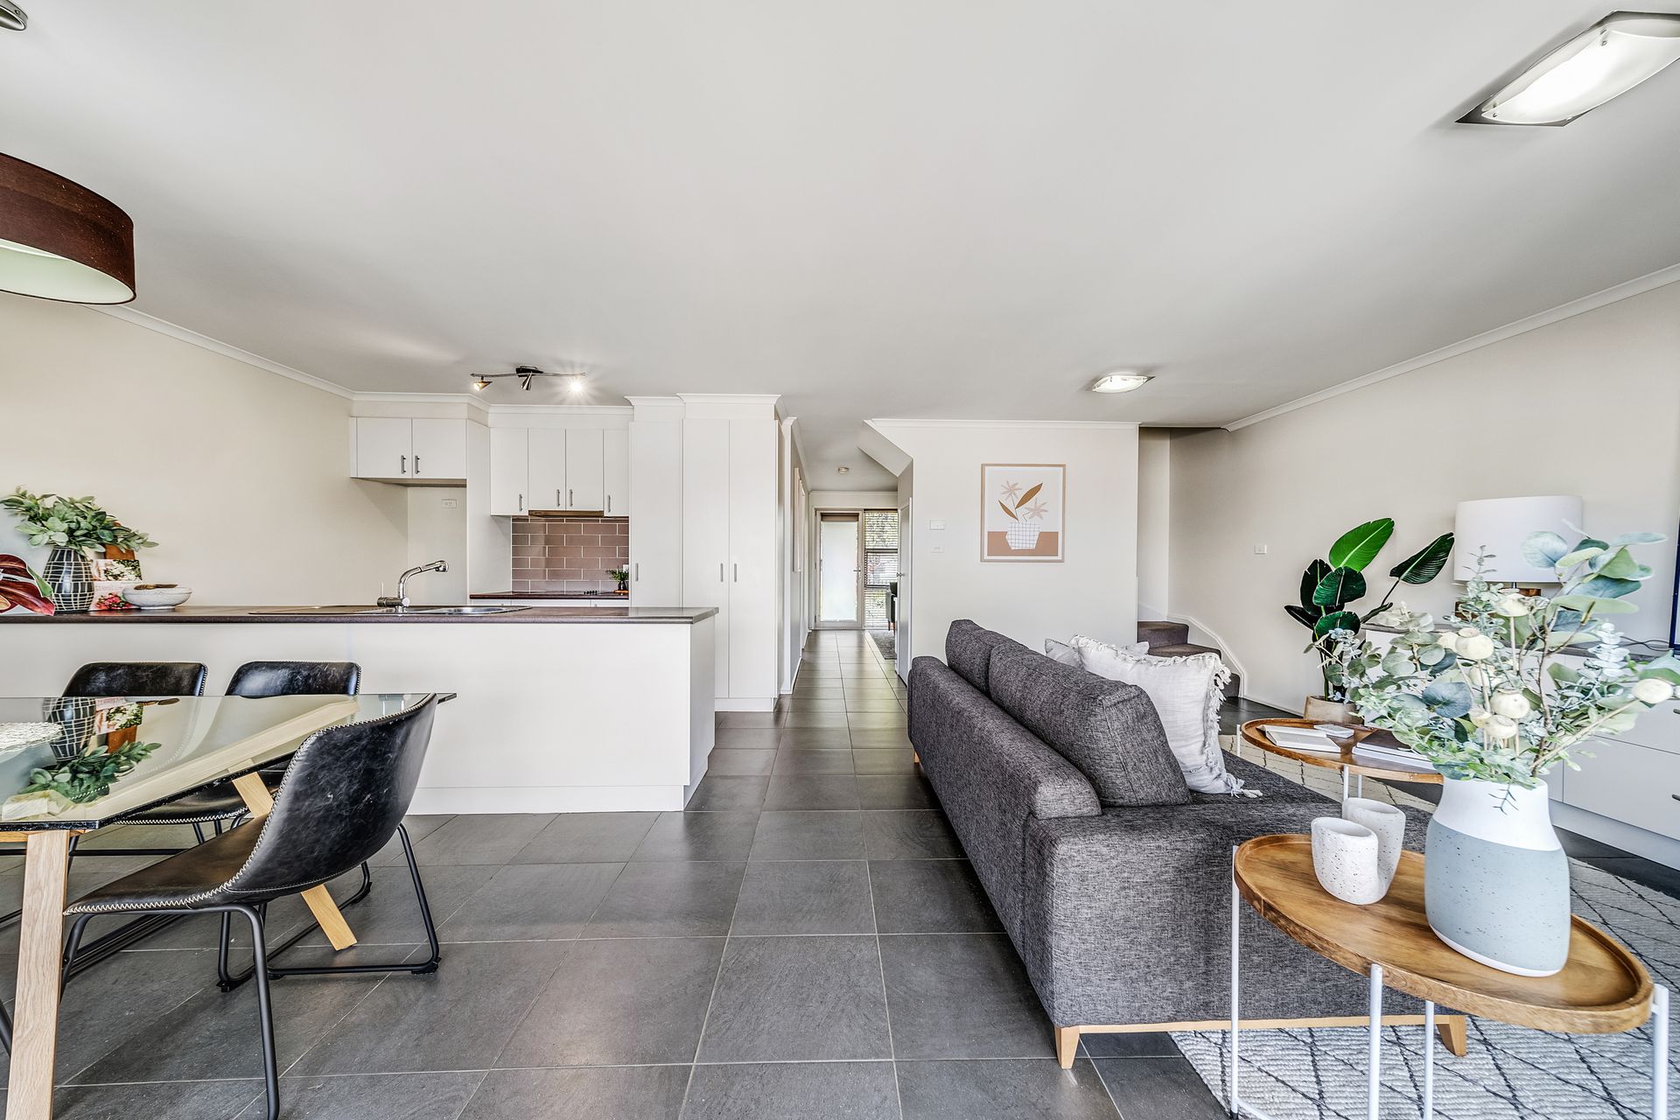
Easy living opposite parkland and within a short walking distance of the Gungahlin marketplace and the light rail station, this separate title three-bedroom town house is all about connection: to shopping, to transport and to the outdoors.
Its clean, honest and modern design makes it a home of tranquil simplicity. Muted greys, soft white, and matte finishes combine in a pallet that is eminently soothing while providing a wonderful foil for the natural light that streams into both the north-facing front living space and the rear family zone.
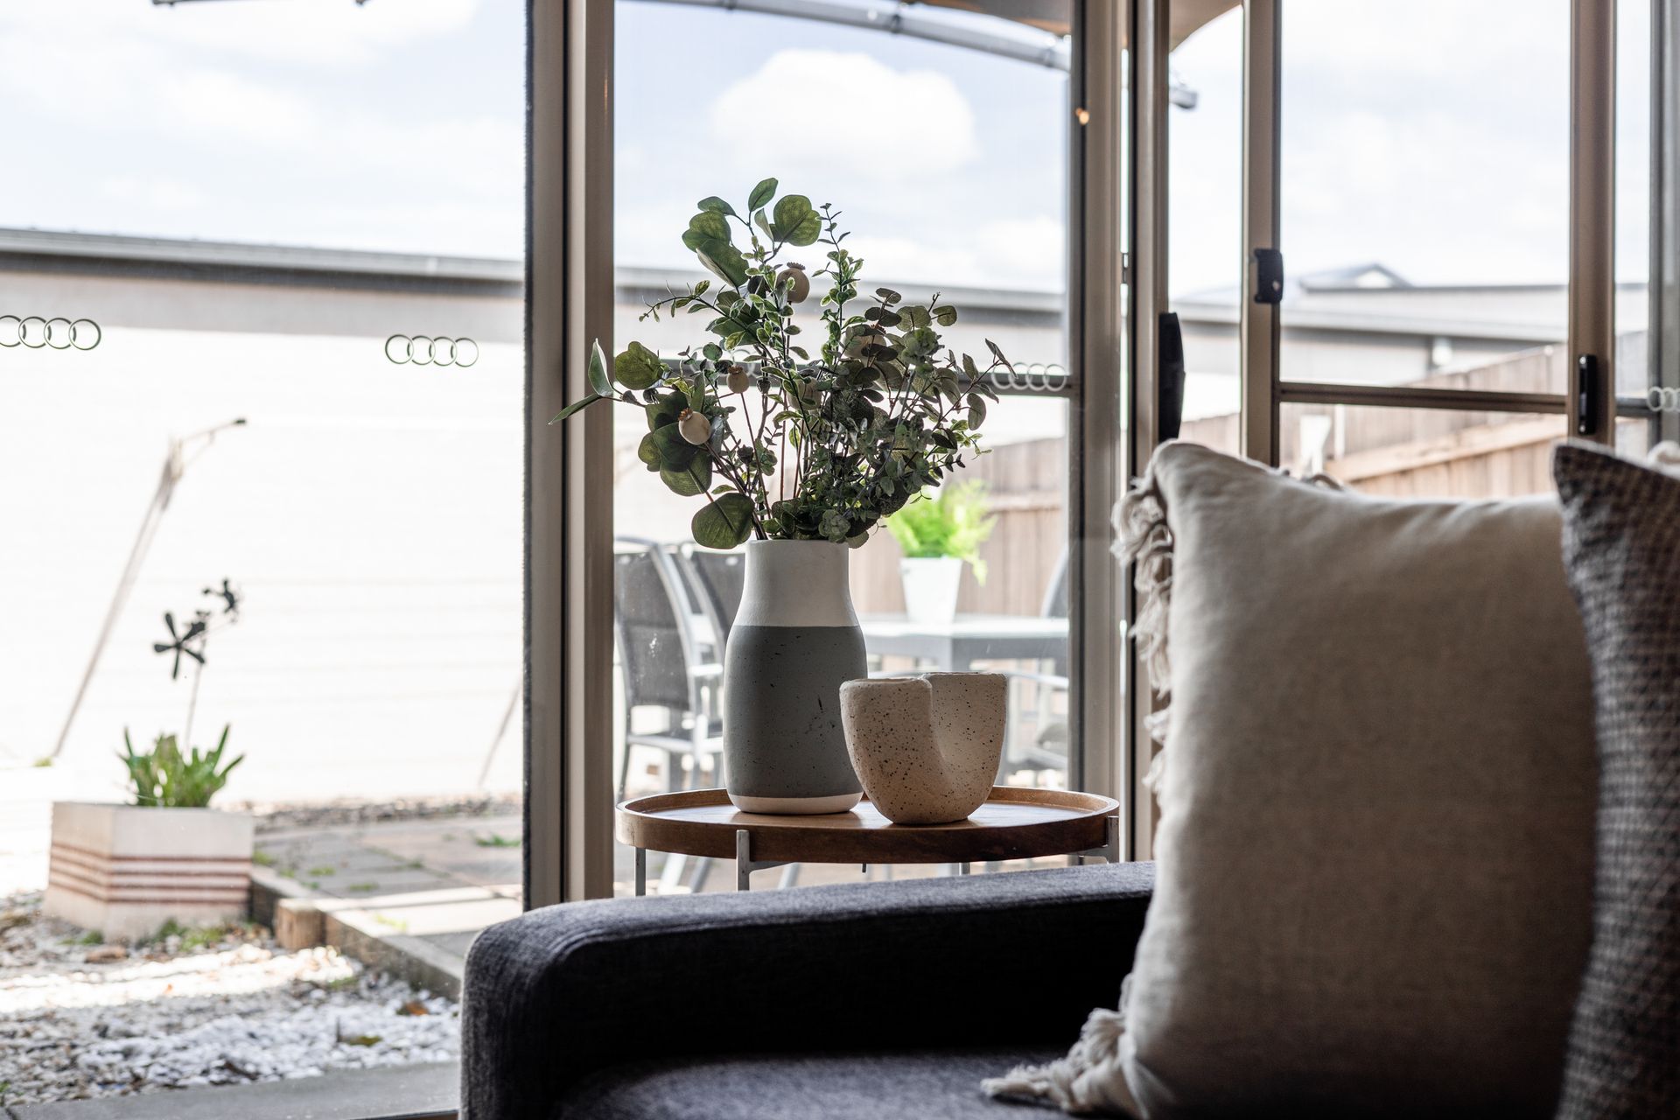
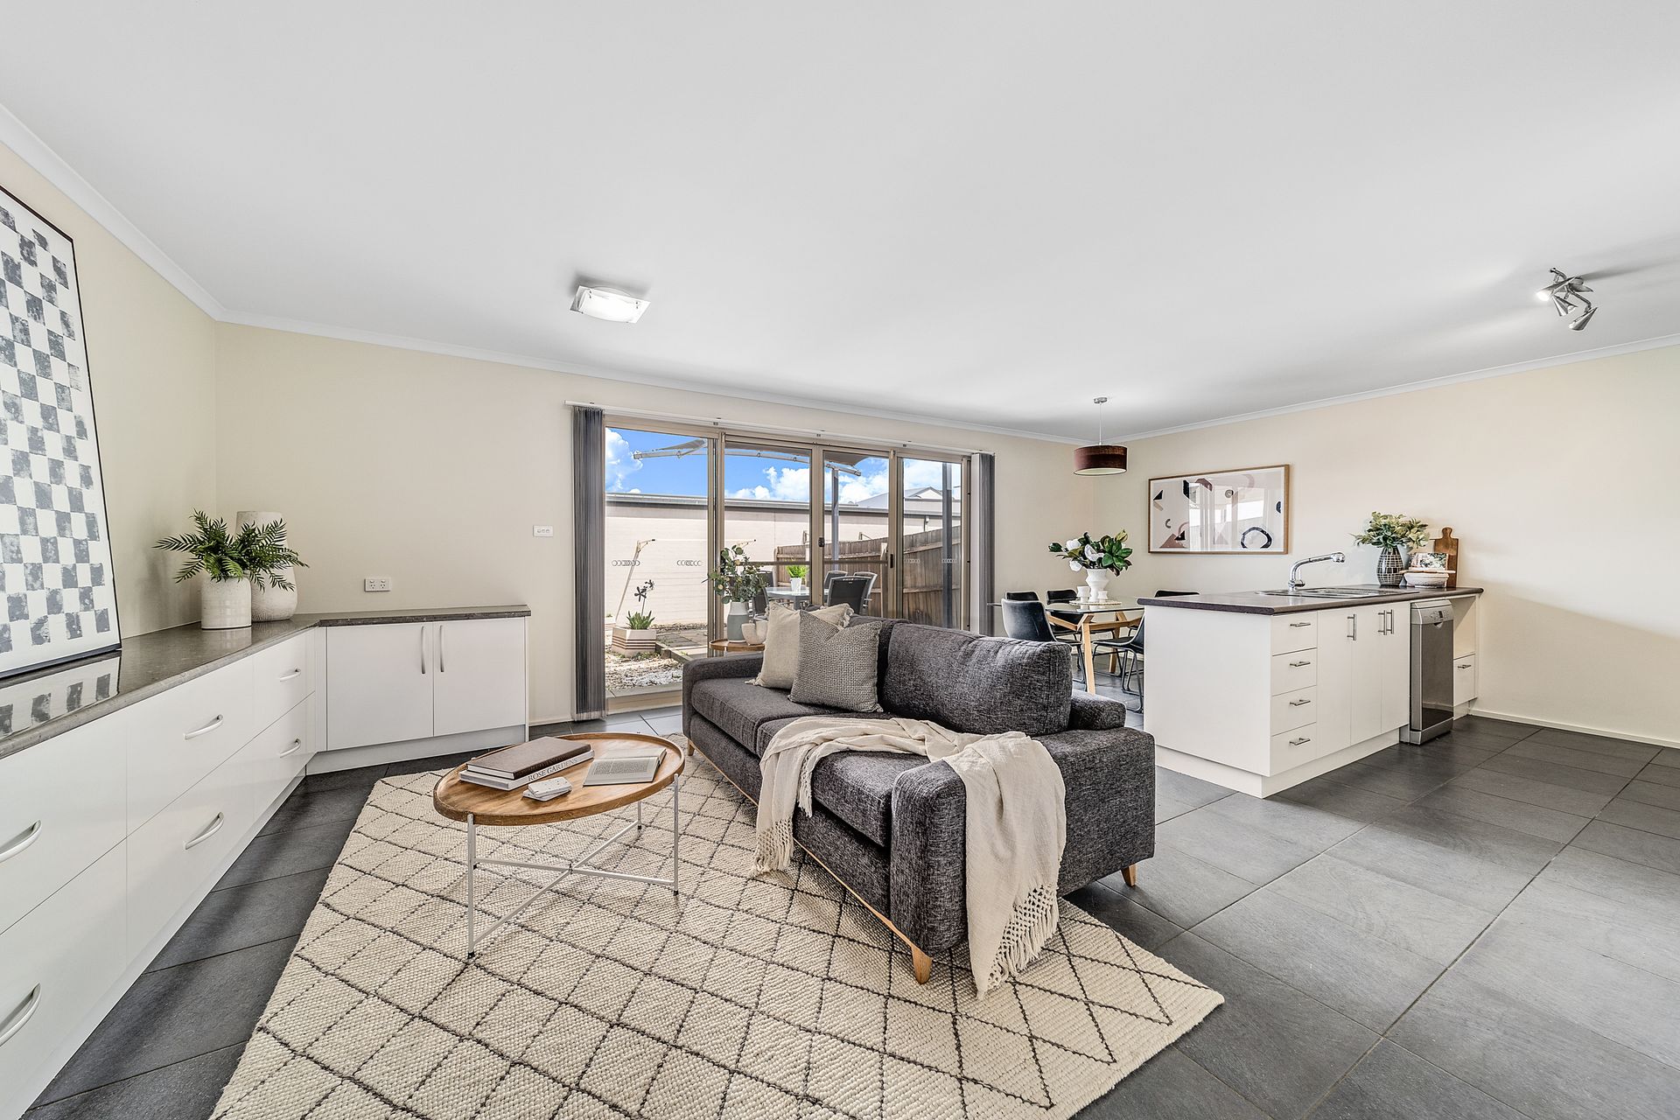
A clever floorplan, across a duo of layers allows for ease of living, making the home adaptable to social gatherings and intimate family time. The open living, dining, kitchen spaces intermingle and flow through sliding doors to the rear courtyard, offering lovely spaces that cater to the rhythms of daily household life.
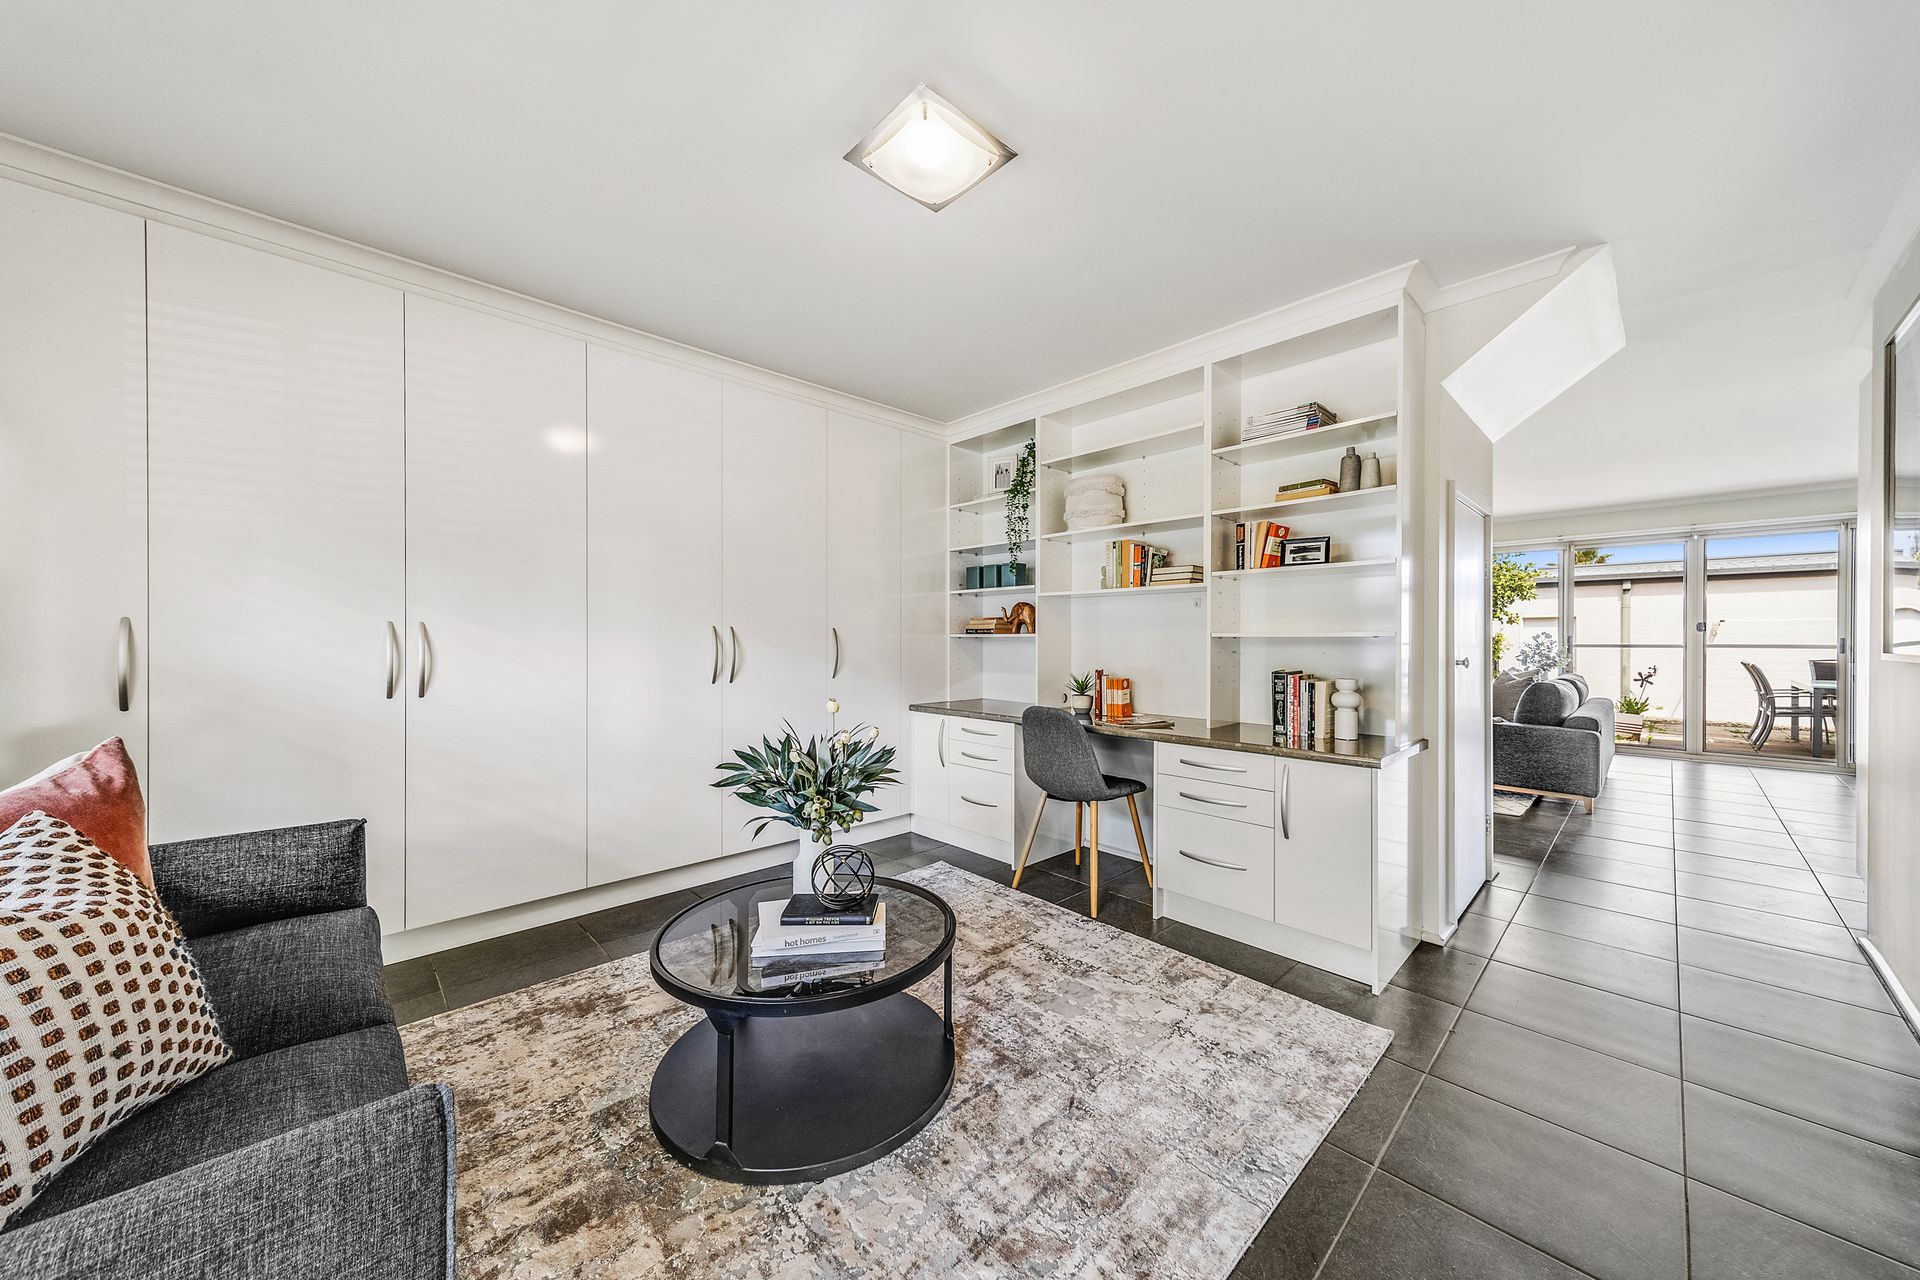
Sensibly placed on the ground floor, the airy master is a sanctum with ensuite, and walk-in wardrobe. Opposite is a wonderful and versatile sitting room that has exceptional full-wall storage and a built-in workstation. With its easy access to the front door, it would be a perfect work-from-home space or business office.
Two good-sized bedrooms upstairs, both with built in wardrobes, are serviced by the family bathroom; a bright contemporary space with shower over bath. A European laundry downstairs and an automated double garage round off the appealing layout.
Minutes from schools and colleges and with great commuter access, this location puts you in the beating heart of this vibrant and fast-growing town centre without compromising on peace and privacy.
Special features;
- Separate title home with no body corporate
- Three-bedroom, two-storey residence
- Segregated master suite with walk in robe & ensuite
- Open plan - kitchen, living & dining
- Kitchen offers quality stainless steel Bosch dishwasher and ceramic cooktop and oven
- Two living areas
- Under floor heating to lower level including main bedroom and ensuite
- Study with custom built cabinetry
- Bedrooms two & three upstairs; both with built in robes
- Bedroom two with RC/AC
- Spacious main bathroom in neutral tones
- Freshly painted throughout
- New hot water system
- European-style laundry
- Covered outdoor entertaining
- Enclosed backyard with established lemon and lime trees
- Spacious double garage - auto remote opening onto dedicated service lane
- Positioned opposite parkland
- Walking distance to light rail, bus stop and Gungahlin marketplace
Stats:
Block: 231m2
Living: 118m2
Garage: 41m2
Year Built: 2006
UV: $420,000
Rates: 2,507pa
Land Tax: 3,642pa