PLEASE CLICK 'BOOK INSPECTION' TO REGISTER & BE NOTIFIED OF UPCOMING INSPECTIONS
Welcome to your new home at 94/5 Light Street, Griffith. Nestled on the fourth level of the prestigious Renaissance Apartments, this executive residence offers unparalleled comfort and style.
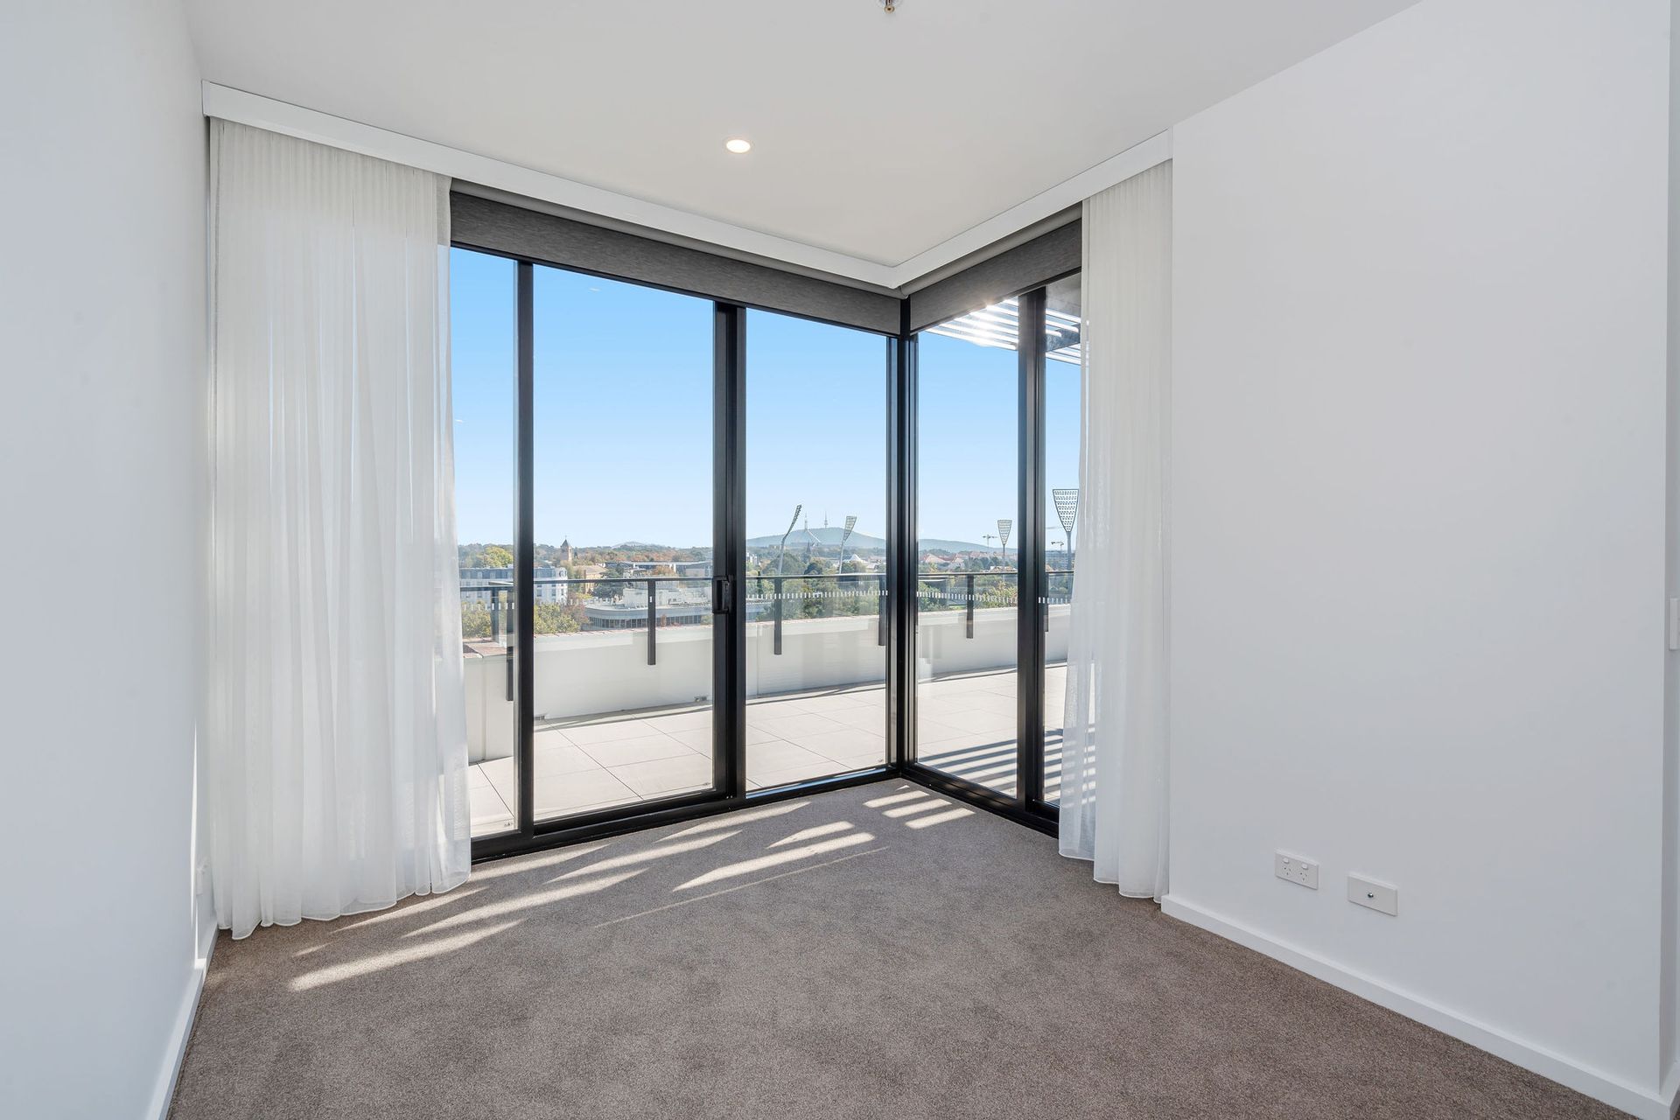
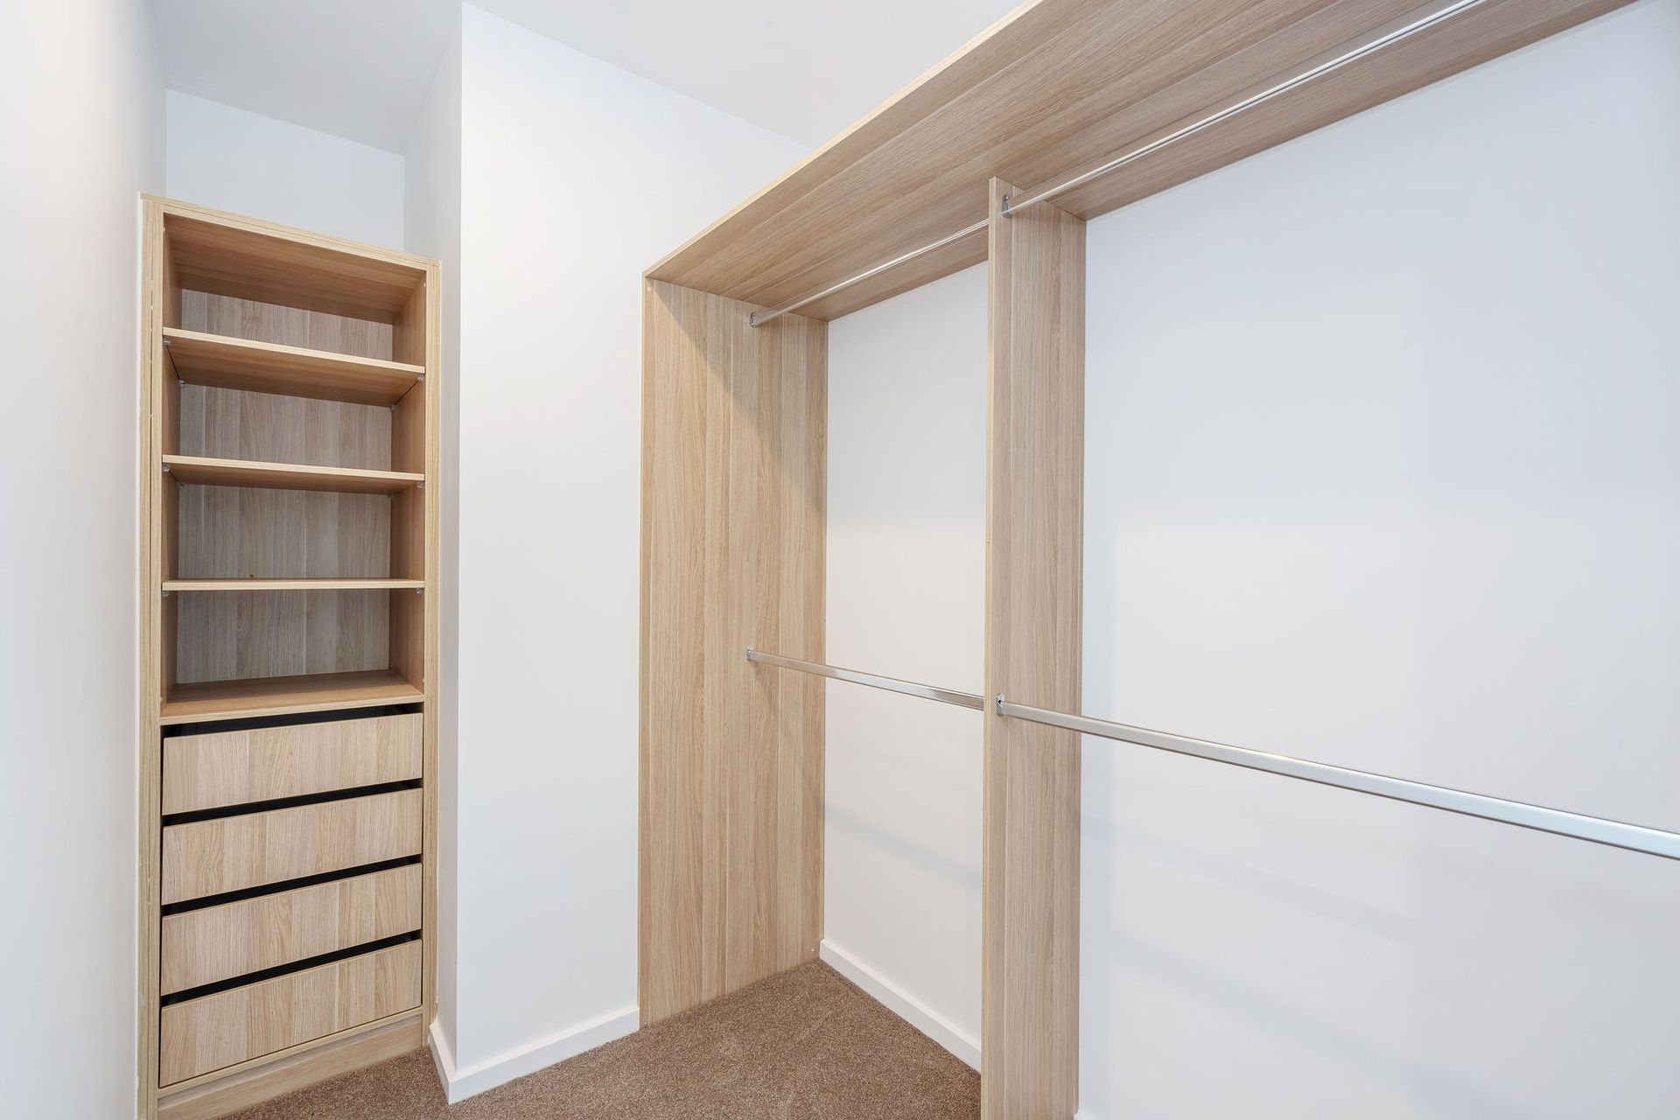
Upon entering, you're greeted by a spacious interior adorned with high-quality finishes and modern amenities. The apartment boasts three generously sized bedrooms, each featuring built-in robes to accommodate your storage needs. The bathrooms are elegantly appointed, complete with a European laundry that includes a convenient dryer and washing machine.
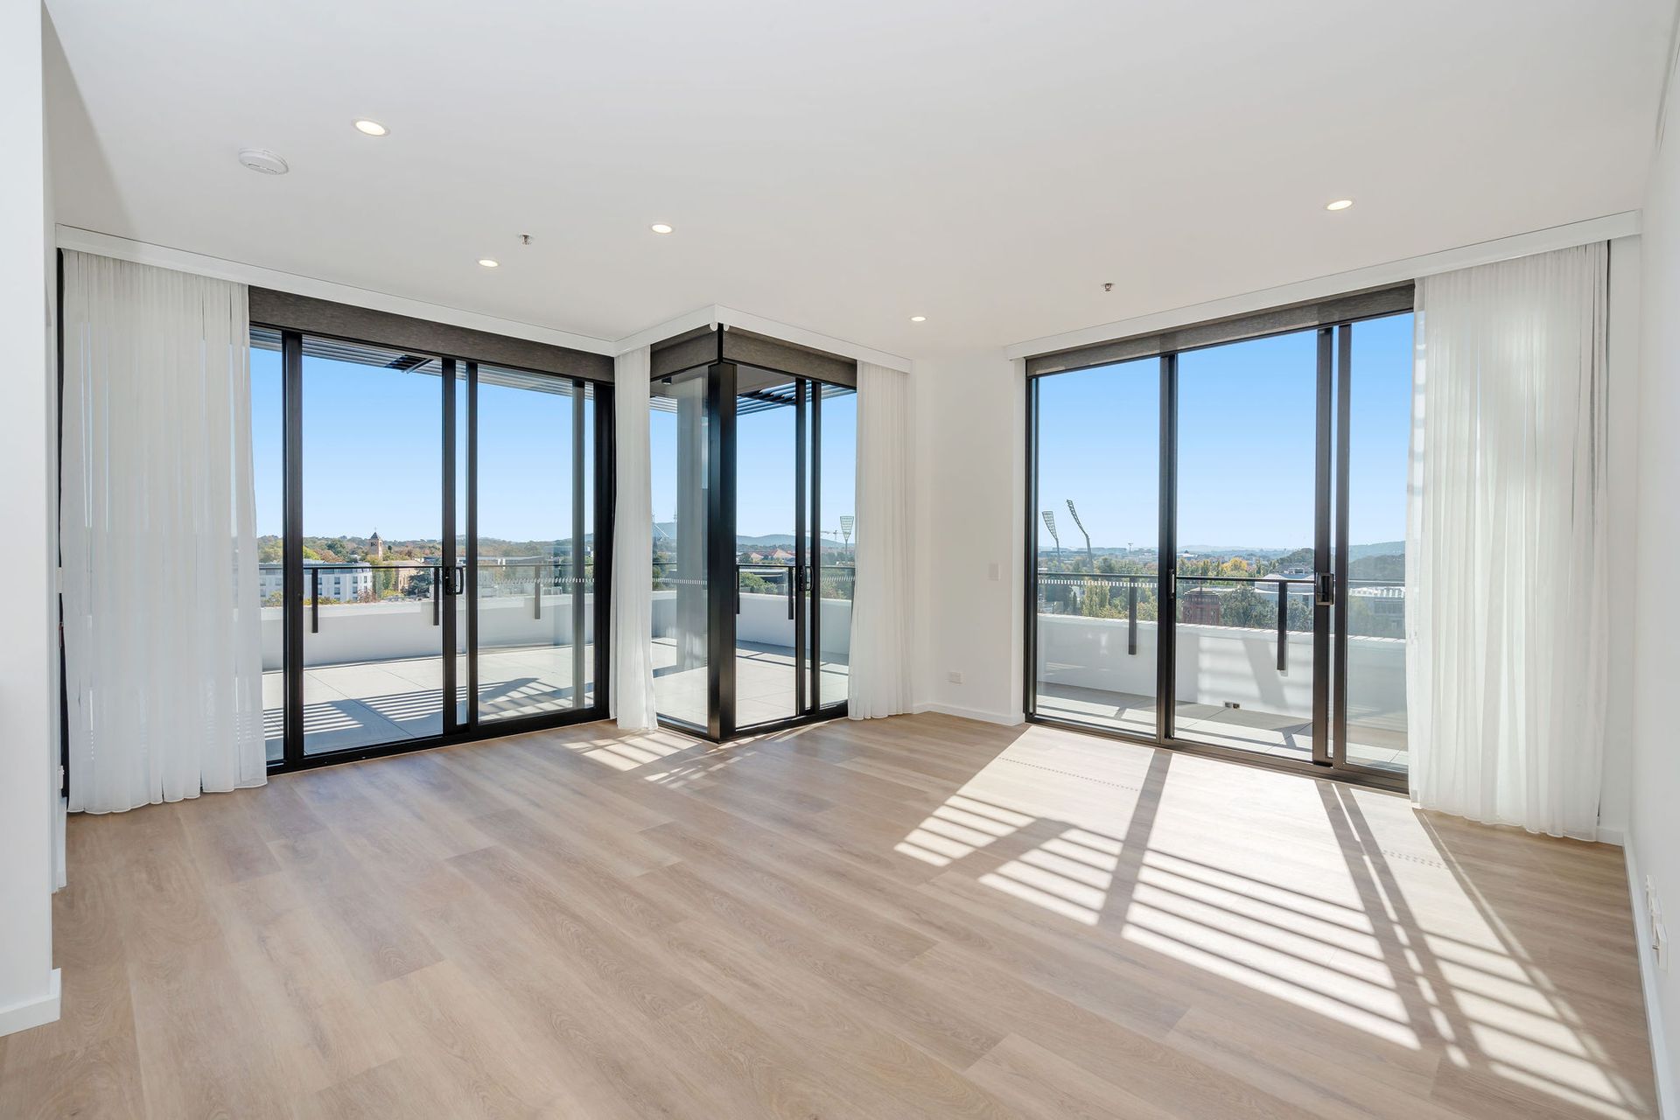
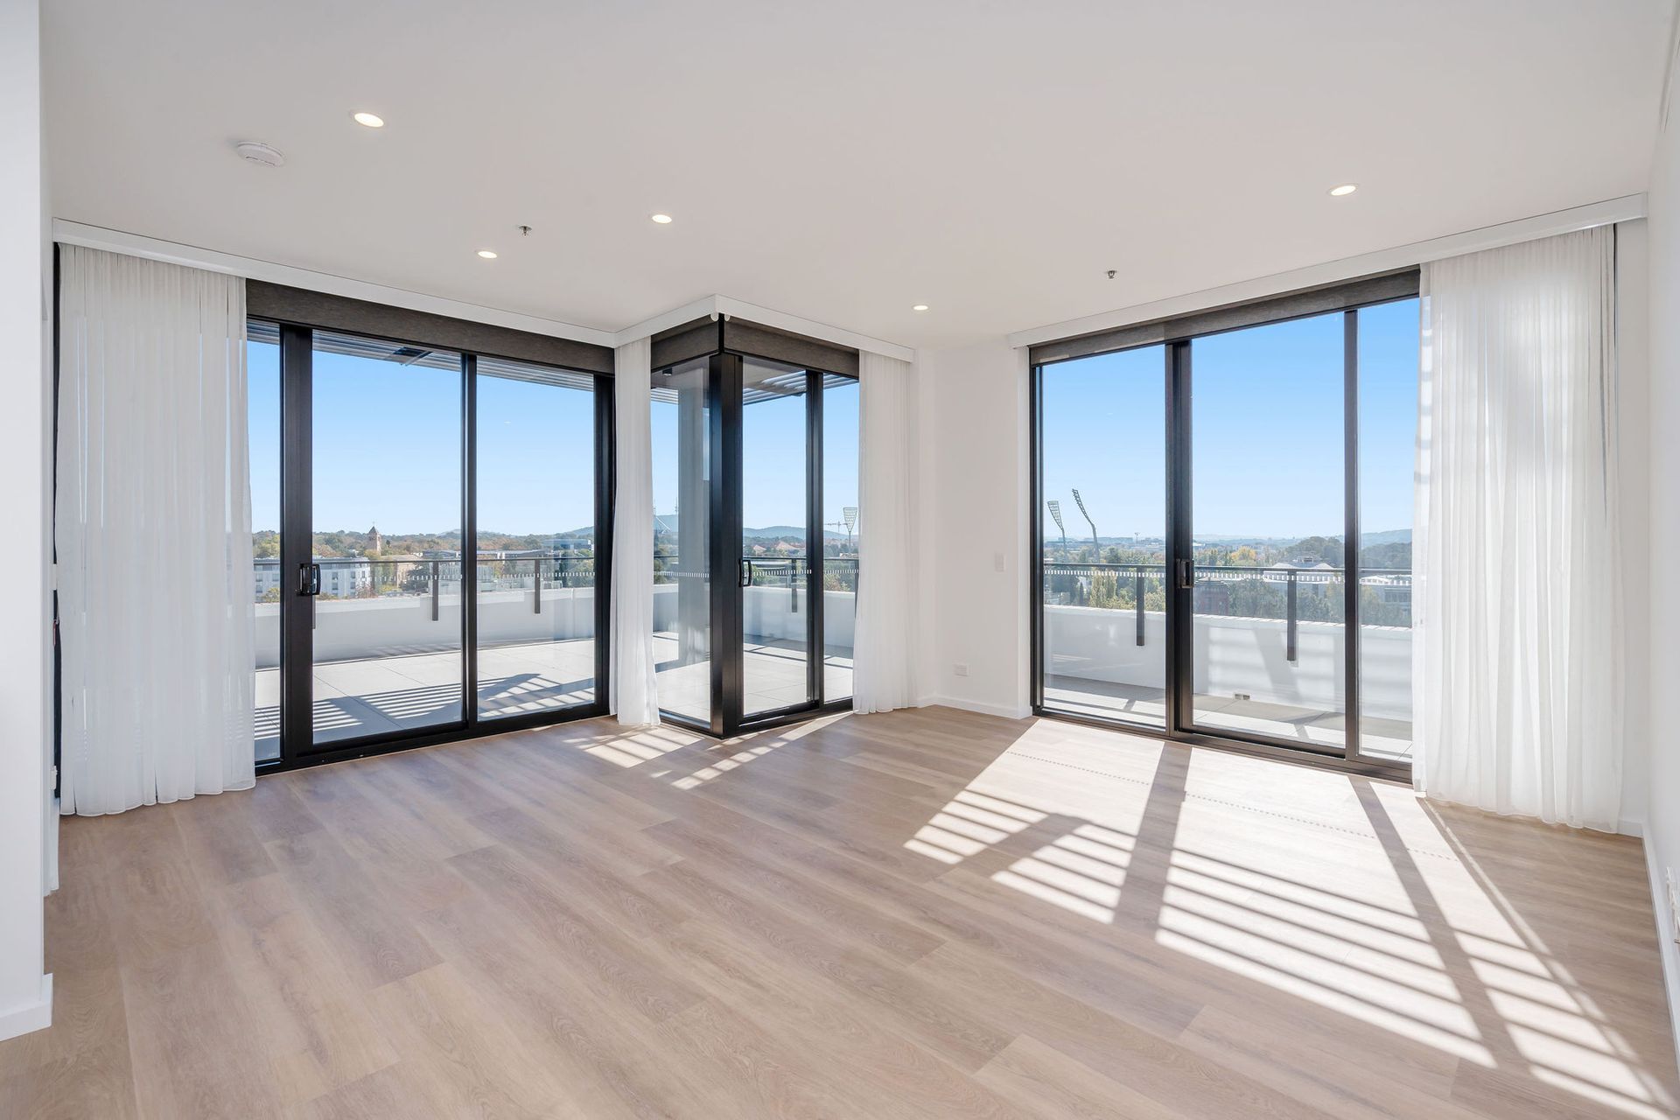
One of the highlights of this apartment is the expansive undercover wrap-around balcony, offering breathtaking views of the surrounding area. Whether you're enjoying your morning coffee or hosting guests for a sunset soiree, this outdoor space is sure to impress.
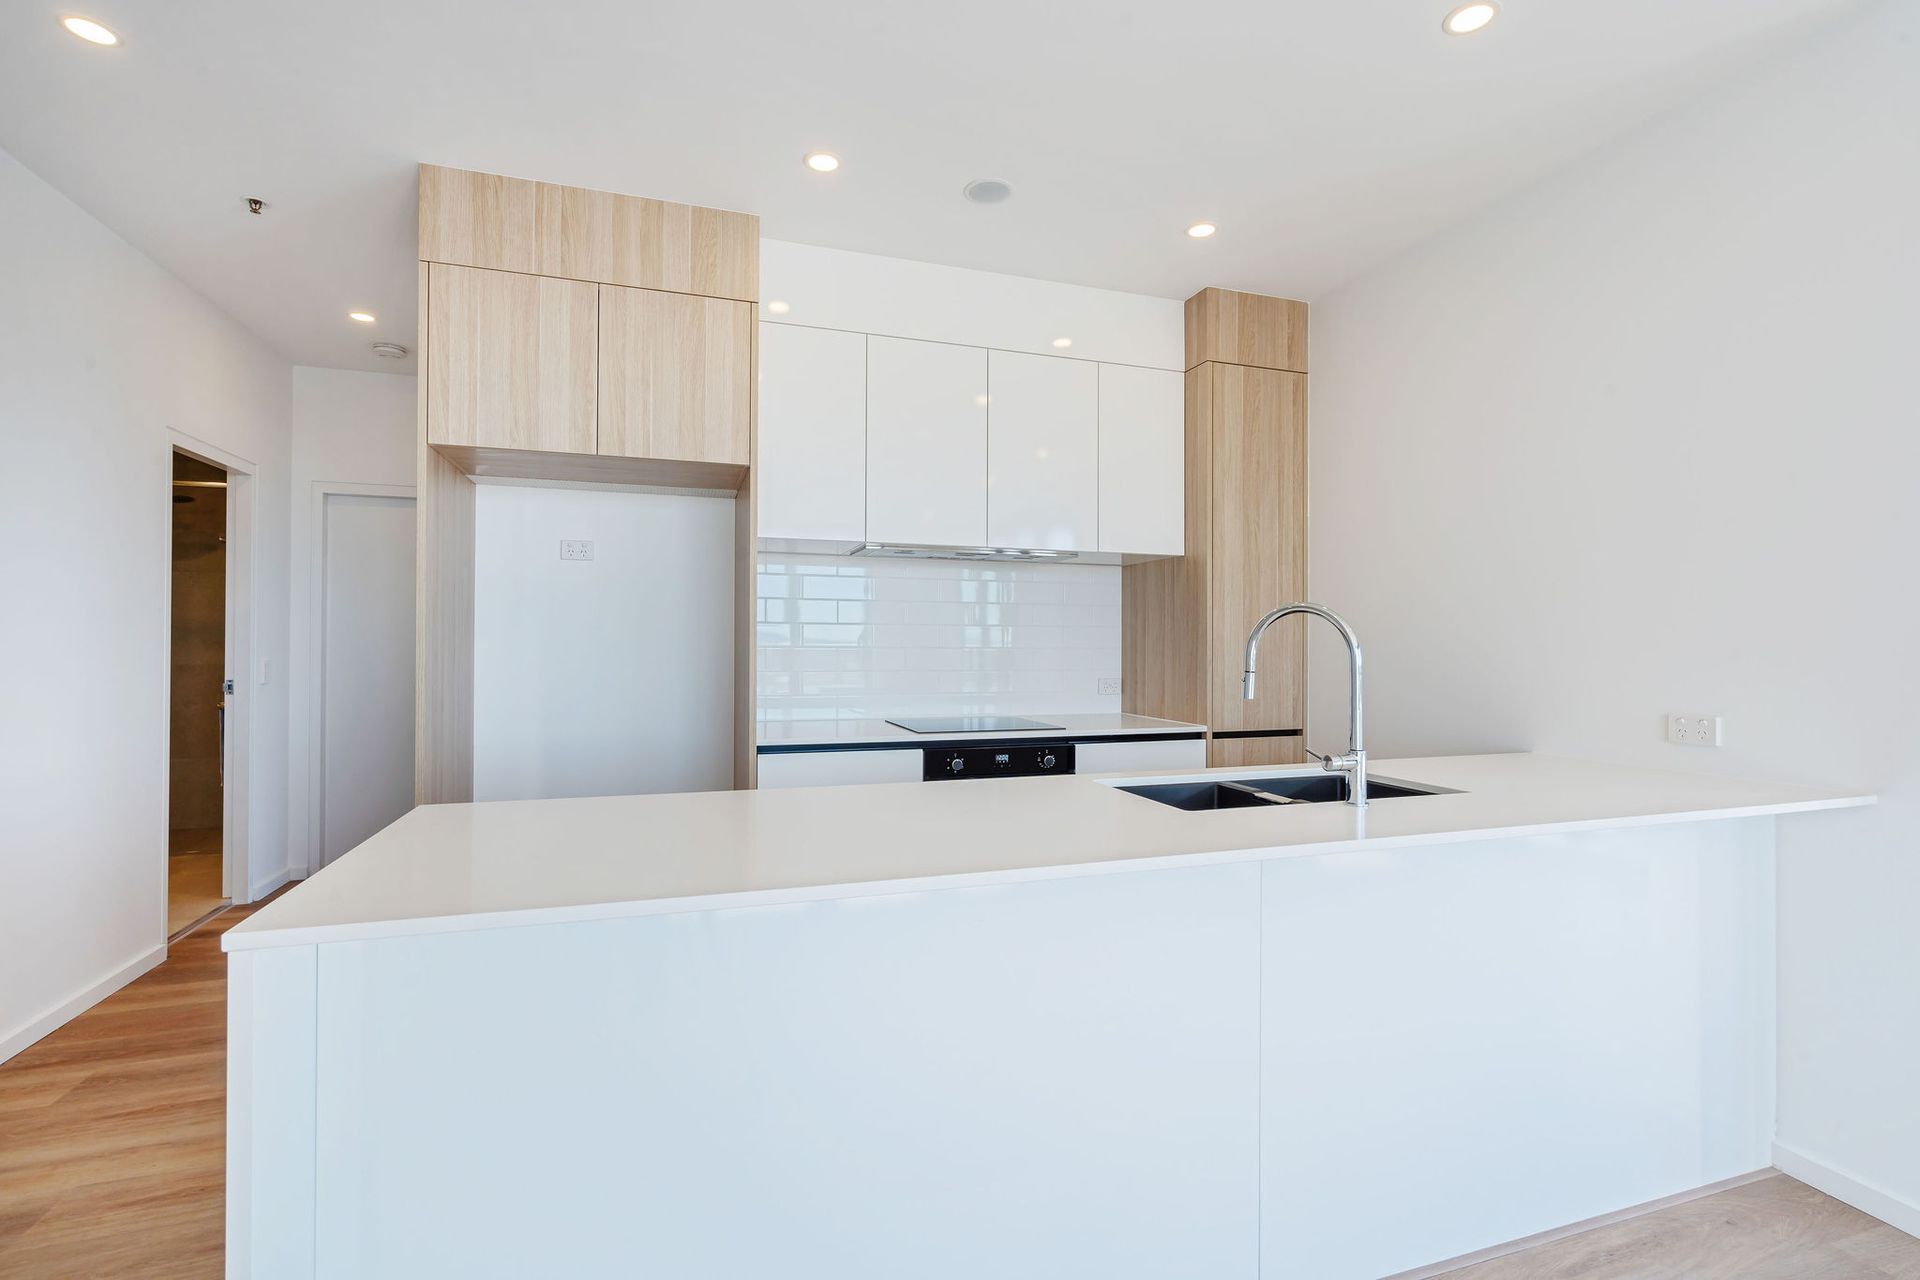
Ducted heating and cooling to ensure your comfort in any season, along with block-out blinds and curtains throughout for added privacy. The designer kitchen is a chef's delight, equipped with modern appliances including a dishwasher and ample cupboard space for all your culinary essentials.
The living areas feature timber laminate flooring, adding warmth and character to the space, while plush carpets in the bedrooms provide a cozy retreat. The main bathroom boasts a large bathtub, perfect for unwinding after a long day.
In addition to the apartment's impressive features, residents of The Renaissance Apartments have access to a range of amenities. From the common entertaining area to the games room with a pool table and table tennis table, there's something for everyone to enjoy. Plus, stay in shape with access to the on-site gymnasium.
A double allocated parking space with storage facilities and an intercom system provides peace of mind, ensuring both comfort and security for residents.
The breathtaking views are near and far: the uninterrupted Manuka skyline from the Cathedral Spires, Manuka Oval Lights, Parliament House Flagpole to Black Mount Tower. The Manuka café/bars and restaurants are all at your doorstep and in the Kingston precinct.
Don't miss your chance to experience luxury living at its finest.
Features of the property include;
Prestigious Renaissance Apartments
Executive apartment located on the fourth level
Three generously sized bedrooms
Built-in robes to all bedrooms
Spacious, open-plan living and dining areas
Designer kitchen with modern appliances
Dishwasher and ample cupboard storage
Two bathrooms with quality finishes
Main bathroom featuring a large bathtub
European-style laundry with washing machine and dryer
Ducted heating and cooling throughout
Block-out blinds and curtains throughout
Timber laminate flooring to living areas
Quality carpets to all bedrooms
Expansive undercover wrap-around balcony
Spectacular panoramic views of Manuka, Parliament House and Black Mountain Tower
Double allocated car parking
Additional storage facilities
Intercom security system
Complex amenities include;
Access to residents' common entertaining area
Games room with pool table and table tennis
Fully equipped on-site gymnasium
Walking distance to Manuka cafés, restaurants and bars
Close to the Kingston dining and lifestyle precinct
Convenient access to Manuka Oval and Parliament House
Available: 16th November 2026
PETS:
The tenant/s must seek landlord consent to keep pets at this property.
ENERGY EFFICIENCY RATING:
The EER Rating of this property is 7.0
MINIMUM STANDARDS:
The property is exempt from the minimum housing standards for insulation.
VITAL INFORMATION:
The property is unfurnished
Please note that we request no videos or photos be taken inside occupied properties
Please note you may be required to remove your shoes prior to inspecting the property
WISH TO INSPECT:
1. Click on "BOOK INSPECTION" if this listing does not have the "BOOK INSPECTION" button please go to raywhitecanberra.com.au website and register
2. Register to join an existing inspection, if no time is offered or if the time does not suit, please register and we will contact you once access is arranged
3. If you do not register, we cannot notify you of any time changes, cancellations or further inspection times
RENT INFORMATION:
1. Rent is collected fortnightly unless otherwise nominated for a longer period
2. Bond required is equal to 4 weeks rent
DISCLAIMER:
All information regarding this property is from sources we believe to be accurate, however we cannot guarantee its accuracy. Interested persons should make and rely on their own enquiries in relation to inclusions, figures, measurements, dimensions, layout, furniture and descriptions.