Discover a practical and popular Greenway address with this beautifully presented 3-bedroom detached home, ideal for first-home buyers, downsizers, or small families seeking comfort and convenience.
Located in a small complex of only six units, the property offers privacy and a community feel. Each bedroom features built-in robes and a ceiling fan, while the spacious main bedroom boasts a fully renovated ensuite, air-conditioning and direct access to the backyard complete with a relaxing spa.
Thoughtful updates and comfortable living spaces make this residence move-in ready.
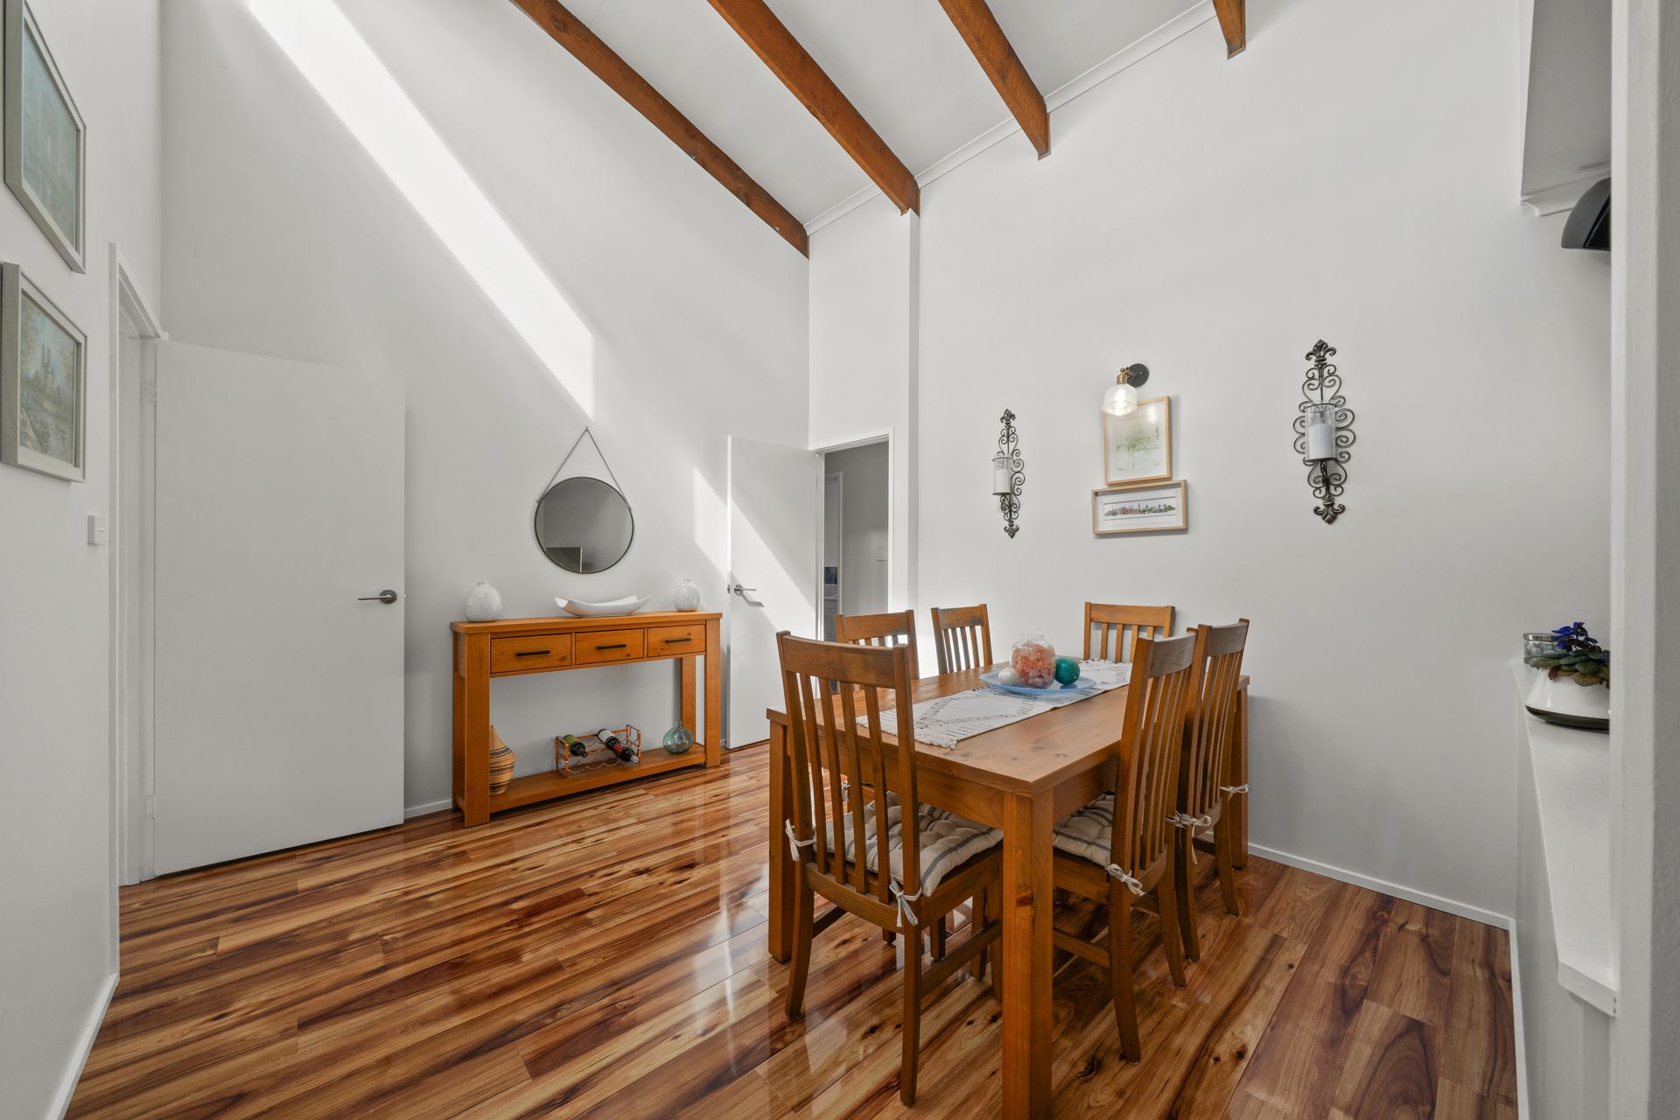
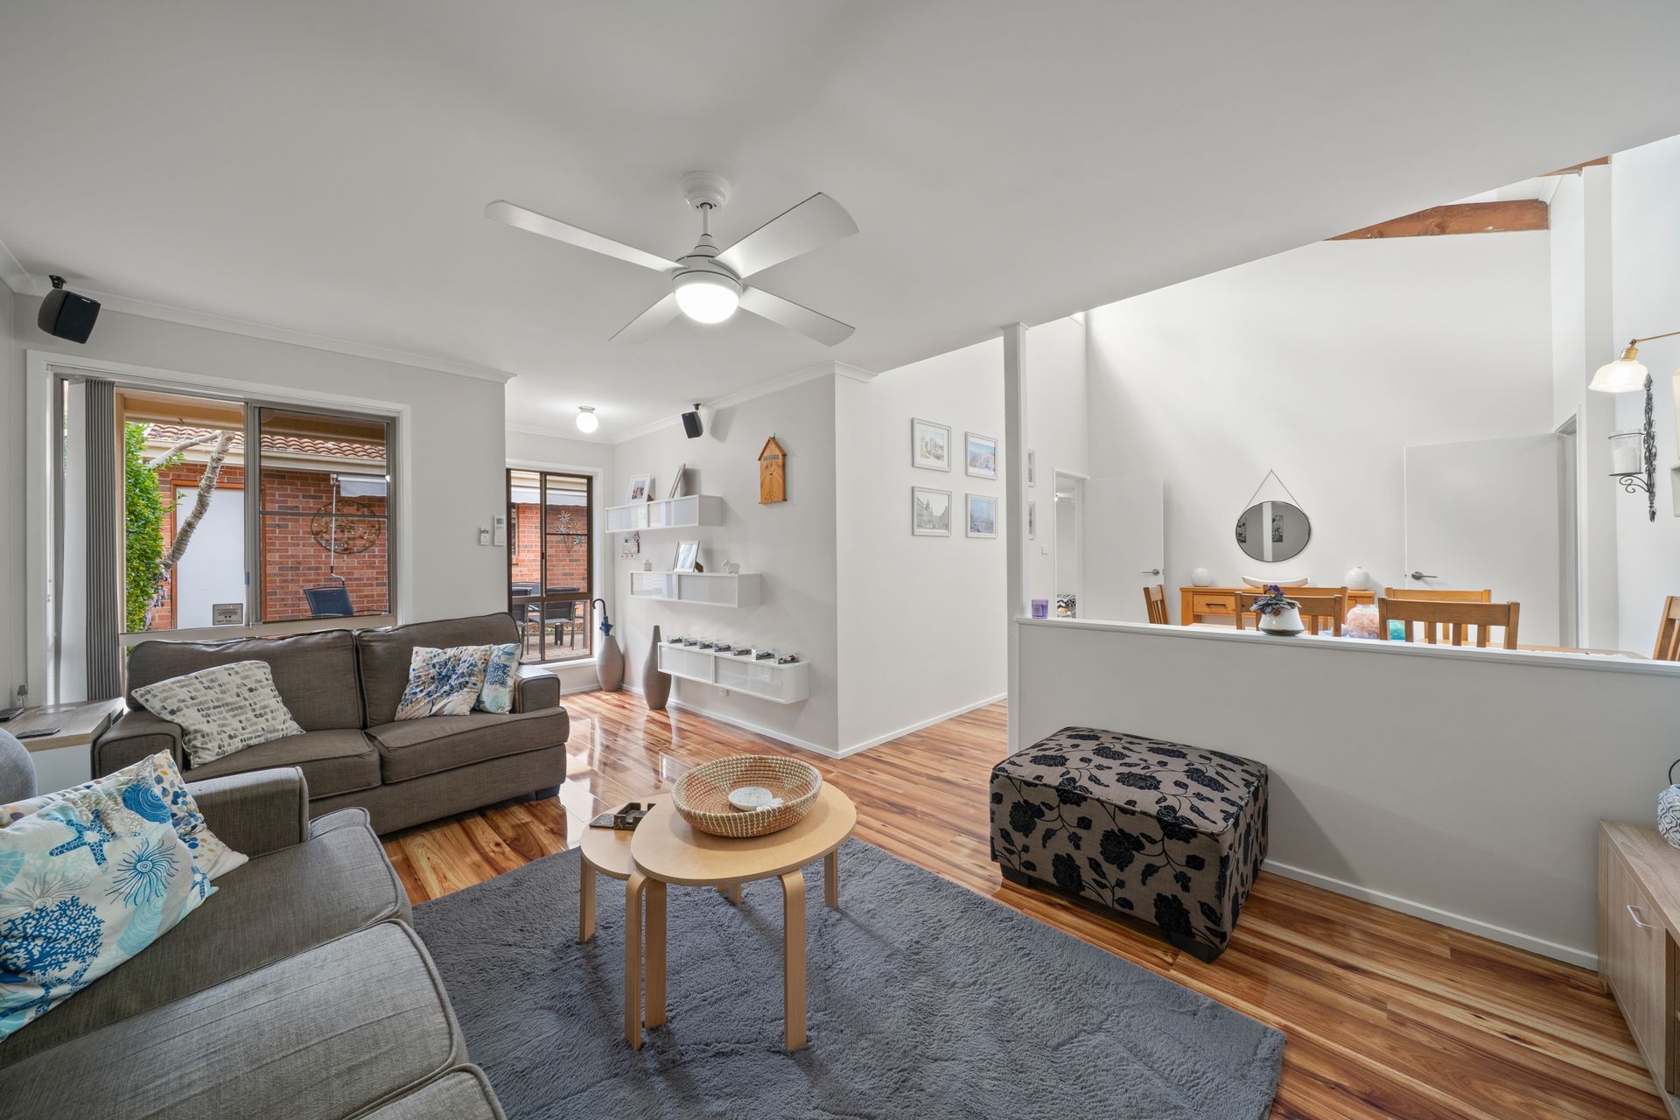
Entertain and unwind across multiple living zones including a separate lounge, dining and a family room. The dining area impresses with a sunken, high-ceiling design and a large window that fills the room with natural light. The lounge benefits from both a ceiling fan and an AC unit for year-round comfort, and the family room, also air-conditioned - opens directly to the front yard for easy indoor-outdoor flow.
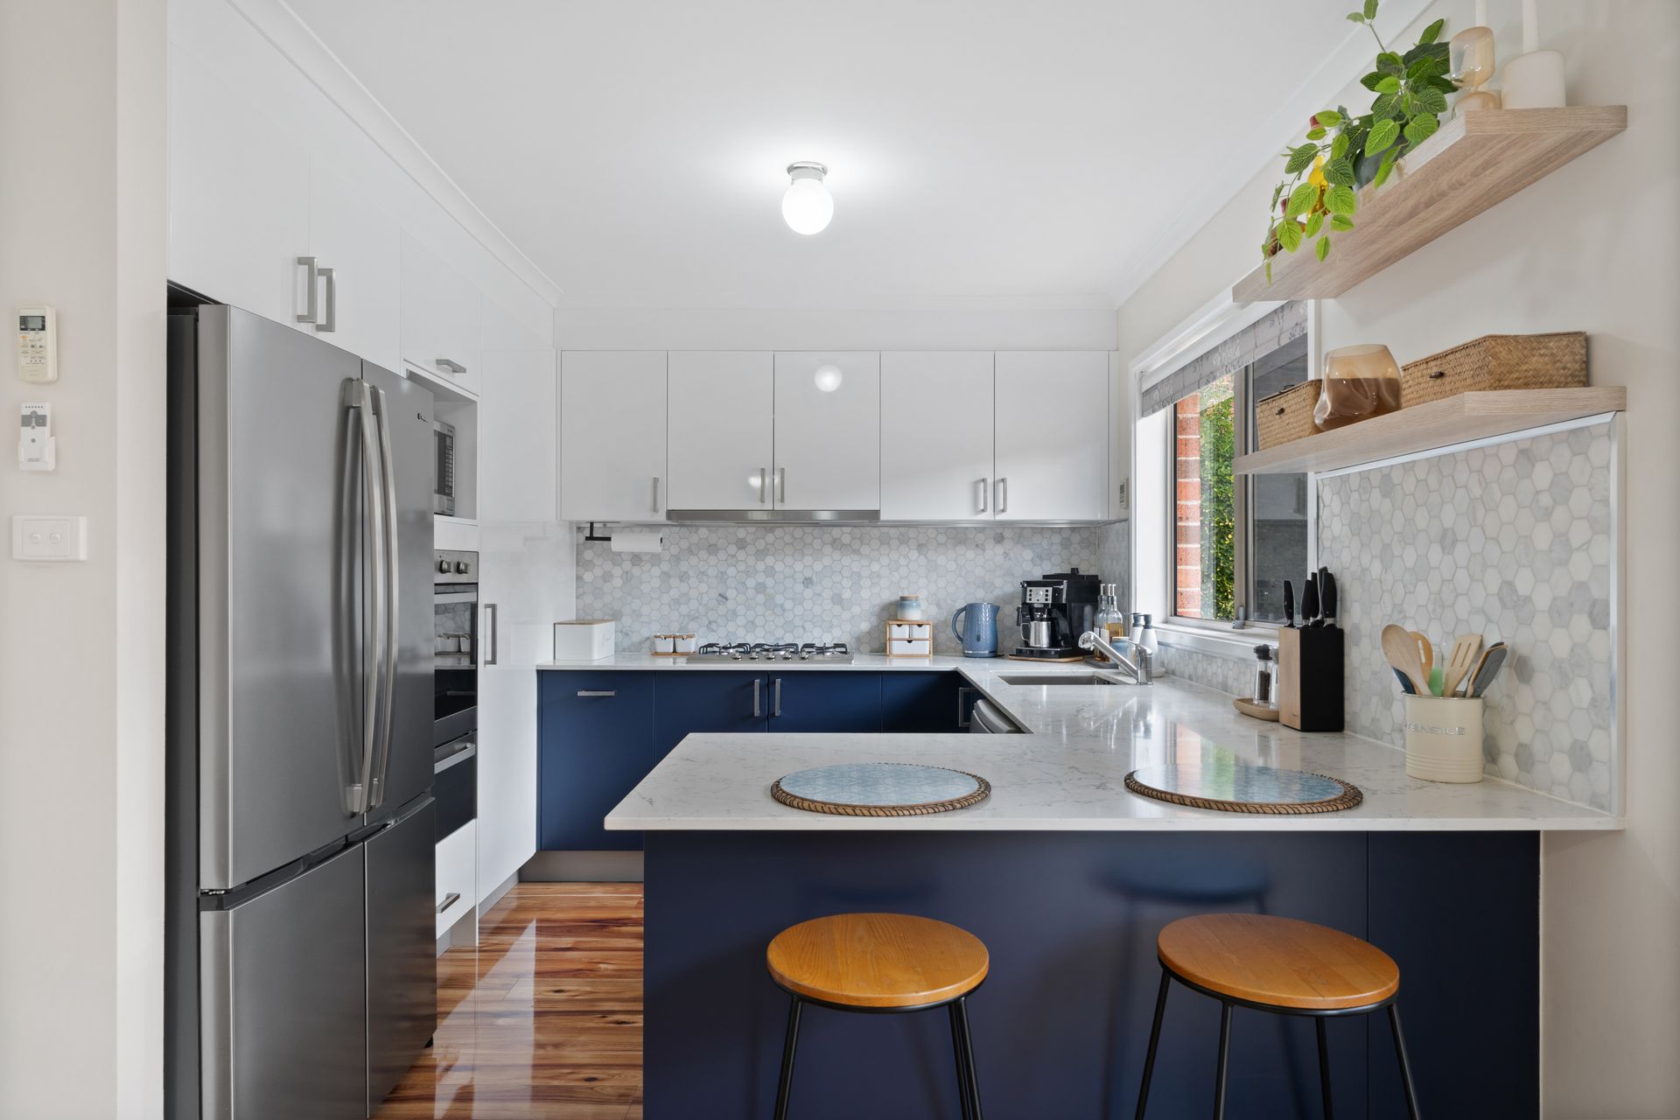
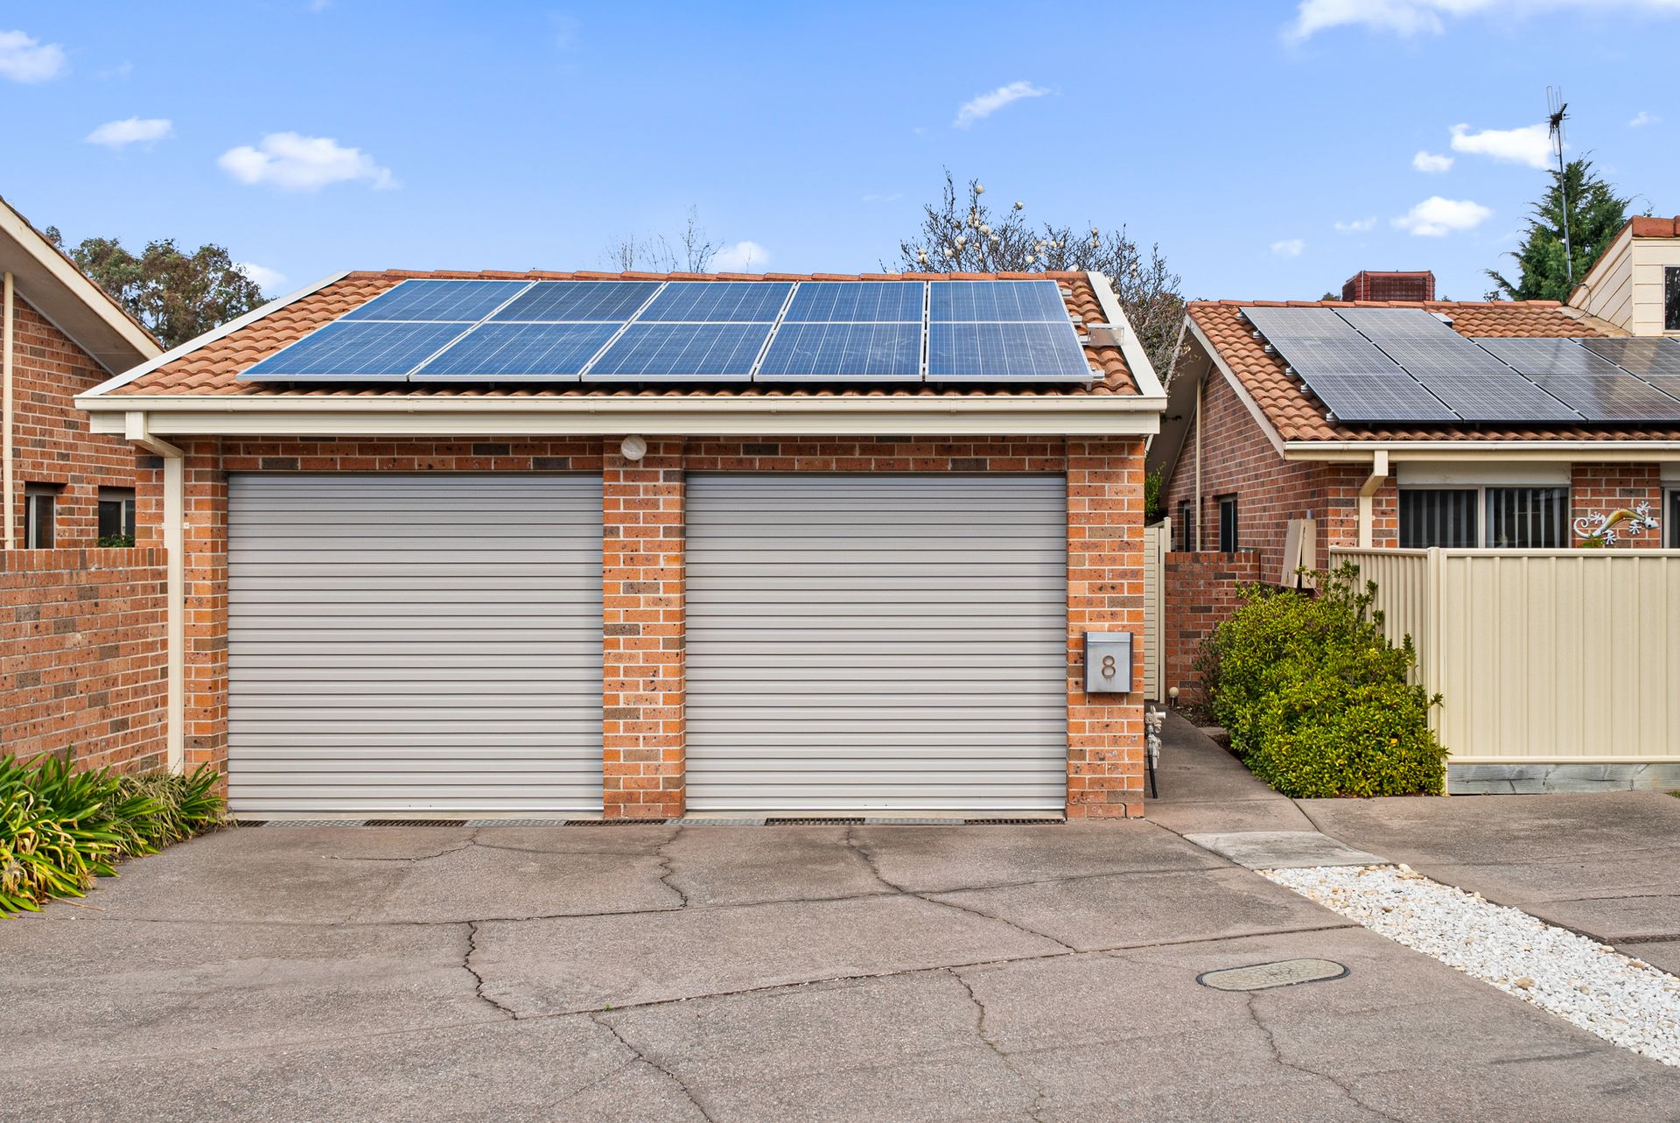
The tastefully renovated kitchen delivers ample storage and practical workspace for everyday meals and entertaining. With three distinct living areas, the home easily accommodates relaxed family life and provides flexible layout options to suit your needs. Energy-saving 5.4 kW solar panels help reduce running costs, a welcome bonus for cost-conscious buyers.
Outside, the low-maintenance backyard with a spa offers a private retreat, while colorbond fencing provides secure boundaries ideal for children or pets. The double lock-up garage provides secure parking and extra storage.
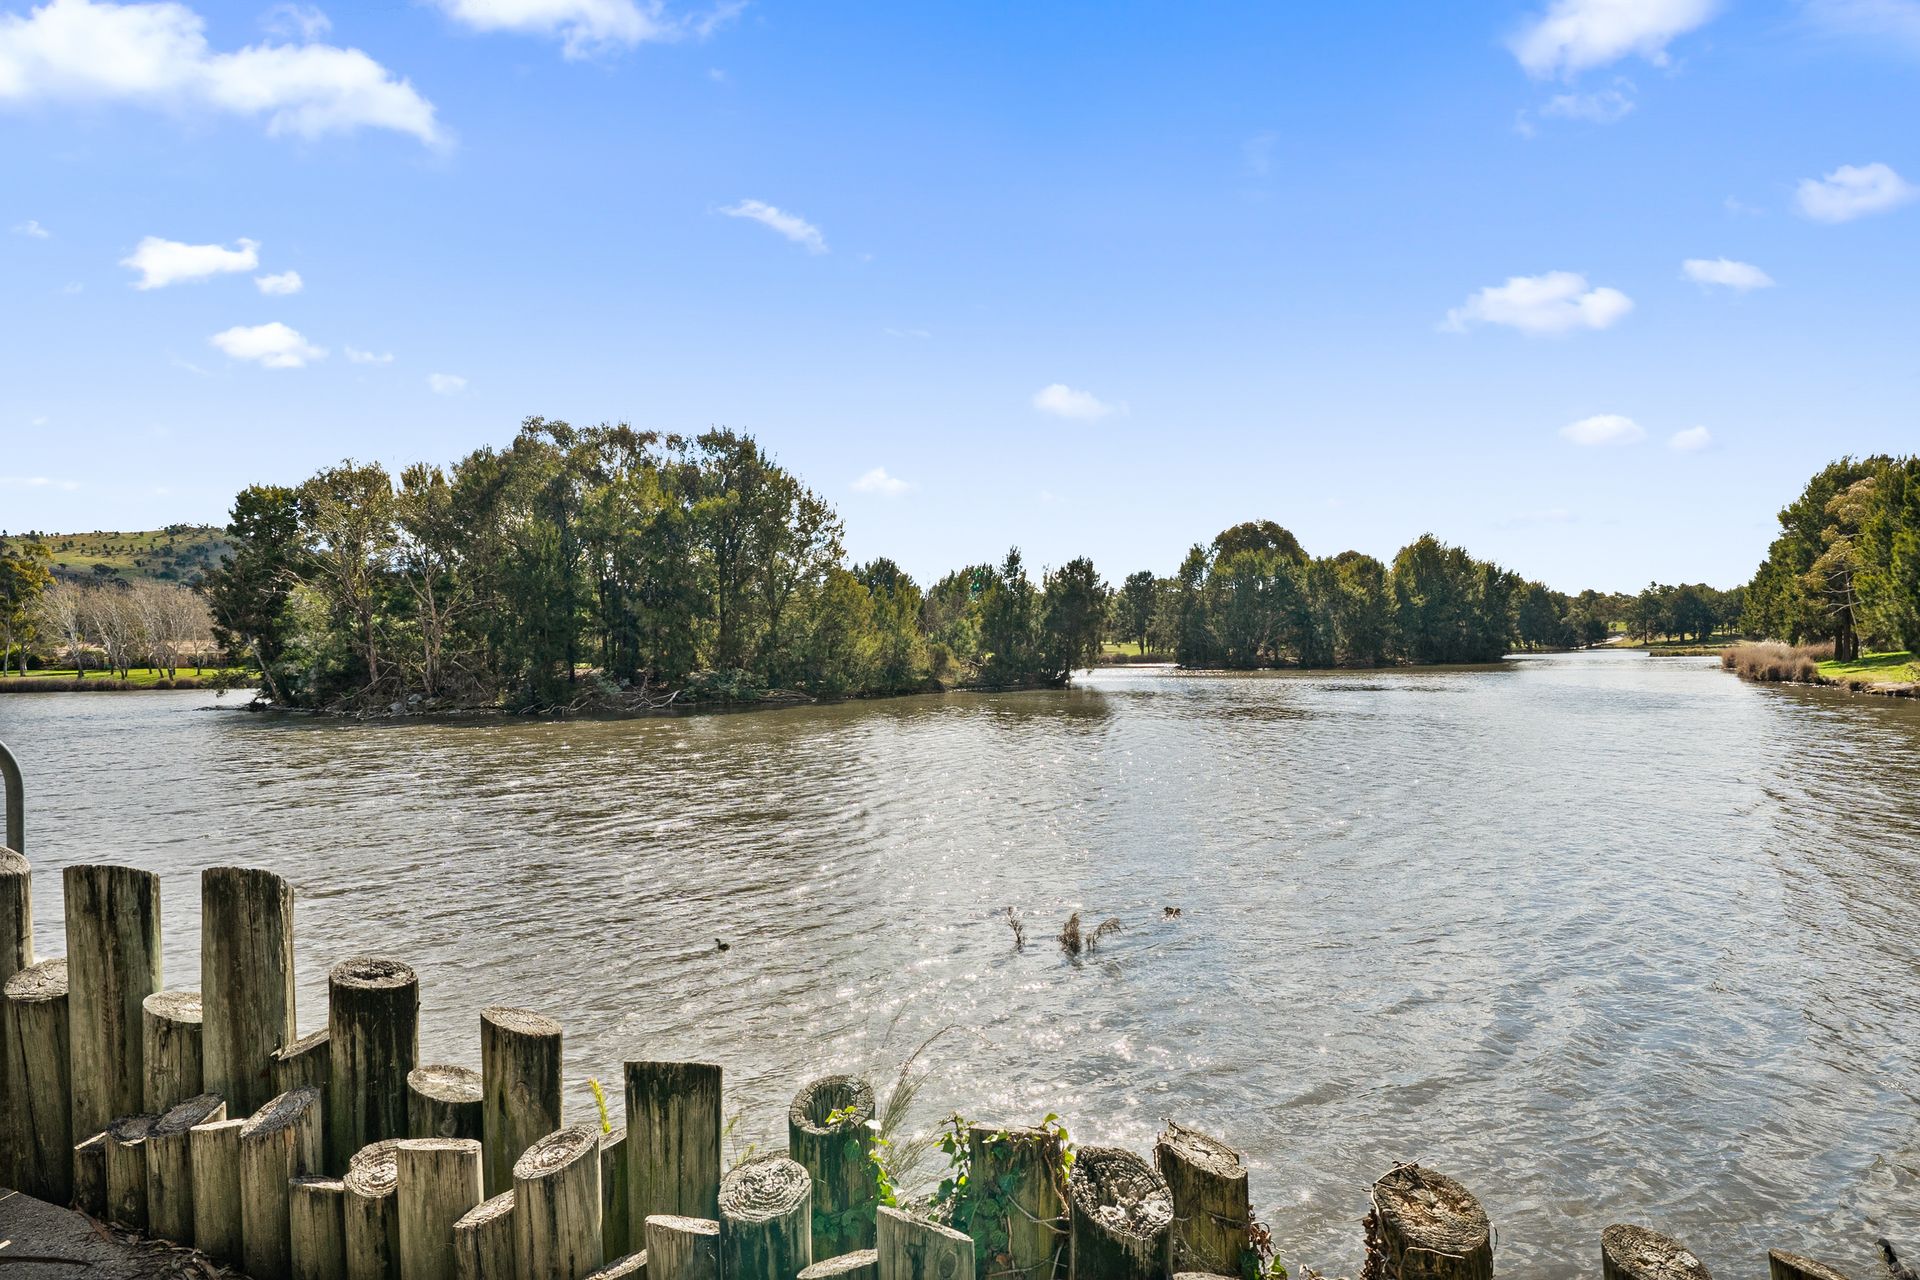
Located in a friendly neighbourhoud close to parkland, cafes, restaurants, medical clinics and the SouthPoint shopping center, this property offers both lifestyle and convenience.
Don't miss the opportunity to secure a practical, comfortable detached home in Greenway - ready for you to move in and enjoy.
Features include:
• 3 bedrooms l 2 Bathrooms l 2 Lock up garage
• Main bedroom with ensuite, AC unit, Ceiling fan and a big built in robe
• All bedrooms with built in robe and ceiling fan
• Fully renovated ensuite and laundry
• Separate lounge, dining and family room
• Tastefully renovated kitchen with ample storage
• Brand new floor covering
• Freshly painted
• Brand new gutters
• Sunken, high-ceiling dining room
• AC unit in lounge and family room
• Family room access to the front yard
• Low maintenance front and back yard
• Spa in the backyard
• Only 6 homes in the complex
• Double lock up garage
• Colorbond fencing
• 5.4 kw solar panels
• Close to parkland, cafes, restaurants, medical clinics and the SouthPoint shopping center
• Body corporate: $620 per quarter - approx.
• Block size: 340 m2 - approx.
• Living size: 131 m2 - approx.
• Garage: 43 m2
• EER: 4
• Year built: 1990
• Rental income: $700 to $730 per week
Disclaimer: All information regarding this property is from sources we believe to be accurate, however we cannot guarantee its accuracy. Interested persons should make and rely on their own enquiries in relation to inclusions, figures, measurements, dimensions, layout, furniture and descriptions.