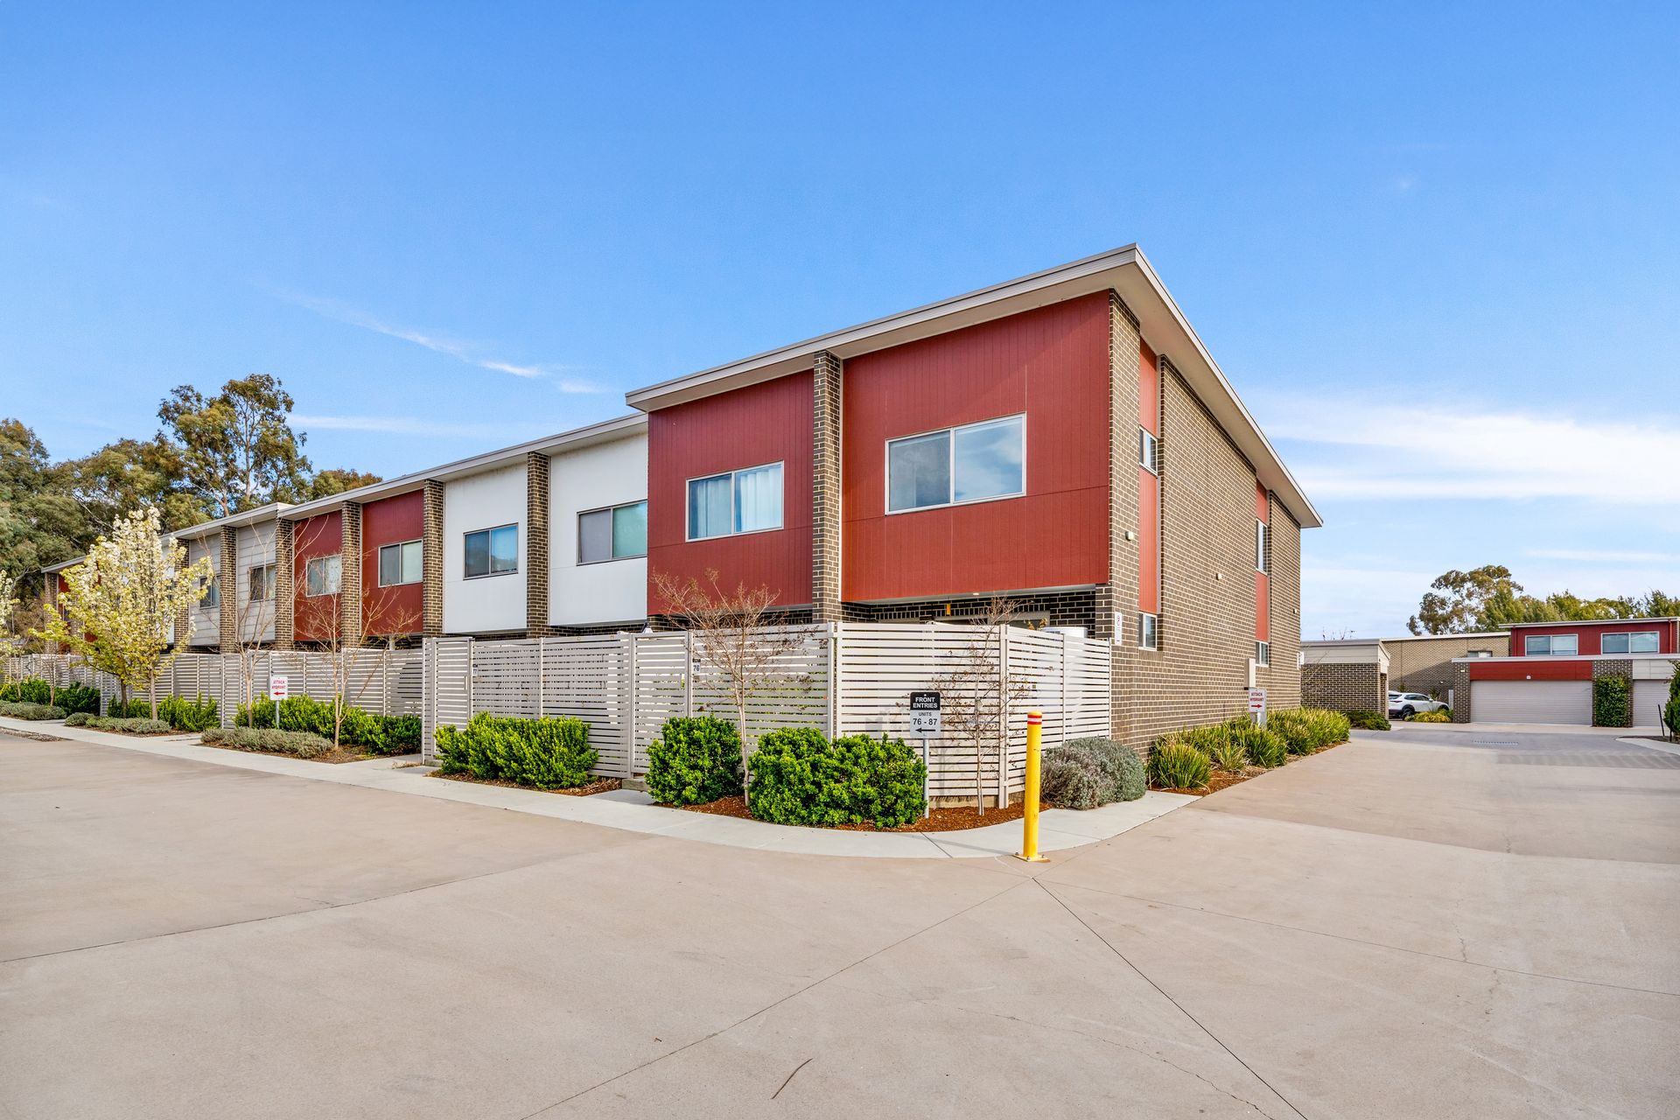
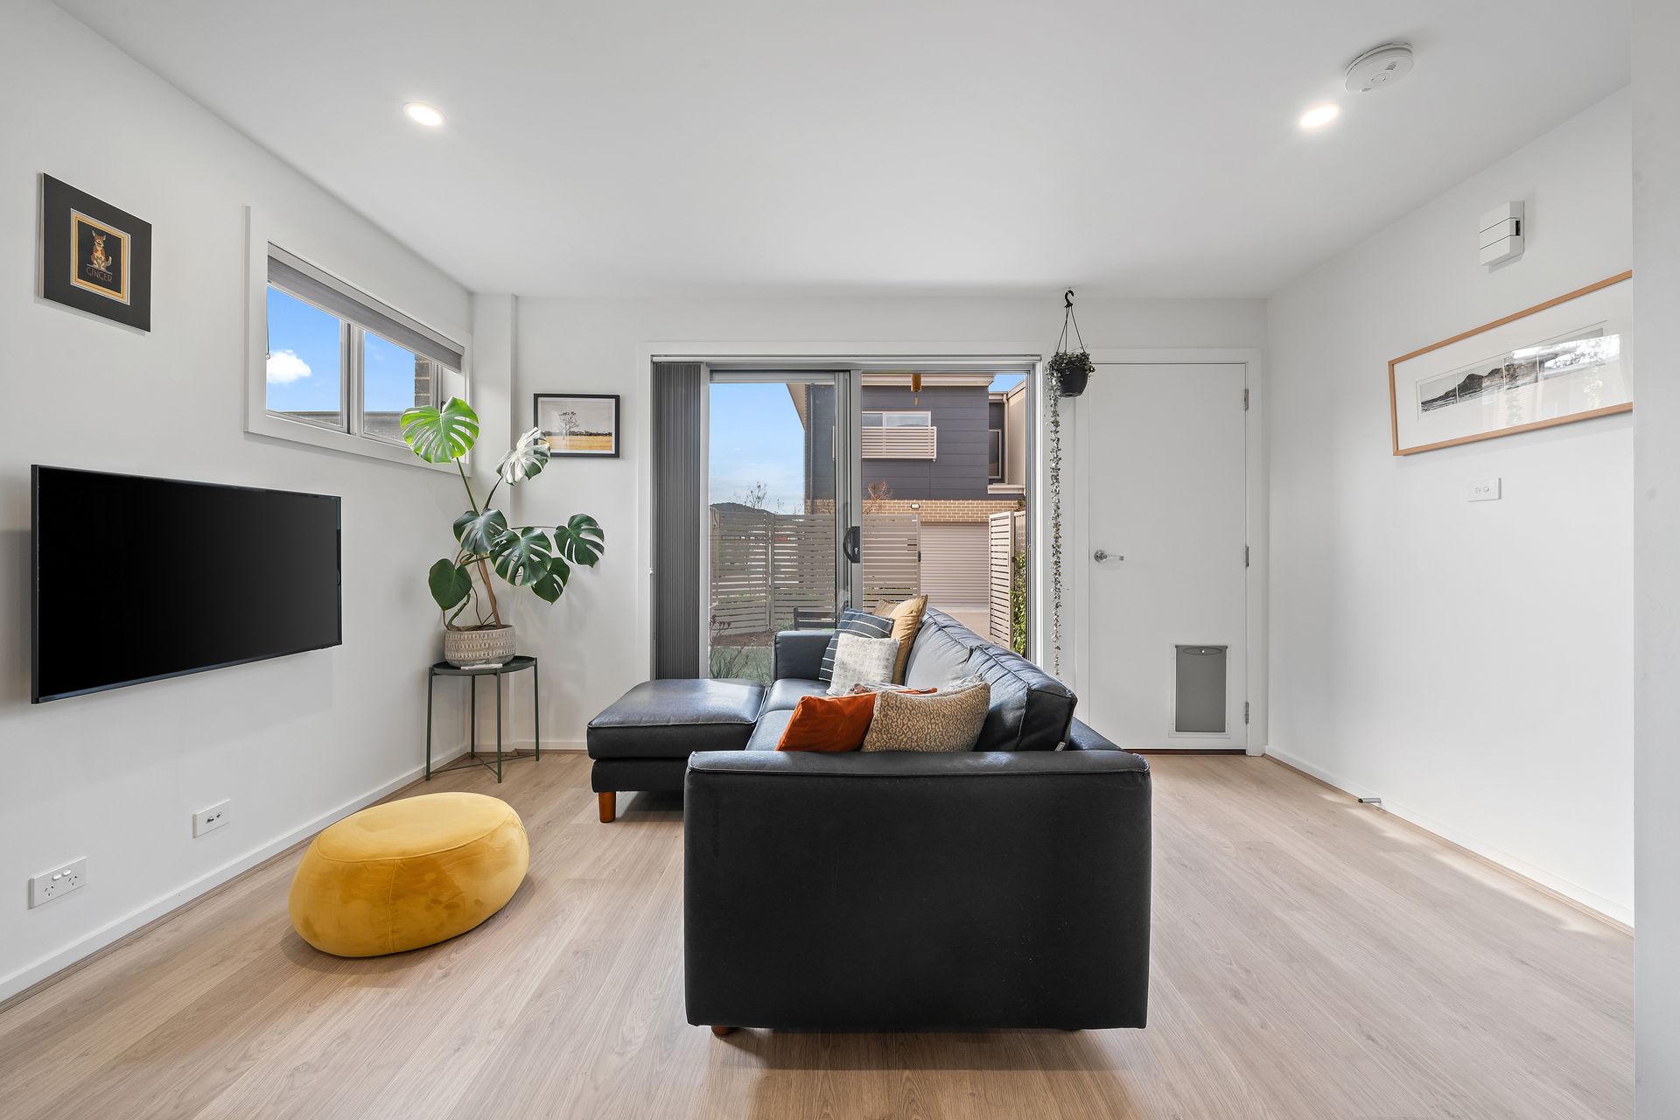
Perfectly positioned in the heart of Greenway, this beautifully designed end-unit townhouse combines comfort, energy efficiency, and low-maintenance living.
Offering 3 spacious bedrooms, all with built-in wardrobes, 2.5 bathrooms including a full family bathroom with bath and a convenient downstairs powder room, and a double garage, the home is ideal for first homeowners, small families, professionals, downsizers, or investors alike.
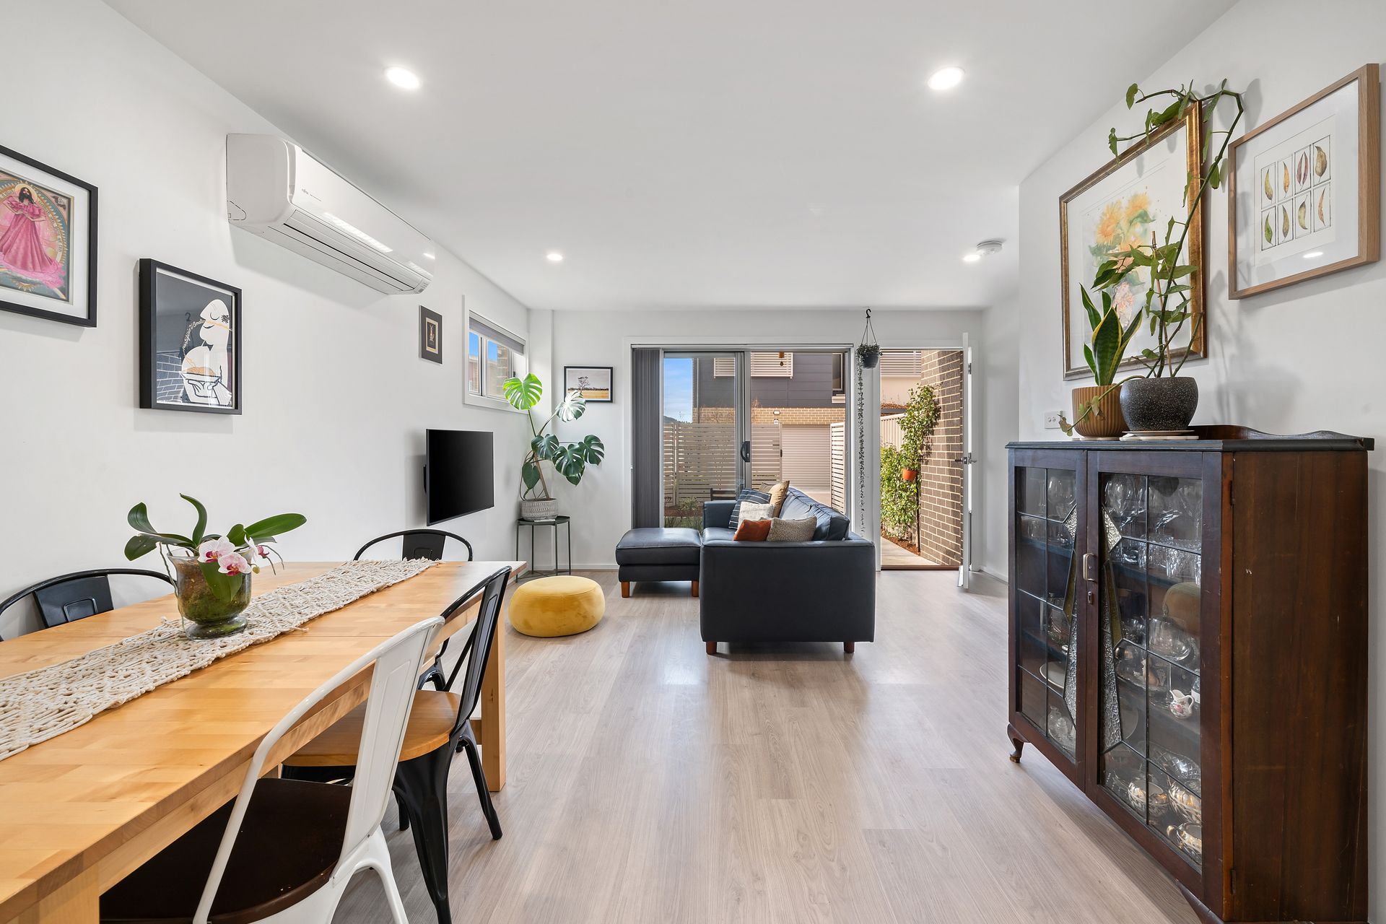
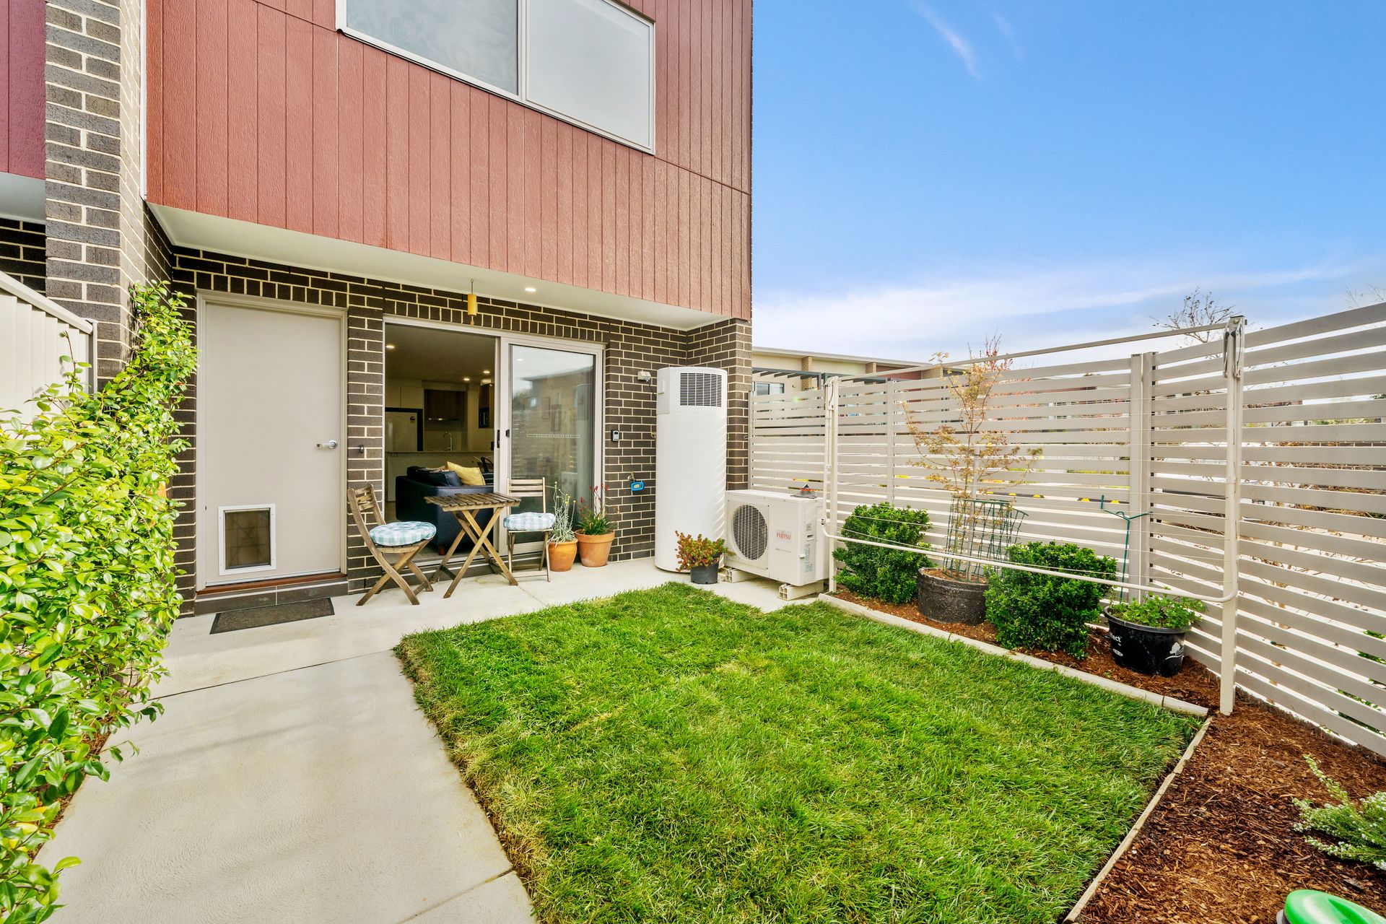
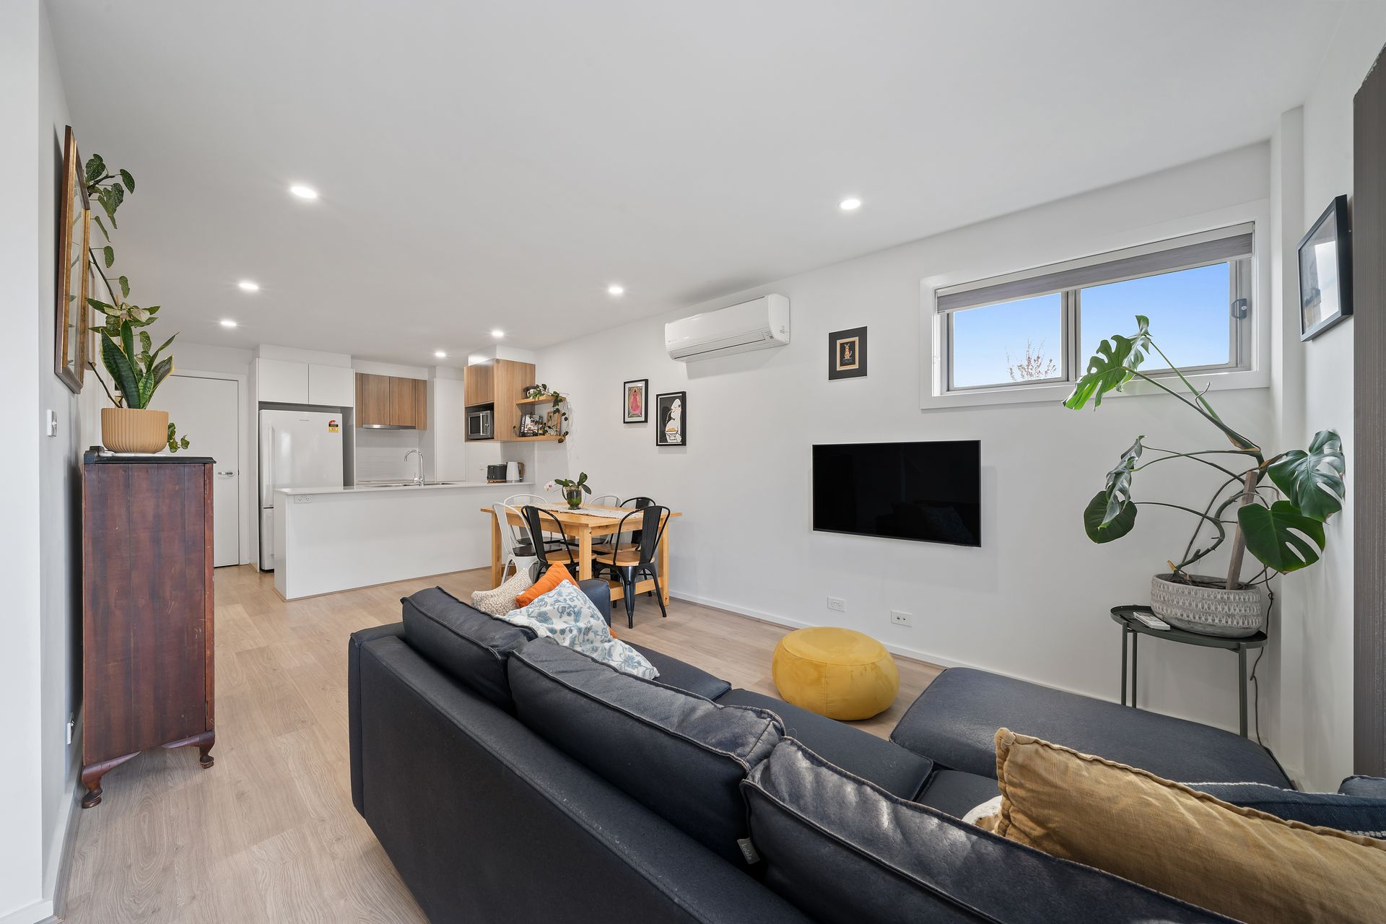
Light-filled interiors are complemented by thoughtful upgrades such as top-down/bottom-up blockout blinds, which allow you to enjoy the views of Mt Taylor and Urambi Hills from the upstairs bedrooms while still maintaining privacy. Additional enhancements include extra shelving in the kitchen and under-stair cupboard, and a refreshed courtyard with low-maintenance plants.
Stay comfortable year-round with double glazing, two reverse-cycle systems upstairs and downstairs, and a 400L heat pump hot water system. The home is designed to be highly energy-efficient while remaining warm, welcoming, and easy to maintain.
Outdoors, enjoy your private courtyard, relax in the sunshine, or take advantage of the landscaped gardens and lawns throughout the complex. Just moments from the lake, walking trails, and nature reserves, this location offers the perfect balance of convenience and lifestyle.
With a strong sense of community and friendly neighbours, plus Nova Builders' quality design, this residence delivers a lifestyle of ease and comfort in a sought-after setting.
Property Features:
• End unit - only one shared wall
• 3 spacious bedrooms, all with built-in wardrobes
• 2.5 bathrooms including a family bathroom with bath and a downstairs powder room
• Double garage with internal access
• Light-filled interiors with thoughtful upgrades
• Top-down/bottom-up blockout blinds with views of Mt Taylor and Urambi Hills
• Extra shelving in kitchen and under-stair cupboard
• Dishwasher included
• Refreshed courtyard with low-maintenance plants
• Double glazing throughout
• Two reverse-cycle air conditioning systems upstairs and downstairs
• 400L heat pump hot water system
• Private courtyard plus access to landscaped complex gardens and lawns
• Low-maintenance and energy-efficient design
• Built: 2021
• EER: 6.0
• Living: 128.1sqm
• Rates: $1,851.31pa
• Land tax: $2,369.62pa (Investors Only)
• Body Corporate: $2,603.56pa
• UV: $125,300 (2025)
• Rental return: $700 - $750 per week
Close Proximity
• Lake Tuggeranong and scenic walking trails
• Tuggeranong Town Centre & South.Point shopping precinct
• Local cafés, restaurants, and lifestyle amenities
• Schools, childcare centres, and medical facilities
• Leisure and fitness options including Tuggeranong Leisure Centre & gyms
• Public transport and easy access to major arterial roads
Disclaimer: All information regarding this property is from sources we believe to be accurate, however we cannot guarantee its accuracy. Interested persons should make and rely on their own enquiries in relation to inclusions, figures, measurements, dimensions, layout, furniture and descriptions.