This property is to be auctioned on Saturday, 1st March at 10.00am on site
Discover a stunning sanctuary perfectly situated at the rear of the prestigious "Waters Edge" complex, offering direct access to the serene Lake Tuggeranong. This high-end, spacious 4-bedroom, 2-storey townhouse is a rare opportunity to enjoy high-quality living in an unbeatable location.
Nestled by Lake Tuggeranong with breathtaking water views, just minutes from Tuggeranong Town Centre and easy access to all Canberra has to offer.
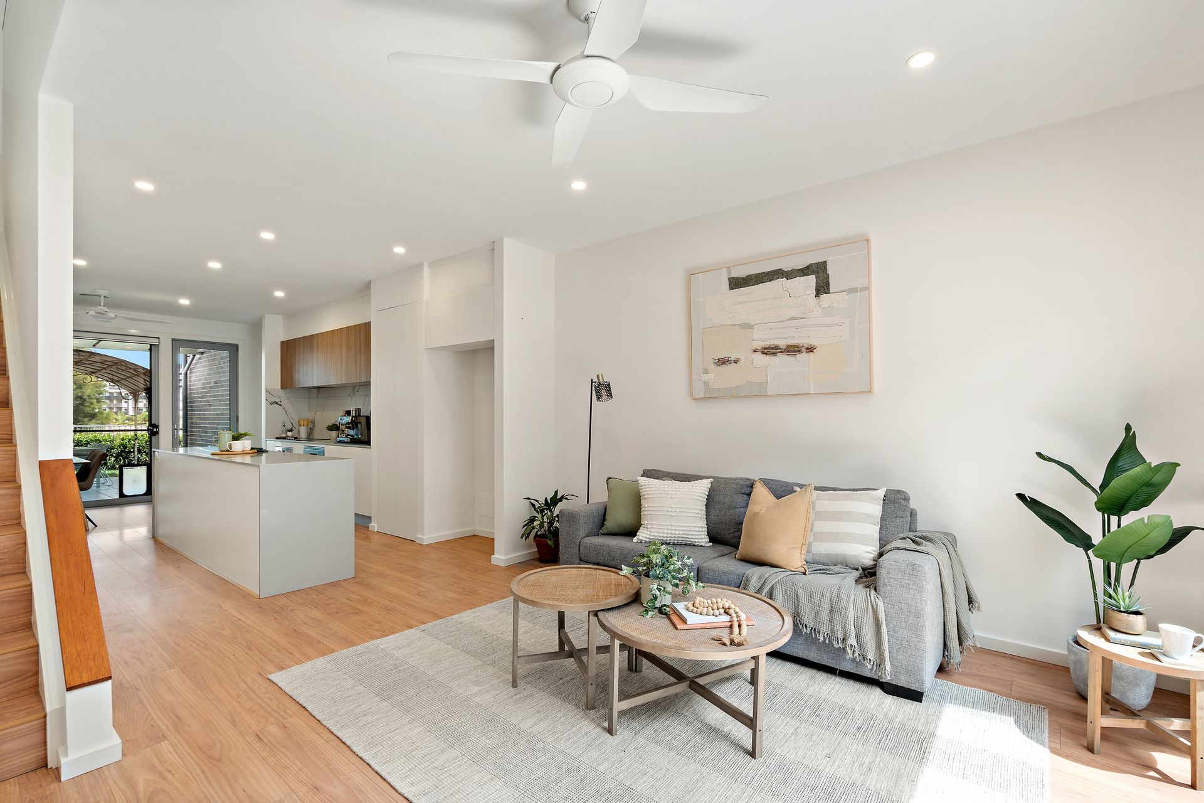
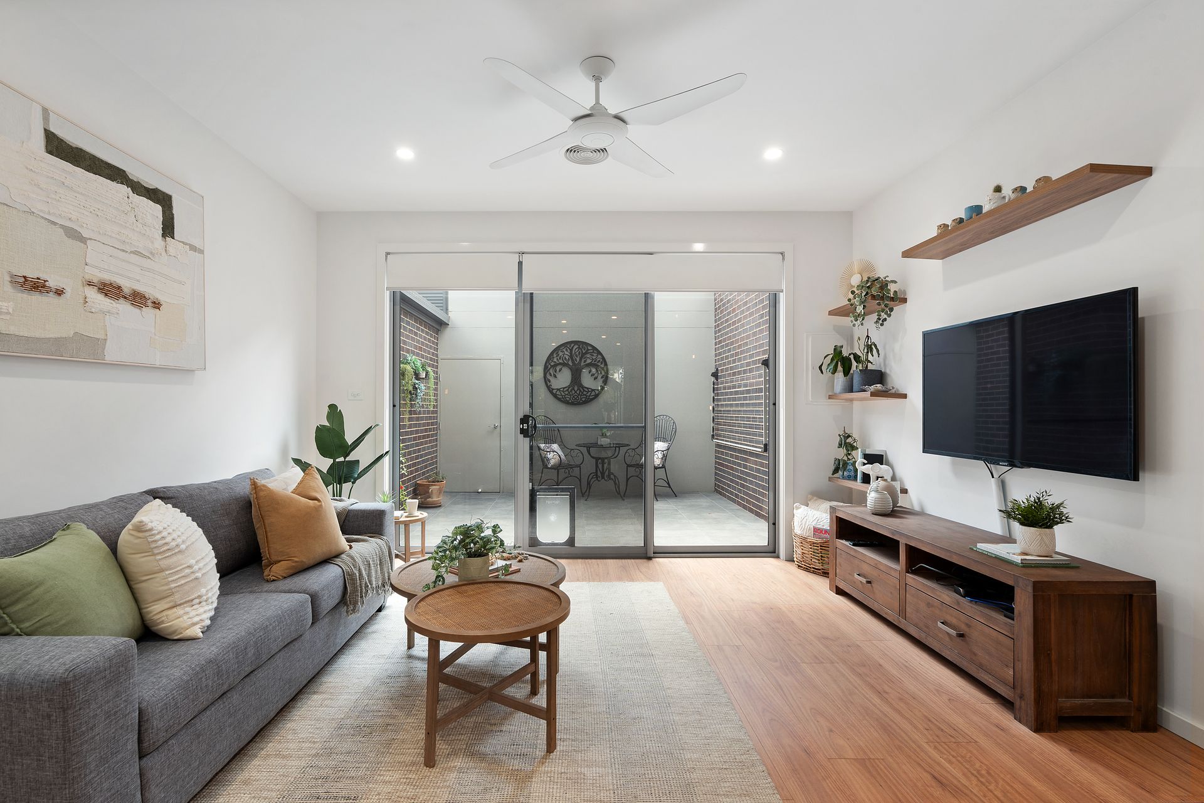
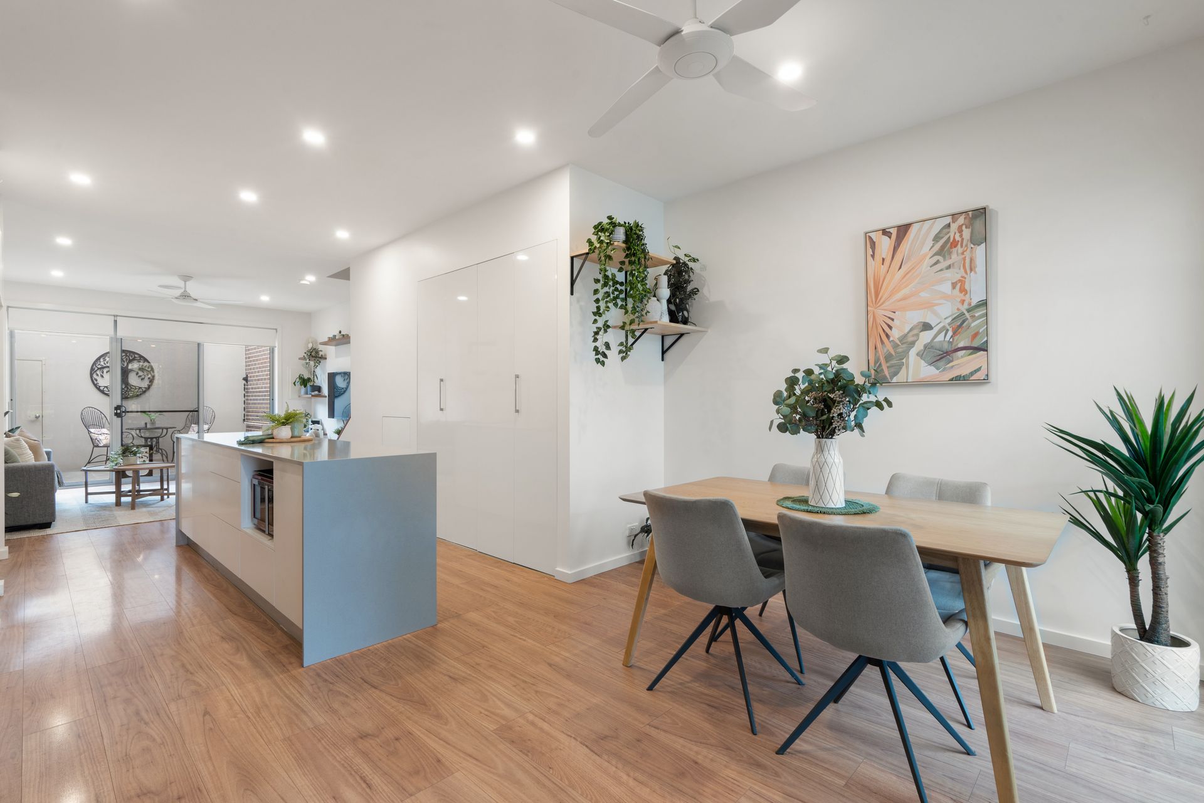
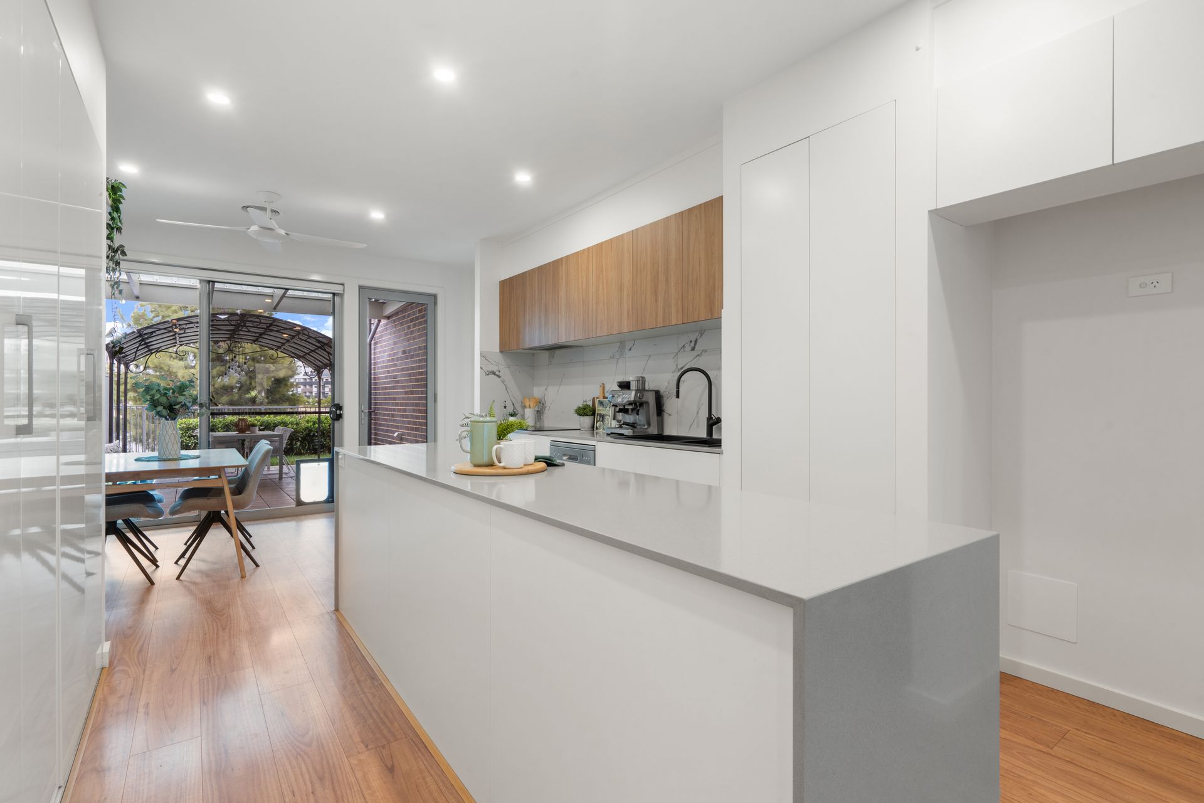
You have a private entry via your double garage in the basement carpark directly into your courtyard. Zoned ducted reverse cycle air conditioning, ceiling fans throughout & double glazed windows and doors provide comfort in all seasons. The ground floor has the open-plan living, dining, and kitchen with seamless flow to both courtyards. The stunning kitchen forms the hub of home with 900mm induction cooktop, oven & dishwasher.
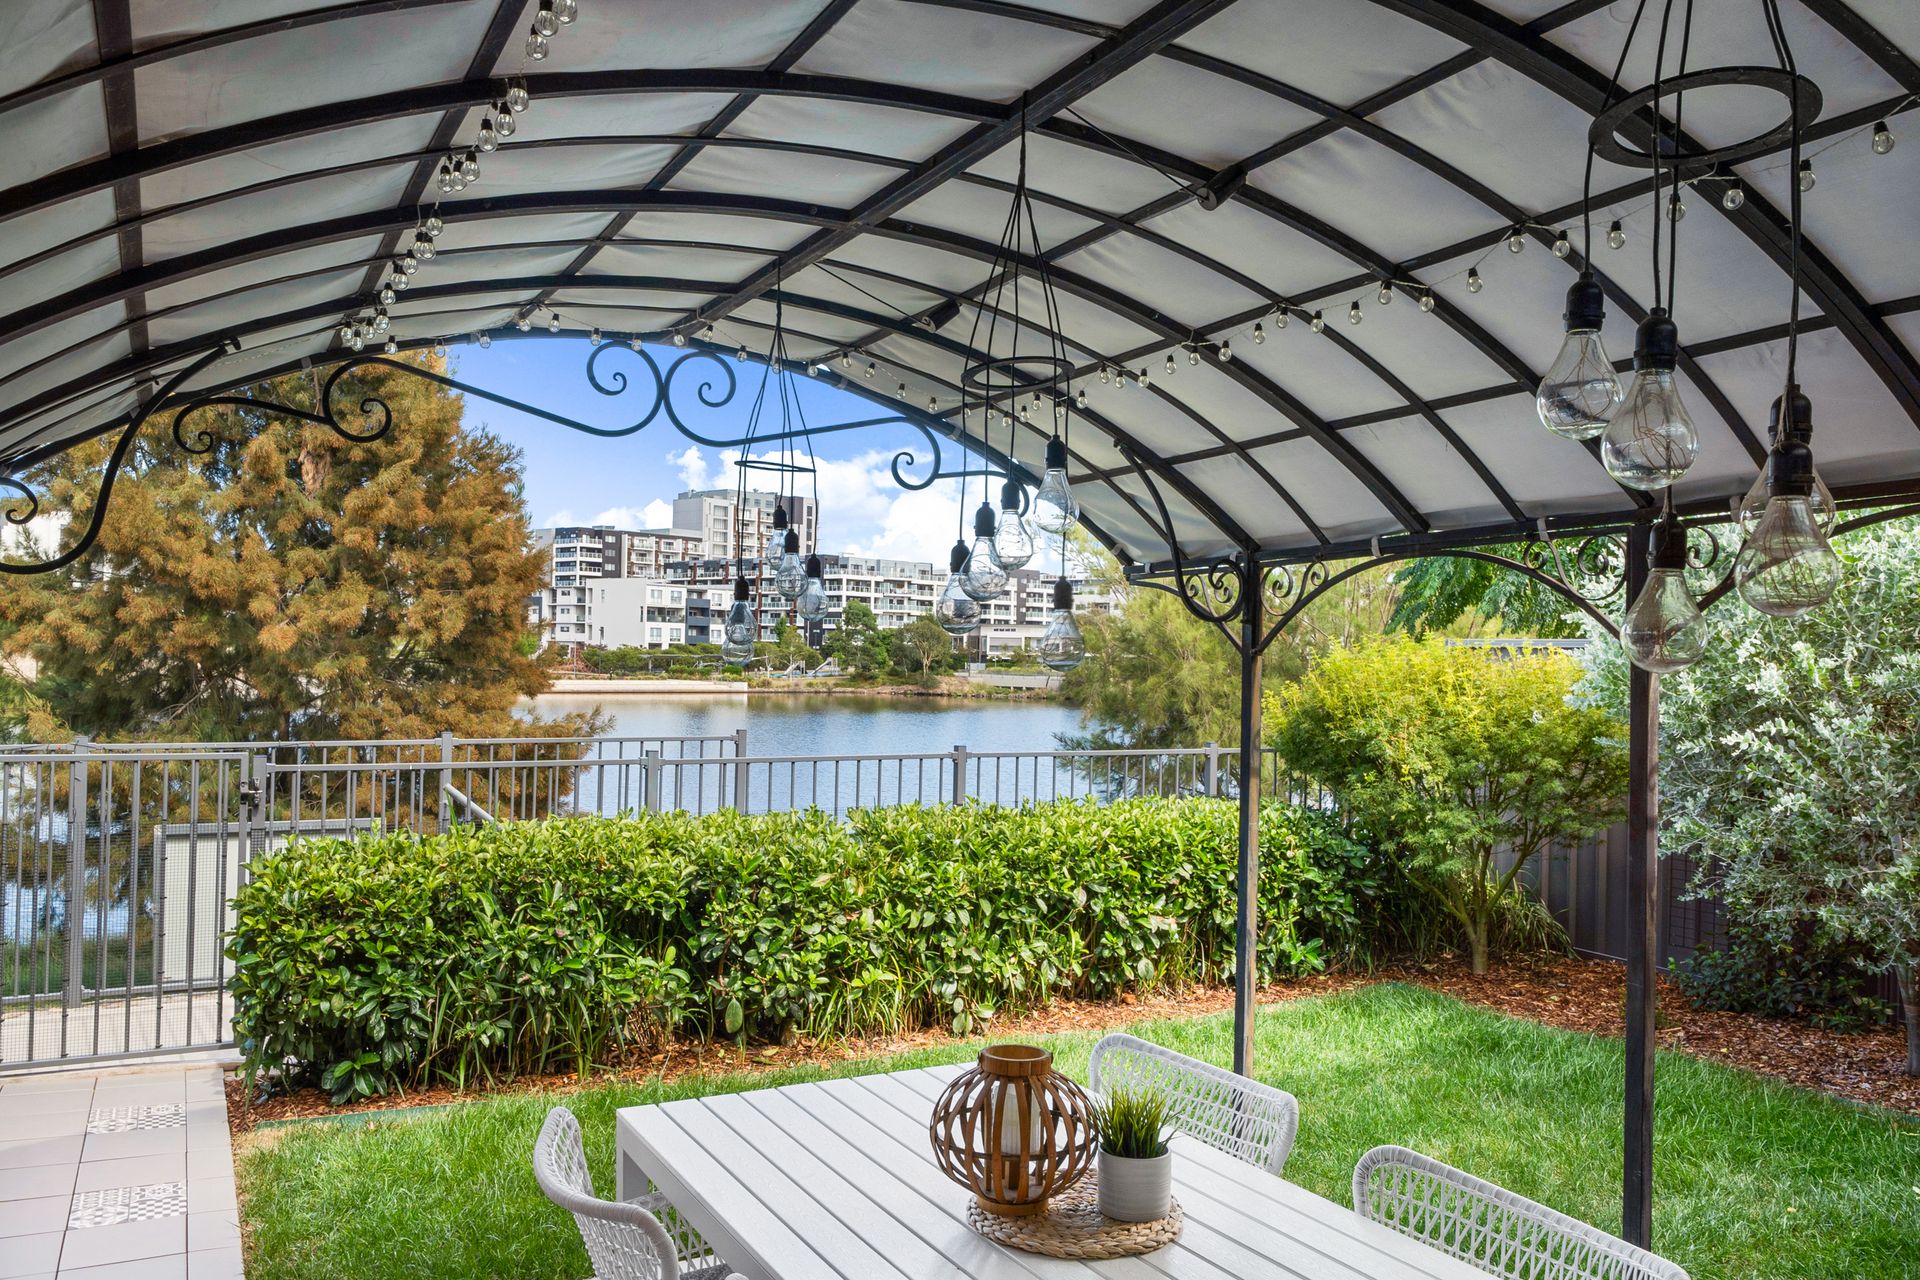
The large main bedroom suite is located on the ground floor with generous walk-through robe to the ensuite. There is also a powder room to this level. The choice of two courtyards with the lakeside one offering a large tiled alfresco area with covered pergola to provide a great spot to entertain family and friends overlooking the water or just to relax. The internal courtyard provides a lovely spot to enjoy your morning coffee.
Heading upstairs you have a second living area which makes a lovely sitting area, office or kids retreat. The family bathroom and 3 additional well-sized bedrooms with built-in robes complete this area.
We believe this townhouse is one of the largest and offers one of the best outdoor spaces in all of the complexes on Ellison Harvie Close, providing a unique and rare opportunity to make it yours!
Quality features:
4 bedroom 2 storey townhouse
Ensuite to main bedroom located on ground floor
Ducted reverse cycle air conditioning - zoned
Second living area & 3 bedrooms upstairs
Spacious kitchen with DeLonghi 900mm induction cooktop, DeLonghi oven, dishwasher & walk-in pantry
Built-in robes to all bedrooms
9ft ceilings downstairs
Convenient concealed under stair storage
Double glazed windows & doors
Beautiful lake front views from 3 of 4 bedrooms, including main
Courtyard with pergola, large enough to accommodate a pet
Solar panels
Double garage (in basement carpark) with internal access to private courtyard & remote
Lakefront access
500m lakeside walk to the Hyperdome
Boutique complex with only 32 townhouses
Stats:
Living size: 143m2 approx
Year built: 2020
Rates: $1,399.35 per year approx
Land tax (if rented): $1,616.25 per year approx
Strata levies: $4,127.20 per year approx
EER: 6
Please Note: Whilst all care has been taken by Ray White Canberra to ensure accuracy in the preparation of the particulars herein, no warranty or representation, express or implied, as to the accuracy or completeness of the particulars provided is made or given by us and interested parties must therefore rely on their own enquiries. Liability for any error, omission, negligence or misrepresentation is hereby excluded.