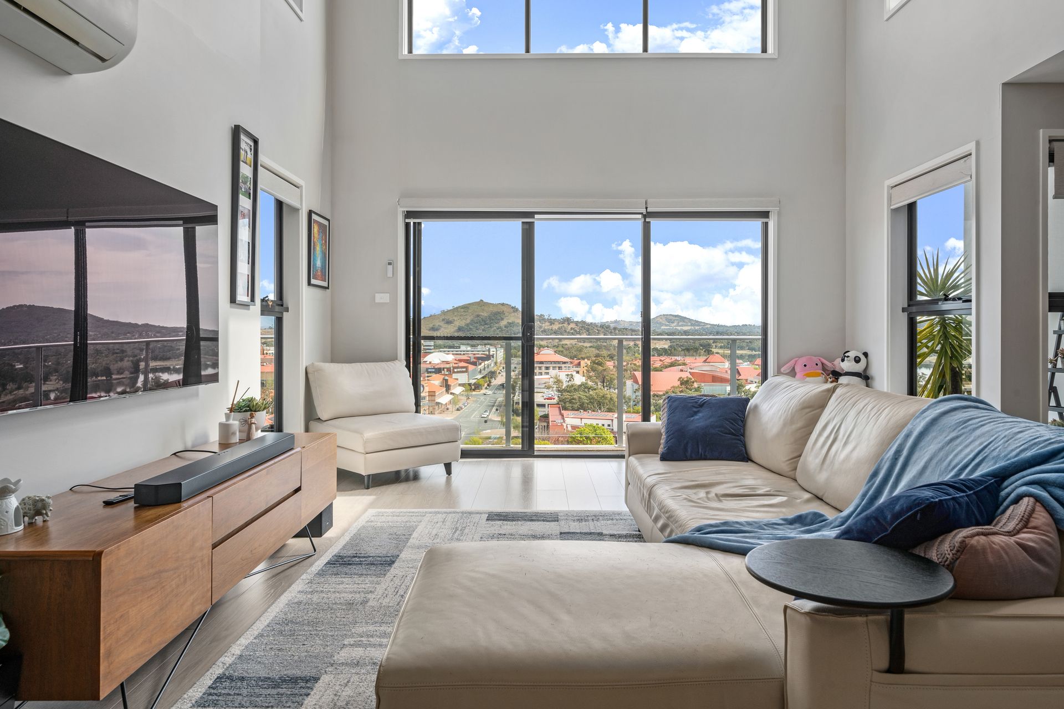
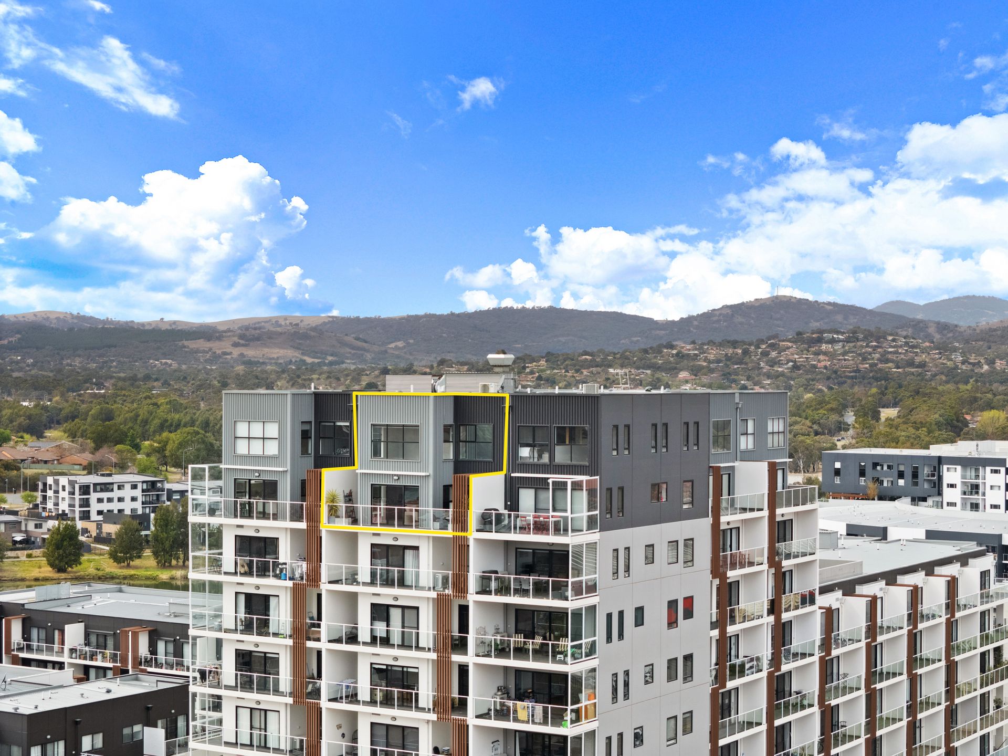
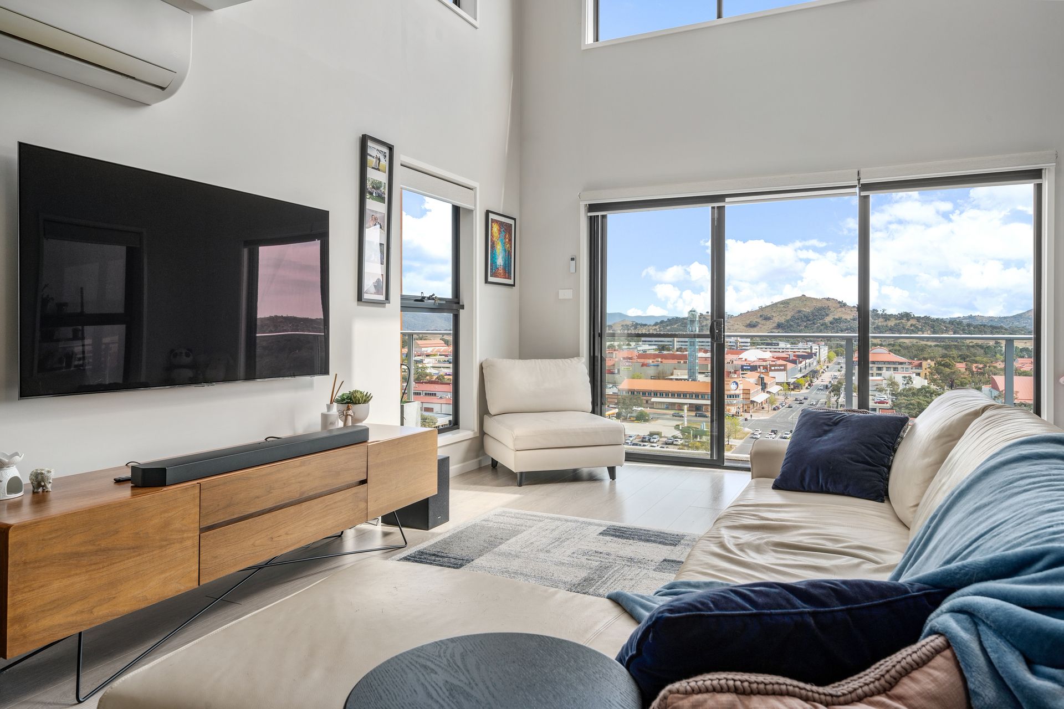
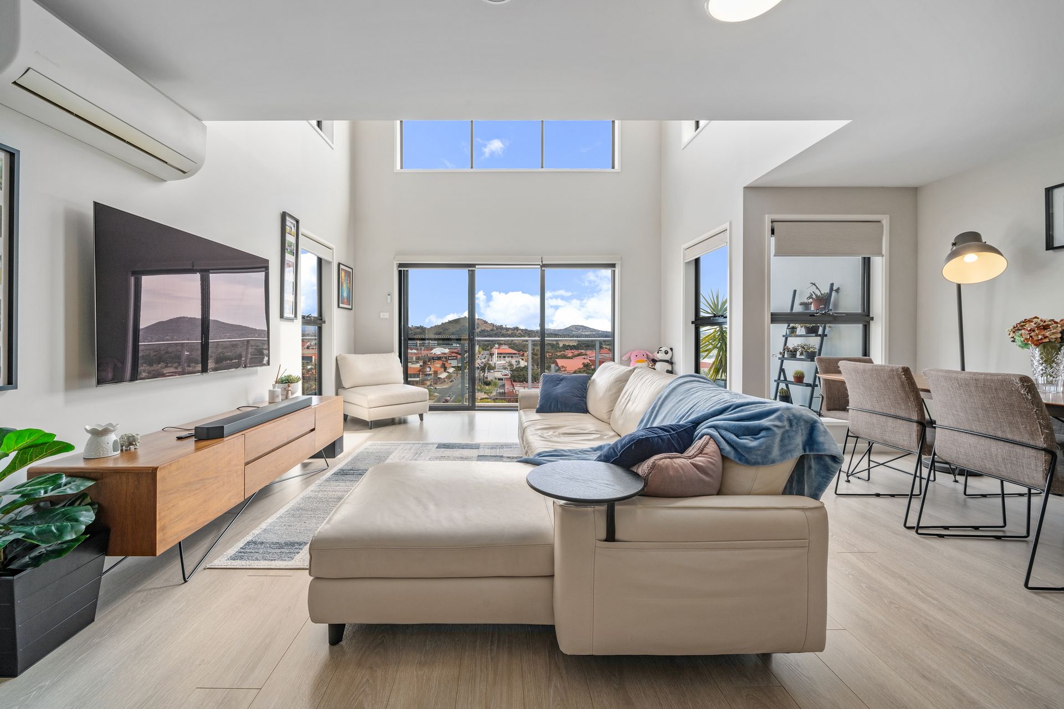
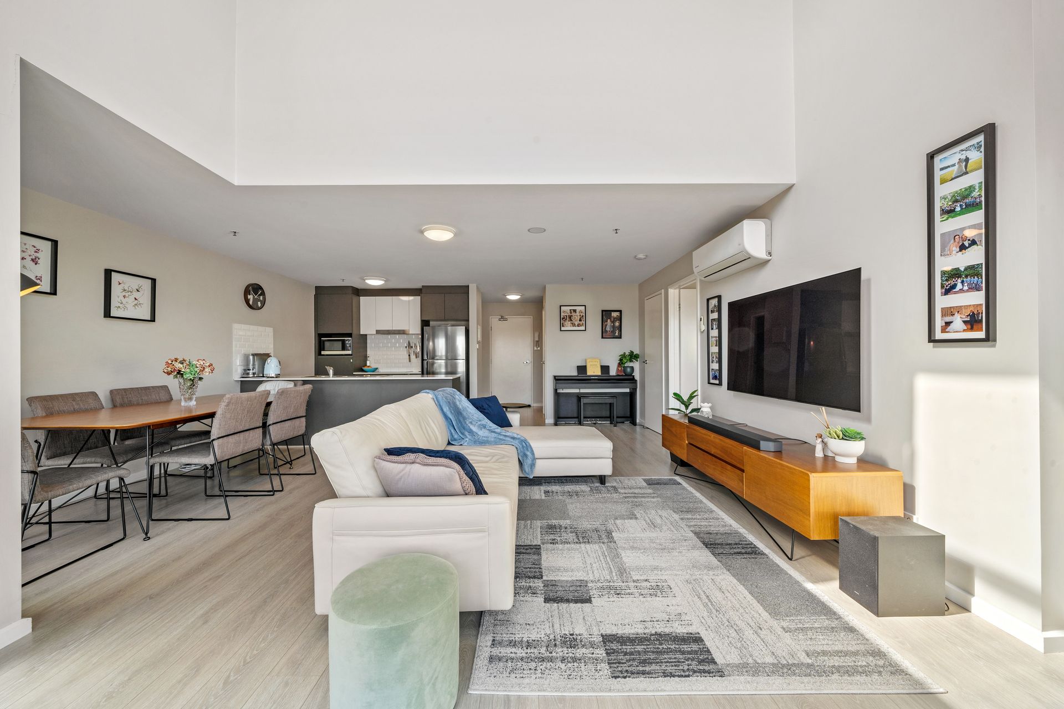
Perched on the top (10th) floor, this luxurious apartment boasts breathtaking, uninterrupted Northerly views of the tranquil lake and its picturesque surroundings. Bathed in glorious natural light and embraced by the warm glow of the afternoon sun, the spacious two storey design is arguably one of the best in SQ1. From the entry, a vast open-plan living includes a contemporary kitchen fitted with premium Miele appliances & stone benchtops. Above the lounge, a double storey void ceilings amplifies the space on offer and helps accentuate the panoramic outlook on offer.
The master suite located on the lower level is a true sanctuary, featuring elegant built-in robes and a lavish ensuite. Full height sliding doors open out to a private nook on the balcony, an exceptional space to start the day. Completing the first floor amenities, a guest powder room is adjacent to the entry, plus an expansive under-stair storage option is ideal for all the extra items.
Upstairs, two additional generously sized bedrooms, both with built-ins, provide ample comfort and space, while an extra study/living area offers the perfect nook for productivity.
Nestled in the vibrant heart of Greenway, this residence places an abundance of dining and leisure options at your doorstep, offering an unmatched blend of convenience and elegance. Make the effortless choice to call this extraordinary apartment your new home.
Property Features Include:
• Top floor SQ1 apartment with uninterrupted stunning views of the lake and surrounds
• Exceptional natural light thanks to northerly orientation
• Open plan living, kitchen and dining
• Kitchen fitted with Miele Appliances + stone benchtops
• Master suite fitted with built in robes and ensuite
• Two additional generous sized bedrooms with built ins
• Modern bathroom with powder room downstairs for guest convenience
• Extra study space/living area upstairs
• Balcony designed to entertain with space for a full sized BBQ, green thumb enthusiasts or just enjoy the sunset
• Split system units fitted in both upstairs bedrooms and living room
• Automatic blinds
• Full size laundry
• Secure building with intercom access
• Storage cage
• Exceptional storage throughout the apartment
• Rates: $1,434.65pa
• Land Tax: $1,794.31pa (Investors only)
• Strata: $7,246.72pa
• UV: $33,762 (2024)
• Living: 137sqm
• EER: 6.0
Close Proximity To:
• Tuggeranong Lake
• Tuggeranong South Point
• Local shops, parks, cafe's and restaurants
• Canberra Hospital
• Westfield Woden
• Pine Island/ Point Hut Nature Reserve
• Tuggeranong College
• Bonython Primary School
• Monash School
• Trinity Christian School
Disclaimer: All information regarding this property is from sources we believe to be accurate, however we cannot guarantee its accuracy. Interested persons should make and rely on their own enquiries in relation to inclusions, figures, measurements, dimensions, layout, furniture and descriptions.