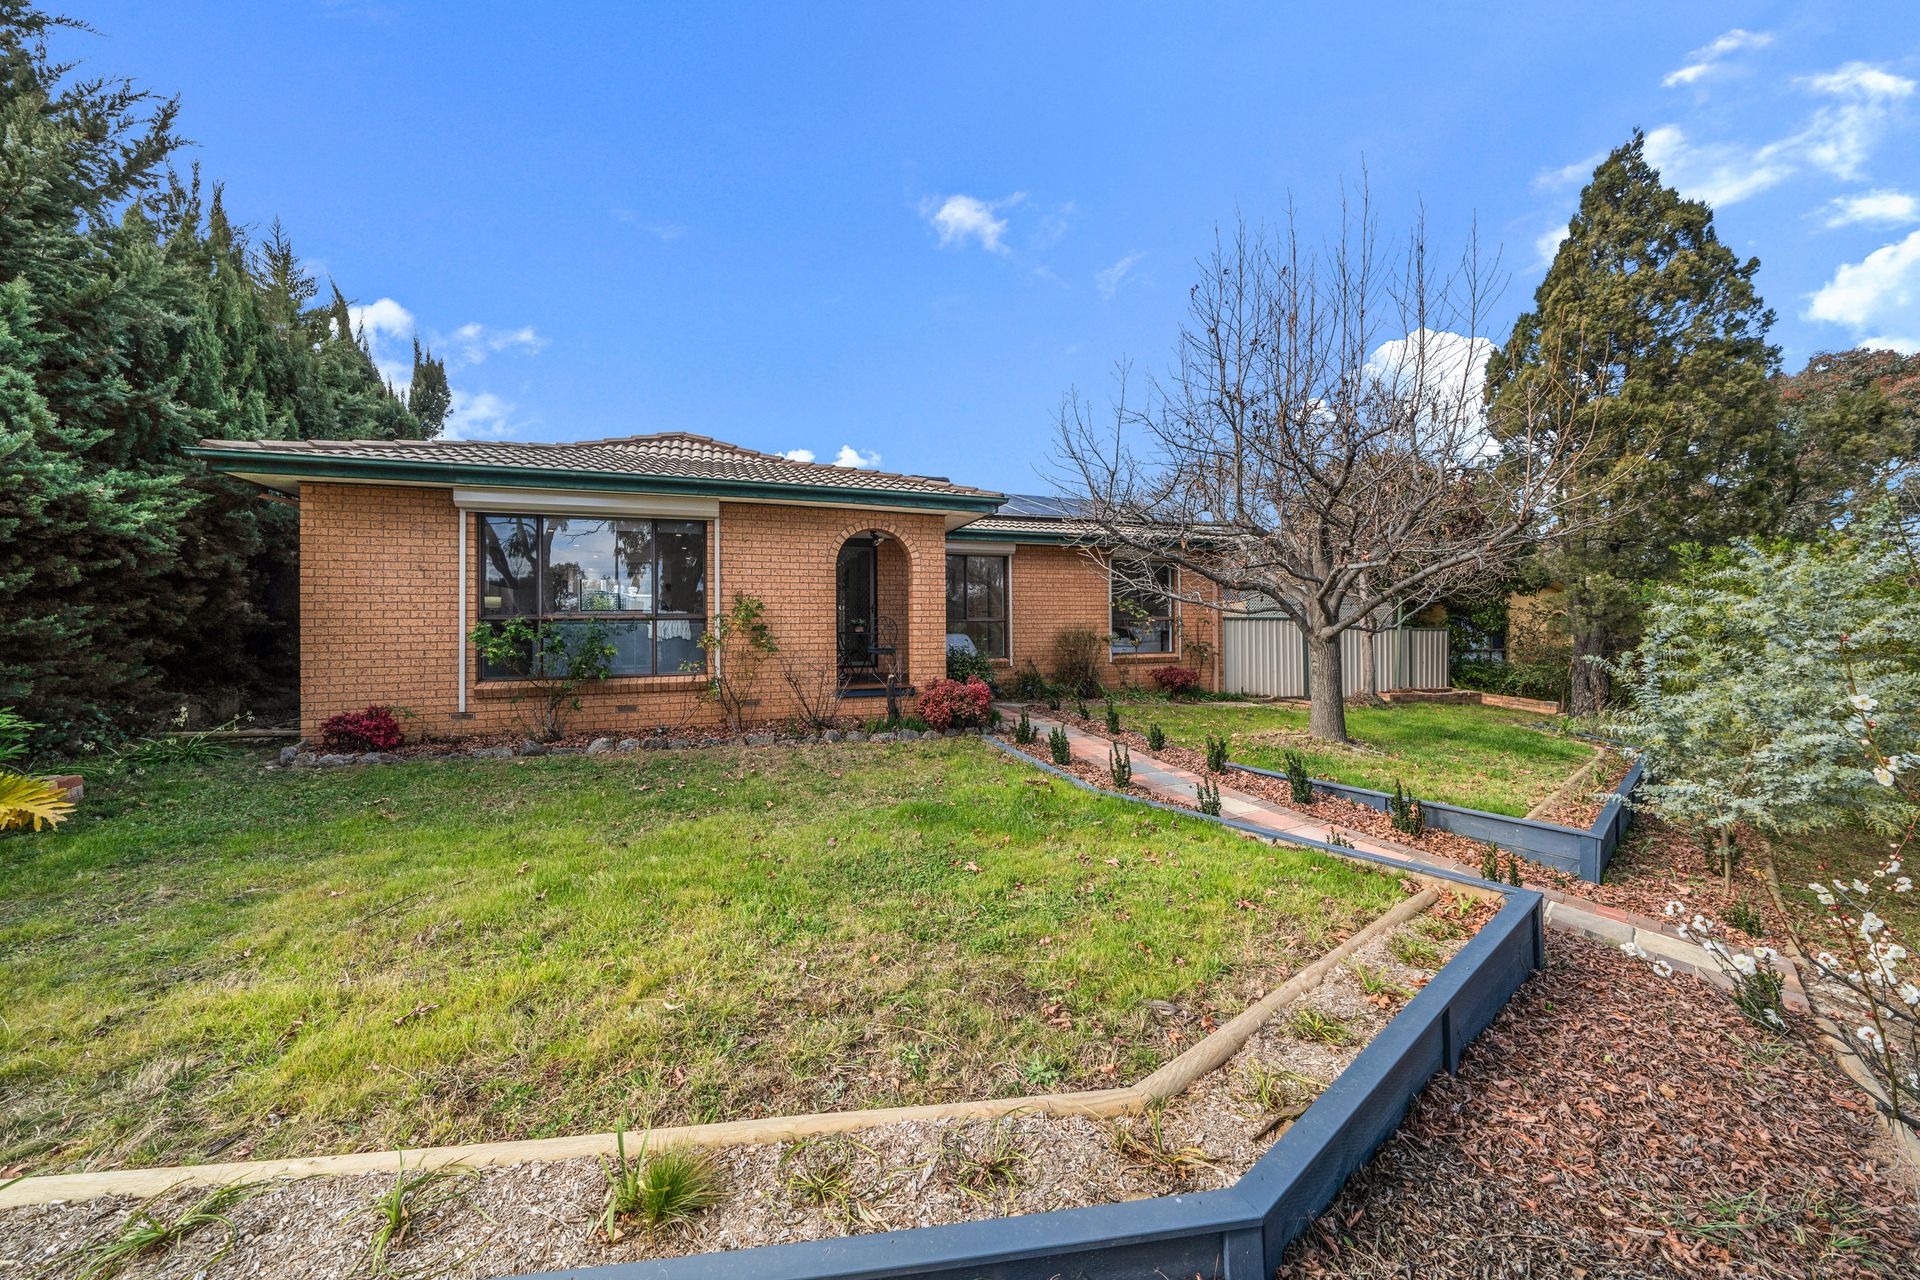
Stylish, on-trend living spaces lay behind the retro classic façade of this single-level Gowrie home courtesy of clever renovations, but it's the entertainers' backyard that may seal the deal.
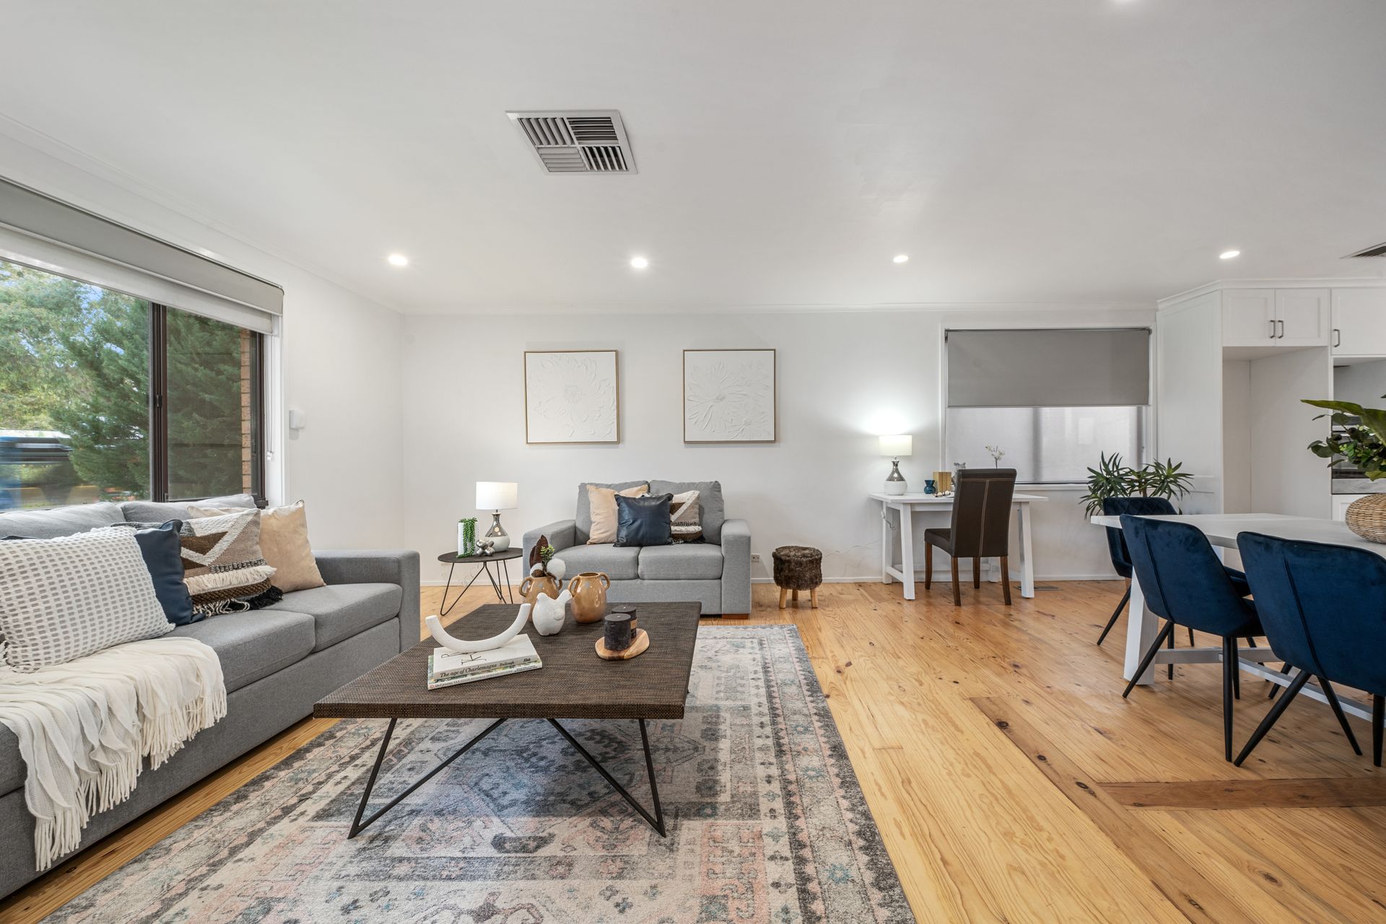
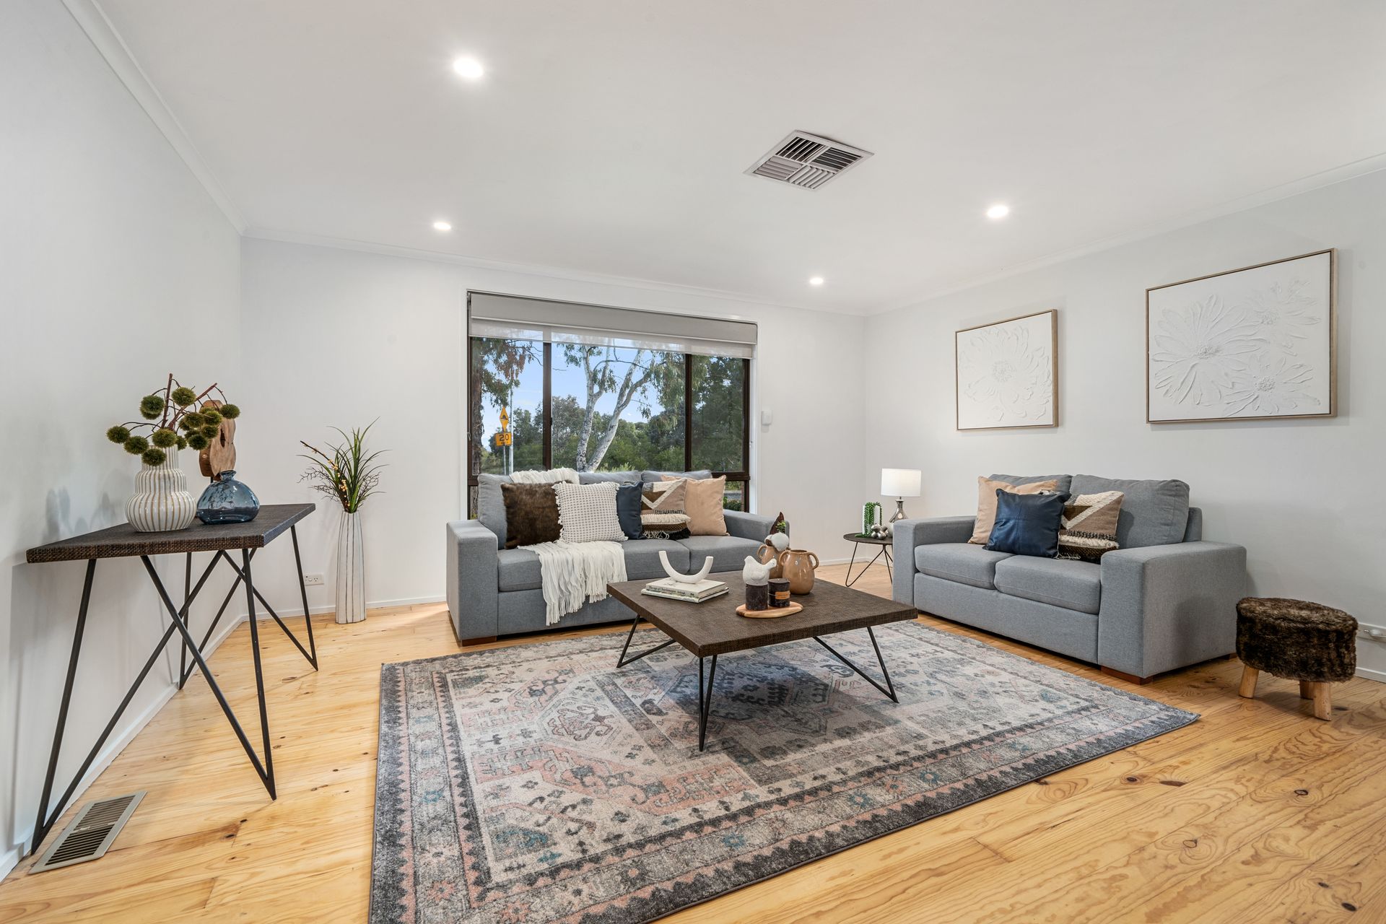
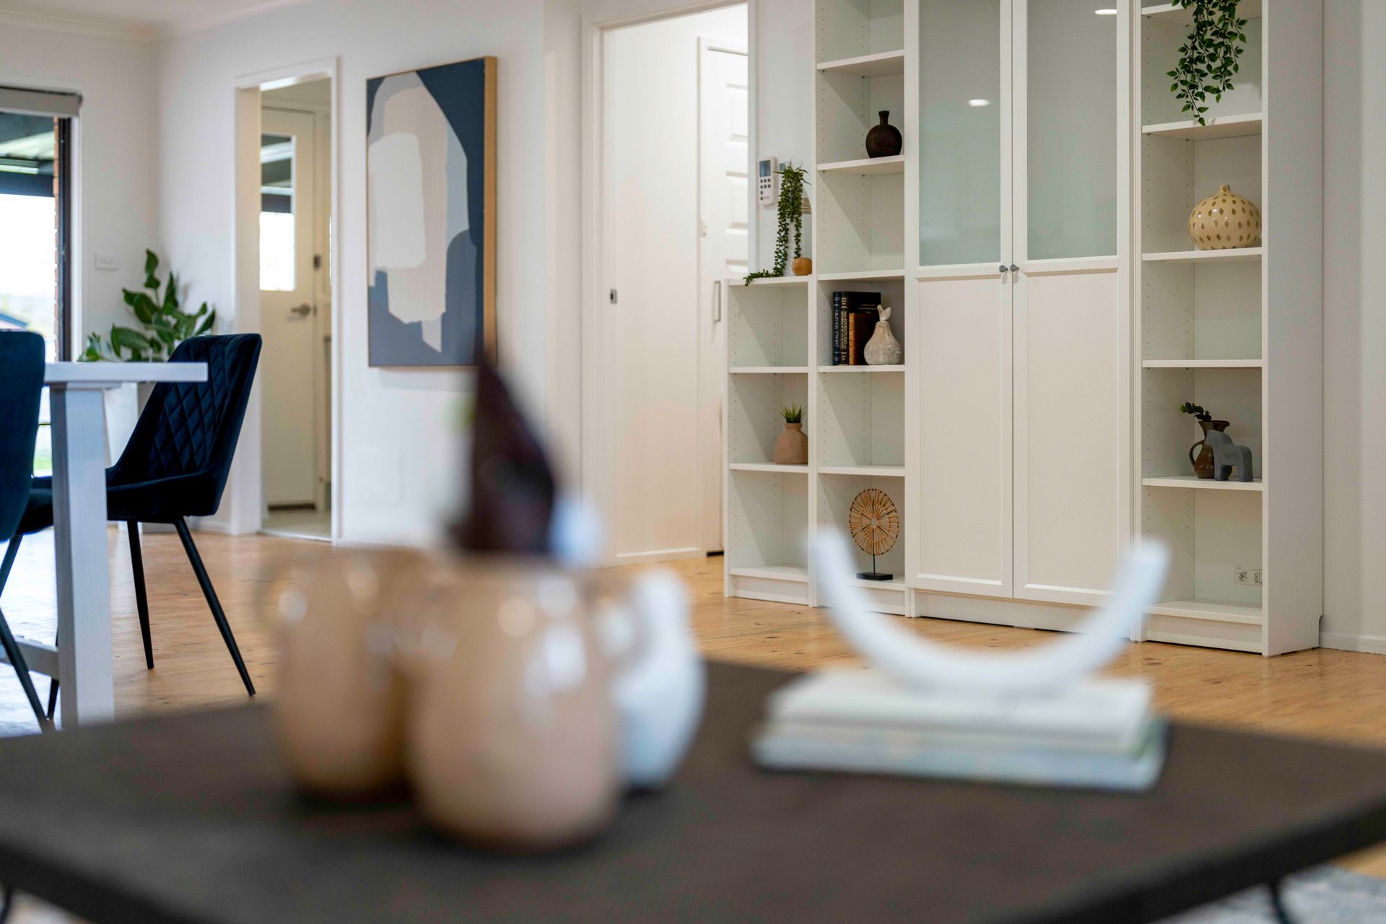
Inside, the removal of internal walls to the living areas has created a voluminous, airy space that remains a feeling of warmth thanks to the honeyed toning provided by beautifully restored timber floors.
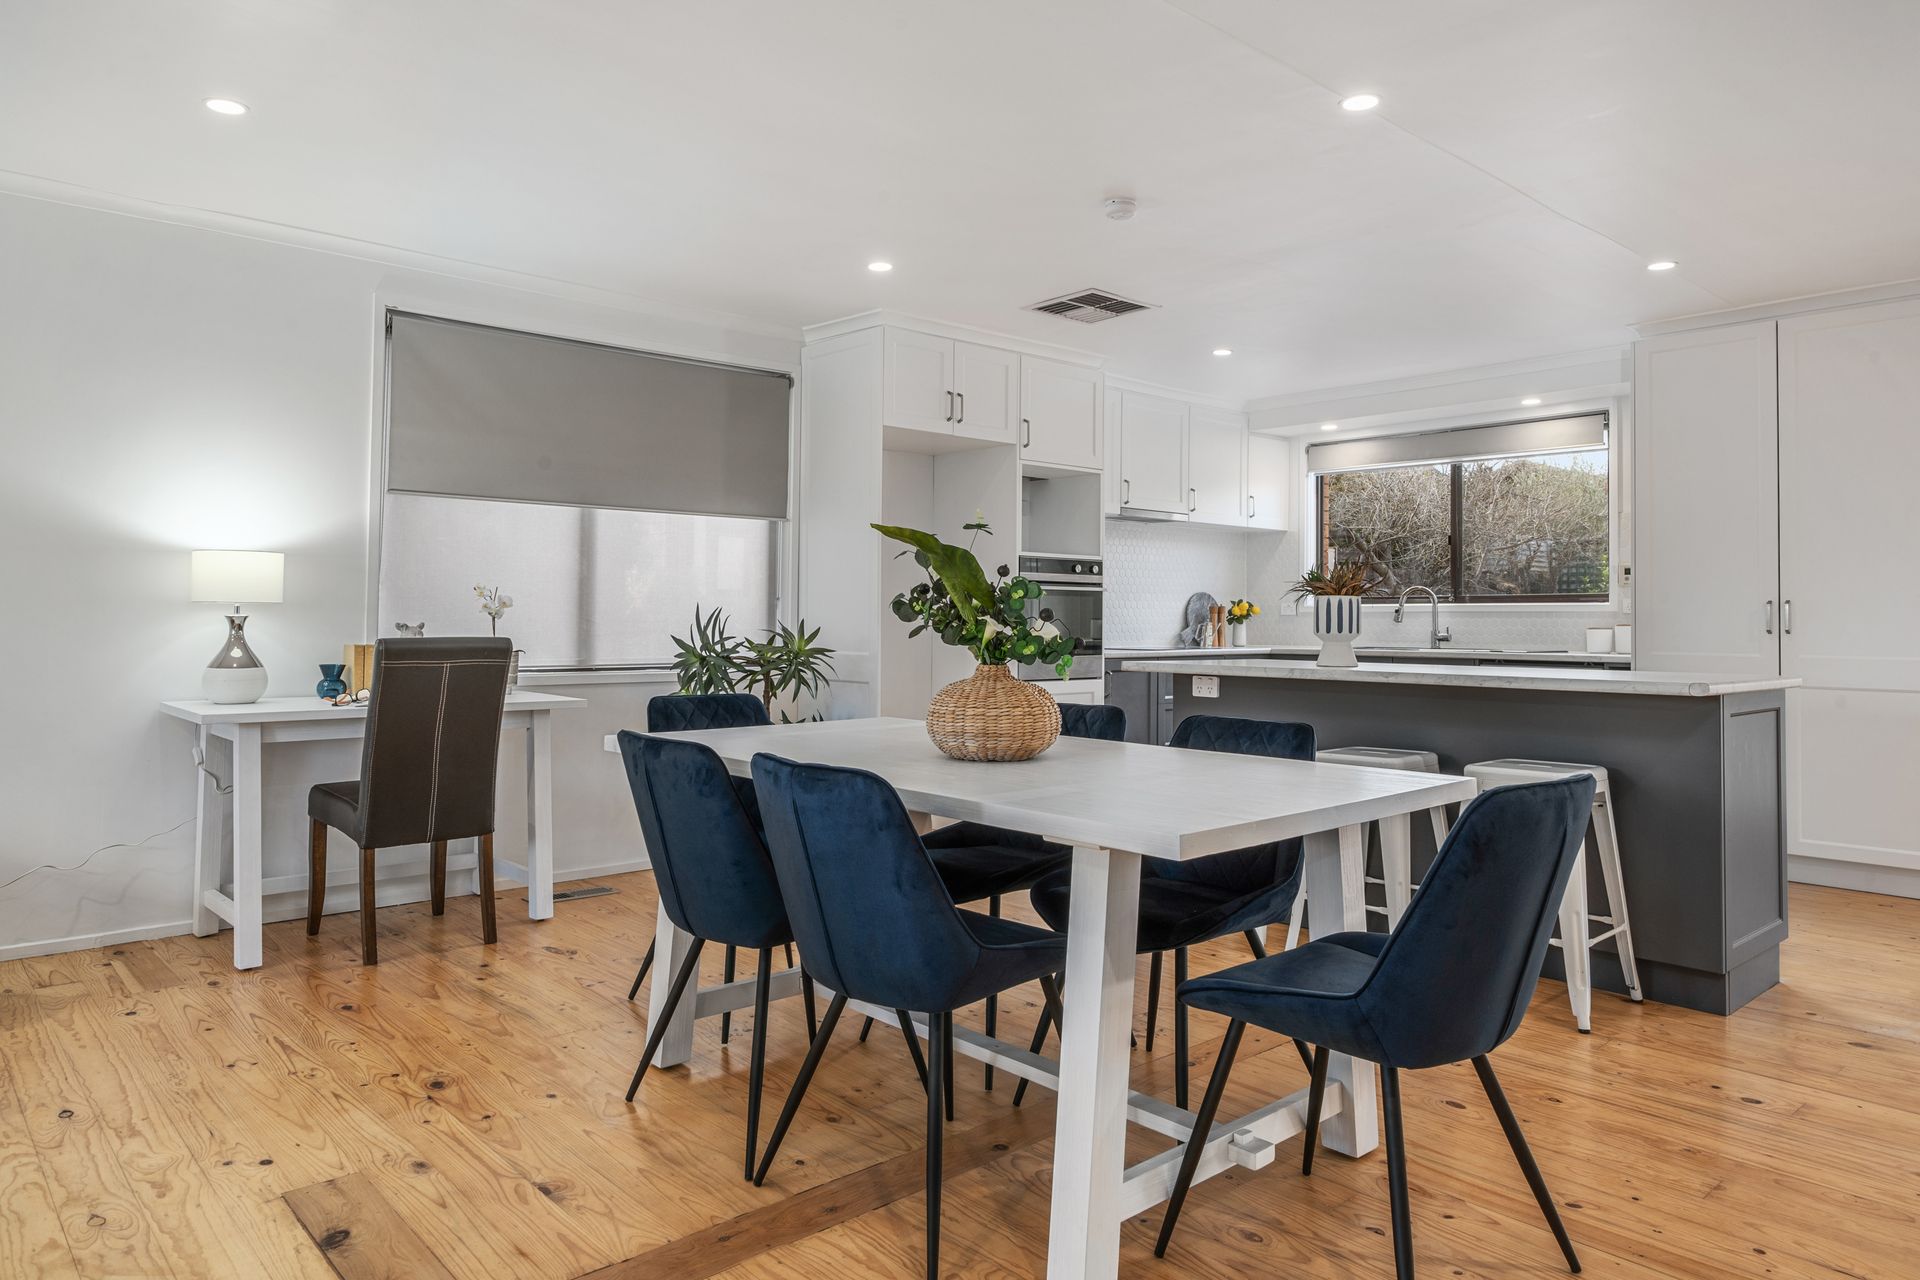
The kitchen crowns this hospitable new zone. Chic and generous, it offers a wonderful light-filled area in which to cook and has swathes of countertops to prepare and serve food, including the sizeable island.
A sliding door off the kitchen opens to reveal a huge covered deck with views across the backyard. Equipped with lighting, it could easily host large gatherings to include all your family and friends. There is also plenty of scope for parents to kick back and relax while keeping an eye on the kids as they burn off energy running around the yard. An enormous in-built firepit off the deck will certainly keep the party warm well into the night.
Secluded in one wing of the home are three well-appointed bedrooms which are serviced by a high-end bathroom that boasts a soaker tub, frameless shower and vanity with vessel sink.
With its location an easy walk from the Erindale Shops, Gowrie, Fadden and Holy Family primary schools, this updated home provides all the modern and logistical conveniences a young family or professional couple might need.
Features:
• Renovated single-level, three-bedroom home
• Timber floors throughout living areas and bedrooms
• Open living and dining with custom wall cabinetry
• Updated kitchen featuring electric induction cooktop, wall oven and double-drawer dishwasher
• Fully renovated laundry with external access
• Built-in wardrobes to master and bedroom two
• Renovated bathroom with floor-to-ceiling tiles, freestanding bath and wall-hung vanity
• New internal doors and fixtures
• LED downlights
• Dual roller blinds throughout
• Ducted gas heating
• Ducted evaporative cooling, as new
• Instantaneous hot water
• External electric window shutters
• Secure rear yard
• Garden shed
• Solar panels
• Oversized double carport
• Long driveway
• Battleaxe block
• Access to walking paths from front door
Outgoings and property information (approx):
• Block: 891sqm
• Living: 124.53sqm
• Rates: $3,140.98pa
• Land tax (if rented): $5,764.00pa
• Expected rent: $600-$650pw
• Year built: 1981
• EER: 1.0
Disclaimer: All information regarding this property is from sources we believe to be accurate, however, we cannot guarantee its accuracy. Interested persons should make and rely on their own enquiries in relation to inclusions, figures, measurements, dimensions, layout, furniture and descriptions.