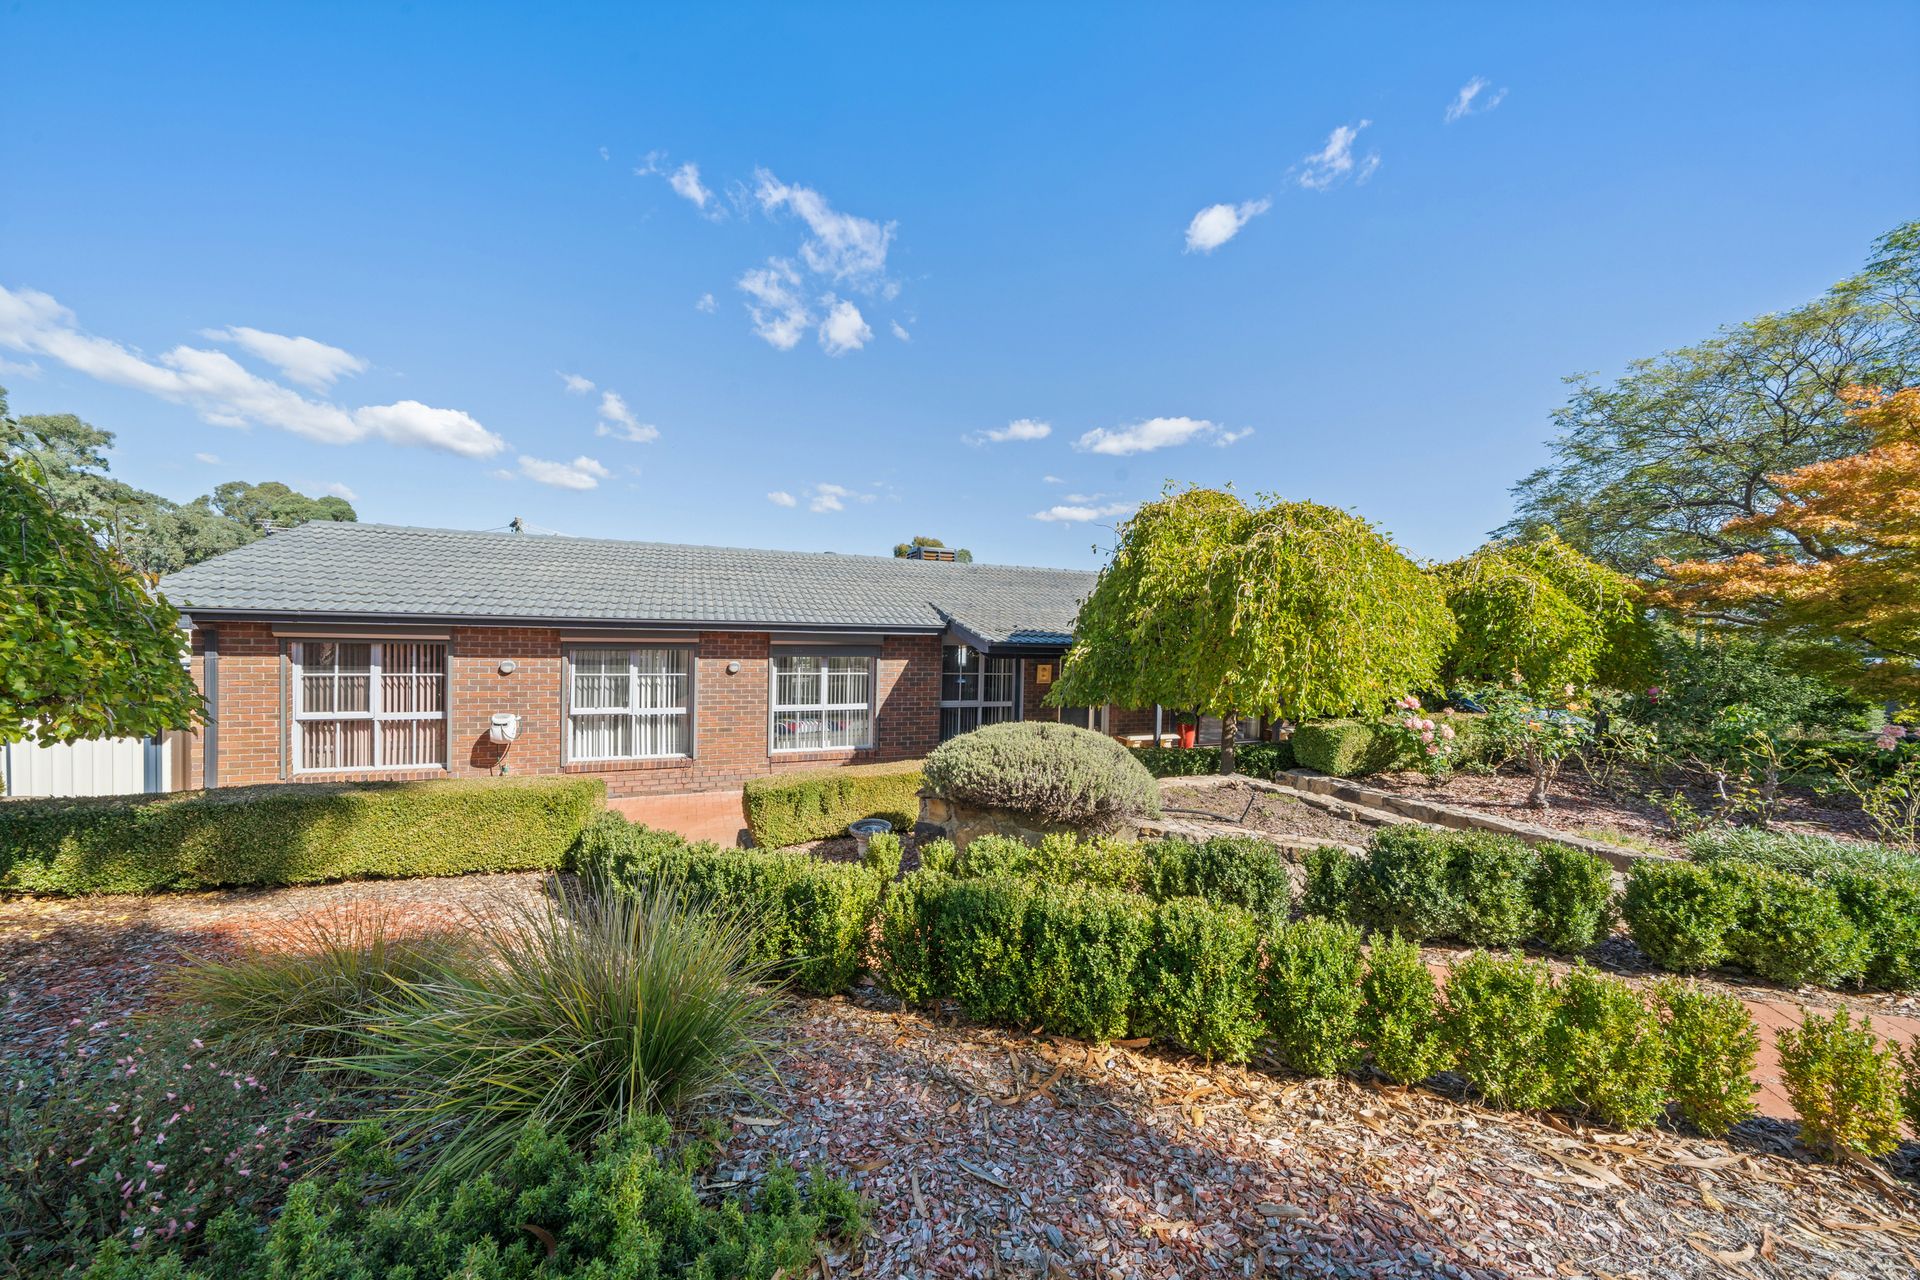
Capitalising on panoramic views to the Tuggeranong Hill Nature Reserve, this family entertainer has an amazing tiered deck that's capable of accommodating many party-goers, while kids can burn off energy with ball games on the adjacent terrace.
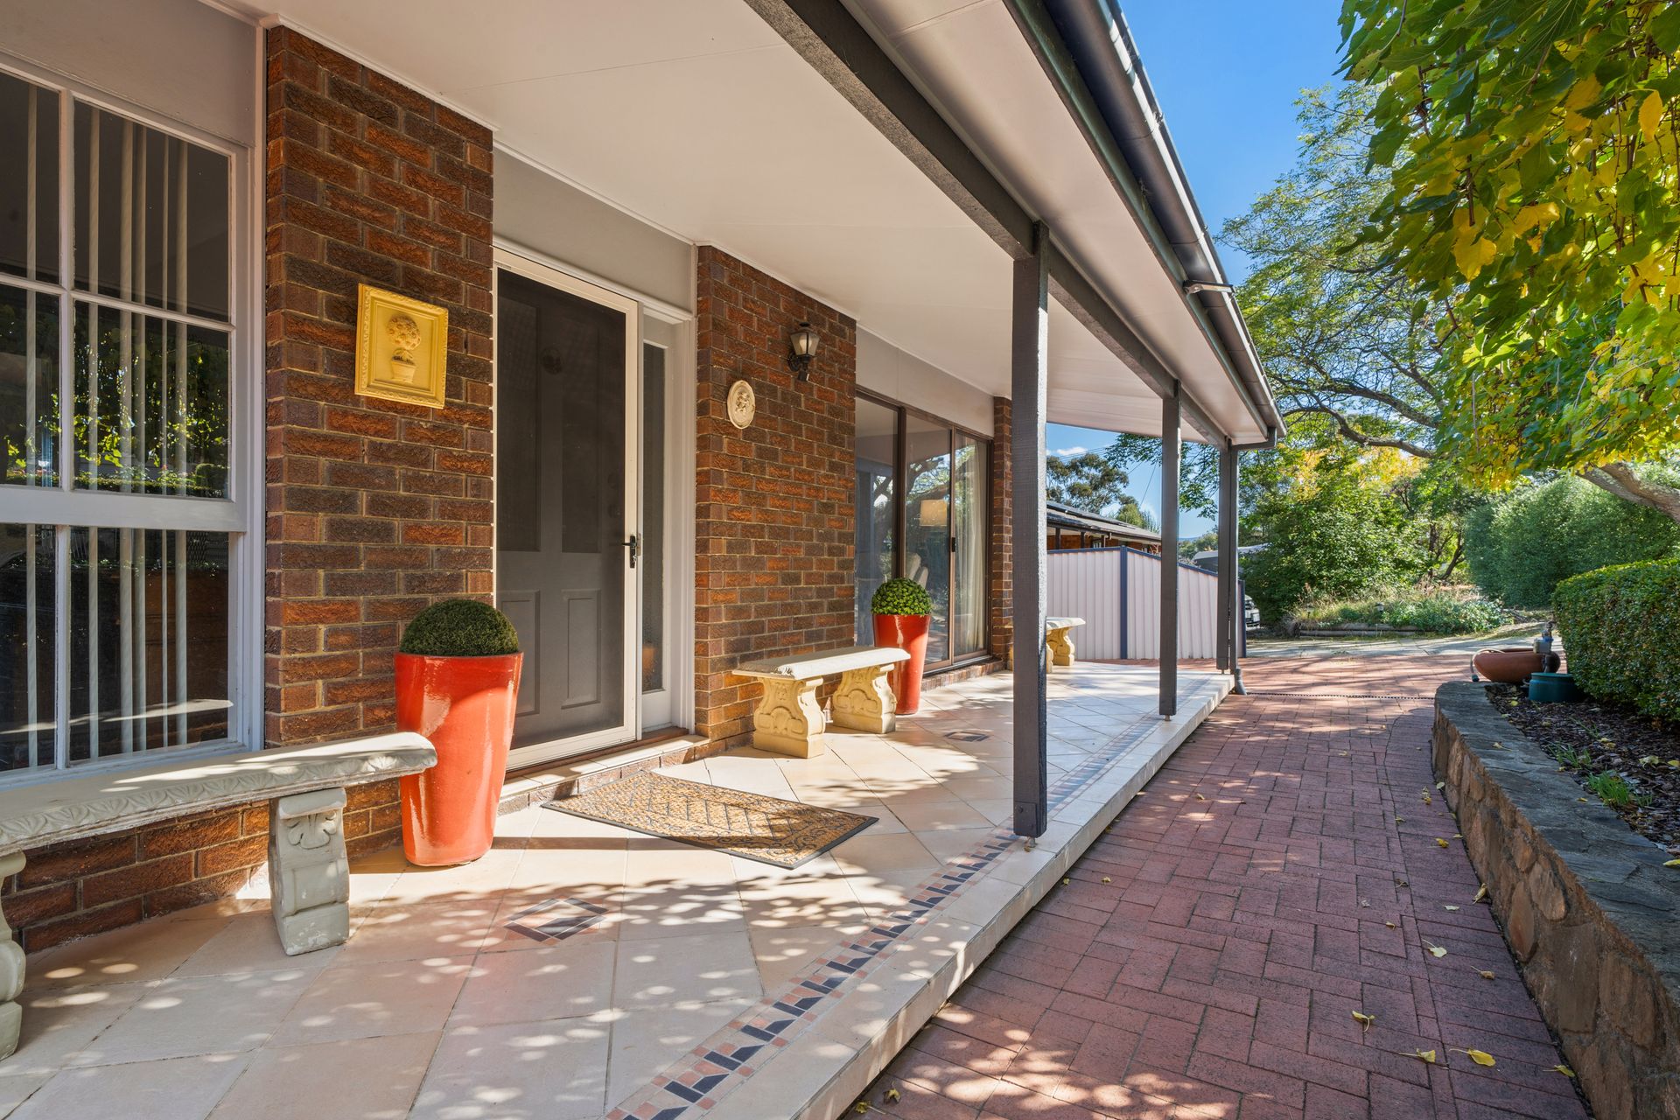
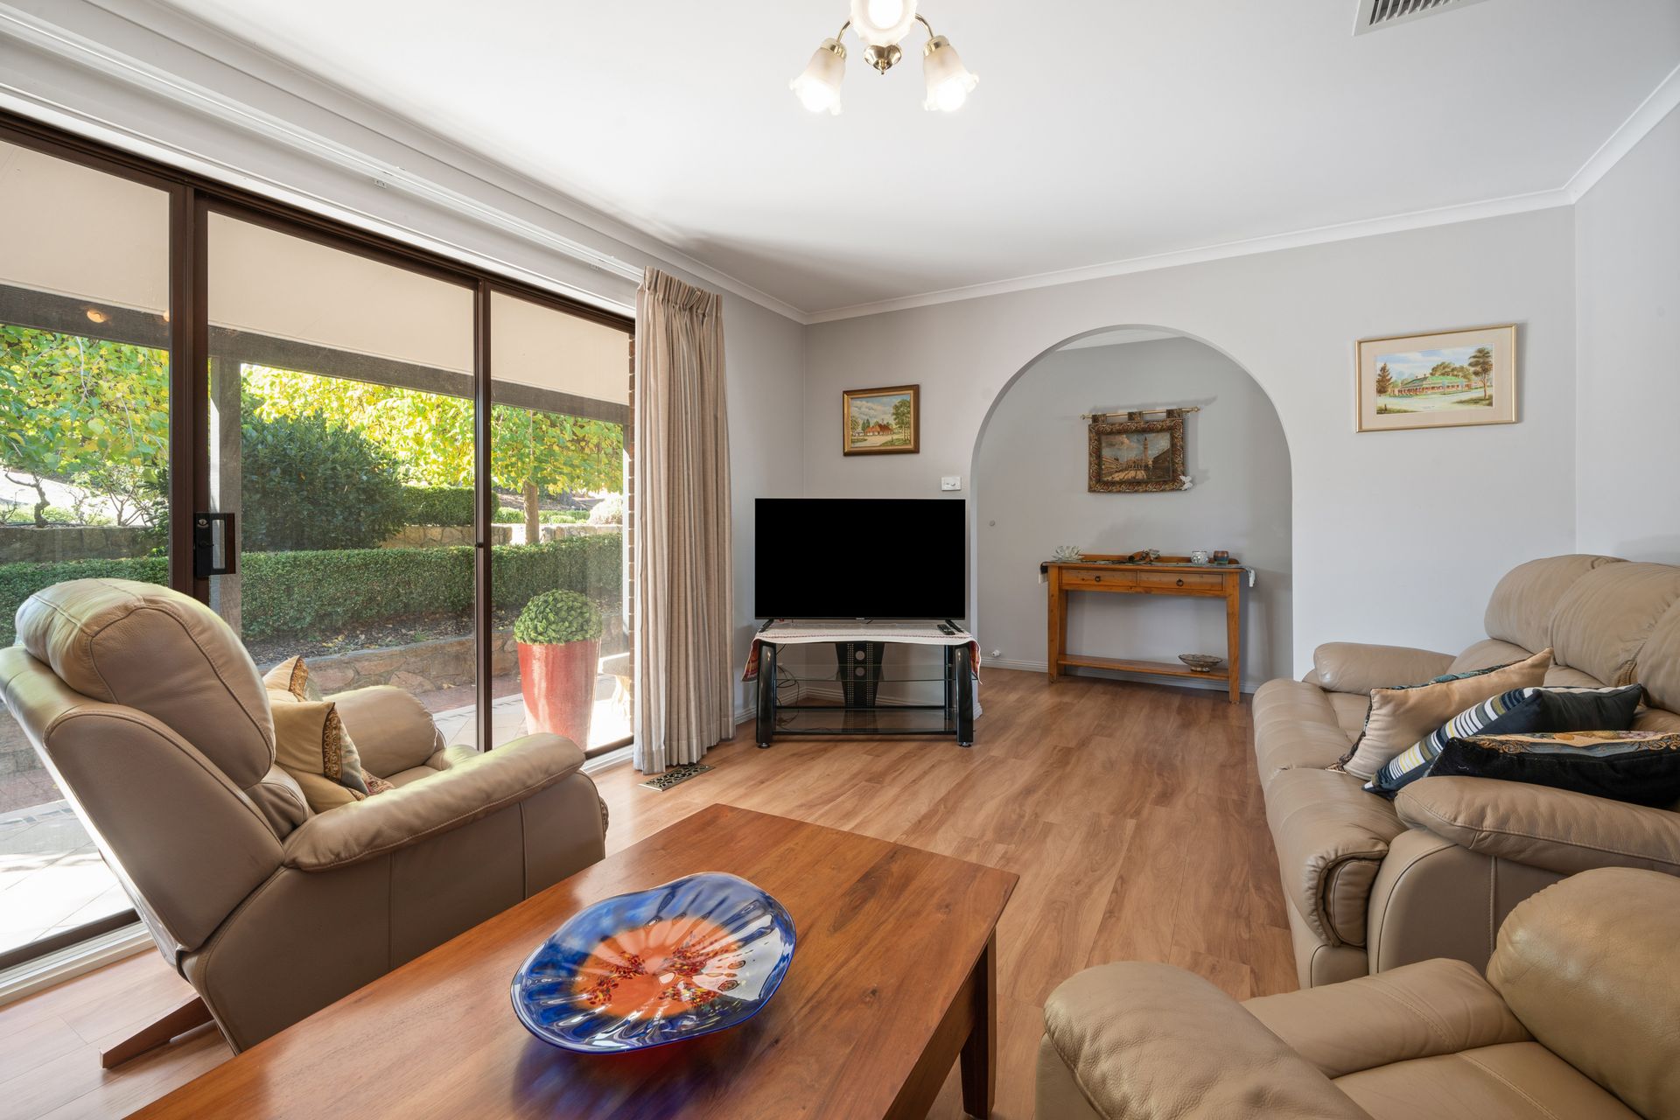
There's plenty of space to spread out inside too. The formal lounge opens to a covered verandah at the front of the home and an open meals and family area next to the efficient kitchen provides a relaxed alternative to the dedicated dining room.
Updates to the interiors have brought welcome modern appeal, with timber-look floors running throughout and the family bathroom benefitting from sleek touches such as a finger-tile feature wall and adjustable rail shower head.
Four north-facing bedrooms include the master, which benefits from a walk-through wardrobe and a neat ensuite. The fourth bedroom is currently set up as an office.
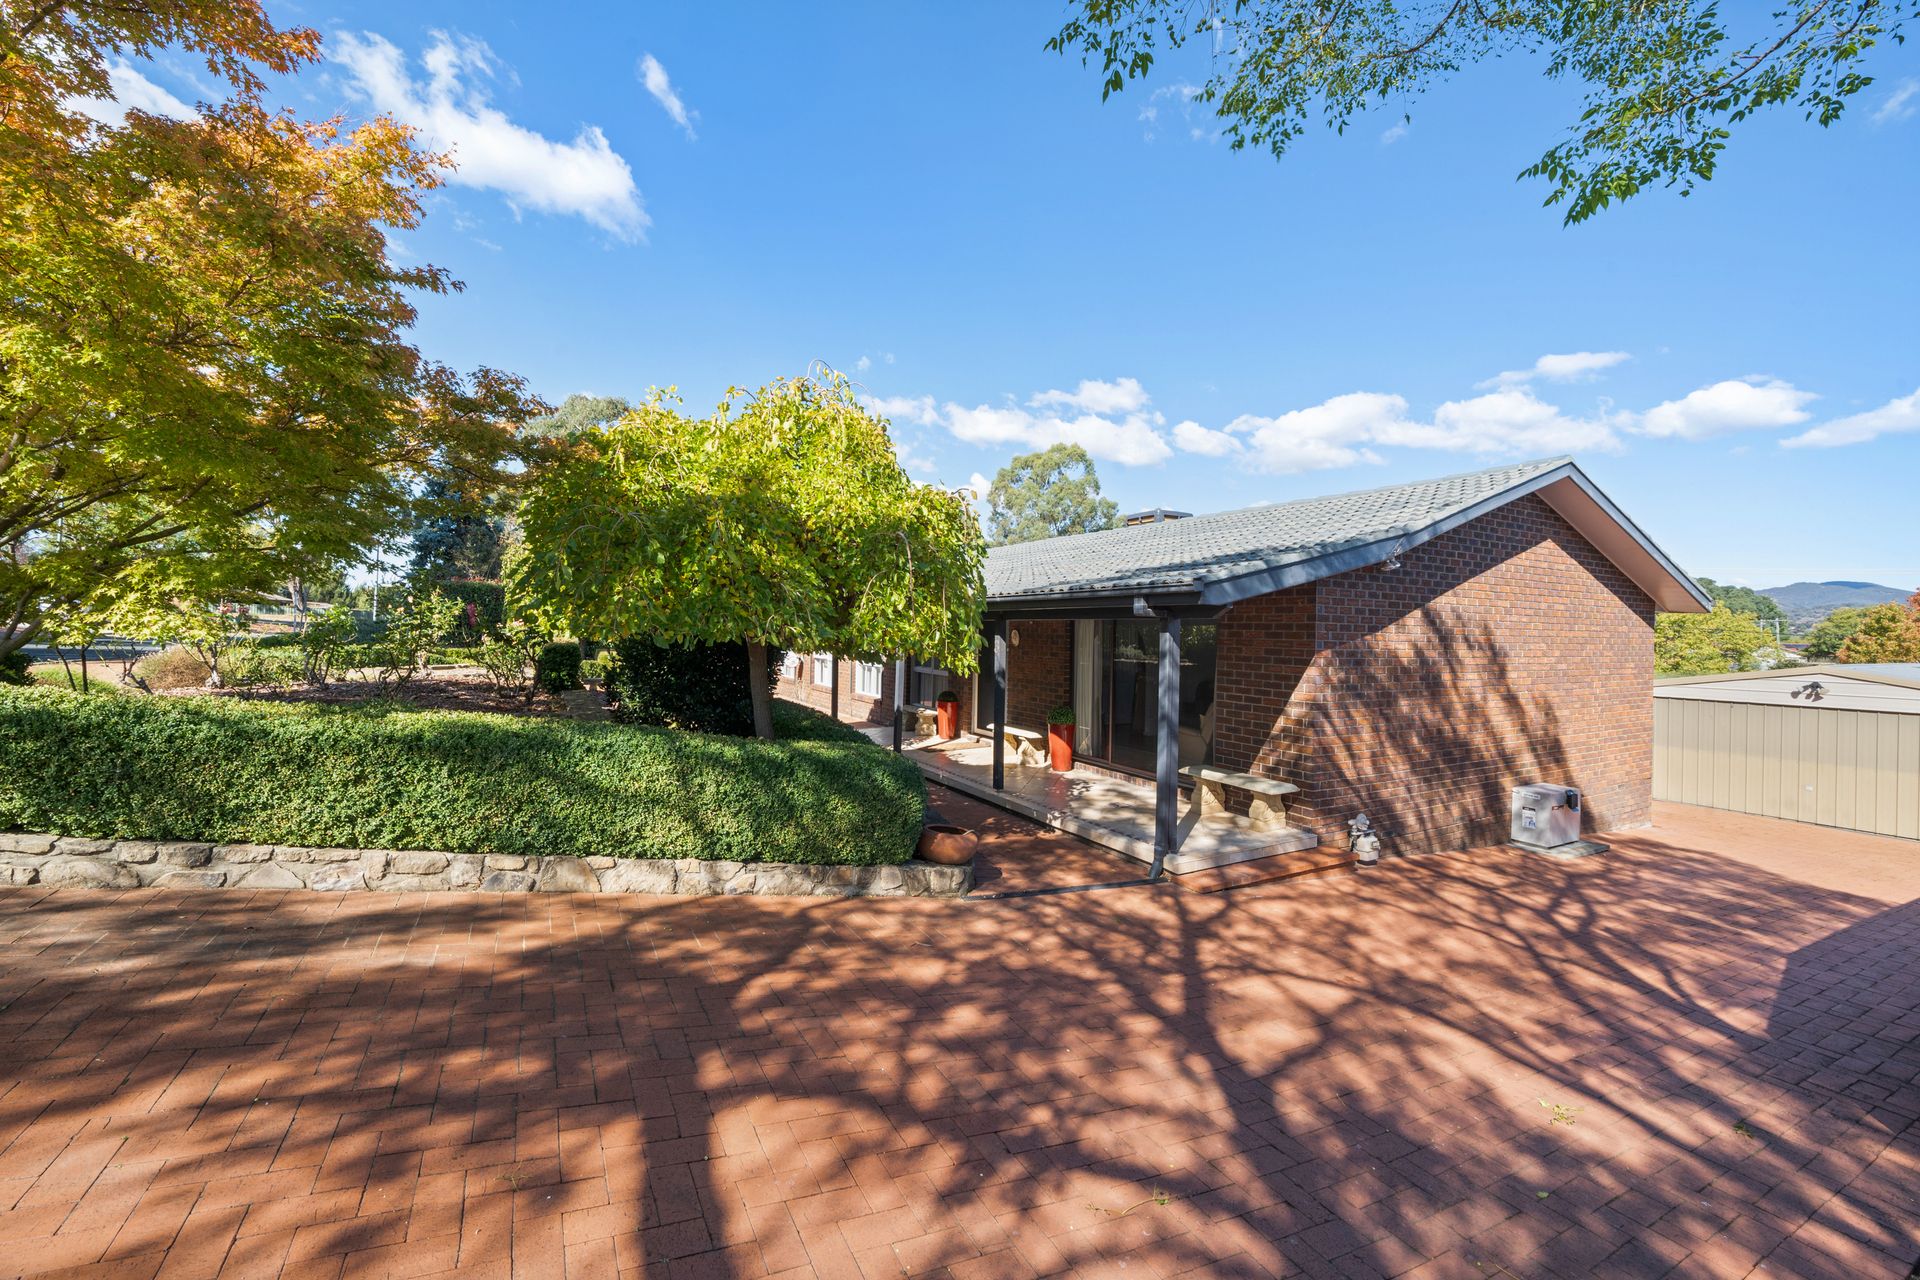
While there is an exceptional capacity to park at least 8 cars off street here, you'll likely find yourself driving less. With locally loved Common Grounds Café, Gowrie supermarket and the Gowrie Primary School a 10-minute stroll away, and the Holy Family Primary School and popular Fadden Pines trails just 10 minutes further, there's plenty to explore on foot.
When you do need the car, it's less than five minutes to Chisholm Village and Erindale Shopping Centres, Caroline Chisholm Senior School and St Mary Mackillop College.
Features include:
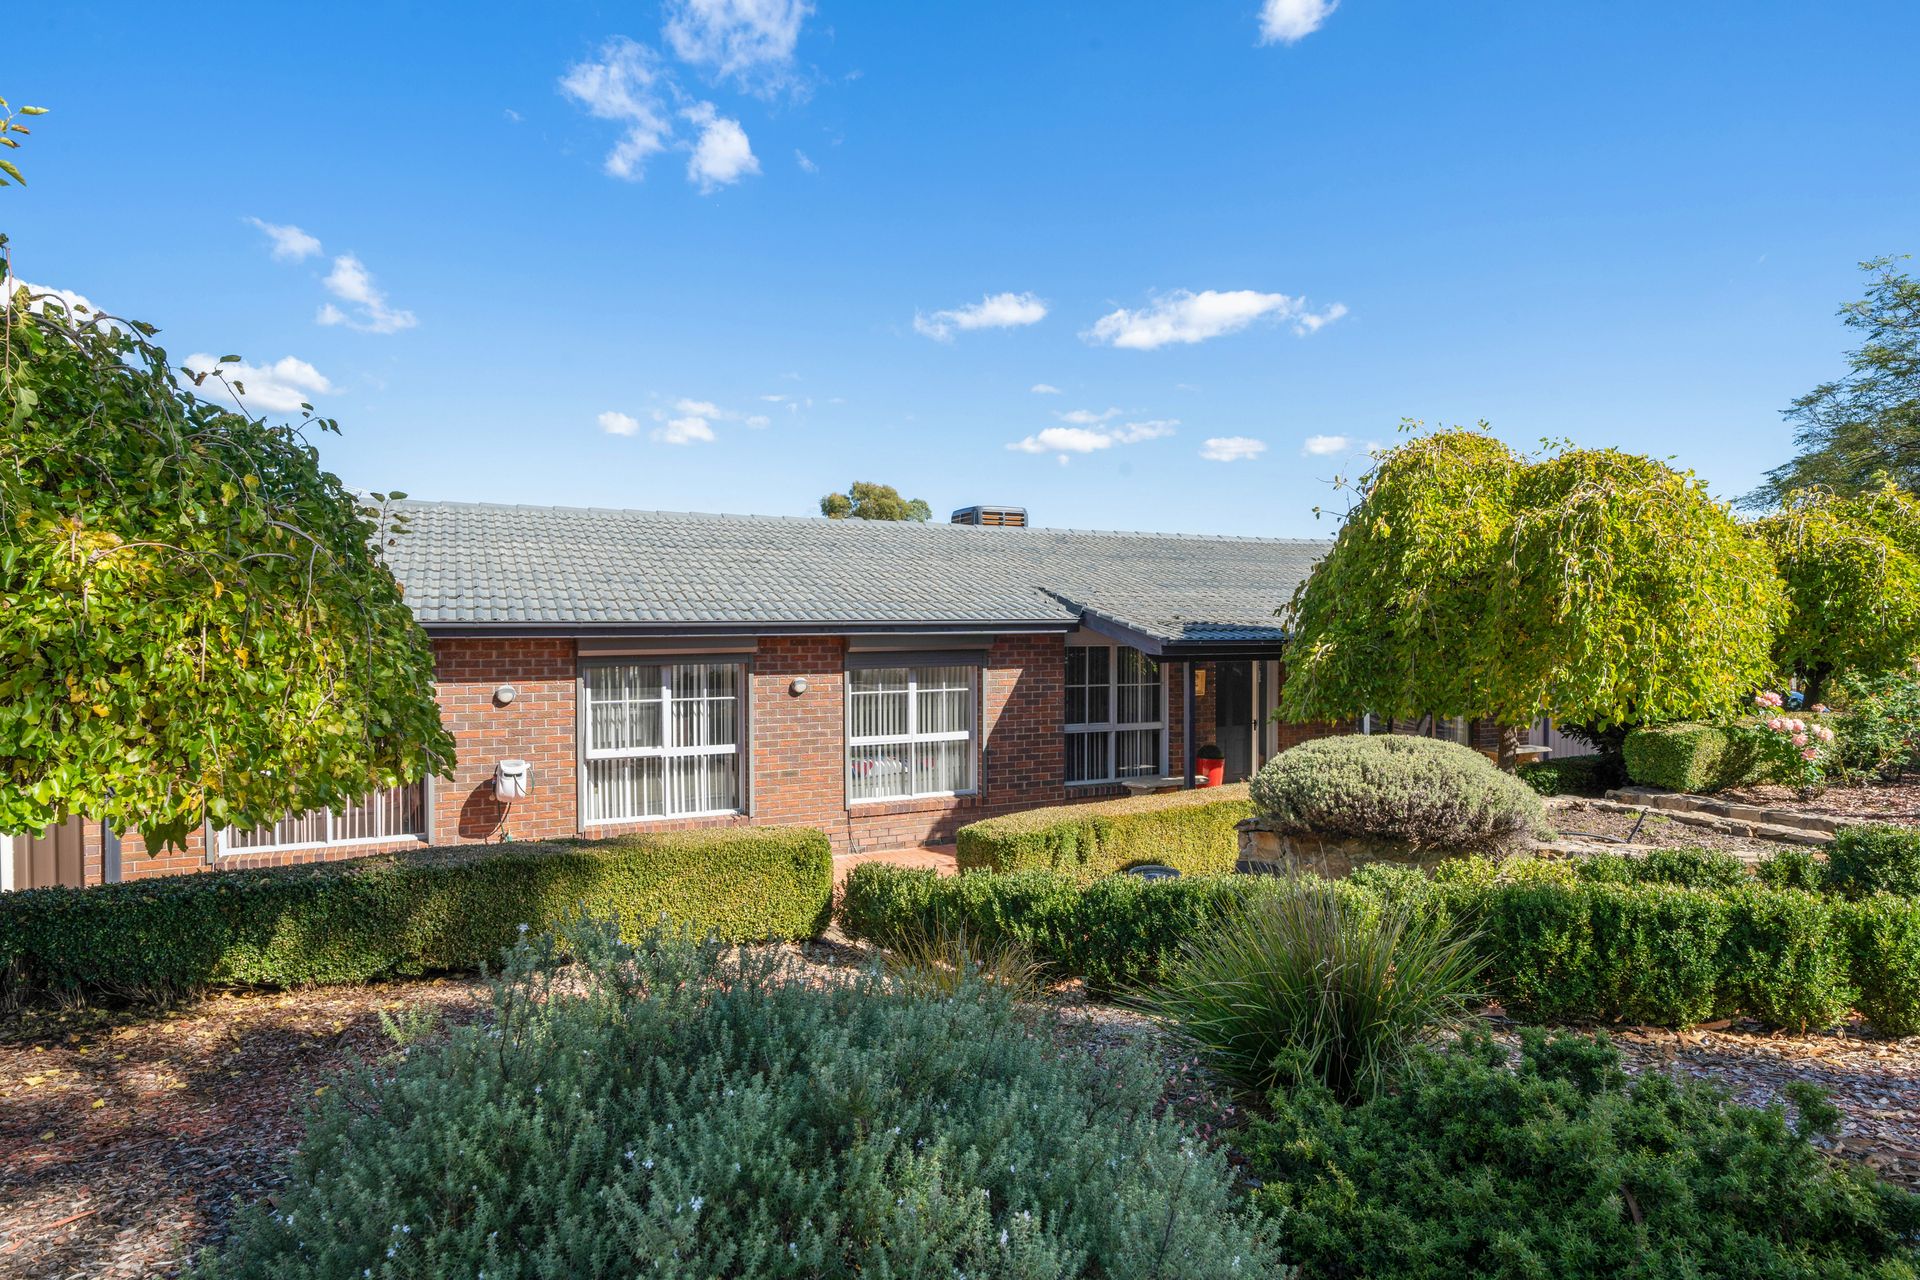
• Well-maintained north-facing family home
• Set back from the street
• Covered front verandah to entry
• Ducted gas heating
• Evaporative cooling
• Ceiling fan
• Skylight to family and meals area
• Electric external shutters to front bedroom windows
• Kitchen with electric cooktop, wall oven, microwave niche, Smeg dishwasher and breakfast bar
• Updated main bathroom with walk in shower and bathtub
• Toilet located separately
• Master ensuite with heated towel rail
• Established gardens
• Double garage
• Paved driveway
• Extensive off-street parking
Outgoings and property information (approx):
• Block: 720sqm
• Living: 148.74sqm
• Garage: 43.92sqm
• Rates: $3,371.98pa
• Land tax (if rented): $5,833pa
• Expected rent: To be advised
• Year built: 1981
• EER: 2.5