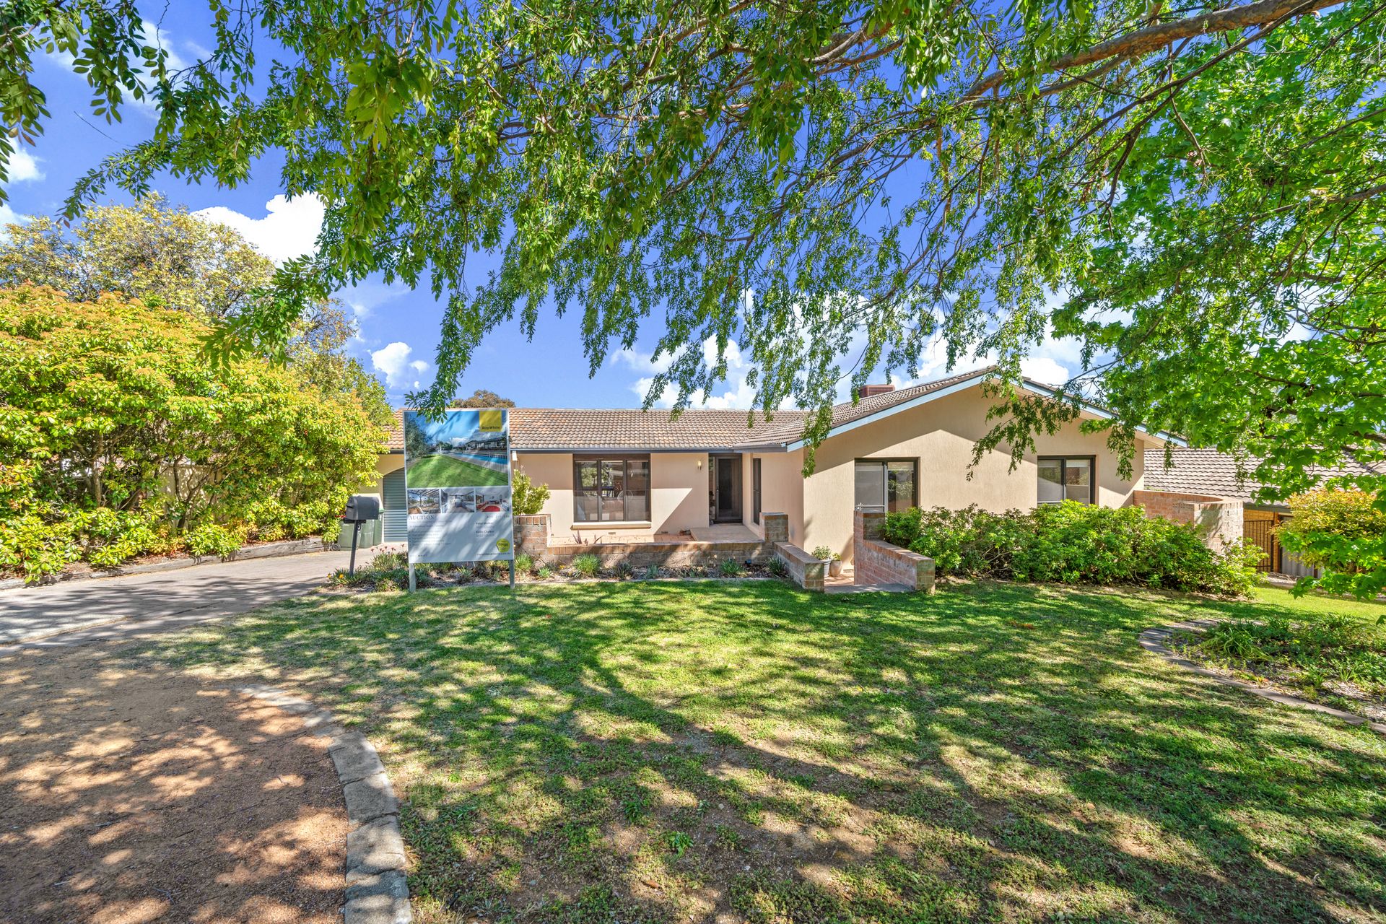
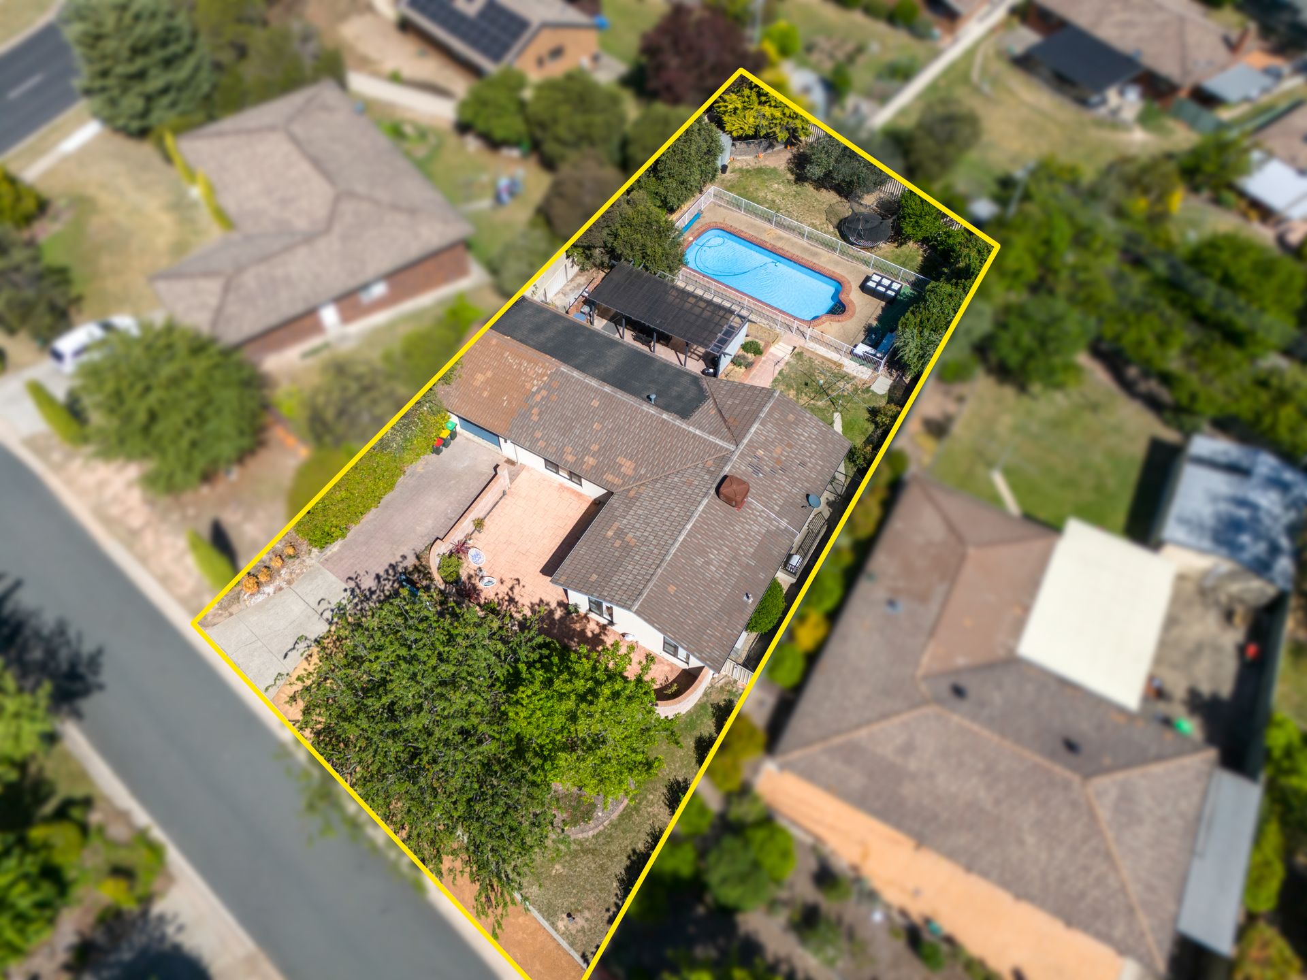
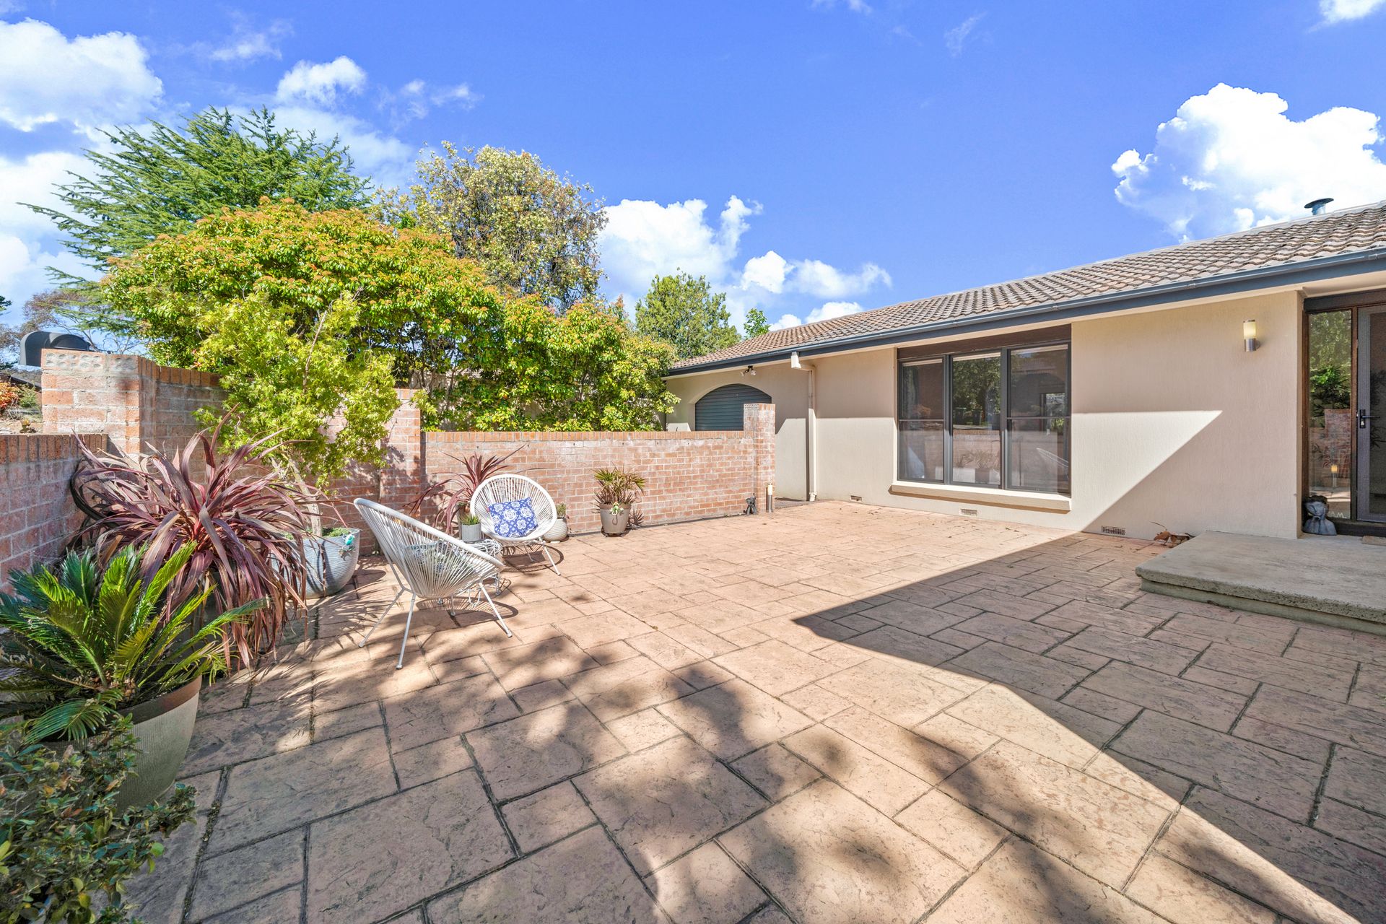
Set on an extra large, elevated block, this four bedroom ensuite home is an exciting offering for families seeking room to breathe and space to grow at an affordable price.
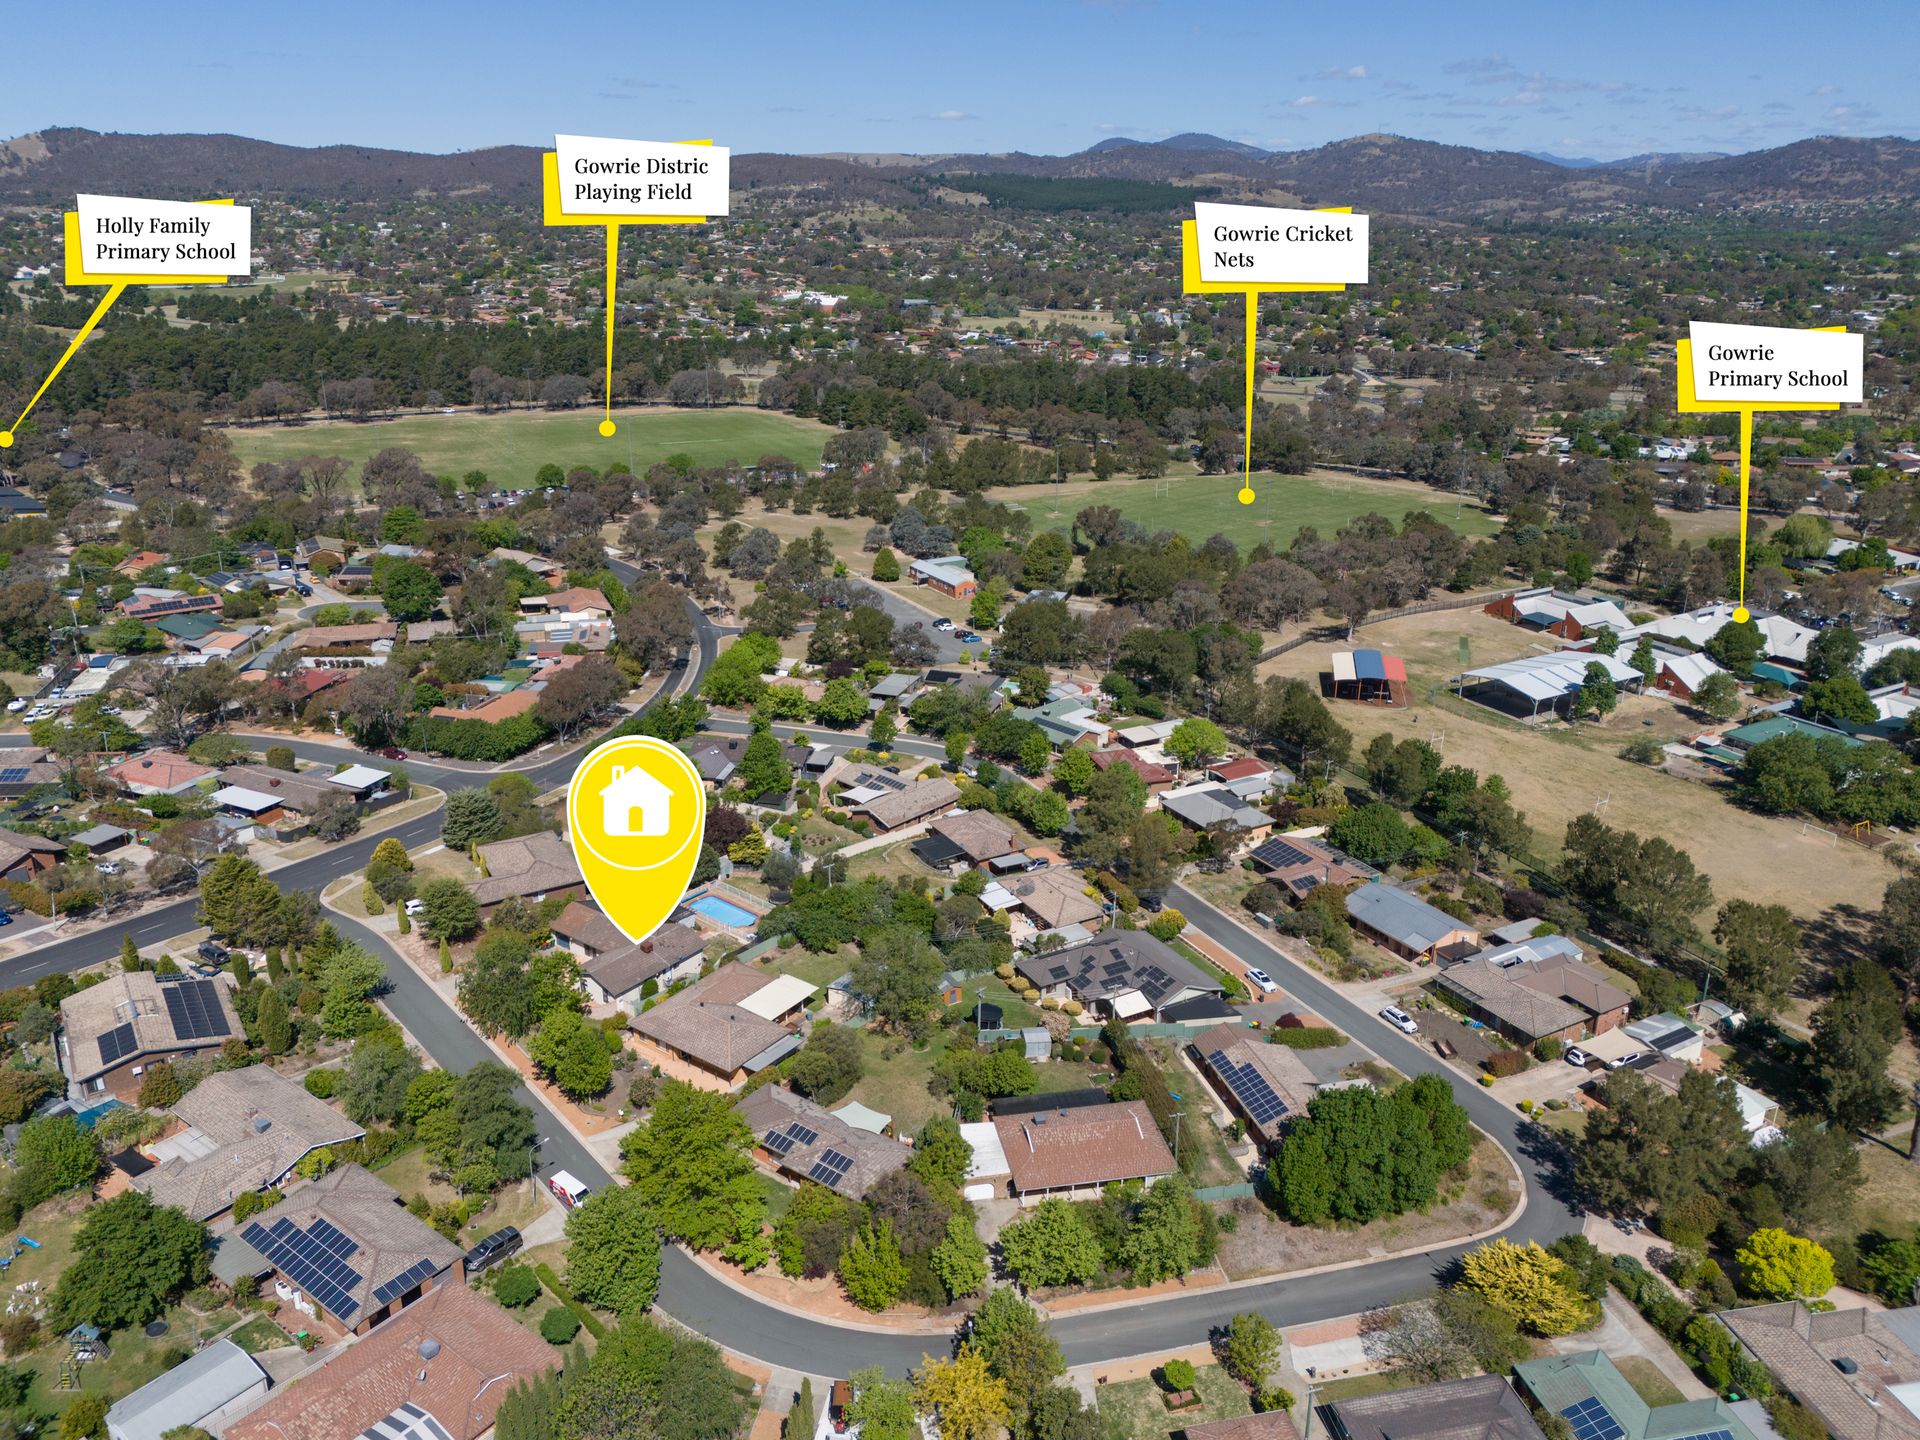
Its whisper quiet setting and prime neighbourhood are convenient to both Holy Family and Gowrie Primary Schools.
A space efficient single level floor plan is cleverly configured to encourage both intimate family gatherings and entertaining on a grand scale through the warmer months,
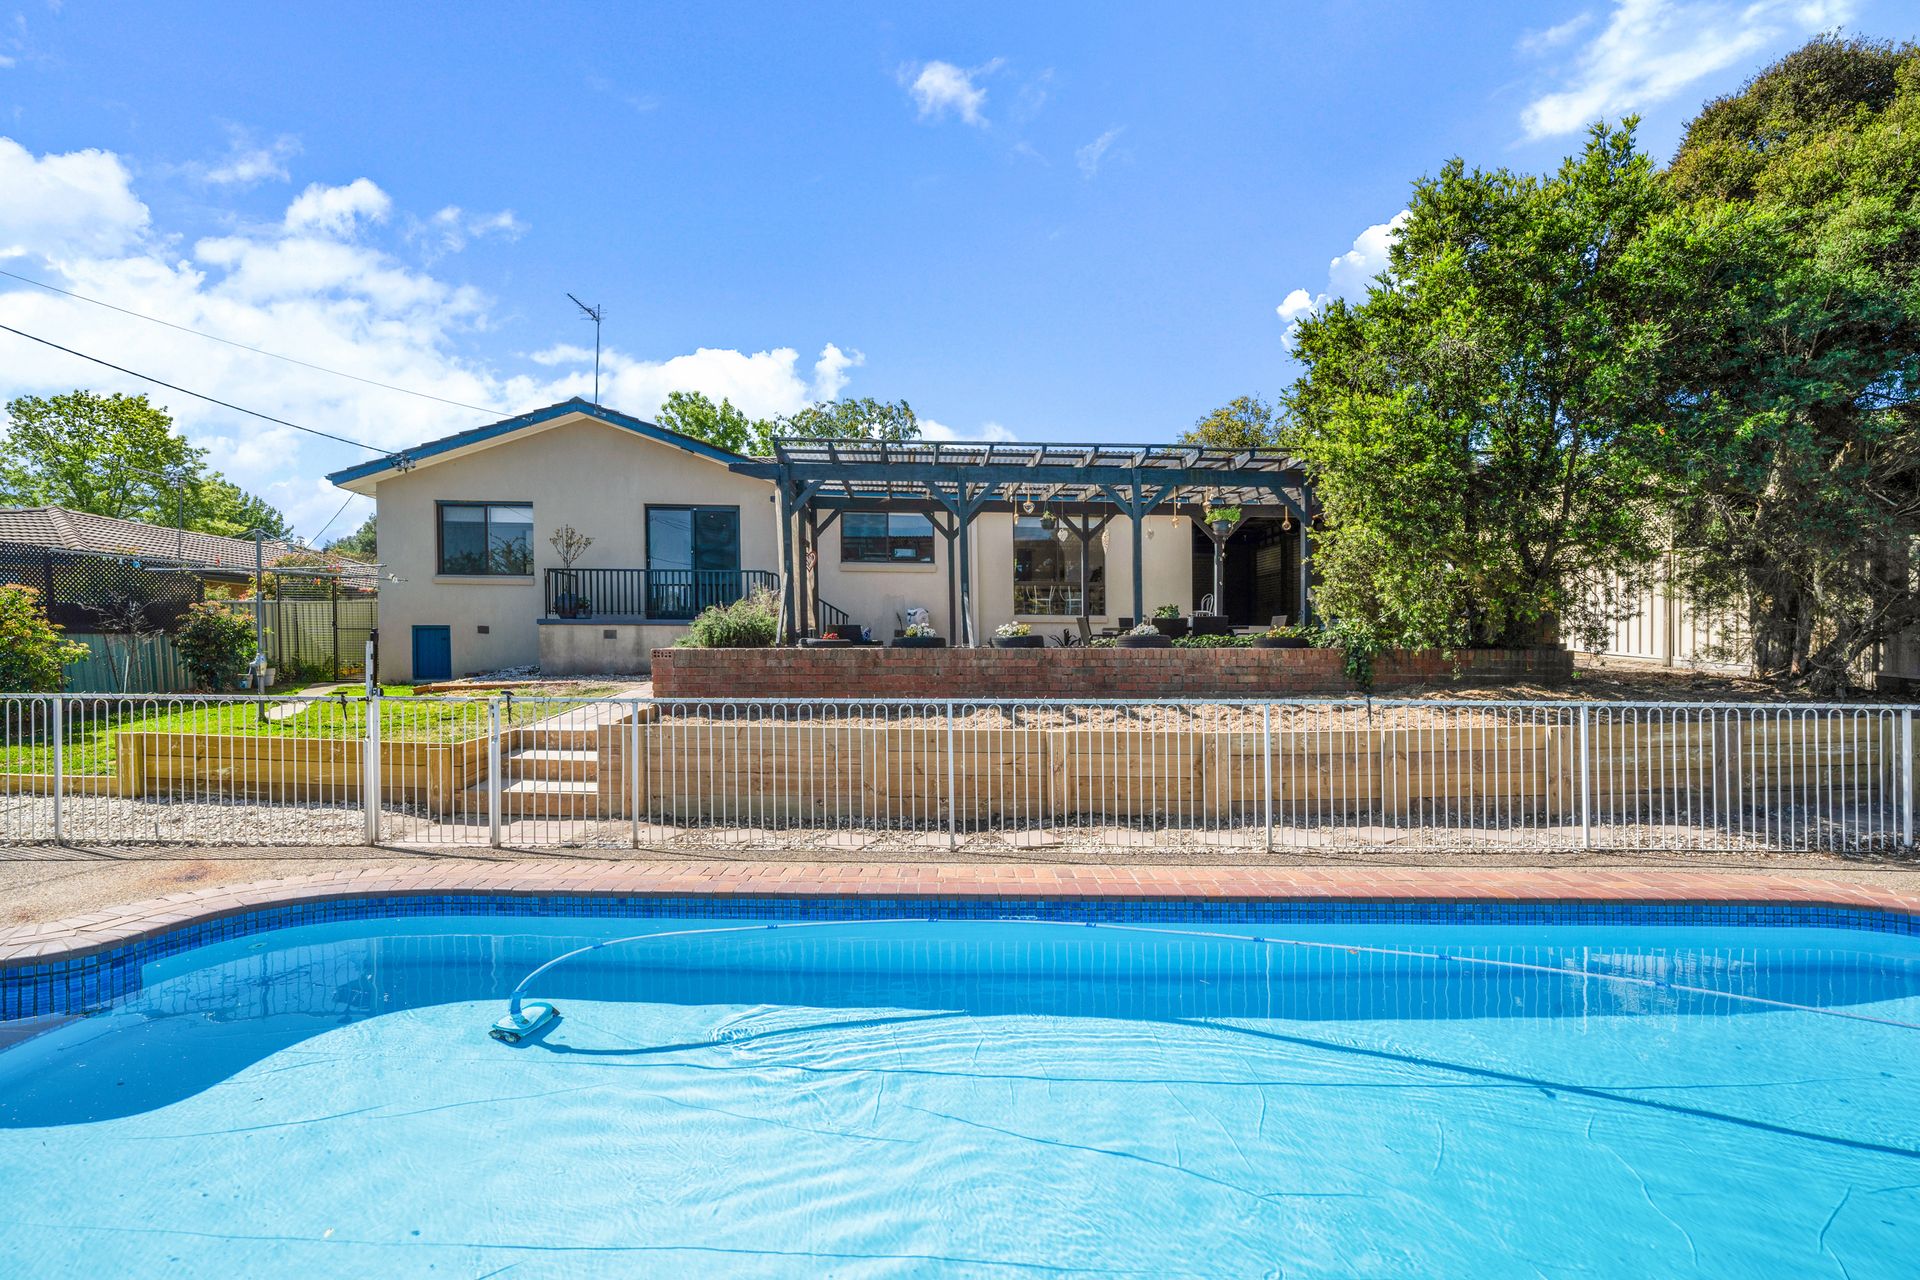
A generous backyard boasts a pergola-shaded alfresco space overlooking an inviting inground pool terrace with lawned area beyond. It's easy to imagine sitting here watching the kids play on a languid summer afternoon as the setting sun casts a pink hue on the backdrop of the Tuggeranong Hill Nature Reserve.
Generous formal living rooms are complemented by a well appointed kitchen/ family area, Overlooking the pool area and allowing glimpses of the Tuggeranong valley, this area is the hub of the home for day to day living.
A soft palette of internal colours offers scope to decorate to taste and add your personal touch.
Swathes of green spaces, parks and playing fields are hallmarks of this fabulous family friendly location, less than five minutes' driving time to retail and dining options at either Erindale Shopping Centre or Chisholm Village.
Features include:
• Large family home with fantastic, secure rear yard
• Great sightlines
• Salt water pool with pool cover
• Level lawn area
• Alfresco entertaining with terrace and built-in barbecue
• Four bedrooms, three with built-in wardrobes
• Large family bathroom with dual sinks
• Master ensuite with floor-to-ceiling tiles
• Combined family/meals area
• Sunny living room
• Separate dining room
• Kitchen with breakfast bar, pantry and stainless-steel appliances including electric cooktop and dishwasher
• Ceiling fans to master and bedroom four
• Ducted gas heating
• Ducted evaporative cooling
• As-new front windows
• Dual blinds
• Garden shed
• Vege patch
• Secure cattery
• Oversized single enclosed carport with access to rear yard
Outgoings and property information (approx):
• Living: 155.3sqm
• Encl.carport: 36.48sqm
• Rates: $3,403.36pa
• Land tax (if rented): $5,900.20pa
• Expected rent: $700-$750pw
• Year built: 1981
• EER: 1.5
Disclaimer: All information regarding this property is from sources we believe to be accurate, however, we cannot guarantee its accuracy. Interested persons should make and rely on their own enquiries in relation to inclusions, figures, measurements, dimensions, layout, furniture and descriptions.