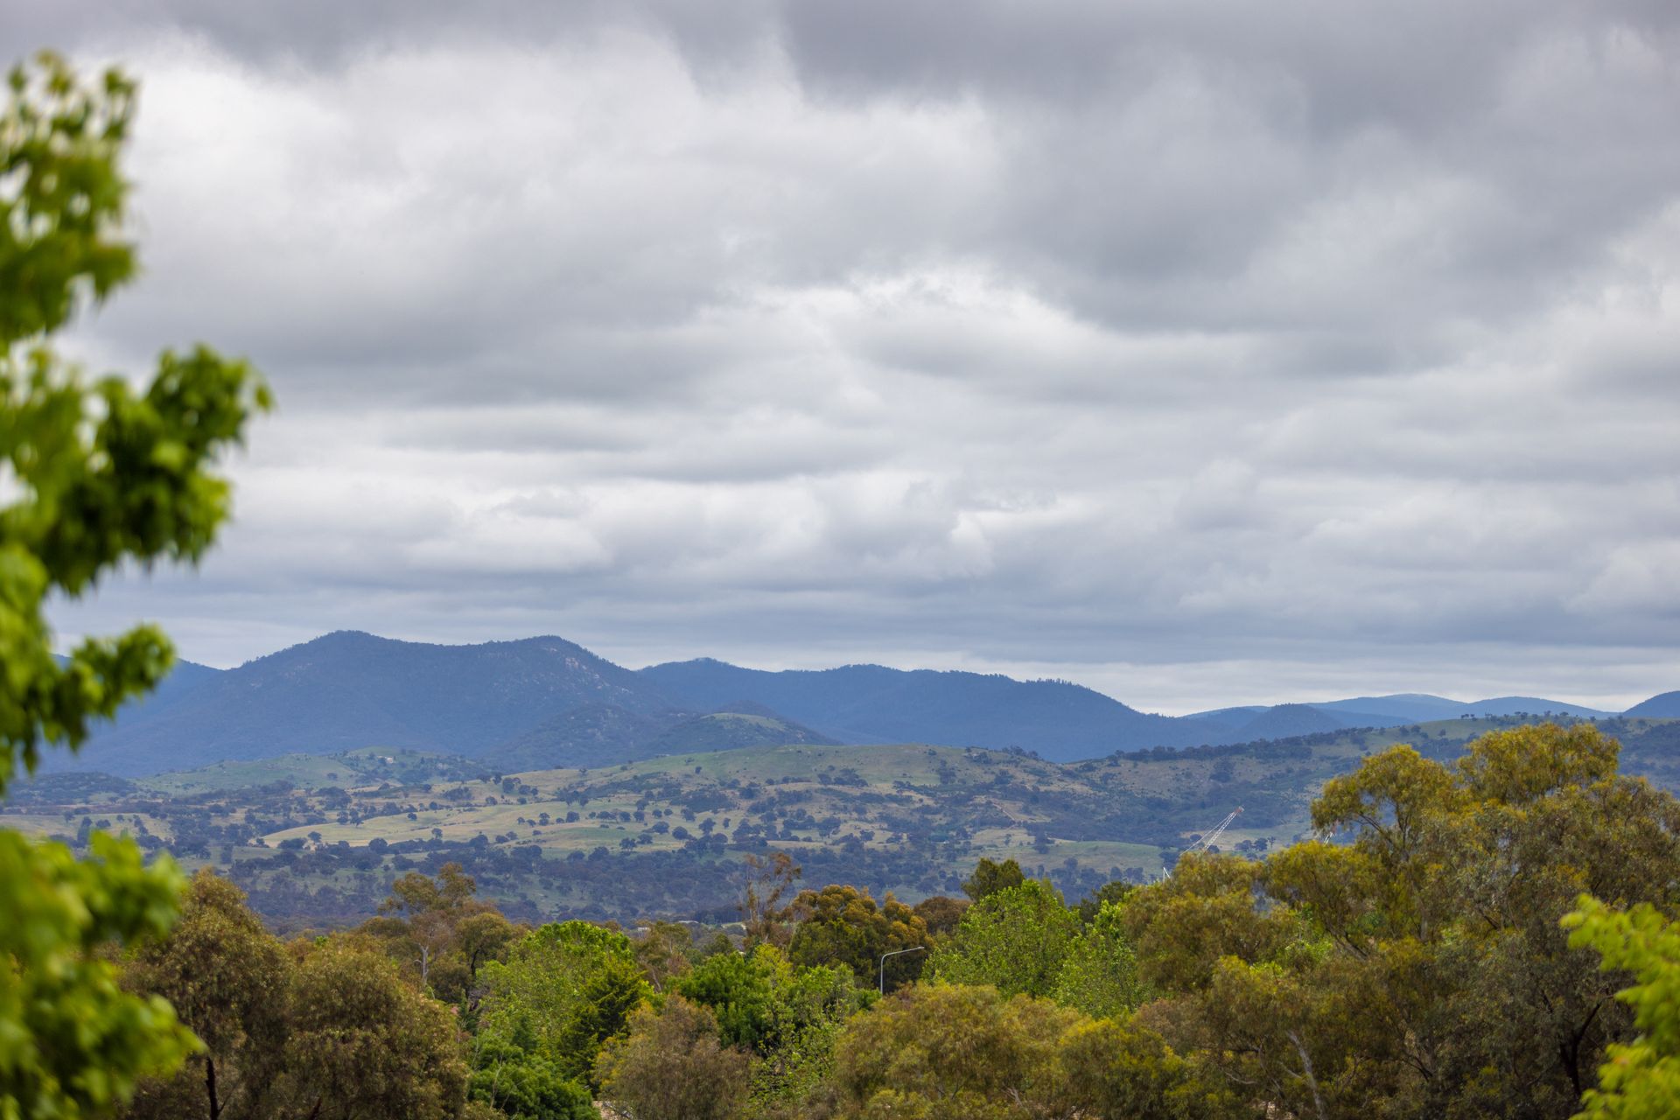
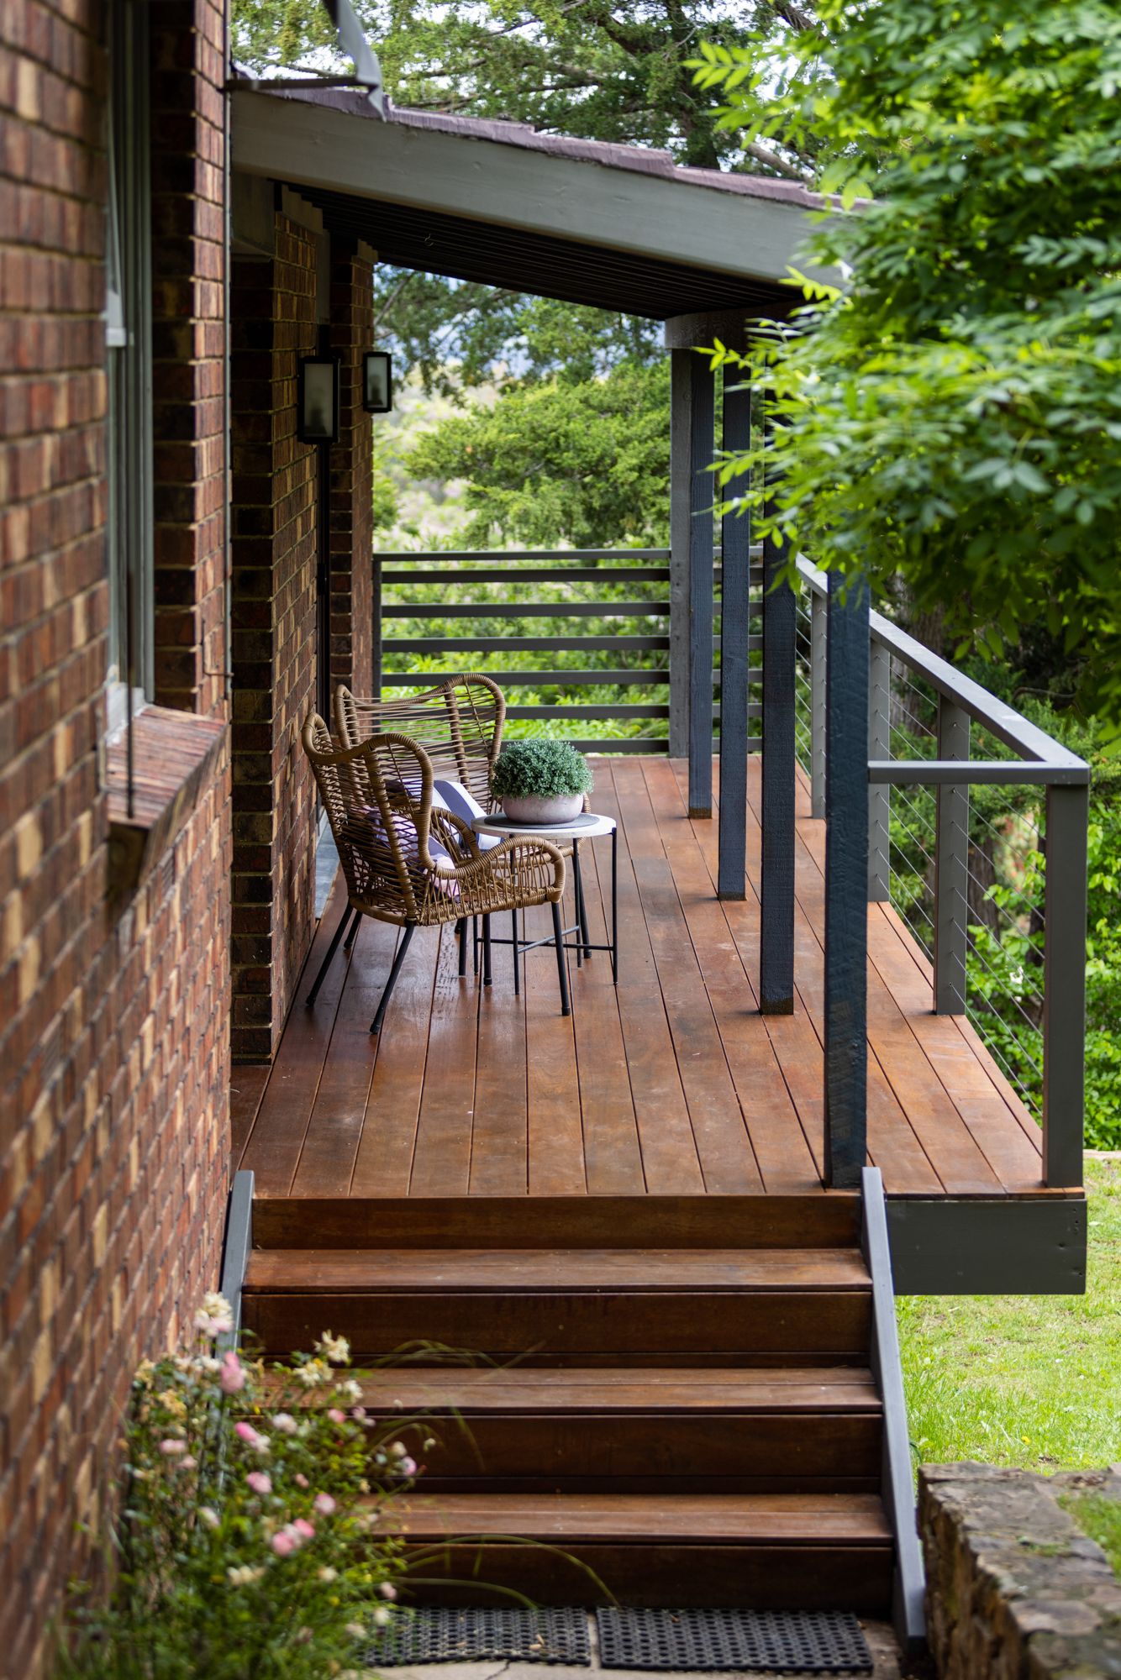
This superb family home offers stunning views of the Tuggeranong Valley, with spaces to enjoy it both outside and within. Located on a quiet loop street, this home is perfectly positioned within walking distance of both Gowrie shops and the Erindale Town Centre.
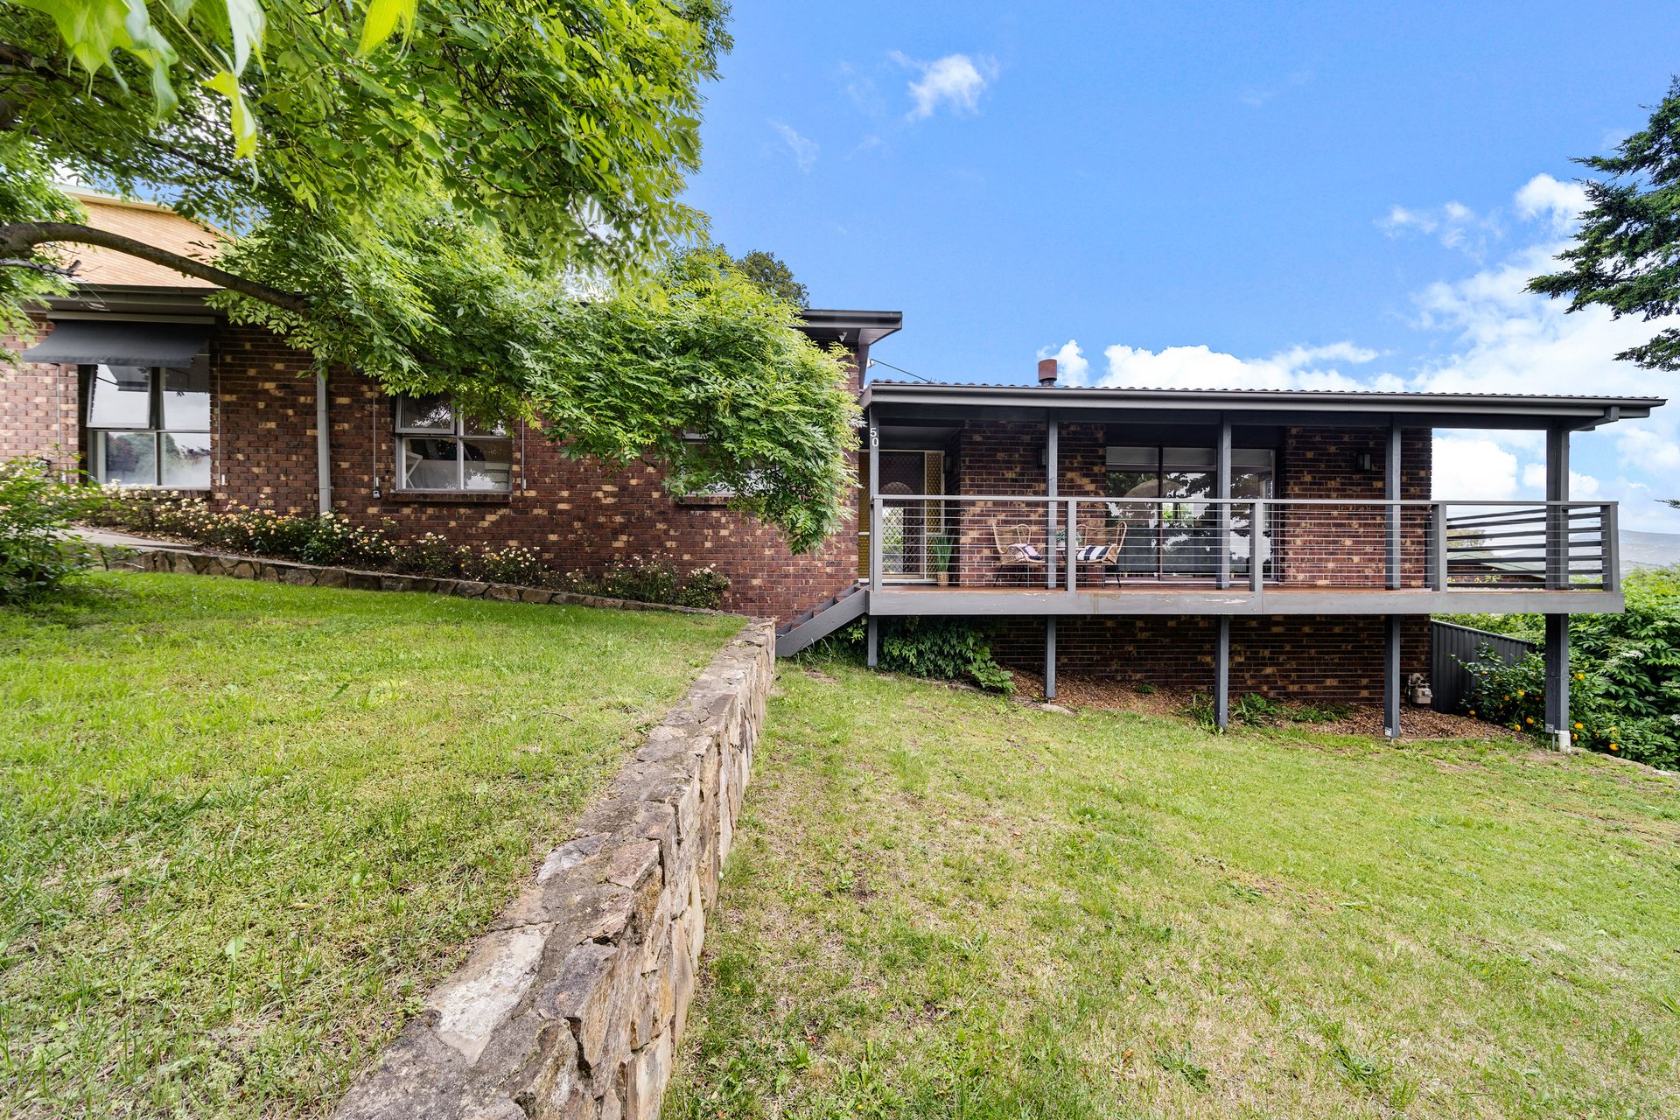
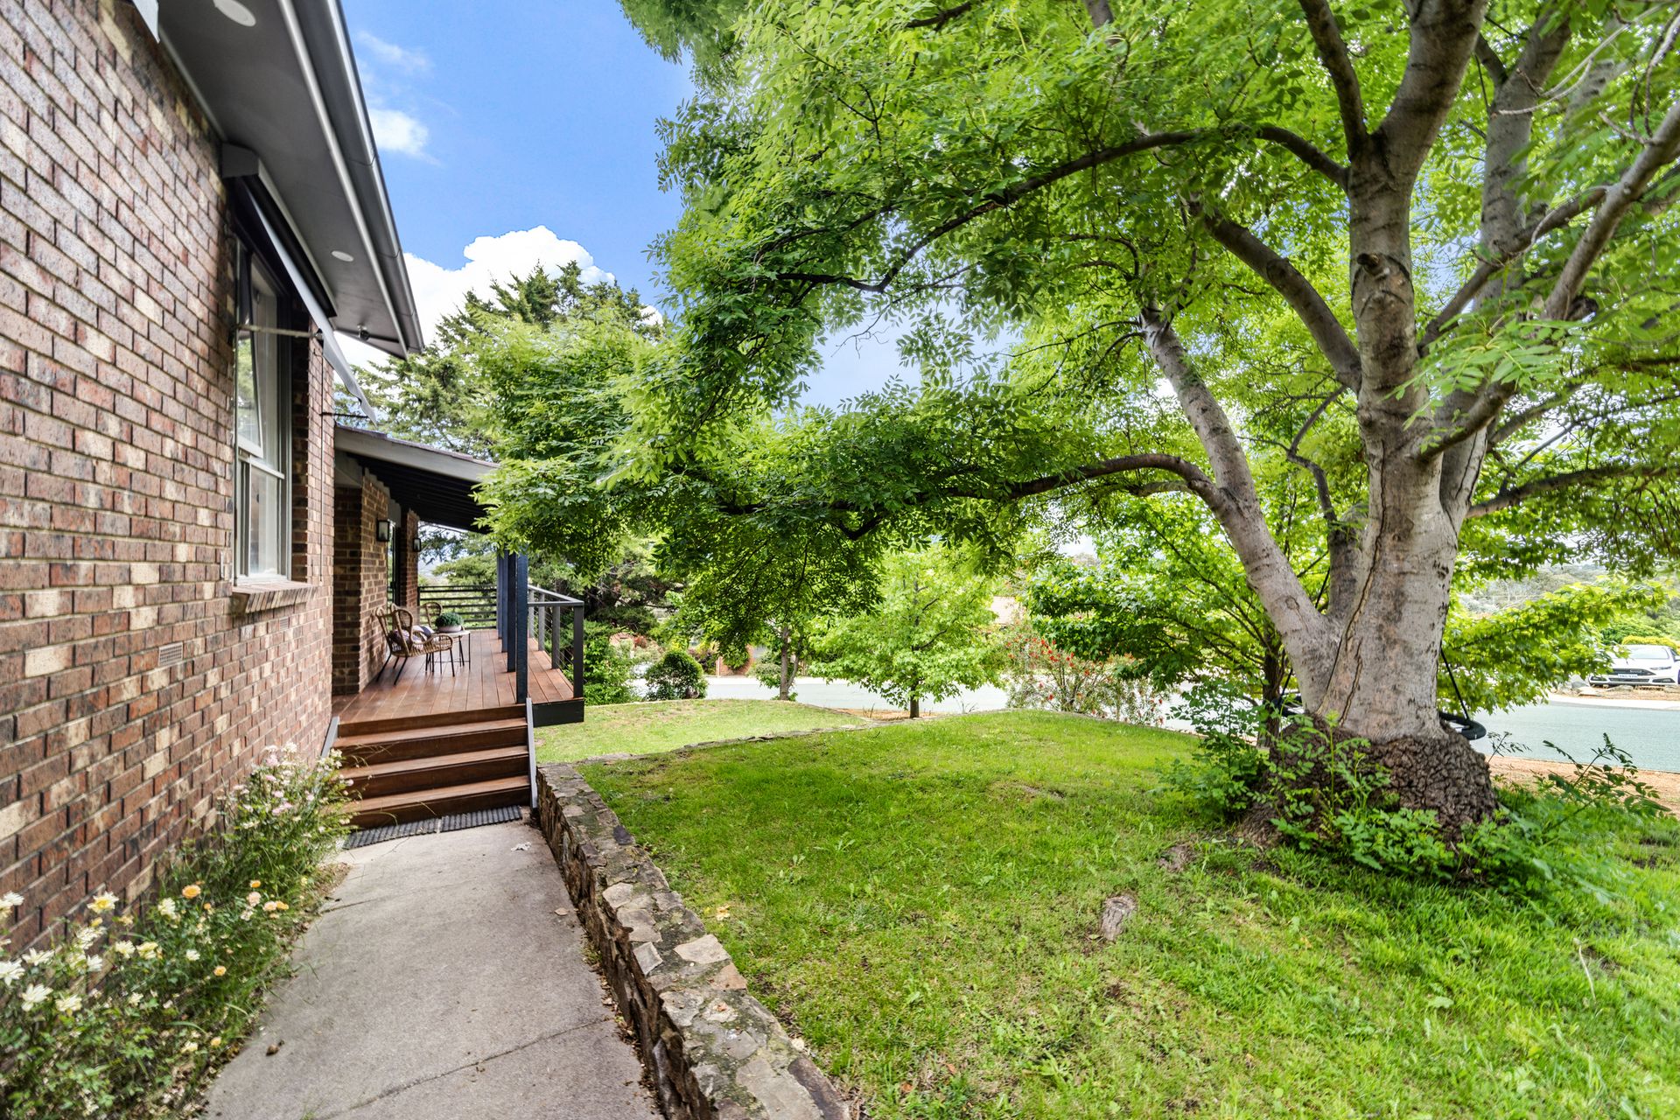
When approaching from the street, the house is obscured by the lush canopies of deciduous trees, shading the home in summertime and dropping their leaves in the colder months to welcome warmth and sunlight to the home.
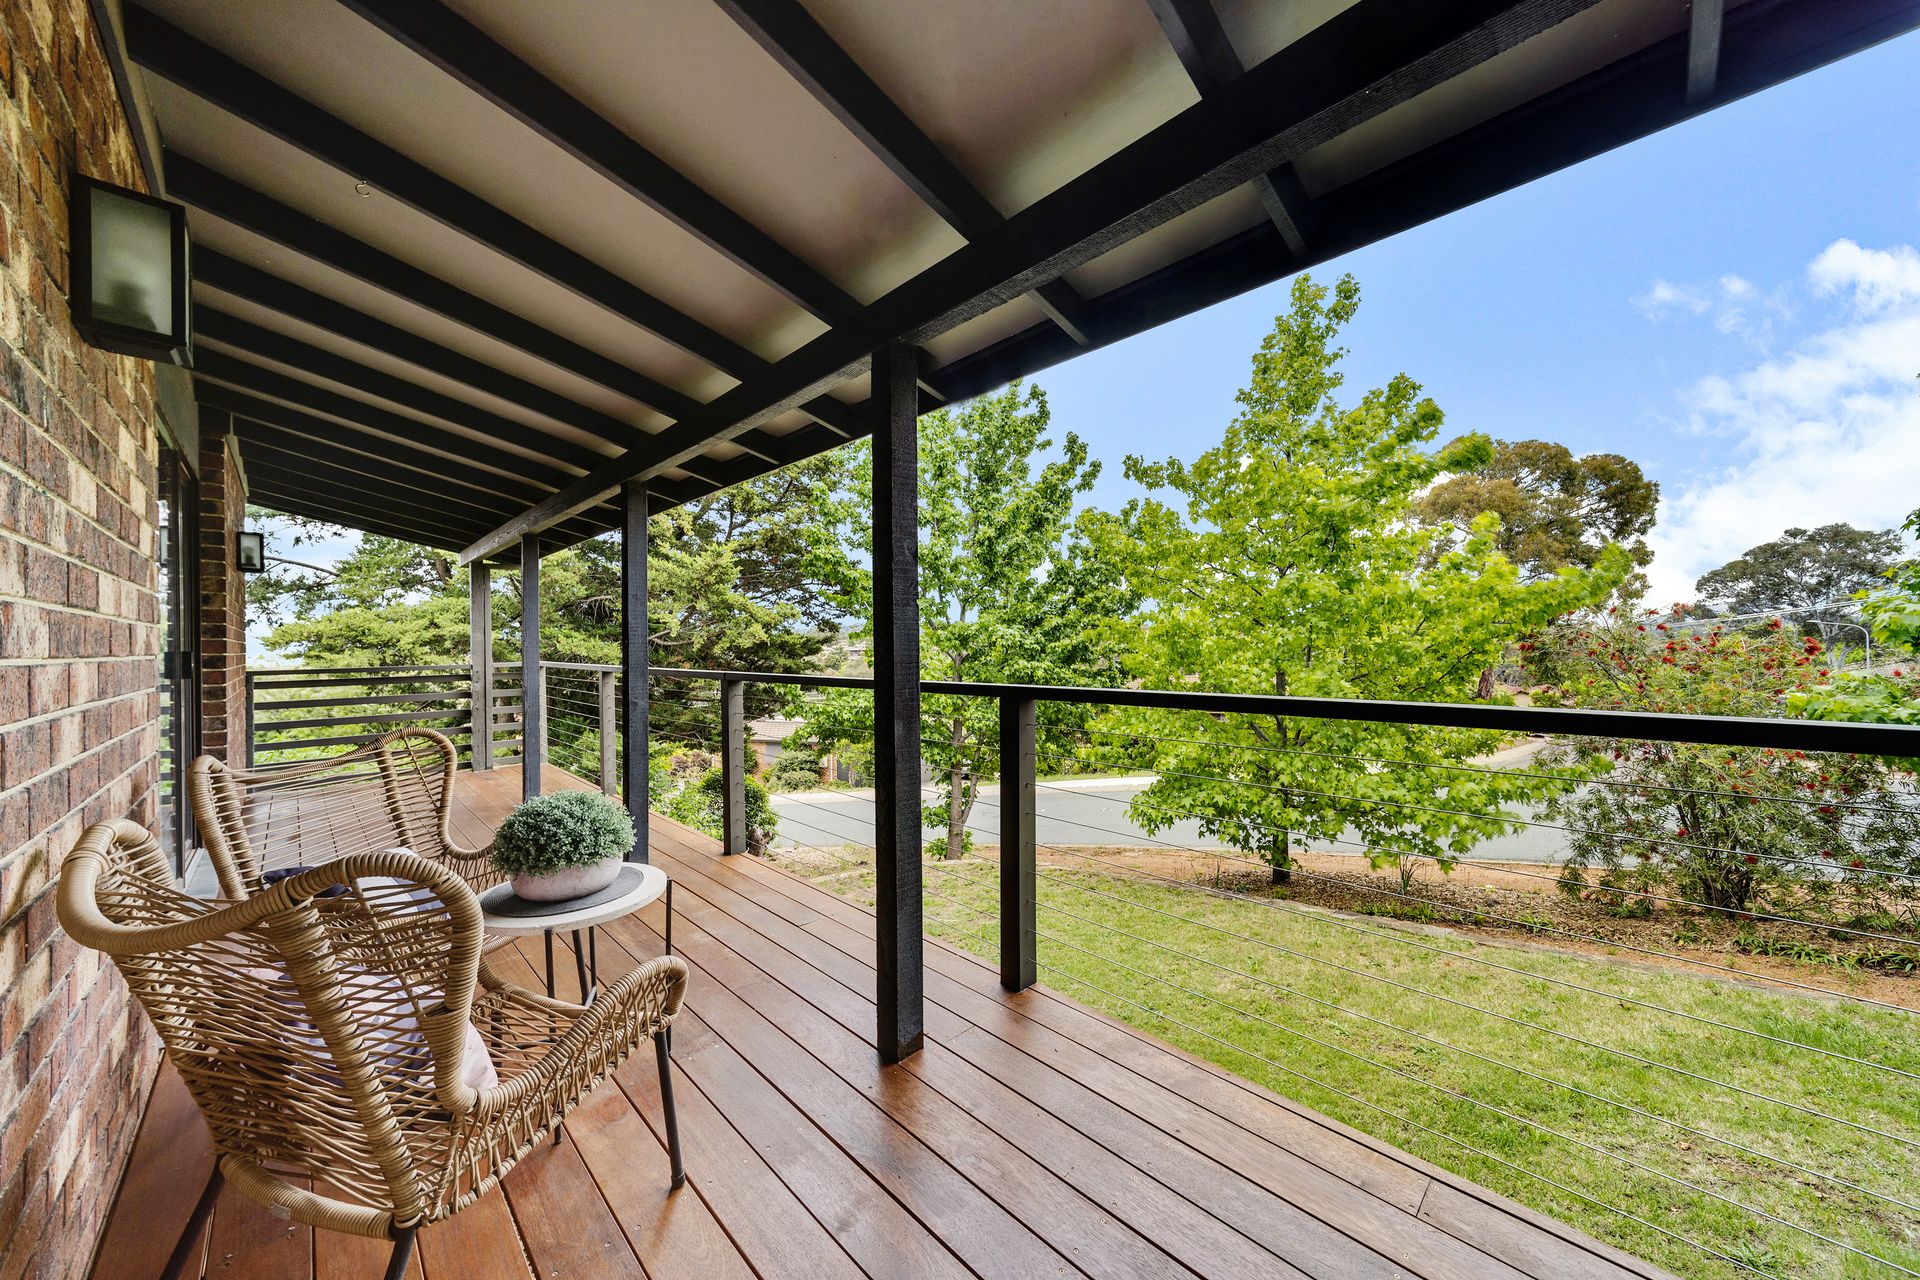
From the formal entry, sliding doors lead to the large lounge room with its retro enamel fireplace. This space opens onto the glorious front verandah, the ideal spot for a morning coffee. The lounge and dining rooms both enjoy stunning views through the southerly windows. Renovated since original, the kitchen is stylish and practical with Westinghouse appliances and a stainless steel Fisher & Paykel dishwasher. The family room sits adjacent, offering that prized second living area. Gas heating and evaporative cooling are ducted throughout the home, maintaining a comfortable temperature all year round.
The northern wing of the home sees four bedrooms, all equipped with built-in robes. The renovated bathroom is stylish and modern, tiled in a glossy grey with separate toilet. The master features wall-to-wall robes and a private en suite, with brand new vanity and a bright colour palette. The garage features a motorized roller door and internal access.
It's when stepping outside that the elevation can be truly appreciated. A beautiful timber deck steps down to follow the contours of the block, with a pergola covering the top section. The 777 m2 block leaves plenty of additional space surrounding the home, with limited maintenance required.
Gowrie is ever popular with families, one reason being its proximity to great schools. Gowrie primary school is within walking distance of this home, whilst bus routes on nearby Castleton Cres or Ashley Drive offer access to Mackillop, Trinity and Wanniassa Hills schools, among others.
Summary of features:
- Living space: 155 m2
- Garage: 27 m2
- Block: 777 m2
- EER: 1
- Year built: 1981
- Electrics/Meter box replaced in 2015
- Renovated kitchen, bathroom & laundry
- Separate toilet
- Westinghouse appliances
- Fisher & Paykel dishwasher
- Two living areas
- Retro enamel fireplace
- Robes in all bedrooms
- Security system, smartphone controlled
- 700m walk to Gowrie shops & primary school
- 800m walk to Erindale shopping centre
- Bus routes to Tuggeranong & Woden Town Centres within walking distance