Please note this property will go to Auction on Saturday 23rd May at 1pm, on-site, unless sold prior.
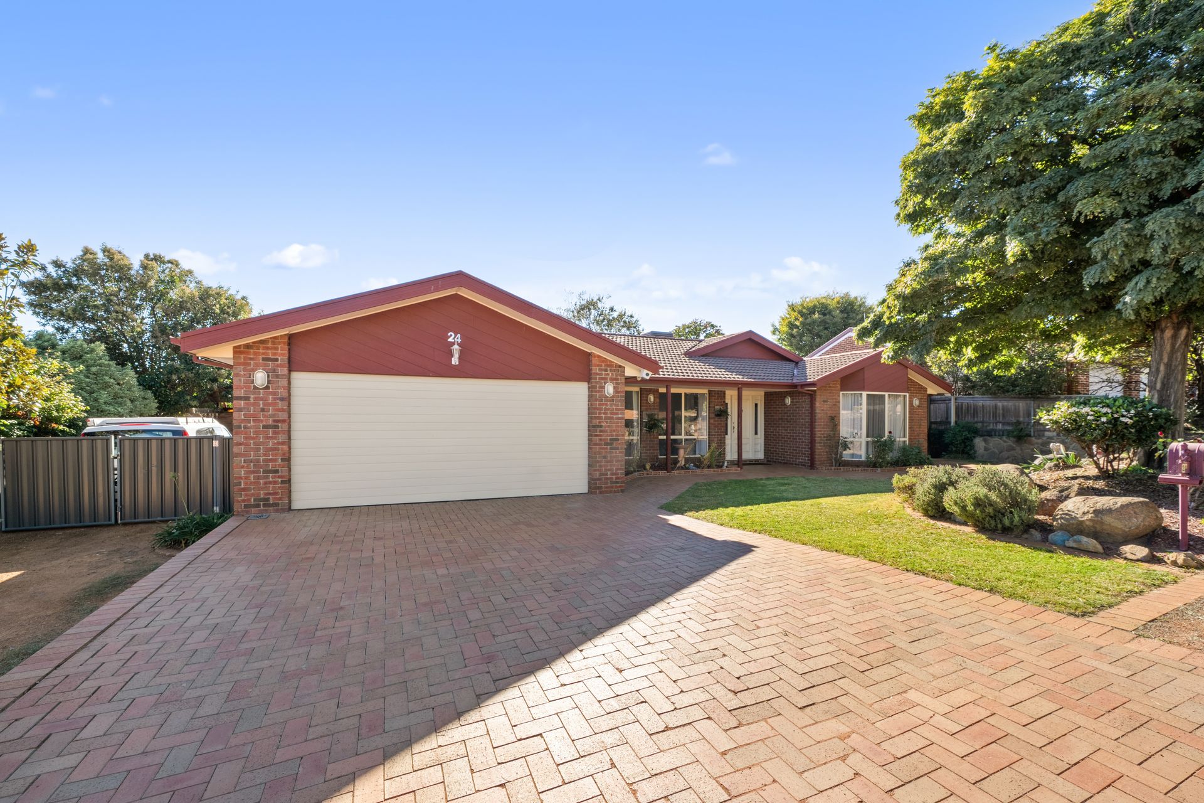
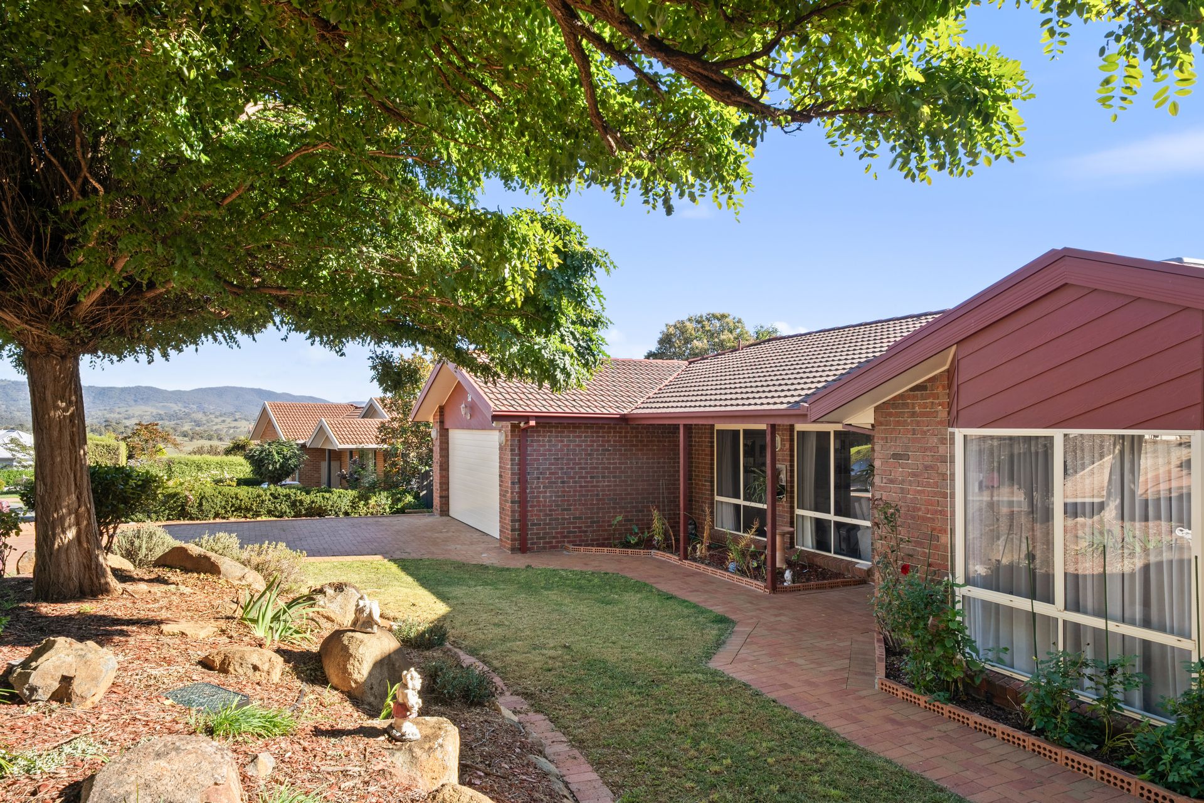
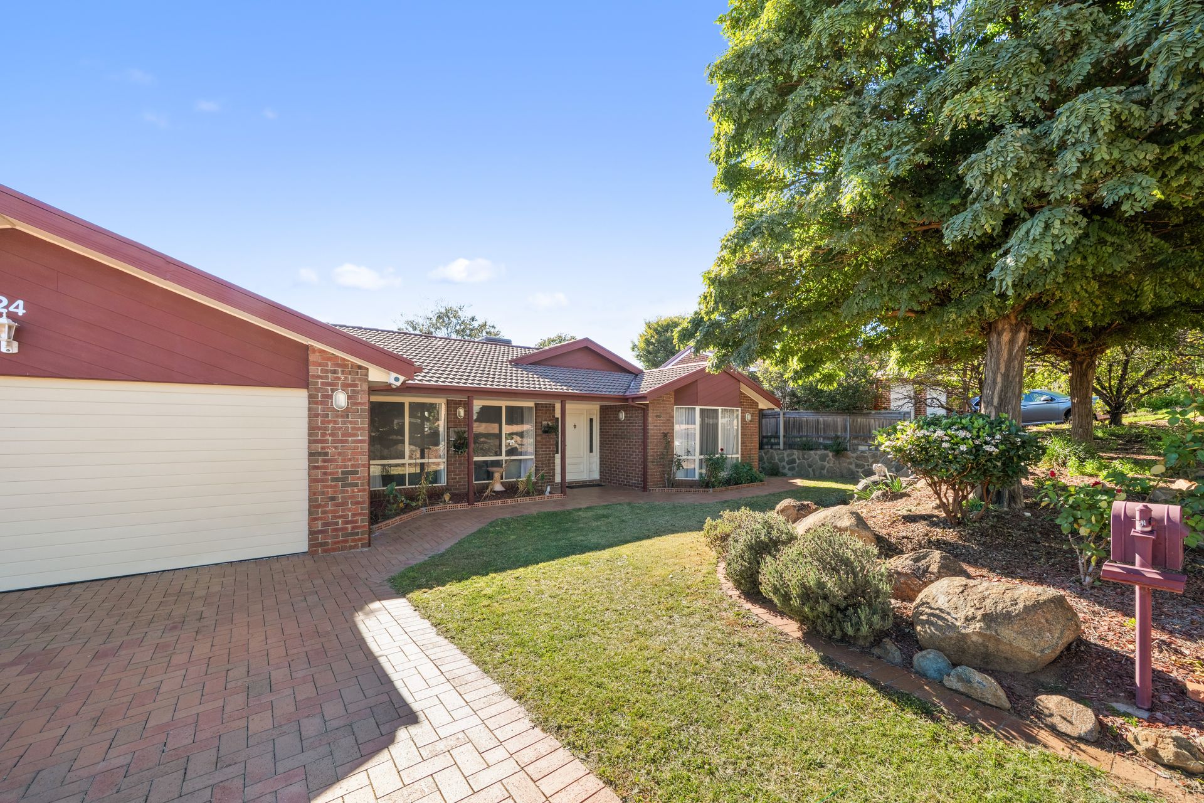
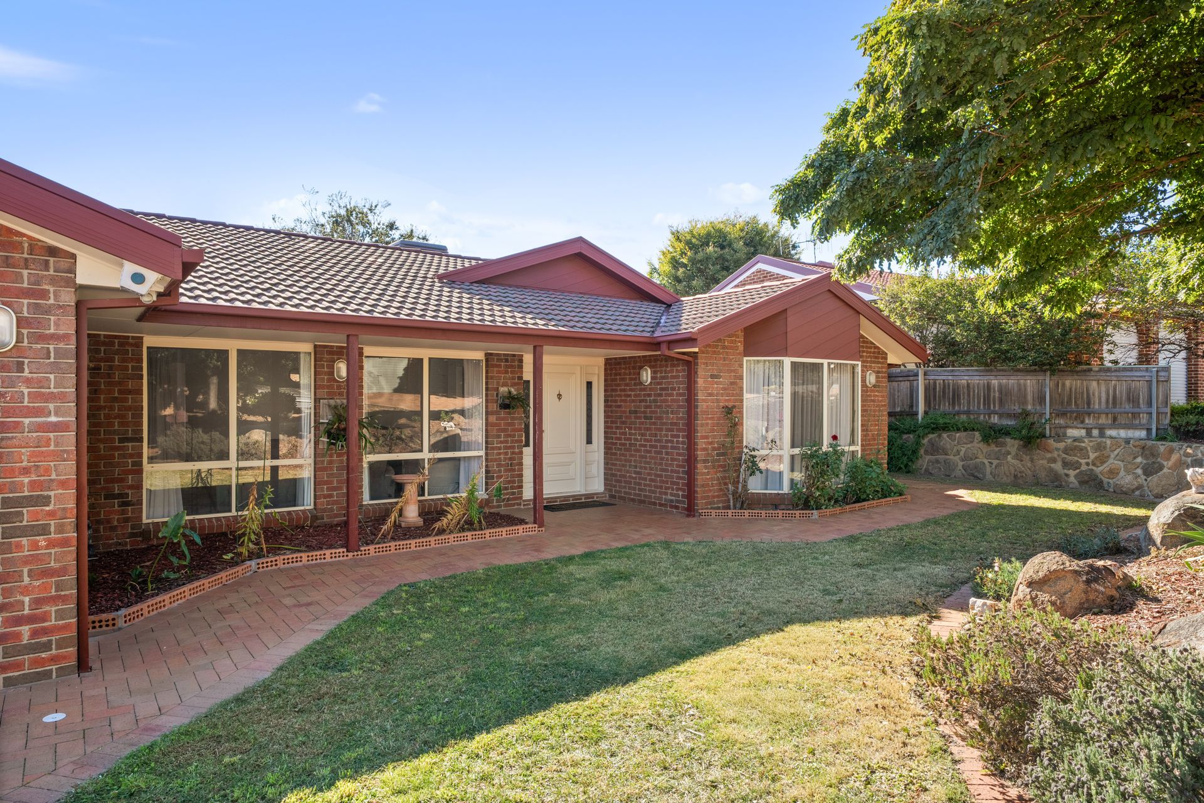
An extraordinary opportunity has arrived to claim your stake in one of Gordon's most prestigious streets. Set on a massive, sprawling block, this isn't just a house, it's the "forever home" your large or multi-generational family has been dreaming of. Rare, refined, and ready for a new chapter, opportunities of this magnitude are few and far between.
With a thoughtfully proportioned floor plan, renovated kitchen and bathroom, multiple living areas, and large entertaining deck, this type of offering is one that will not appear often.
From the moment you step inside, you are bathed in natural light and a sense of genuine warmth. The journey begins with a sophisticated formal living and dining wing, perfect for hosting elegant soirées. For the heads of the household, the Master Suite, strategically segregated at the front of the home, serves as a private oasis with a beautifully renovated ensuite, walk-in robe.
The renovated kitchen is sure to impress the chef of the family featuring modern, timeless finishes, a gas cook-top, a dishwasher and ample cupboard space. From here, there is seamless flow into the spacious family room and casual meals area, the heartbeat of daily life.
Total flexibility is the hallmark of this floor plan. While all bedrooms offer generous proportions and built-in robes to three, the true "X-factor" is the massive Rumpus Room. Equipped with its own private bathroom and direct backyard access, it is the perfect solution for multi-generational living (ideal for grandparents), a premier teenage retreat or a secluded 6th bedroom/guest wing.
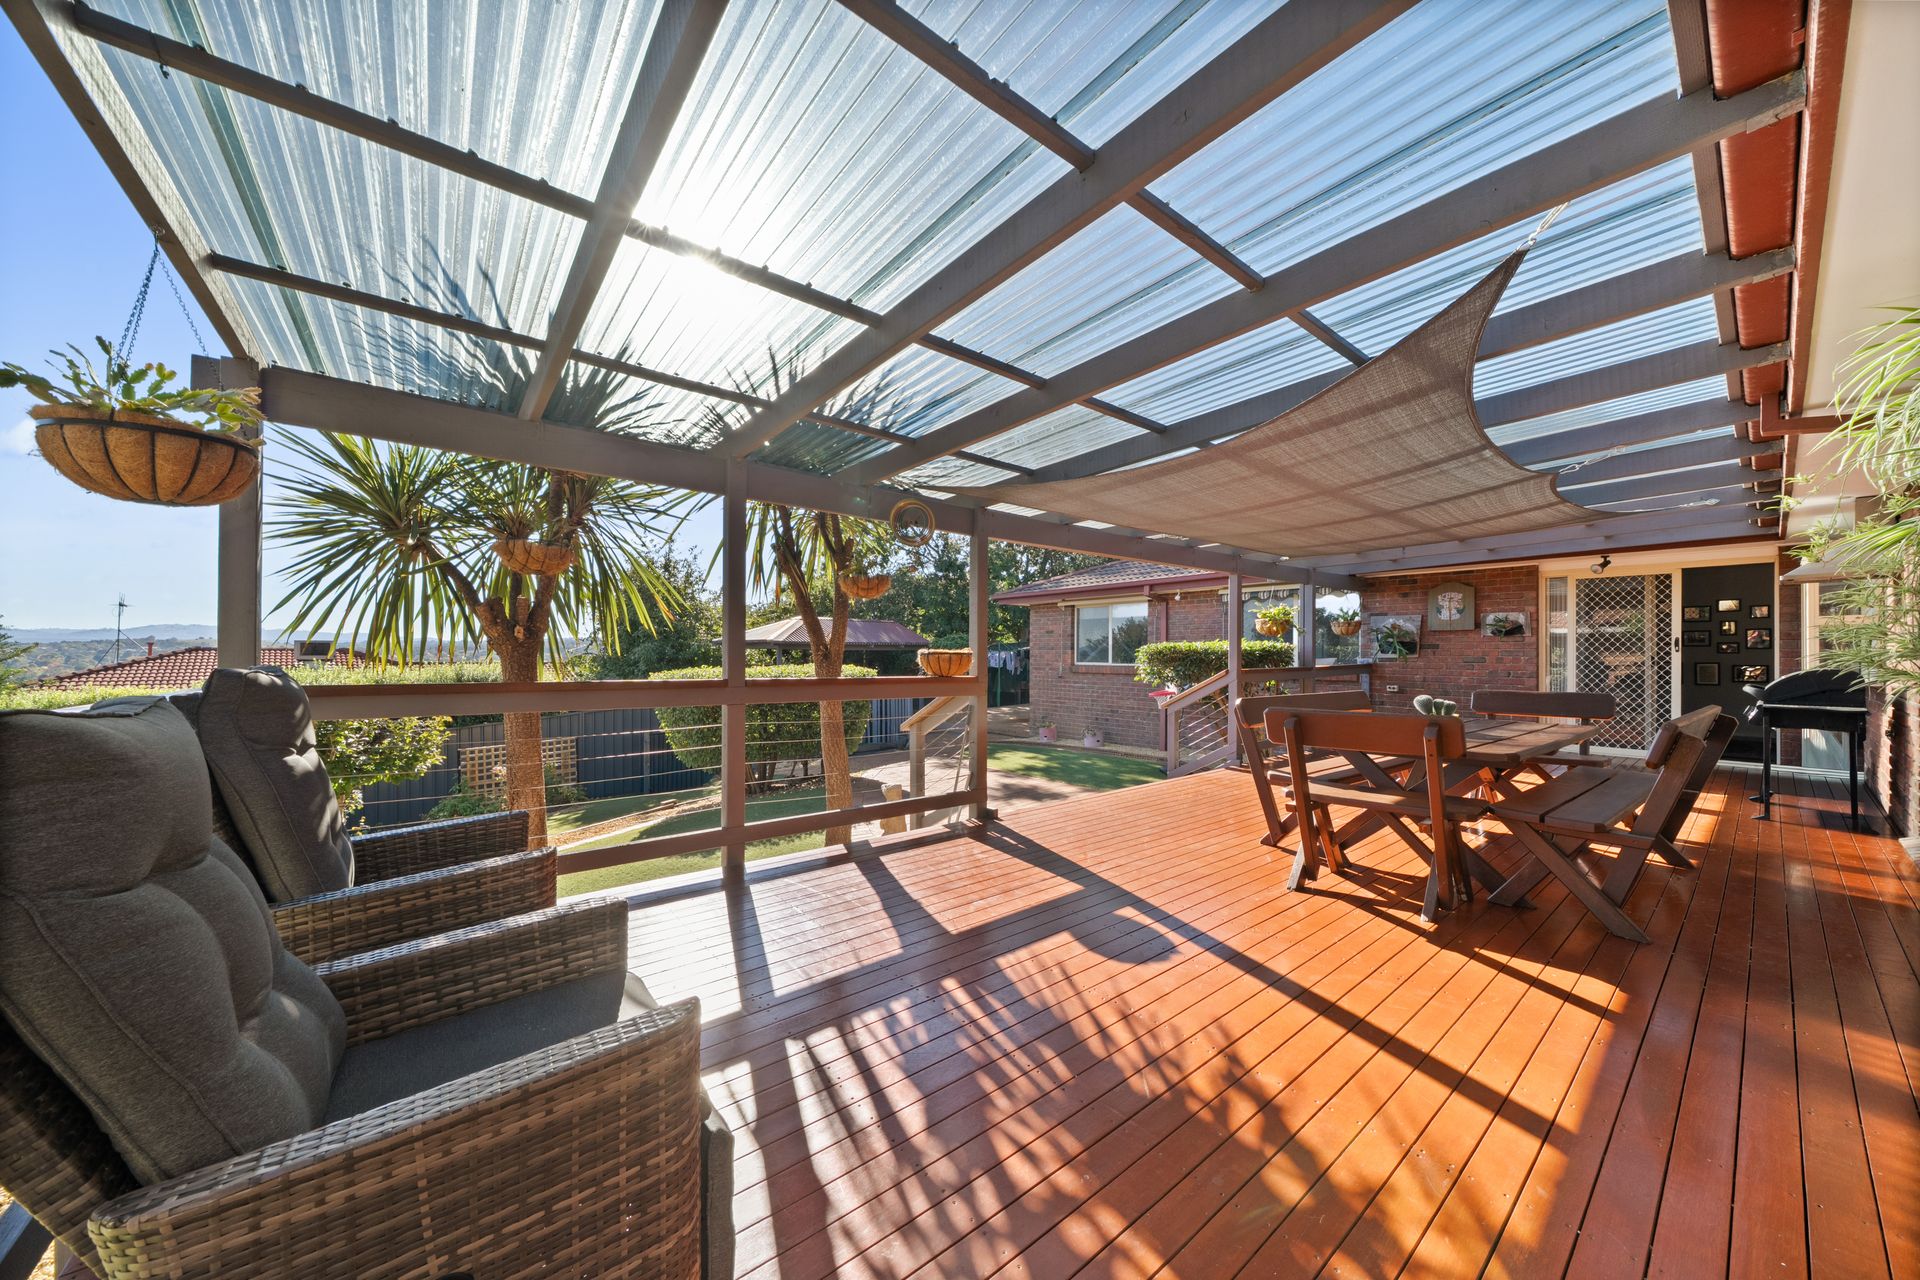
Step outside and prepare to be wowed! The oversized entertaining deck is designed for epic family BBQs and milestones, overlooking a tidy, park-like backyard complete with a charming gazebo. Tucked away with secure, gated access, there is ample space to park your caravans, trailers, or trade vehicles, a rare luxury that completes this incredible package.
Features:
• 227sqm of living on a 915sqm block
• Large, separate living areas including a rumpus room/6th bedroom
• Five great sized bedrooms, three with built-in robes
• Segregated master bedroom with a renovated ensuite and walk-in robe
• Renovated kitchen with gas cook-top, electric oven, dishwasher and ample storage
• Modern main bathroom with spa bath
• Ducted gas heating & ducted evaporative cooling
• Large, covered entertaining deck
• Low-maintenance backyard and garden with gazebo
• Gated access to the backyard, ideal for parking trailers, caravans & boats
Close Proximity to:
• Lanyon Marketplace
• Gordon Primary School, St Claire of Assisi Primary School, Charles Conder Primary School & Lanyon High School
• Gordon Pond and Adventure Playground
• Playing fields and sport clubs
• Walking trails, dog parks, nature reserves & swimming areas such as Point Hut Crossing
• Public transport
Outgoings and Property info:
• Living size: 227.34sqm (approx.)
• Block size: 915sqm (approx.)
• Garage size: 40.33sqm (approx.)
• Rates: $836.40p.q. (approx.)
• Land tax (investors only): $1,534.41p.q. (approx.)
• Estimate rental return: $1,050 - $1,100 p.w.
• Year Built: 1994
• UV: $512,000 (2025)
• EER: 4.0
Disclaimer: All information regarding this property is from sources we believe to be accurate, however we cannot guarantee its accuracy. Interested persons should make and rely on their own enquiries in relation to inclusions, figures, measurements, dimensions, layout, furniture and descriptions.