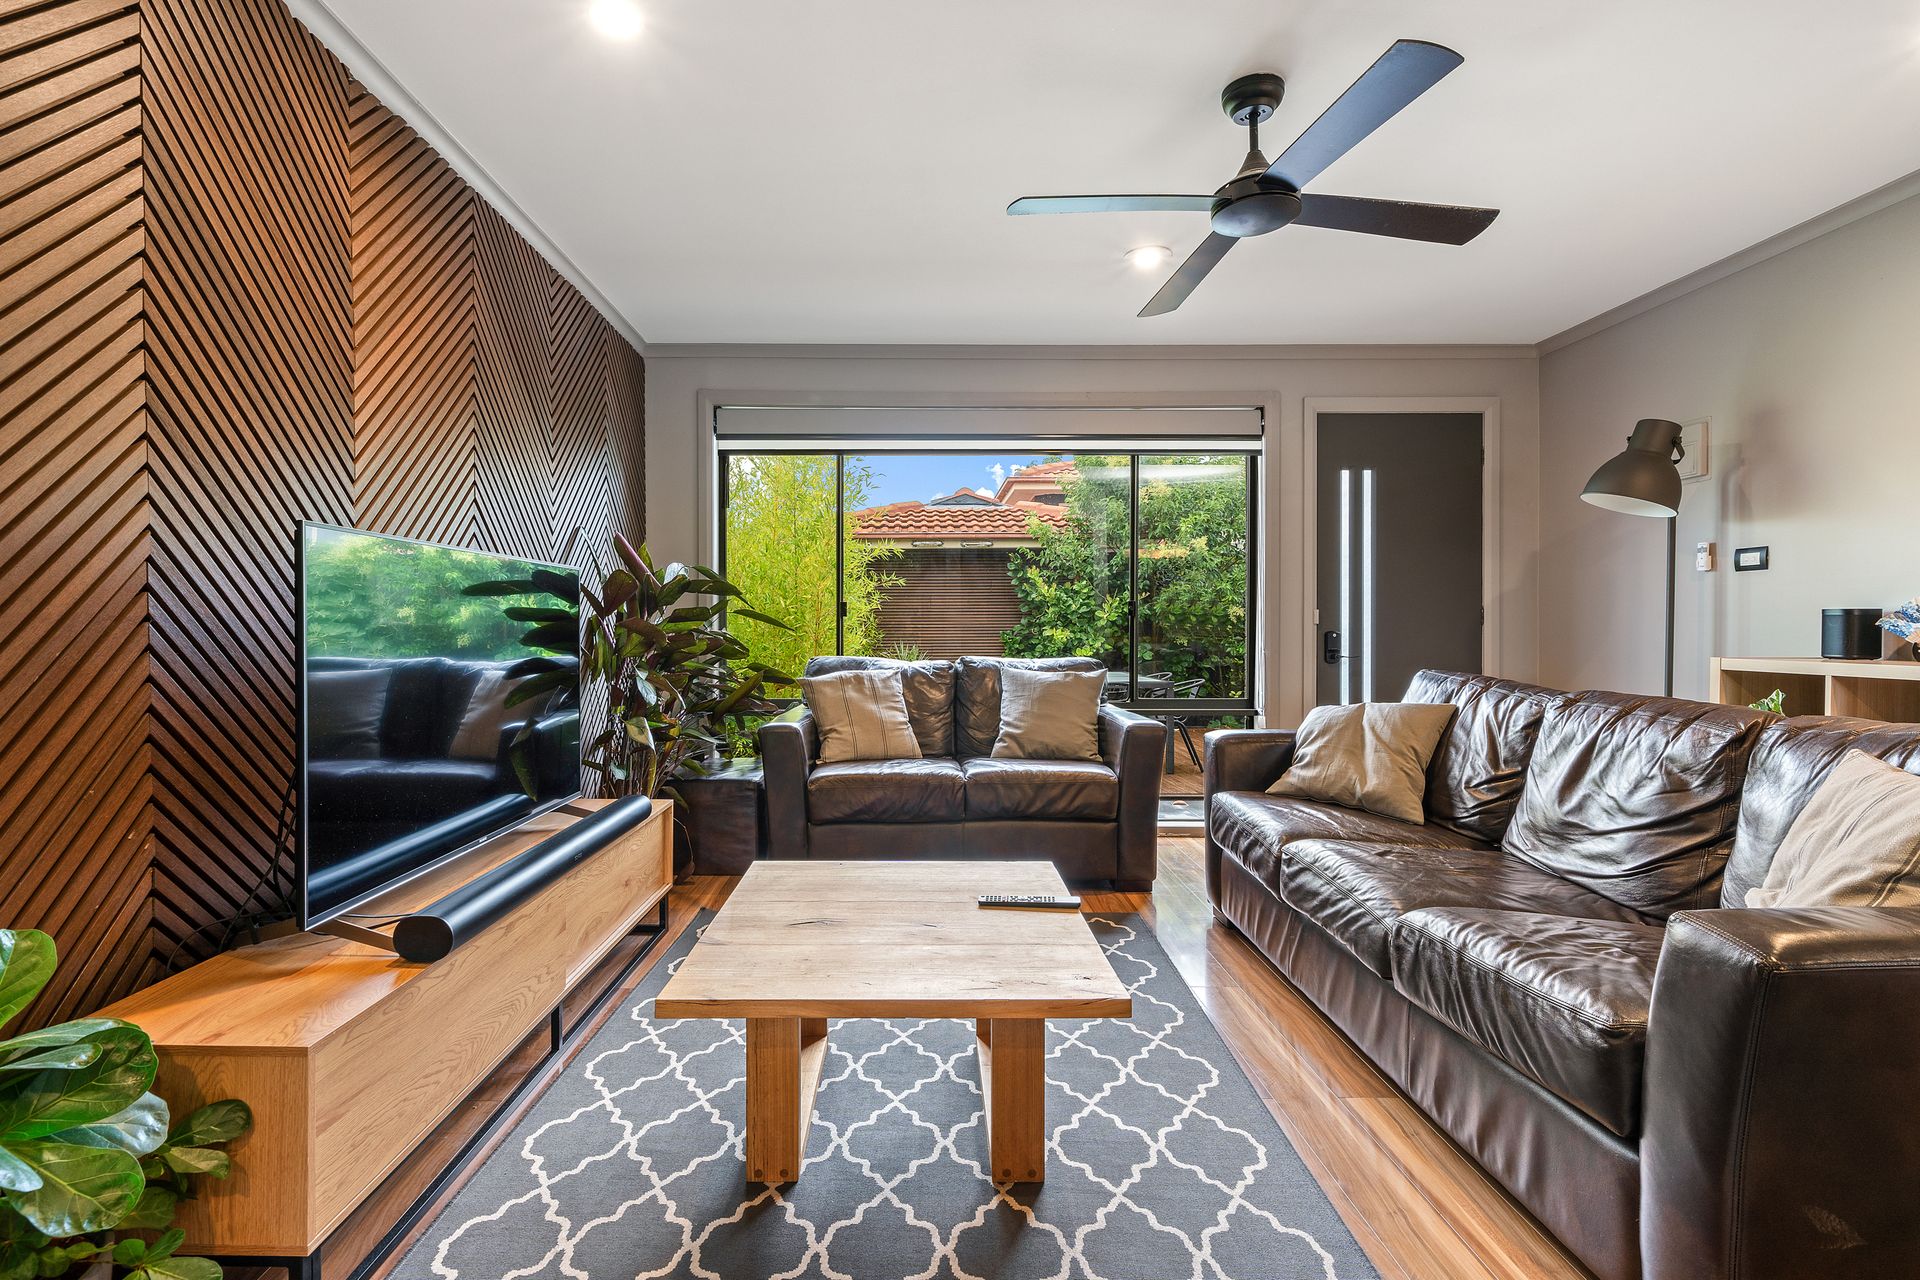
Nestled in a private position, this neat and versatile dual occupancy residence offers an ideal family-friendly location away from the road.
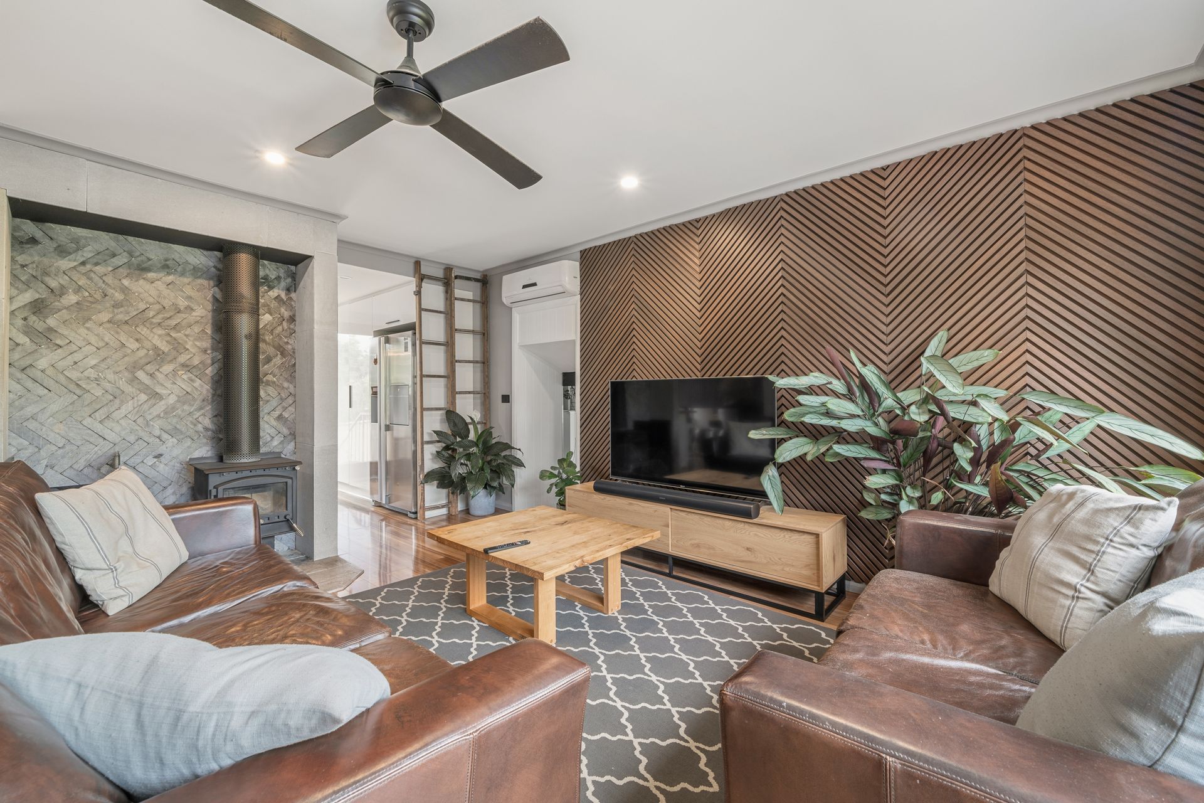
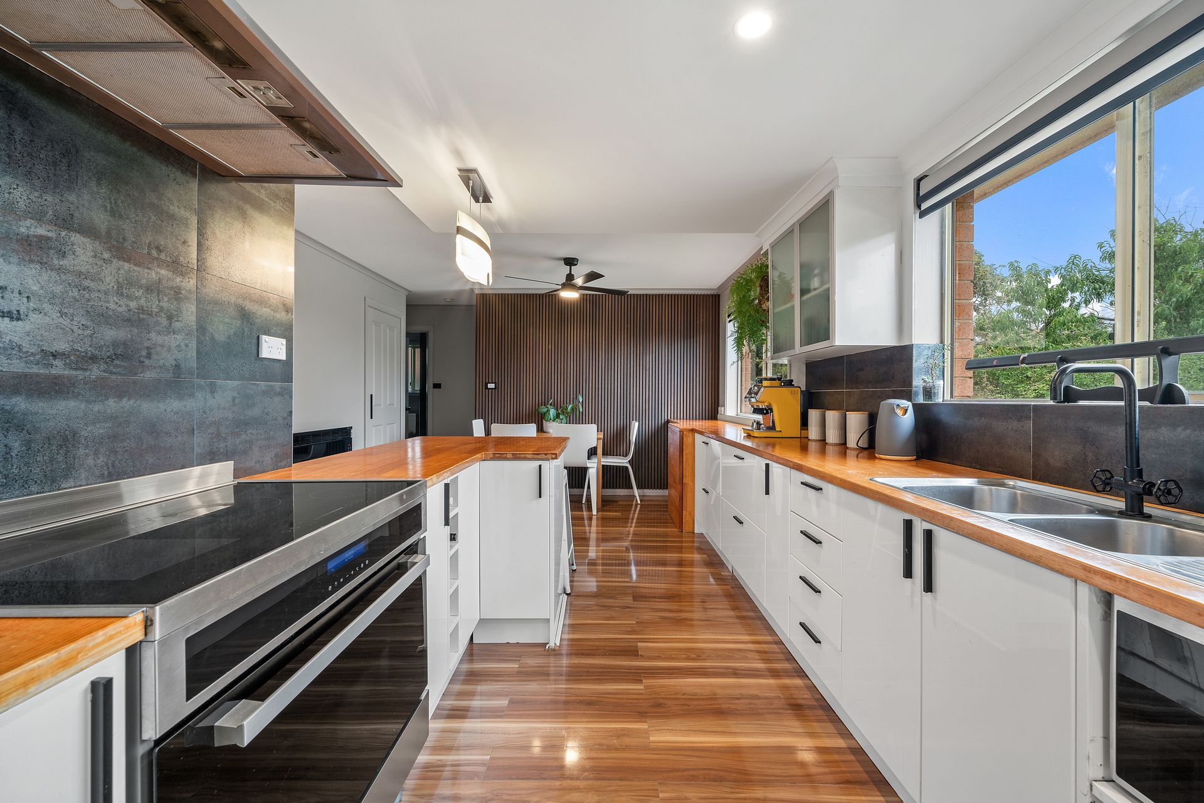
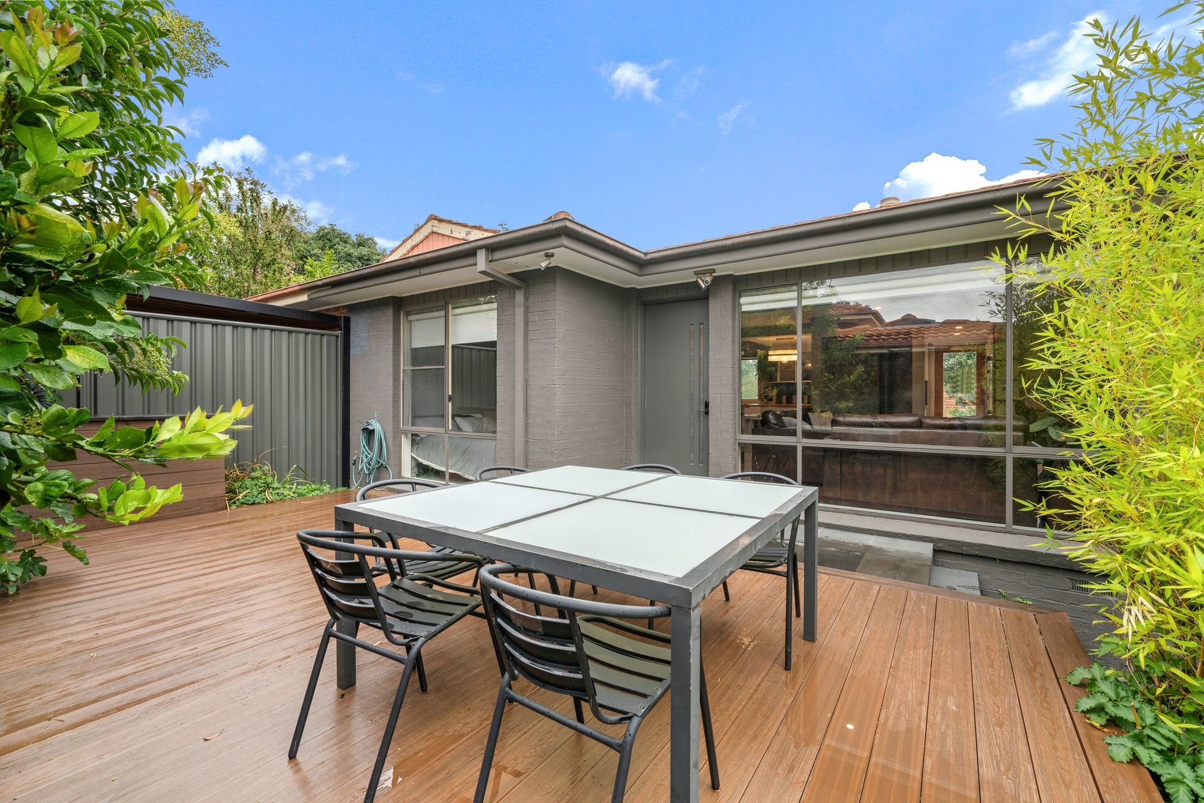
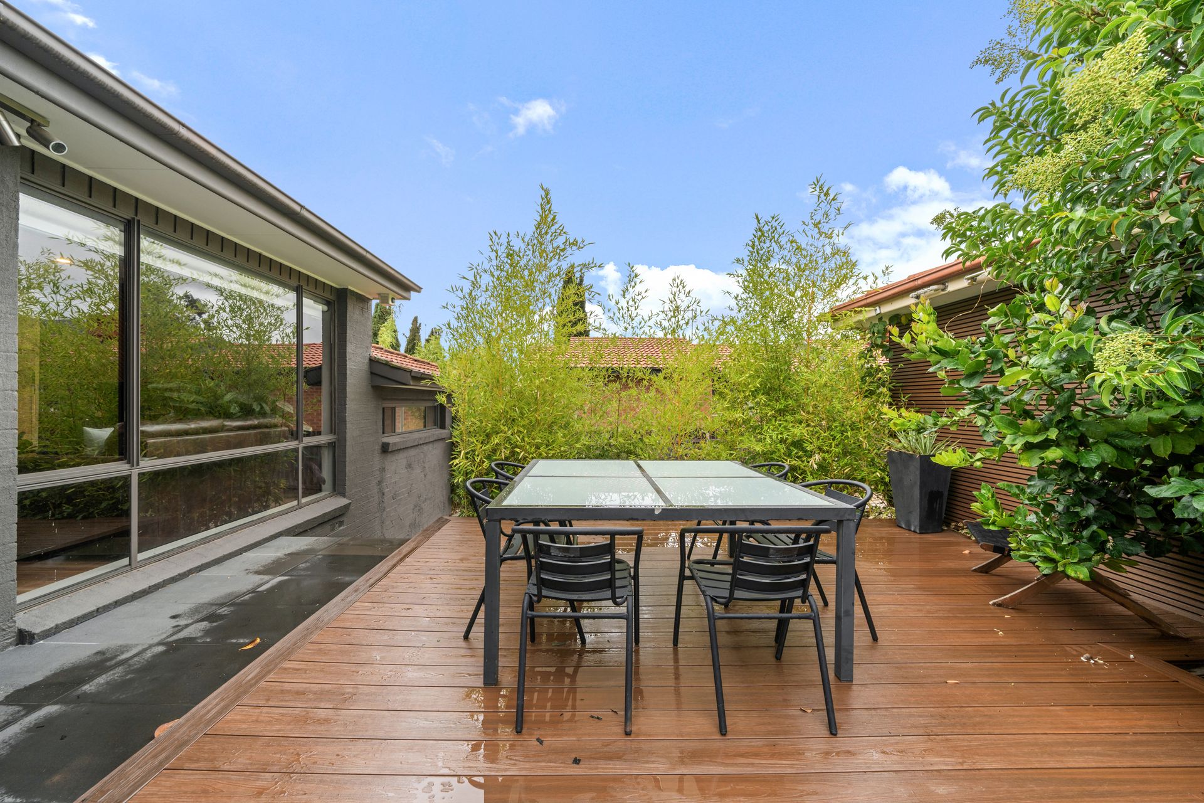
Upon entry, you are greeted by a welcoming atmosphere with a private entertaining deck surrounded by lush, established greenery. Inside, a formal lounge with updated flooring and a delightful feature wall makes for a relaxing home, while the open-plan kitchen, living, and dining area creates a spacious and modern flow. The kitchen has been thoughtfully upgraded and reconfigured, now incorporating the laundry to maximise living space. It features contemporary appliances and overlooks the peaceful rear garden.
The home offers three well-sized bedrooms, each with built-in storage, and is serviced by an updated main bathroom with both a shower and a bathtub. A garage has been cleverly converted into a multi-purpose room of 24sqm, currently used as a fourth bedroom. This versatile space includes additional storage, natural light, and a separate room that could serve as extra storage, an office, or potentially a bathroom (subject to council approval).
The front of the home is secured by gated access, positioned far away from the road, providing copious amounts of off street parking with scope to add covered car accommodation. The private rear yard wraps around the property, providing ample space for outdoor enjoyment. A small deck is the perfect spot for a firepit, offering a cozy retreat to unwind. This property truly combines comfort, privacy, and flexibility for a growing family.
Features:
- Delightful 3 bedroom dual occupancy residence
- Versatile conversion downstairs utilised as 4th bedroom or multi-purpose
- Additional store room off the multi-purpose
- Updated flooring and feature walls throughout
- Updated kitchen, featuring modern appliances and oversized bench space
- Split system heating/cooling
- Updated light switches
- 3 bedrooms all containing built in storage
- Updated and re-configured main bathroom
- Private front entertaining decking
- Secure off street parking
- Rear yard with garden space
- Living: 96.90sqm
- Block: 435sqm
- EER: 3.0
- Built: 1994
- UV: $280,000 (2024)
- Rates: $2,240.27pa
- Land Tax: $3,284pa (Investors only)
Close Proximity to:
Lanyon Market Place
Tuggeranong South Point
Gordon Primary School
St Clare of Assisi Primary School
Charles Conder Primary School
Lanyon High School
Arterial roads, bus public transport
Nature Reserves and local parks