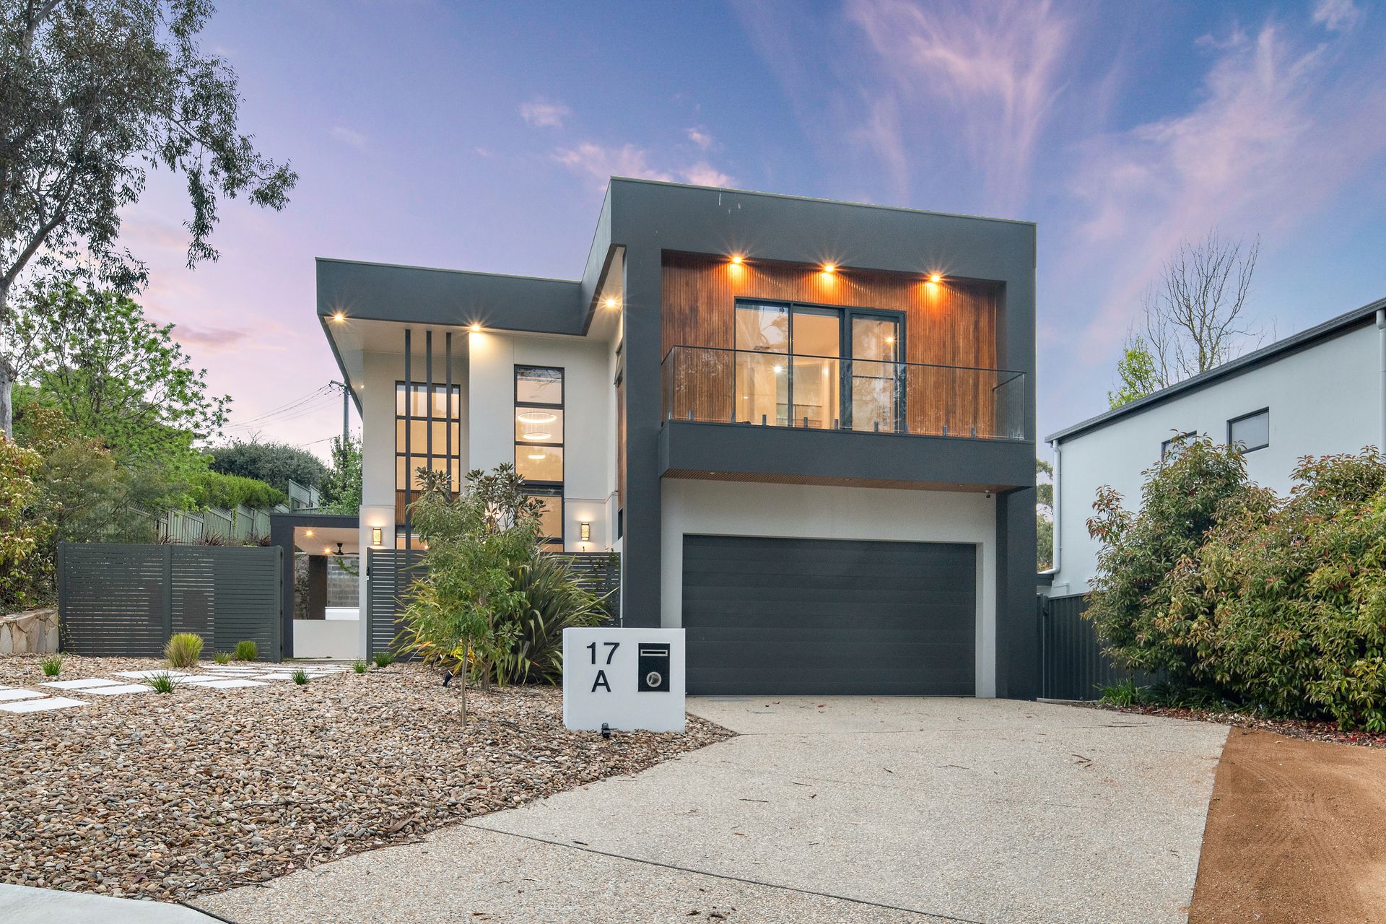
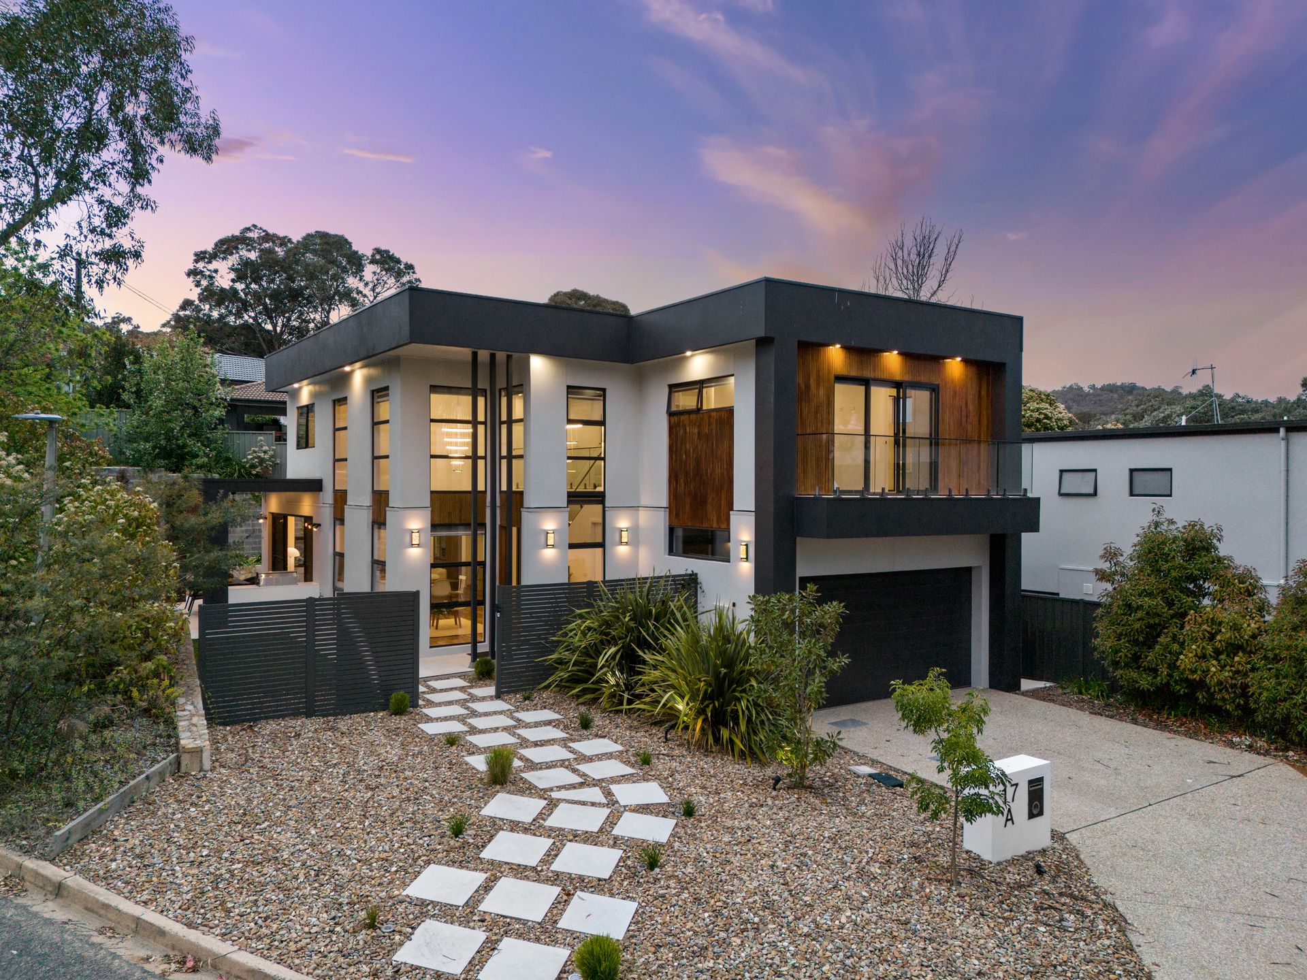
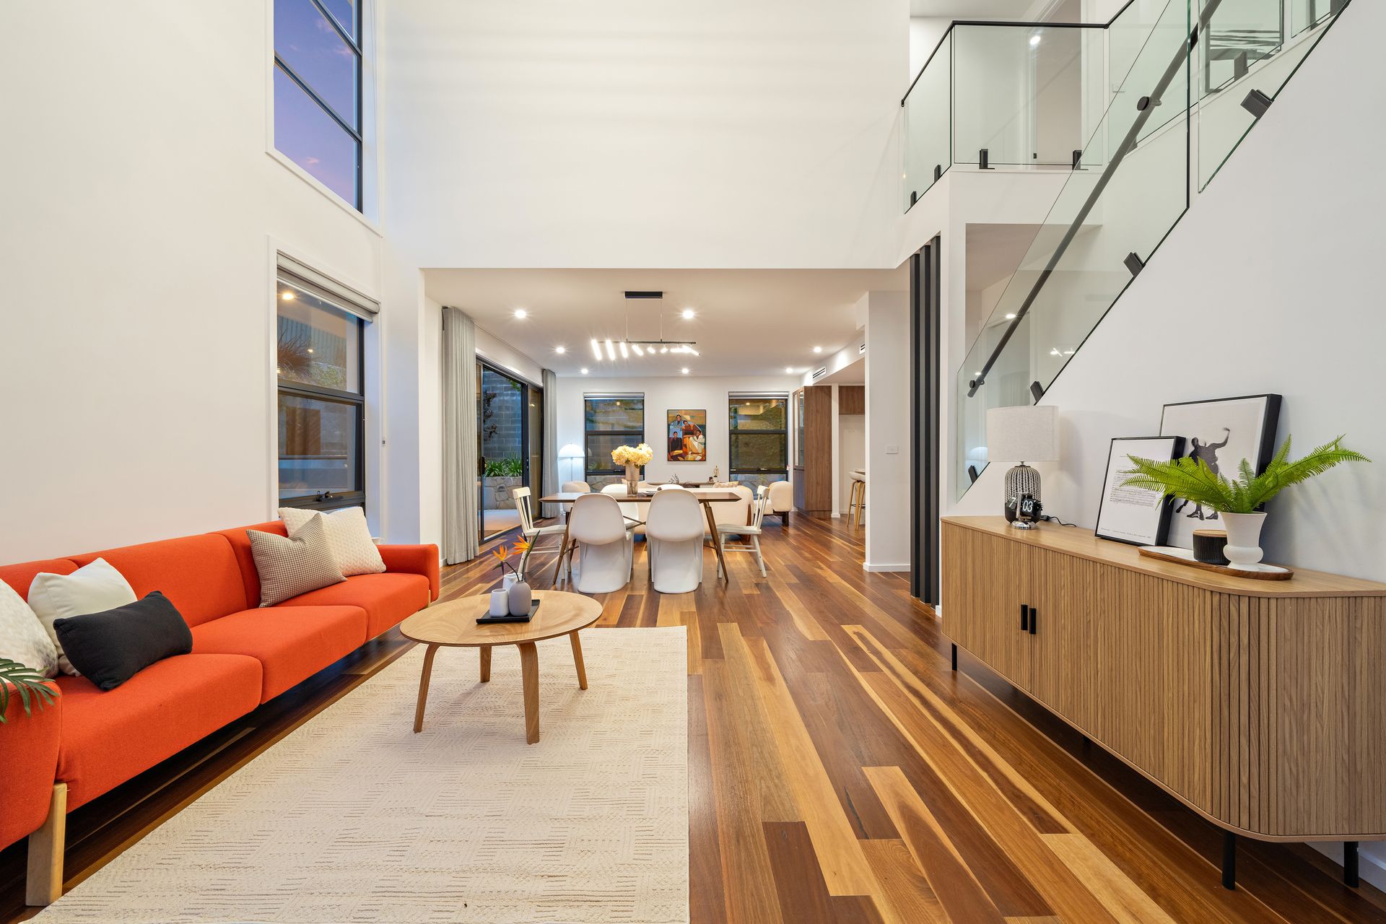
Located in a peaceful, tree-lined cul-de-sac, this stunning double-storey residence that blends modern luxury with architectural elegance offers the perfect balance of privacy and convenience, with easy access to Garran's local amenities of Garran Primary Schools, the Canberra Hospital, the popular Garran shopping precinct as well as on the verge of Red Hill nature reserve.
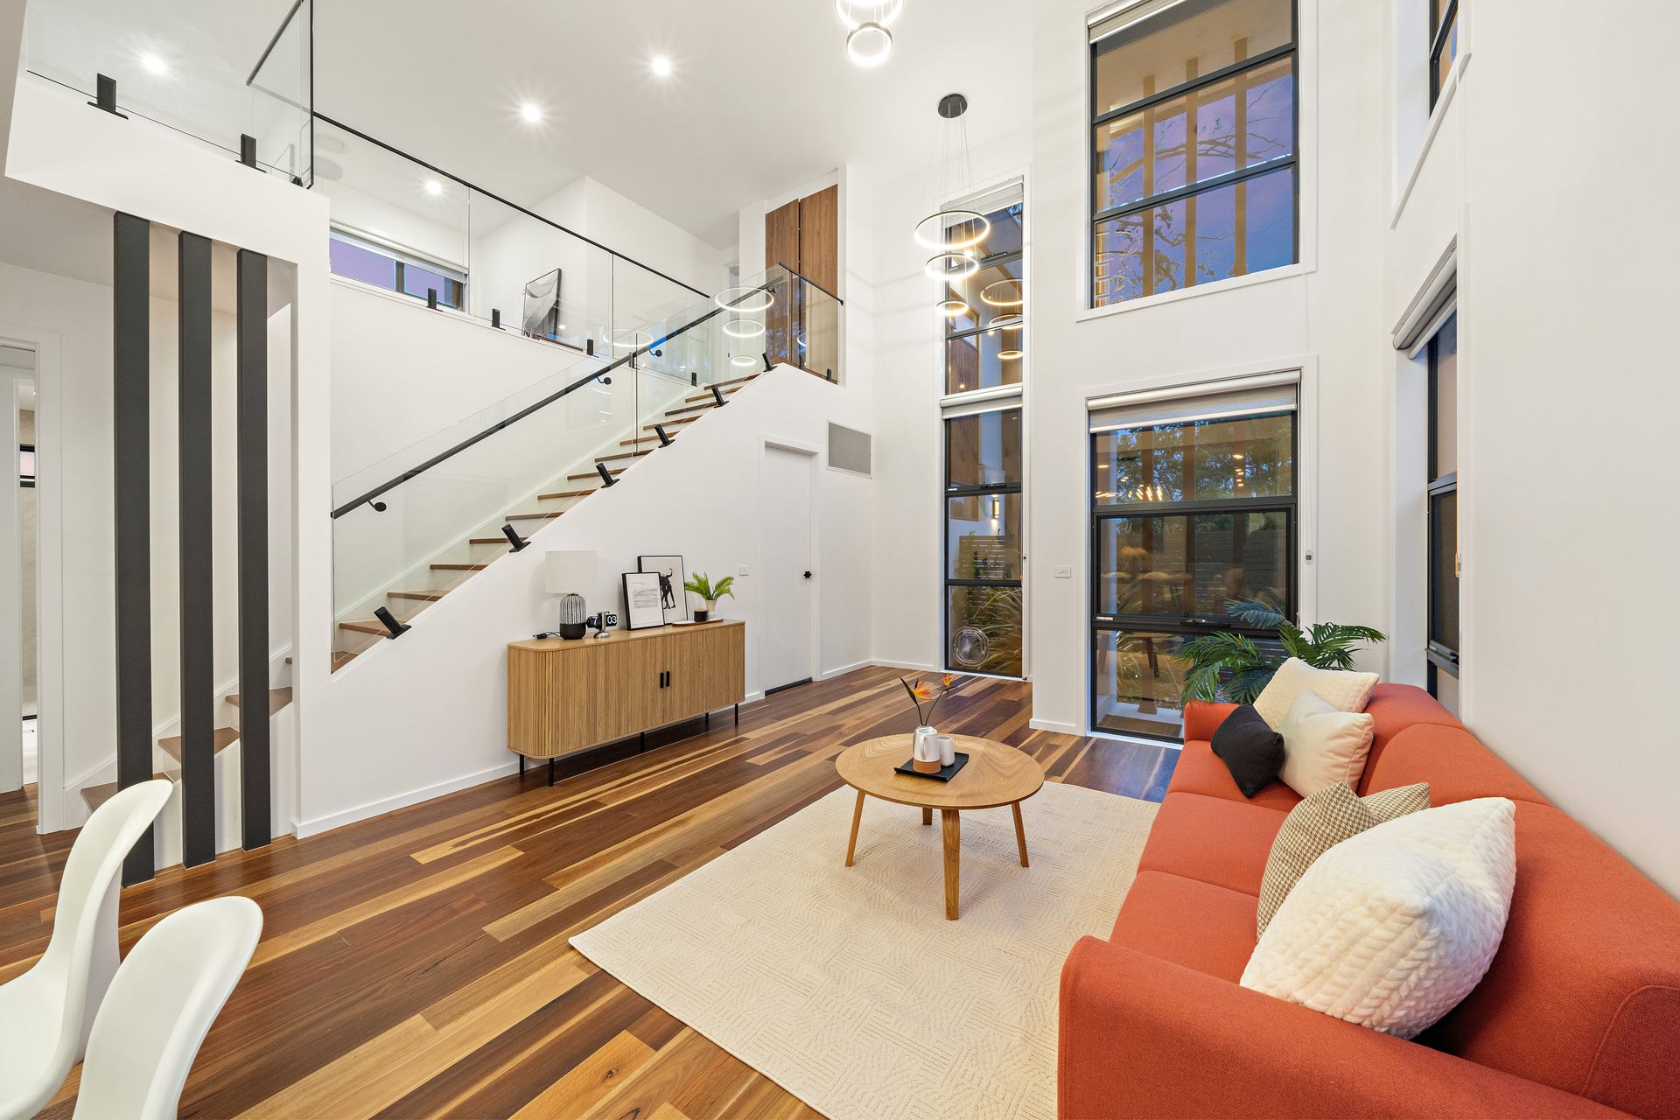
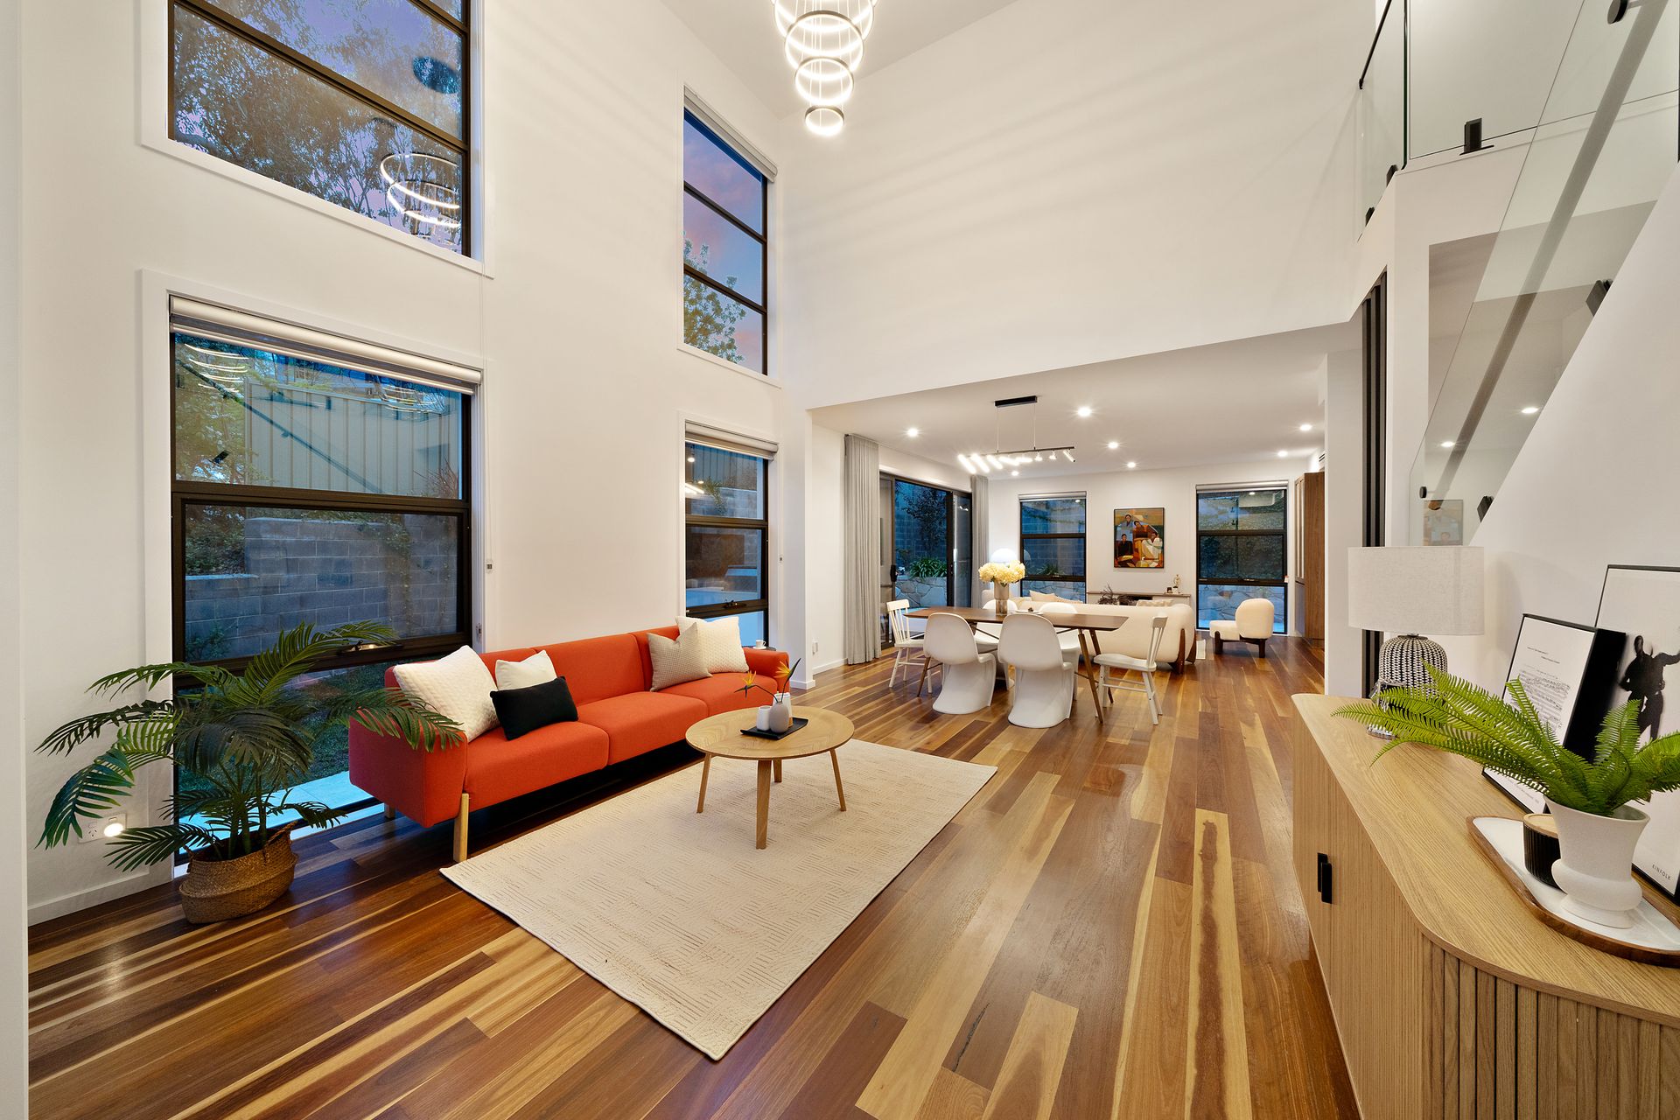
Featuring four spacious bedrooms and three beautifully appointed bathrooms, this stunning Garran home has been designed with family living in mind. The segregated master suite offers a serene retreat, complete with a walk-in robe, ensuite, and access to an elevated balcony with picturesque views. Large windows and high ceilings allow natural light to flood the home, creating an airy and inviting atmosphere.
The open-plan layout extends seamlessly into the outdoor living space, where a built-in BBQ awaits, perfect for alfresco dining and entertaining. The low-maintenance yard ensures you'll have more time to enjoy the home's features without the hassle of upkeep.
Inside, premium finishes and high-quality materials speak to the meticulous craftsmanship. From the elegant lighting to the gourmet kitchen equipped with top-of-the-line appliances, no detail has been overlooked.
Completing the package is a double garage with ample storage, making this home as practical as it is beautiful. With its elevated views, fine build quality and thoughtful design, 17A Rusden Place offers a sophisticated living experience in one of Garran's most desirable locations.
FEATURES:
• Functional and spacious double-story house
• Extra high ceiling at entrance and lounge areas
• Formal lounge/dining/living room with glass sliding doors to alfresco
• North-facing lounge/dining/living areas
• Kitchen with full granite bench tops
• Large Island with waterfall stone benchtop
• Bosch appliances: built-in oven, microwave, dishwasher and gas cooktop
• Three large bedrooms all with built-in robes
• Private master bedroom featuring a spacious walk-in robe, ensuite, and a balcony offering scenic views
• Large upper-family area
• Engineering spotted gum flooring in all living areas
• Reverse Cycle Aircon: 22 KW Toshiba, 3 zones
• Toshiba controller with separate touchpad for zone
• Under stair storage
• 320L Heat Pump water heater - energy efficiency
• 6 x security cameras
• Double automatic garage with internal access
• Sandstone retaining wall
• Beef Eater outdoor BBQ station
PROXIMITY:
• Garran Primary School
• Goodstart Early Learning Garran
• Ochre Medical Centre Garran
• Canberra Hospital
• Red Hill Nature Reserve
• Canberra College
• Garran Oval
• Garran Community Centre
• Garran Shopping Precinct
• Canberra International Sports and Aquatic Centre
• Woden Town Centre
• Westfield Woden
• Woden Interchange
• Woden Leisure Centre
STATISTICS (all measures/figures are approximate):
• Built: 2022
• Rates: $1,111.42 per quarter
• Strata: $325.00 per quarter
• Unit 2 Block 18 Section 23
• Land size: 510.00 sqm
• Home size: 250.27 sqm
• Upper Level: 96.55 sqm
• Lower Level: 115.19 sqm
• Garage: 38.53 sqm
• Rental appraisal: $1,150.00 - $1,250.00
• EER: 5.0