Please note: This property will be auctioned on Sunday, February 1st, as part of our Summer Showcase Auction Event held at the Hyatt Hotel Canberra. It will be in lot 3 of the event, which will commence at 12:00 pm.
Designed to impress and built for comfort, this exceptional residence delivers space, versatility, and outstanding entertaining appeal-perfect for growing families and those who love to host.
At the heart of the home lies the open-plan lounge and dining area, seamlessly flowing into a formal meals space, creating multiple zones for relaxation and entertaining. The well-appointed kitchen features a gas cooktop, electric oven, dishwasher, and ample storage to cater for busy family life.
Ducted gas heating and a split system has been installed ensuring comfort all year round.
The home boasts a generous main bedroom complete with built-in robe and private en-suite, complemented by three additional bedrooms, two of which feature built-in robes. Comfort and practicality continue with a main bathroom complete with bathtub, separate toilet, ample linen storage, and a separate laundry with external access.
To top things off, enjoy luxurious plantation shutters across the home, mechanical black out blinds across all living and sleeping areas, and feel the earth beneath your feet with reclaimed hardwood floors by Thor's Hammer.
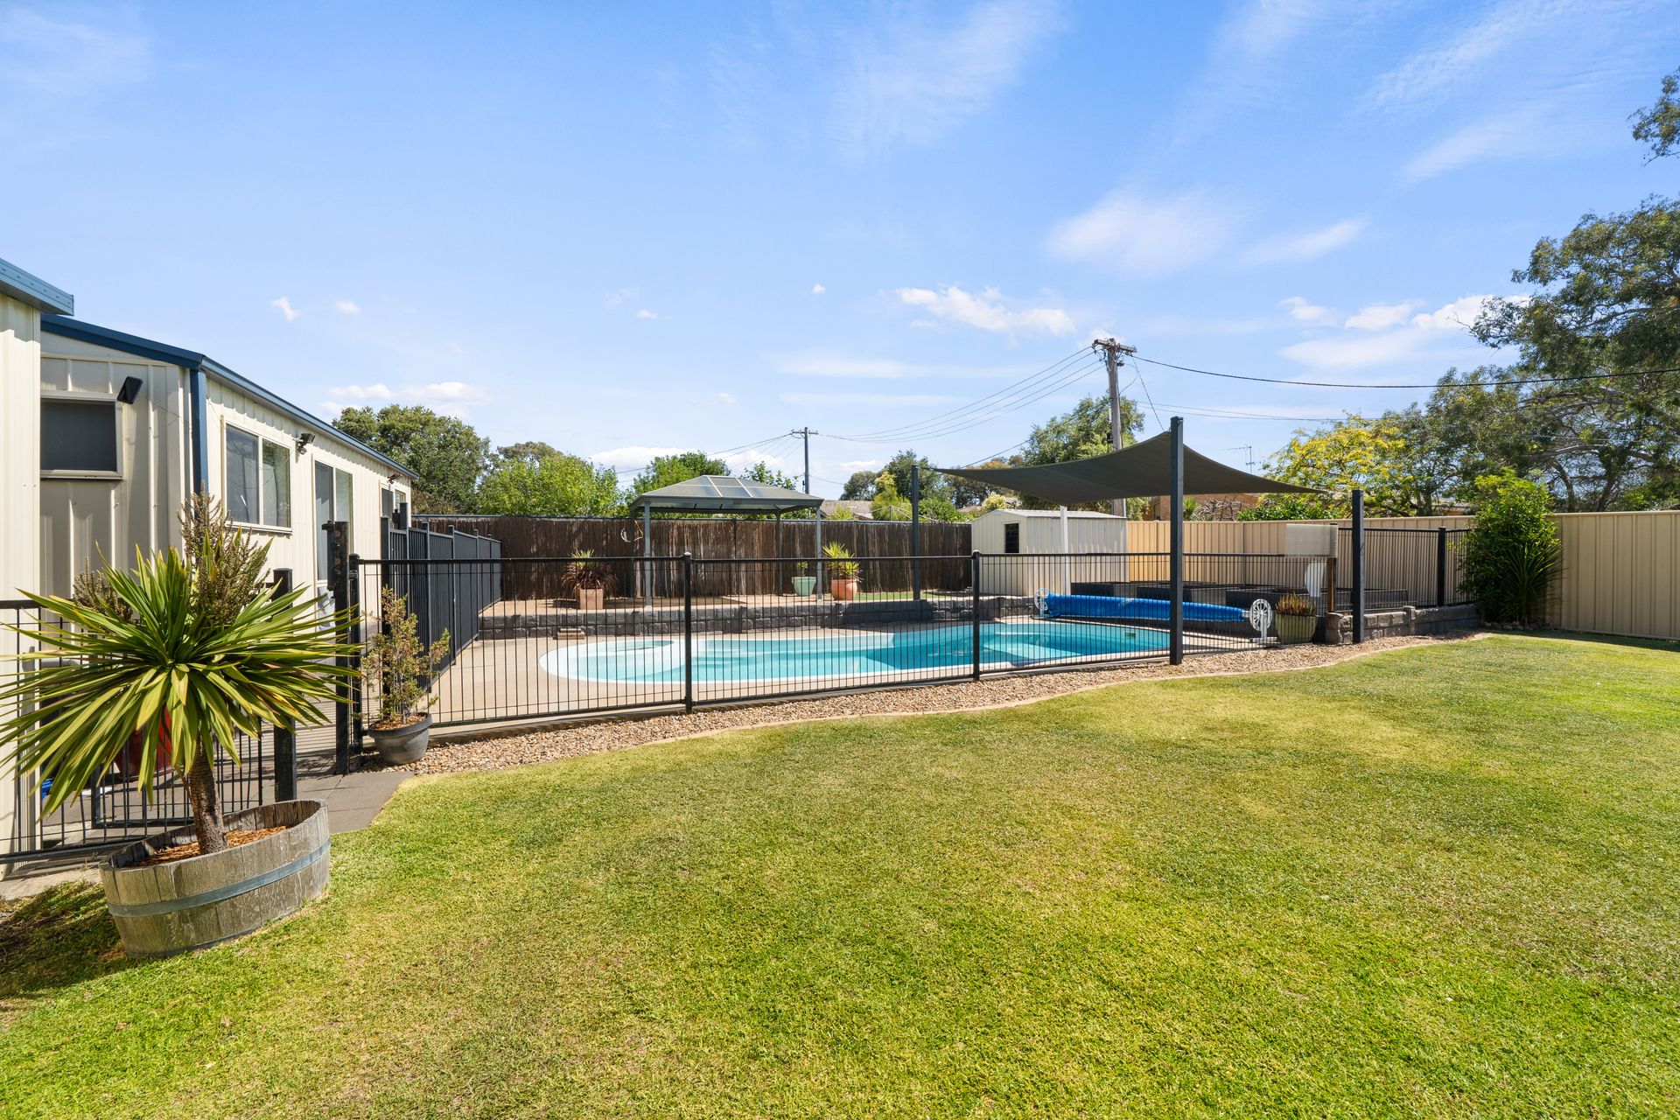
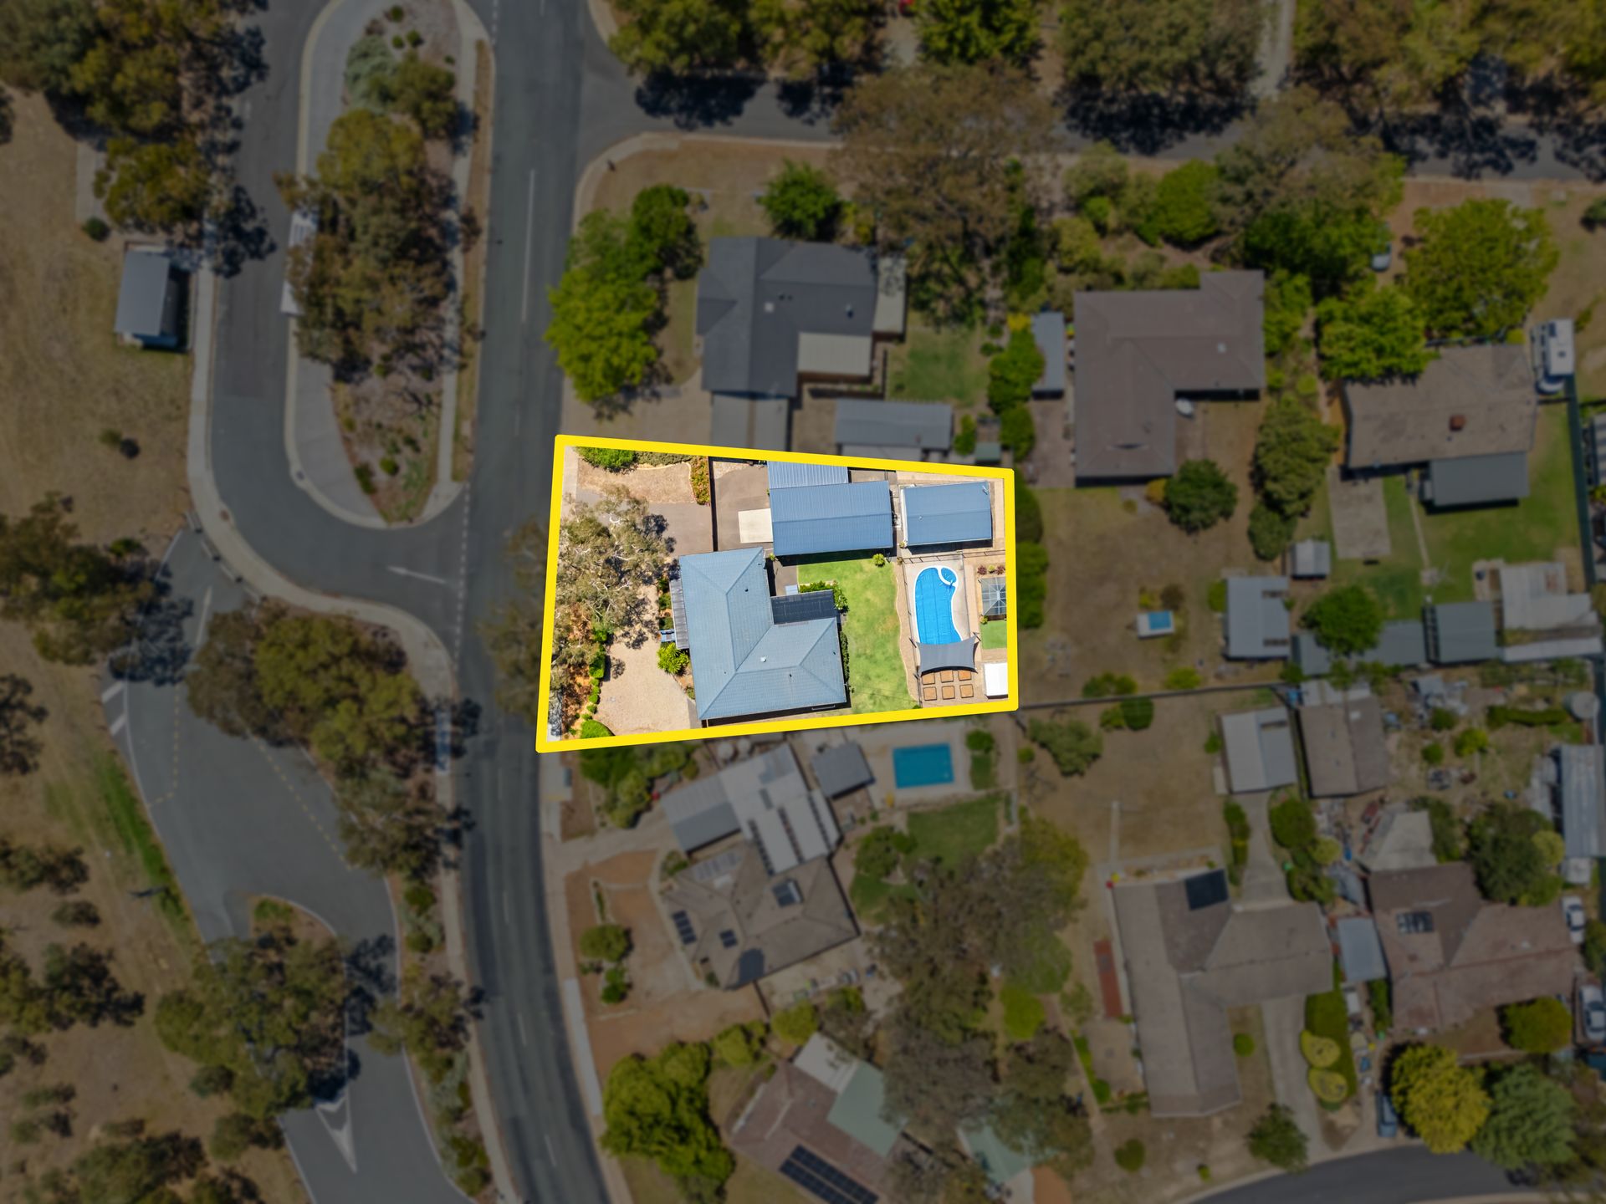
Outdoors is where this property truly shines. Enjoy year-round entertainment with an in-ground swimming pool and grass area, surrounded by established, low-maintenance gardens, garden beds, and a fully fenced yard-perfect for children and pets.
A separate studio offers incredible flexibility, showcasing its own en-suite, and kitchenette-ideal for extended family, guests, or potential income opportunities. An additional study room provides the perfect work-from-home solution.
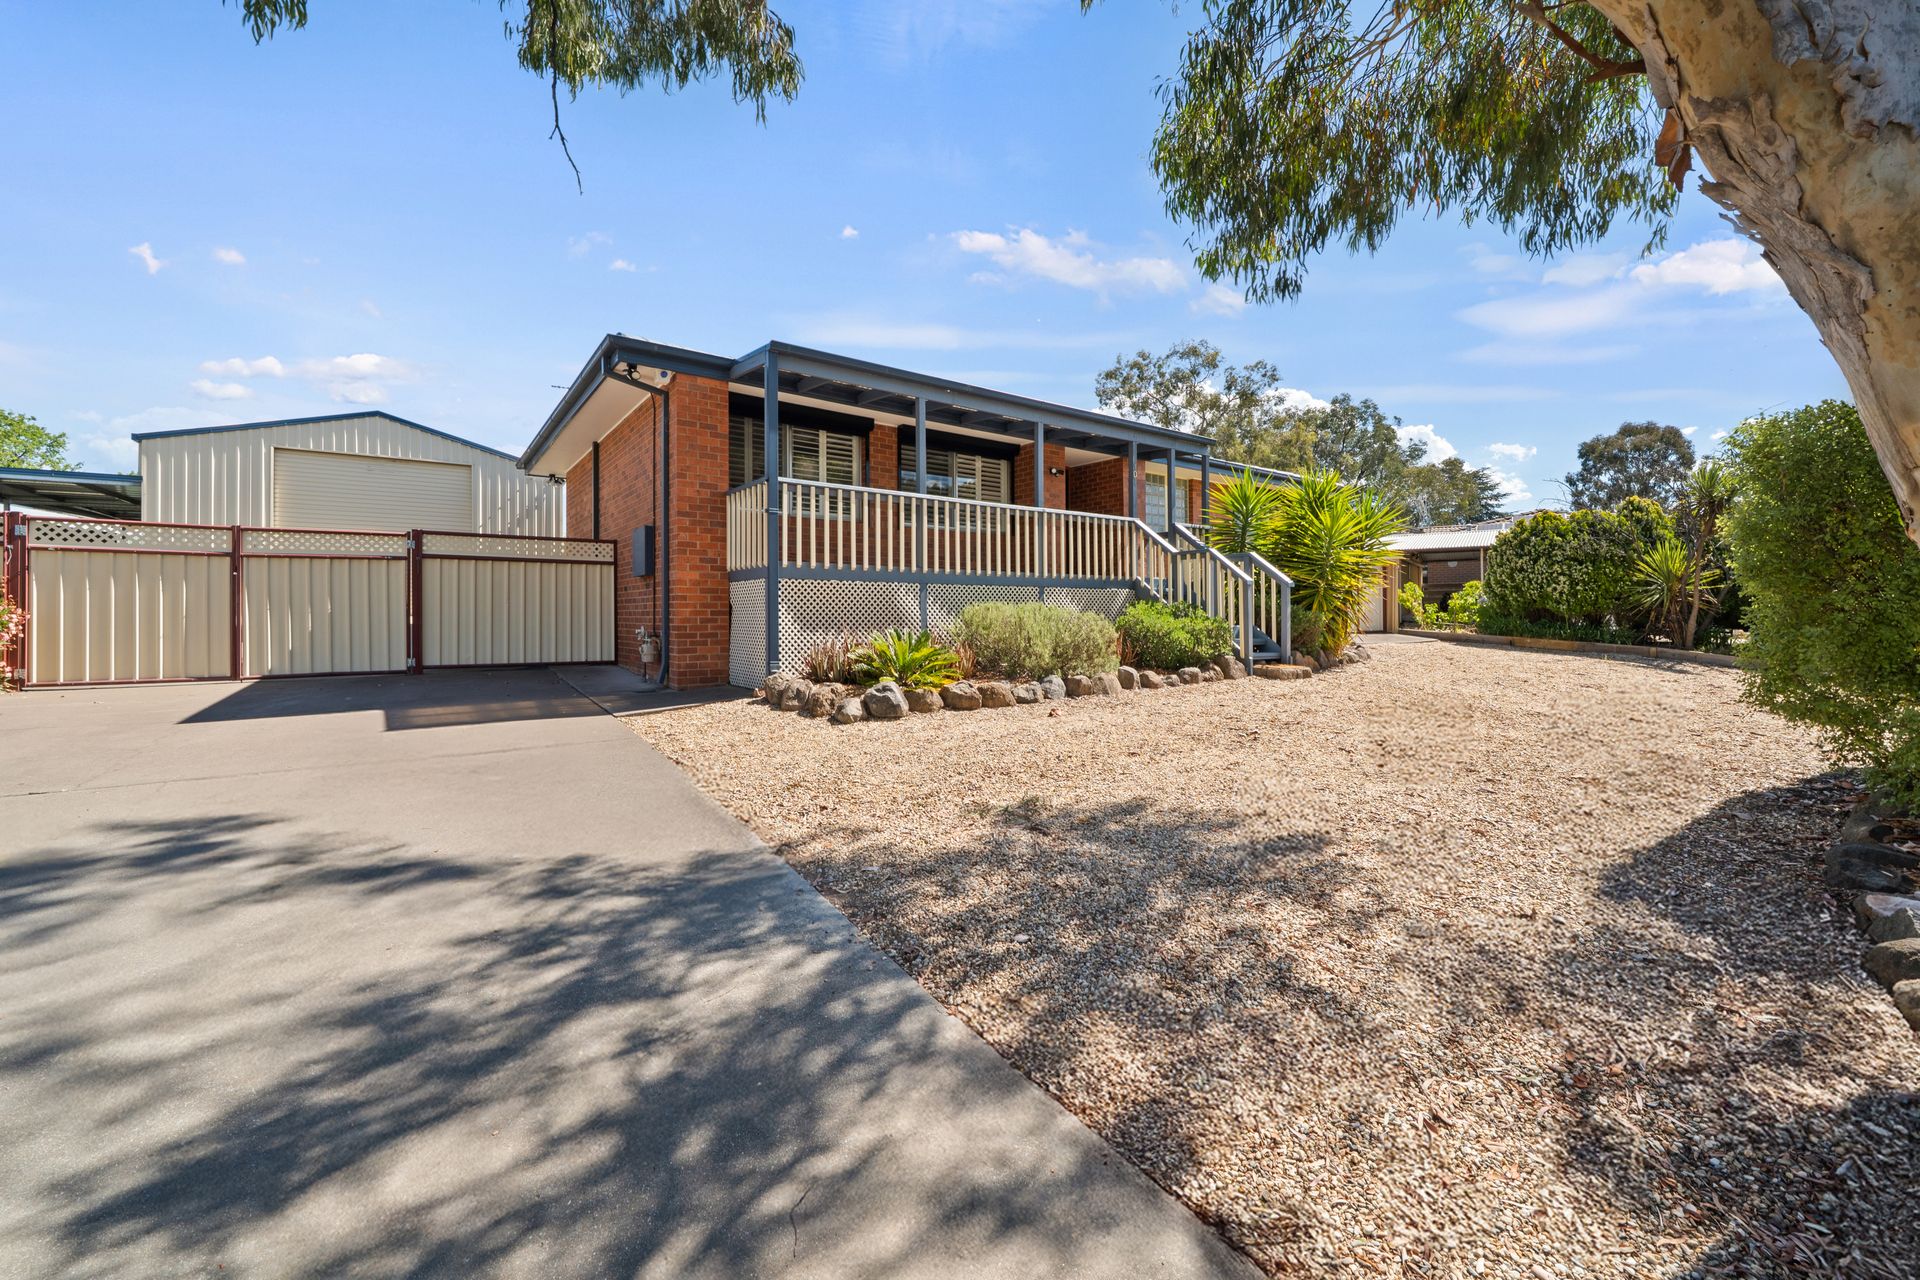
Car accommodation is second to none, featuring an outstanding lock-up garage for up to four cars, plus an additional carport with extra space for vehicles, trailers, or boats, along with a garden shed for added storage.
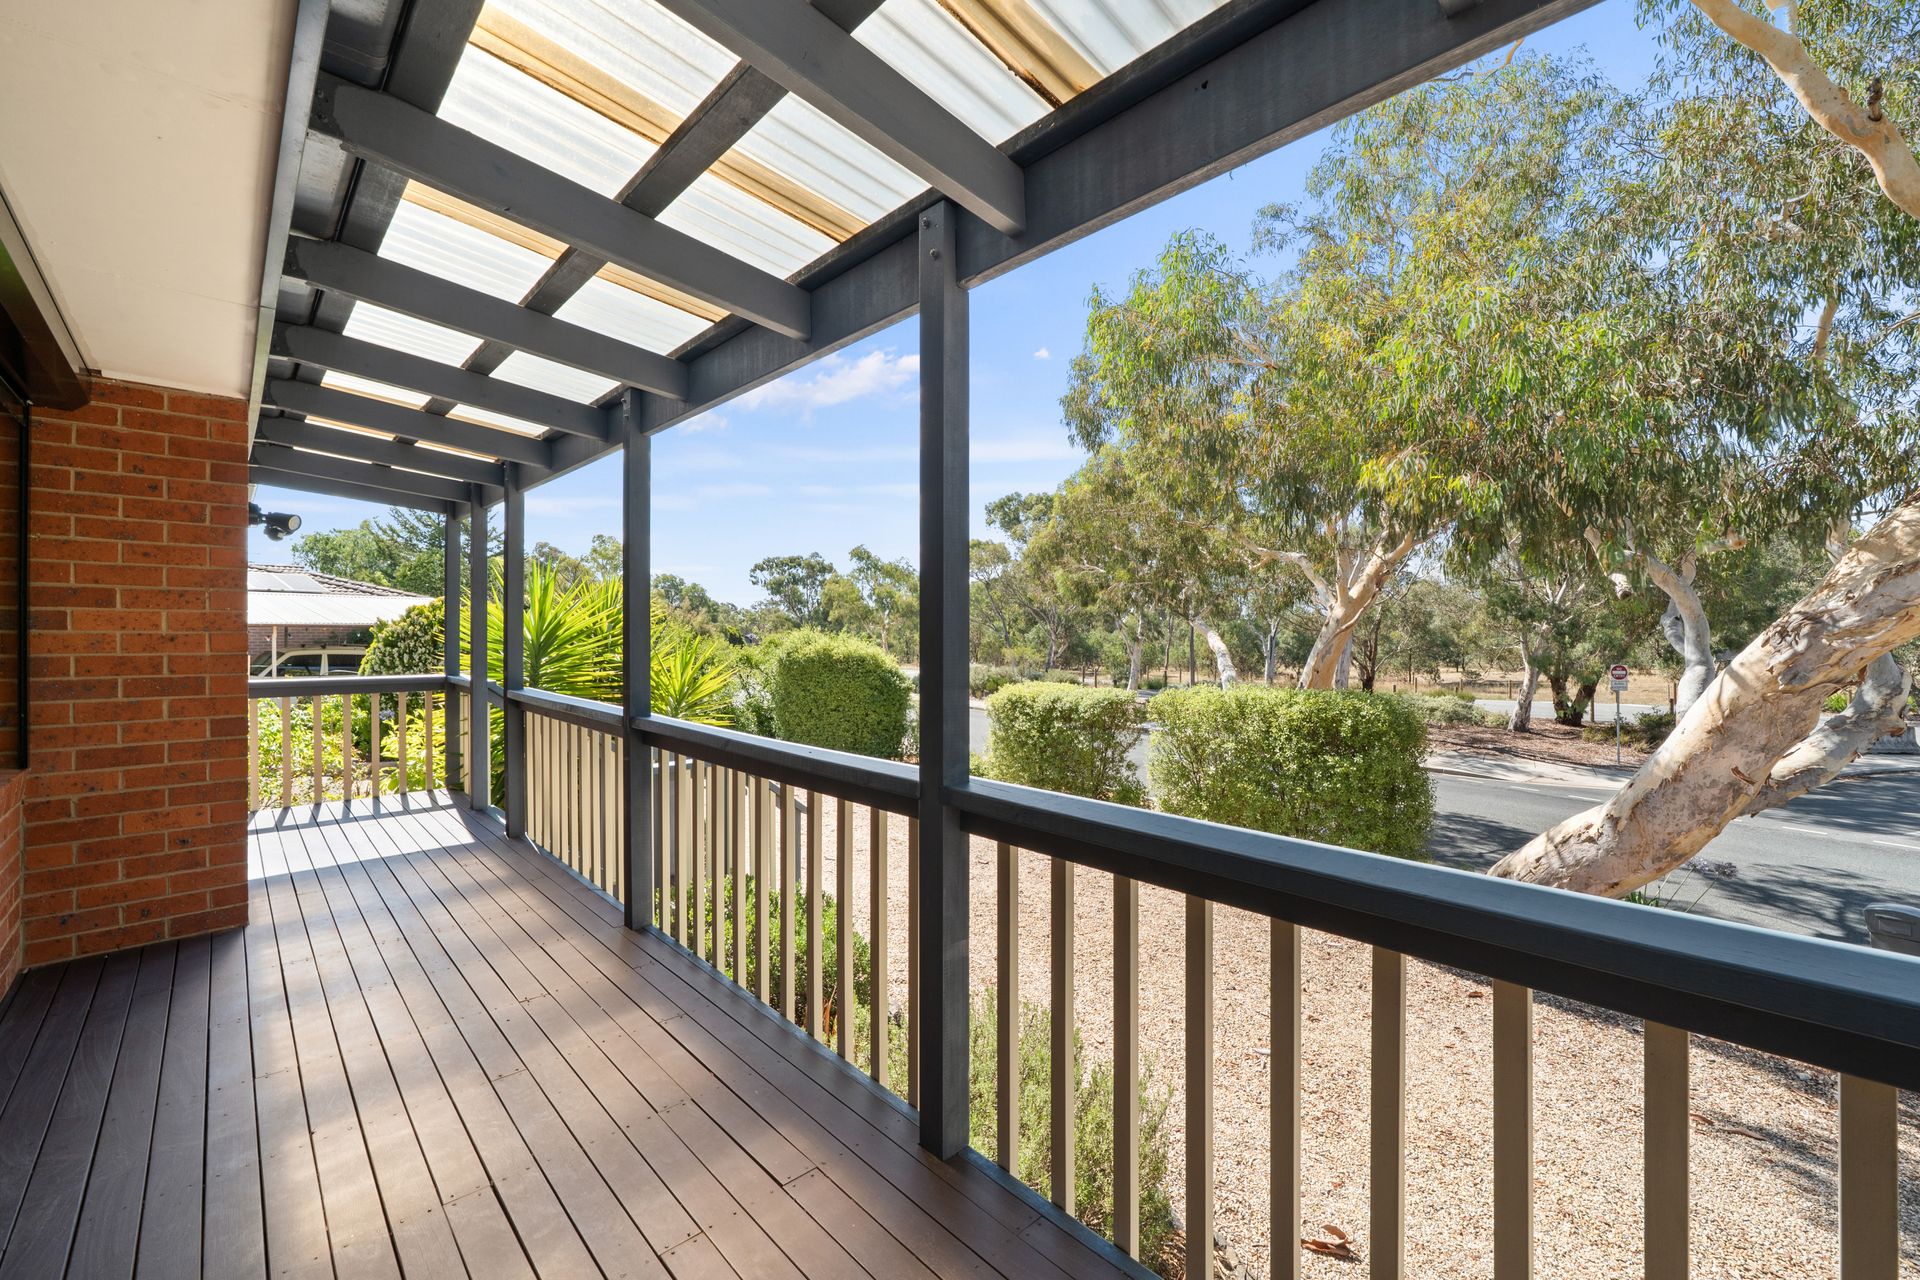
Just moments from the well-regarded Fraser Primary School, the home is ideally positioned close to parks, playgrounds, walking trails, and public transport. With local shops and community facilities nearby, the area offers everyday ease while retaining a calm, leafy atmosphere.
Features:
• Main bedroom features built-in robe & en-suite
• 3 Additional rooms, 2 with built-in robes
• Separate studio/granny flat with en-suite & kitchenette, air conditioning and TV
• Additional study room/play room
• Open plan dining & lounge room
• Formal meals area
• Kitchen equipped with Gas Cooktop, Electric Oven & Dishwasher
• Thor's Hammer hardwood floors
• Electric black out blinds
• Plantation shutters
• Ample linen storage
• Ducted gas heating
• Split system installed in all bedrooms and the living room
• Main bathroom equipped with bathtub
• Separate toilet
• Separate laundry room with external access
• Lock up garage with room for 4 cars
• Additional carport with extra parking for cars, trailers, boats
• Garden shed
• In ground swimming pool
• Garden beds
• Fully fenced yard
• Established low maintenance gardens
• Plenty of room at the front of the house for storing a caravan or additional vehicles
Stats:
• Block: 1056m2
• Living: 180m2 (including studio)
• Garage & Carport - 94m2
• Built: 1975
• UV: $499,000 (2024)
• EER: 1.0
• Rates: $2,995 pa
• Land Tax:$5,396 pa
Disclaimer: All information regarding this property is from sources we believe to be accurate, however we cannot guarantee its accuracy. Interested persons should make and rely on their own enquiries in relation to inclusions, figures, measurements, dimensions, layout, furniture and descriptions.