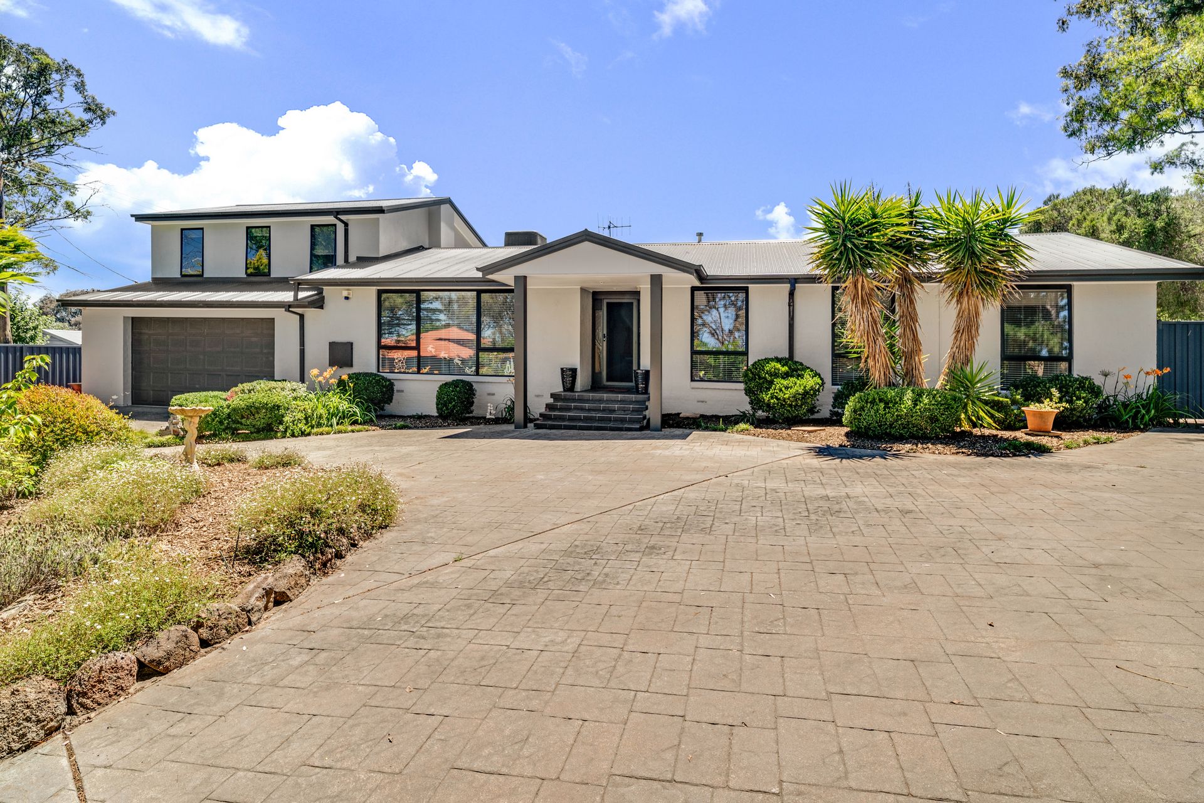
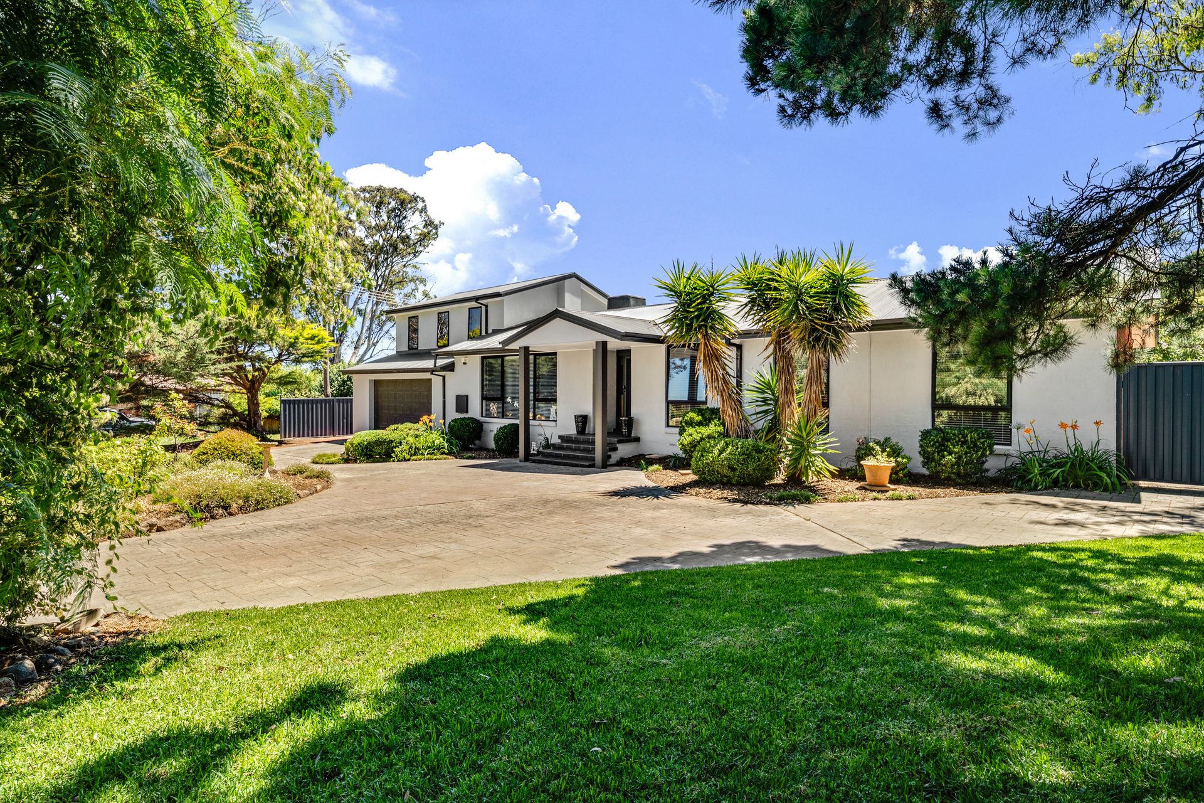
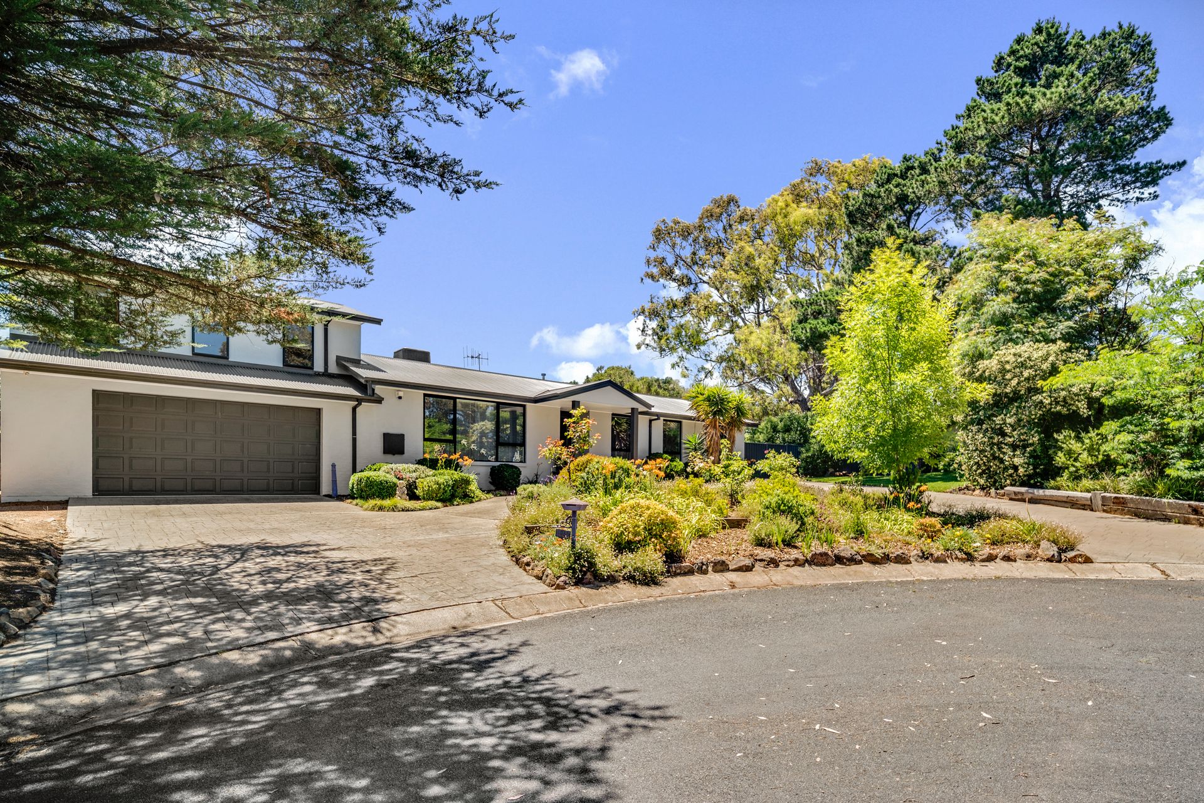
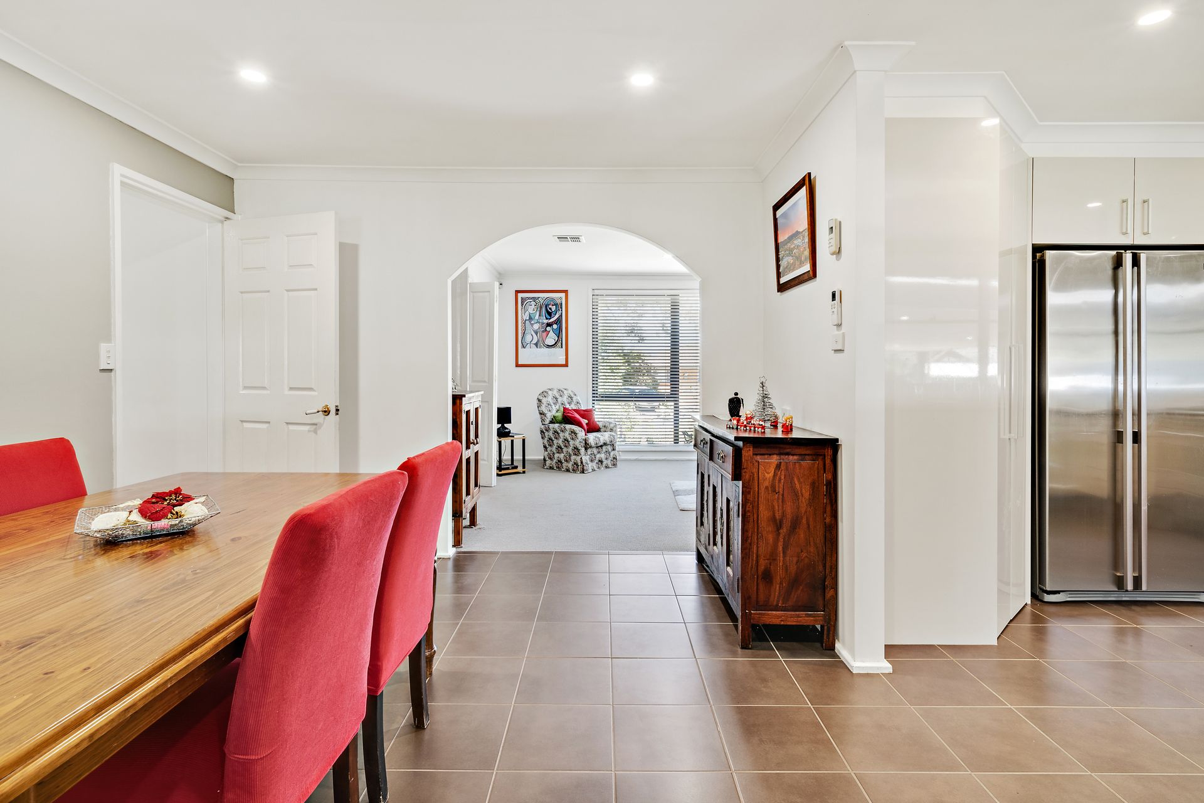
Just moments from local schools and greenland, in the tightly held suburb of Fraser, is this beautiful five bedroom home, perfectly positioned on a large 1,319sqm block. With such a long list of features and inclusions, it is perfectly suited to large families.
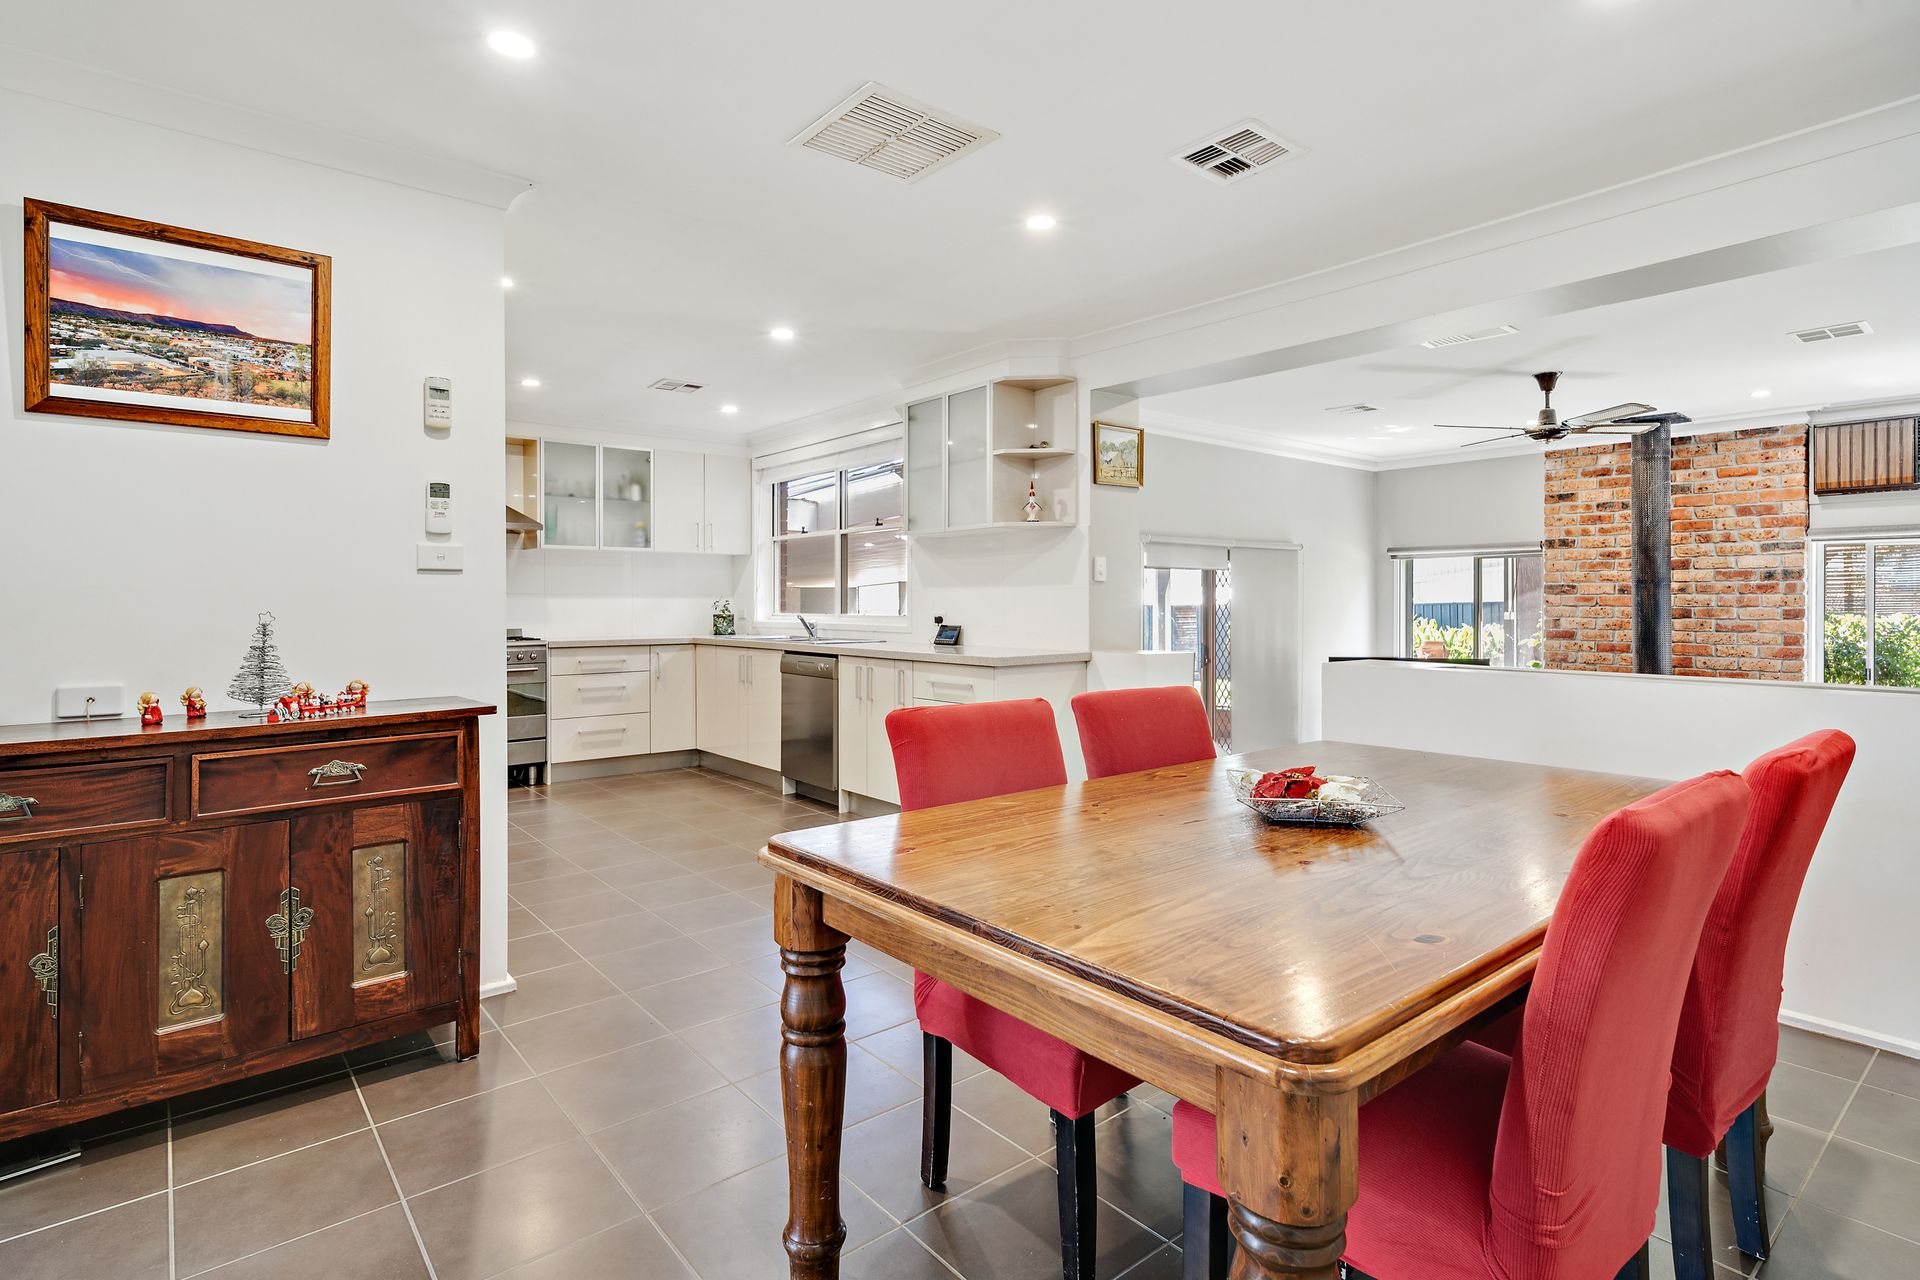
Internally, the functional floorplan is spread across two levels and a very generous 226sqm of living space. On the lower level you will find multiple living areas, a well-appointed kitchen, the master bedroom with a built-in robe and ensuite as well as two additional bedrooms with built-in robes and the main bathroom. Segregating upstairs are two spacious bedrooms with built-in robes.
Externally you will find a spacious alfresco and a covered pergola - perfect for the entertainers amongst you. The lawn area provides ample space for backyard cricket or the like and veggie gardens are great for the green thumbs amongst you - an amazing setting for kids to play, pets to roam and for you to relax and unwind.
Additional creature comforts include ducted gas heating and evaporative cooling, a slow combustion fireplace, a laundry room with external access, single and double glazed windows and a double garage with remote control and drive through access.
Features:
• Large 1,319sqm flat block
• Open plan kitchen and family
• Updated kitchen with freestanding gas cooktop and oven and a dishwasher
• Separate living
• Private and quiet street
• Downstairs master with built-in robe and ensuite
• Four additional bedrooms with built-in robes
• Well-appointed main bathroom
• Laundry room with external access
• Ducted gas heating and evaporative cooling
• Slow combustion fireplace installed
• Single and double glazed windows
• Entertaining alfresco
• Covered pergola
• Veggie gardens
• Side double gate access
Stats:
• Build: 1975
• Block: 1319sqm
• Lower Residence: 175.4sqm
• Upper Residence: 51sqm
• Total Living: 226.4sqm
• Attached Garage: 65.84sqm
• Alfresco: 76sqm
• Covered Pergola: 36sqm
• EER: 4.0
• UV: $360,000
• Rates: $2,475pa
• Land Tax: $3,403pa
Disclaimer: All information regarding this property is from sources we believe to be accurate, however we cannot guarantee its accuracy. Interested persons should make and rely on their own enquiries in relation to inclusions, figures, measurements, dimensions, layout, furniture and descriptions.