THIS PROPERTY WILL GO TO AUCTION WEDNESDAY, 24TH JANUARY 2018 @ BELCONNEN ARTS CENTRE FROM 5:30PM
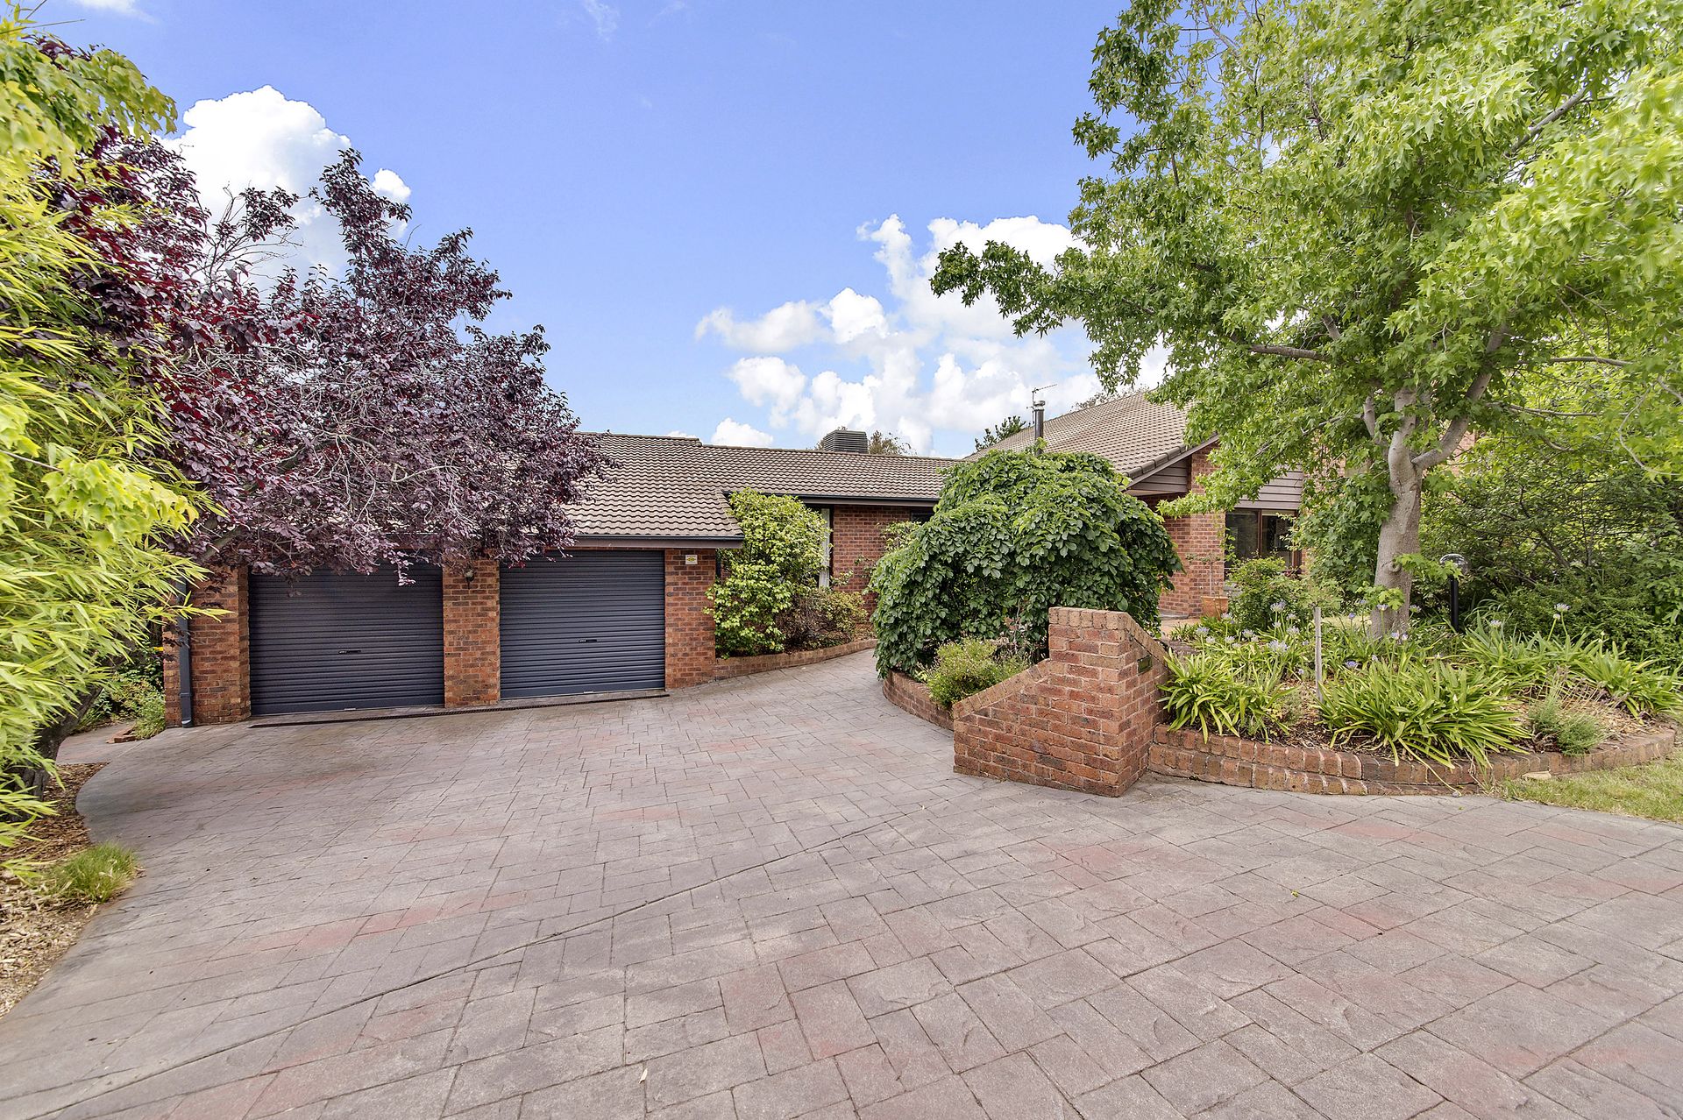
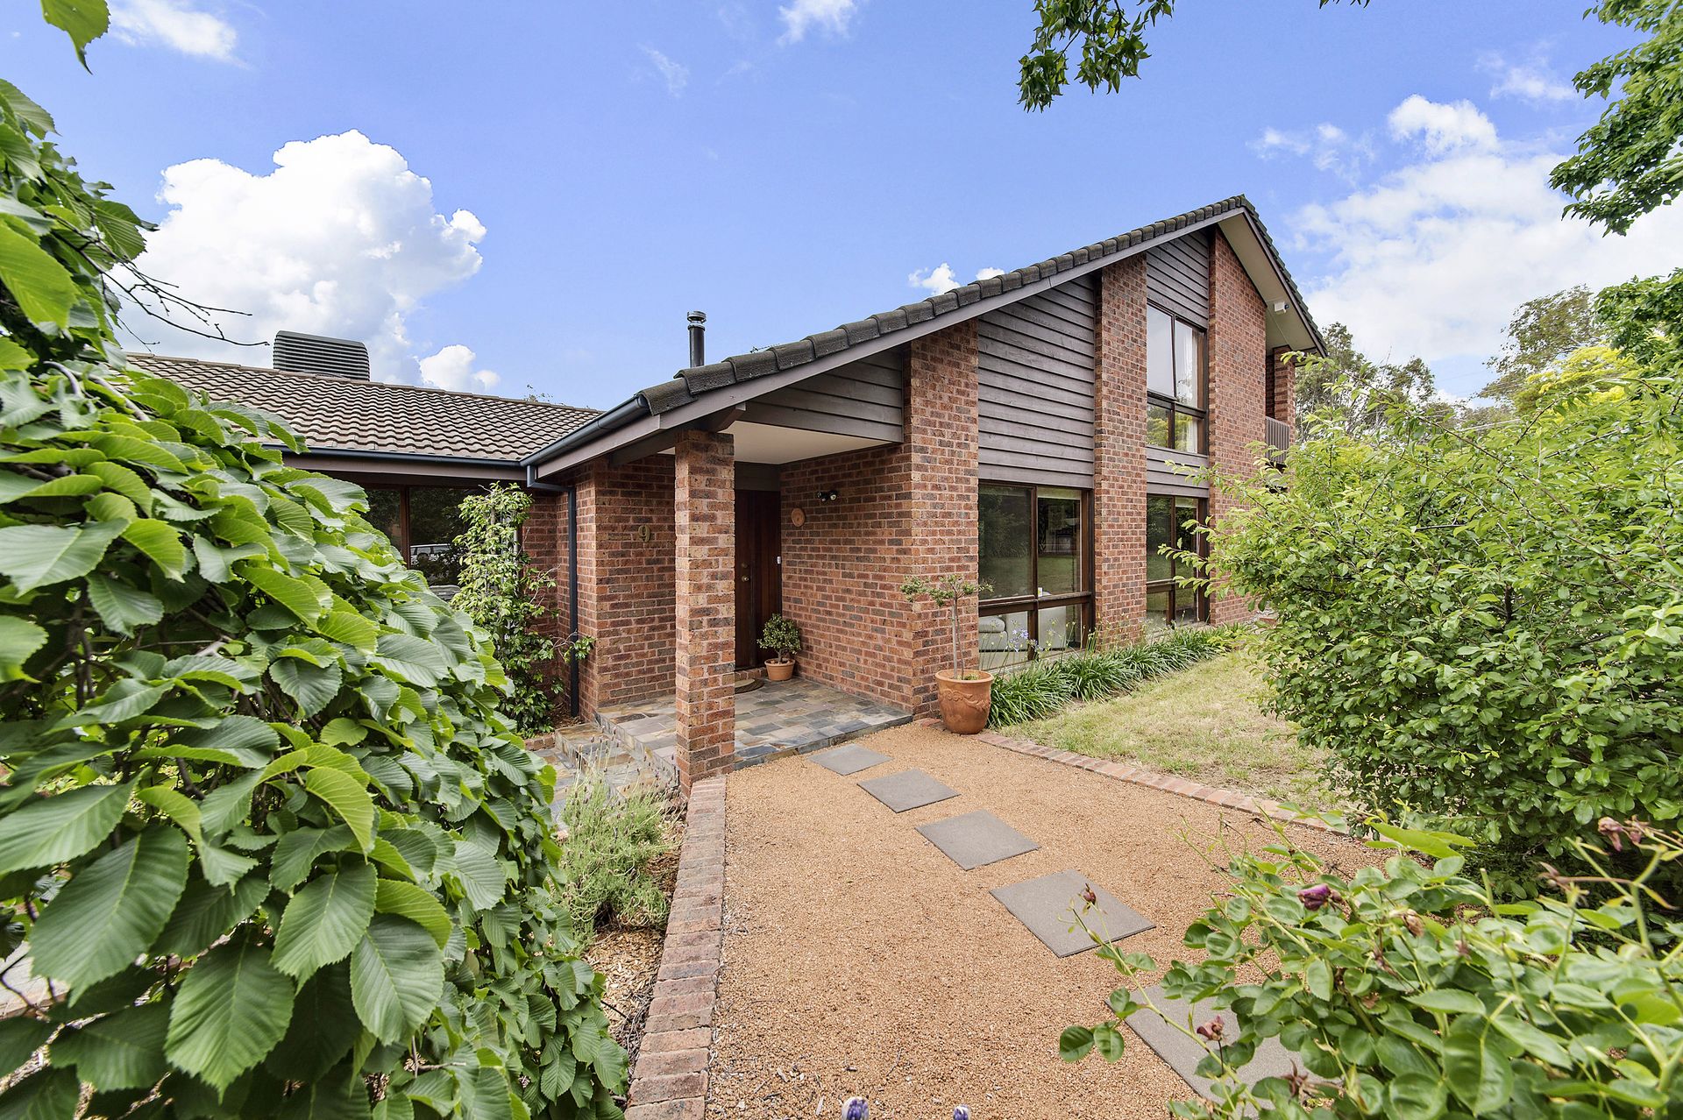
Perfectly positioned on a quiet cul de sac in the tightly held suburb of Fraser is a rare opportunity to secure an exceptional family residence spread over an enormous 321m2 of dedicated living space and perfectly placed on a spacious 1242m2 block bordering reserve.
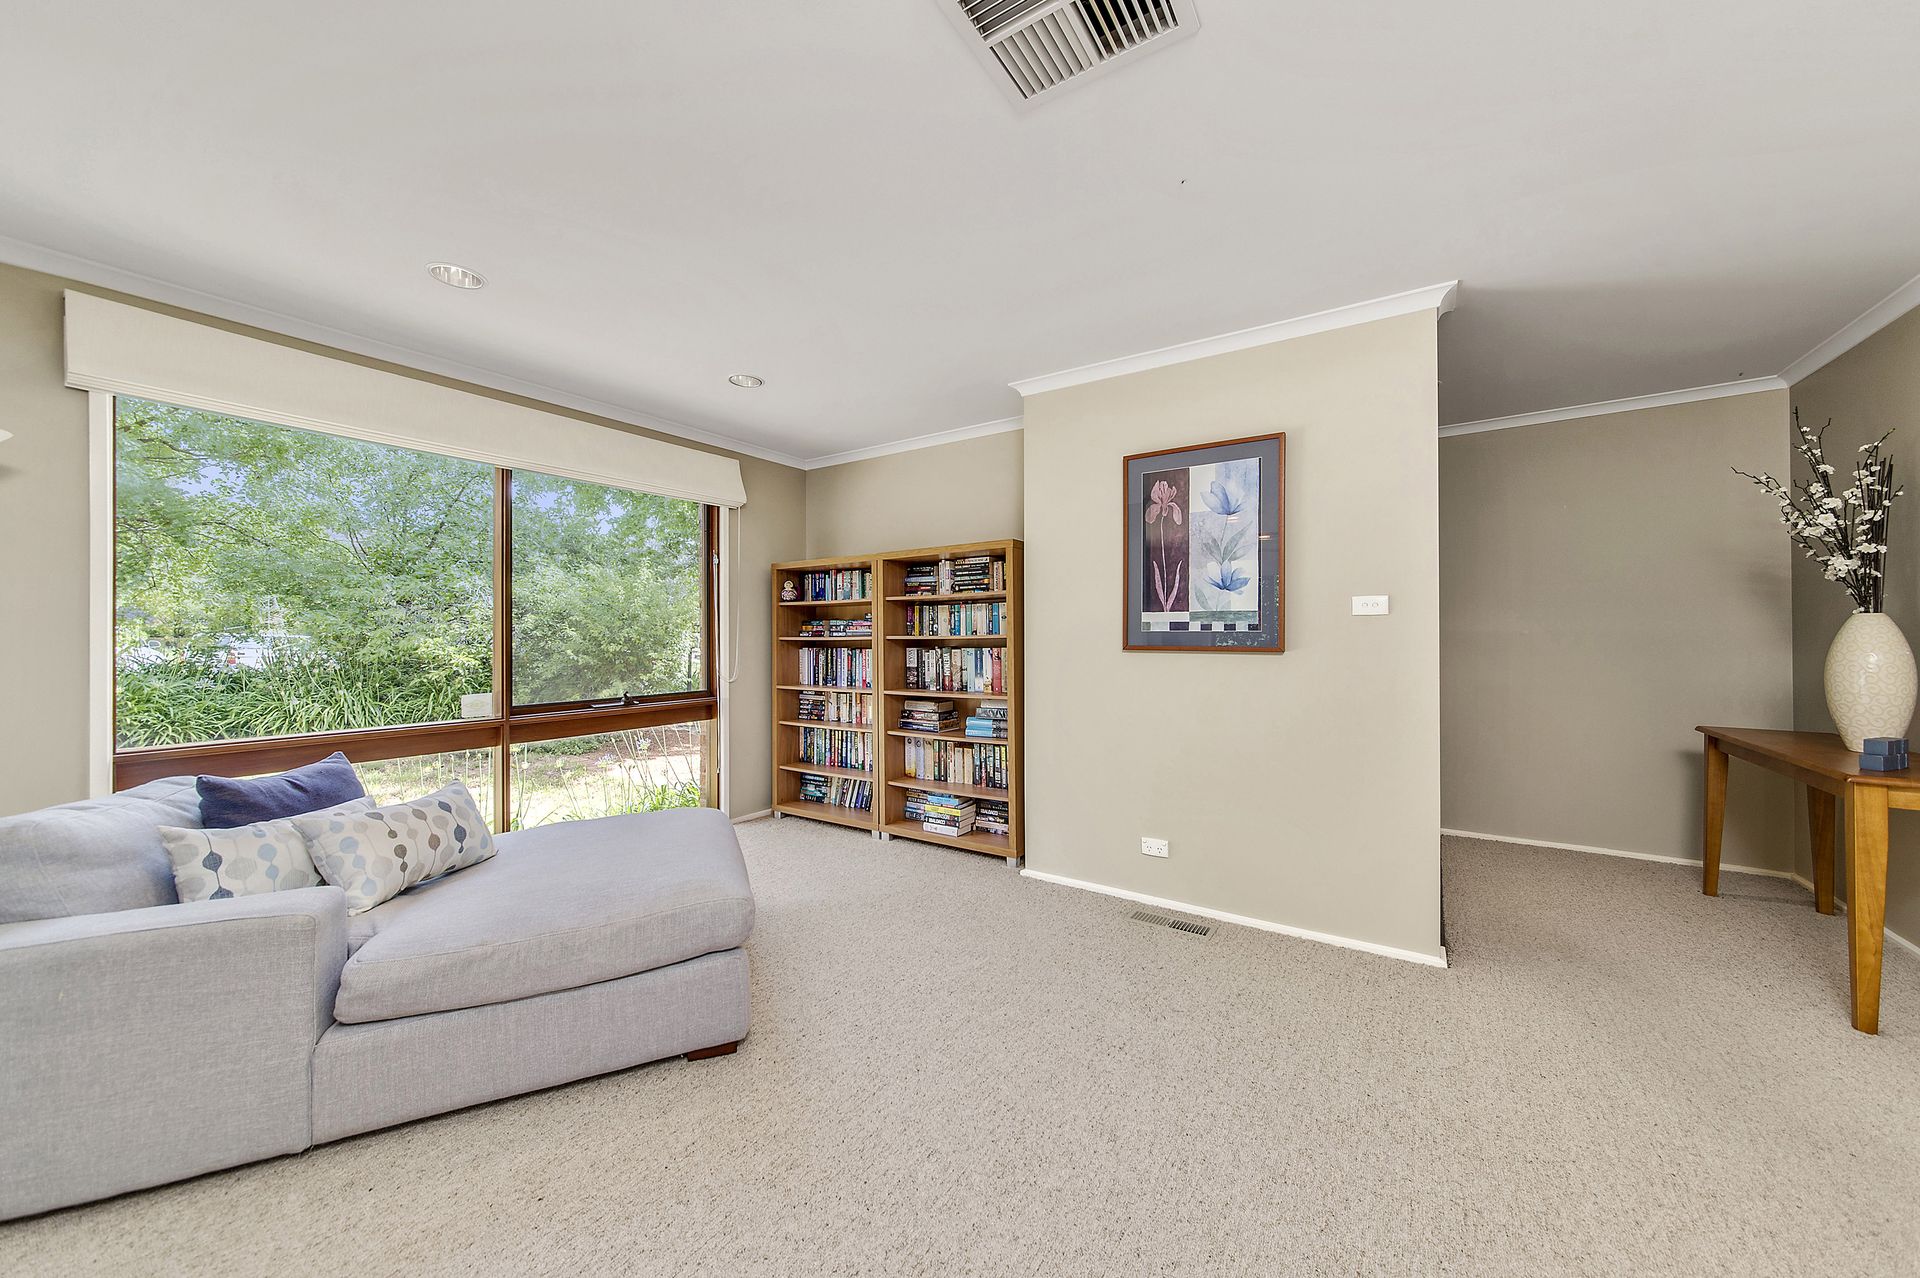
Internally the home offers space and segregation for every member of the family, with 4 generous living spaces, 5 spacious bedrooms including a segregated master suite, and a beautifully renovated family kitchen overlooking the outdoor entertaining and rear garden.
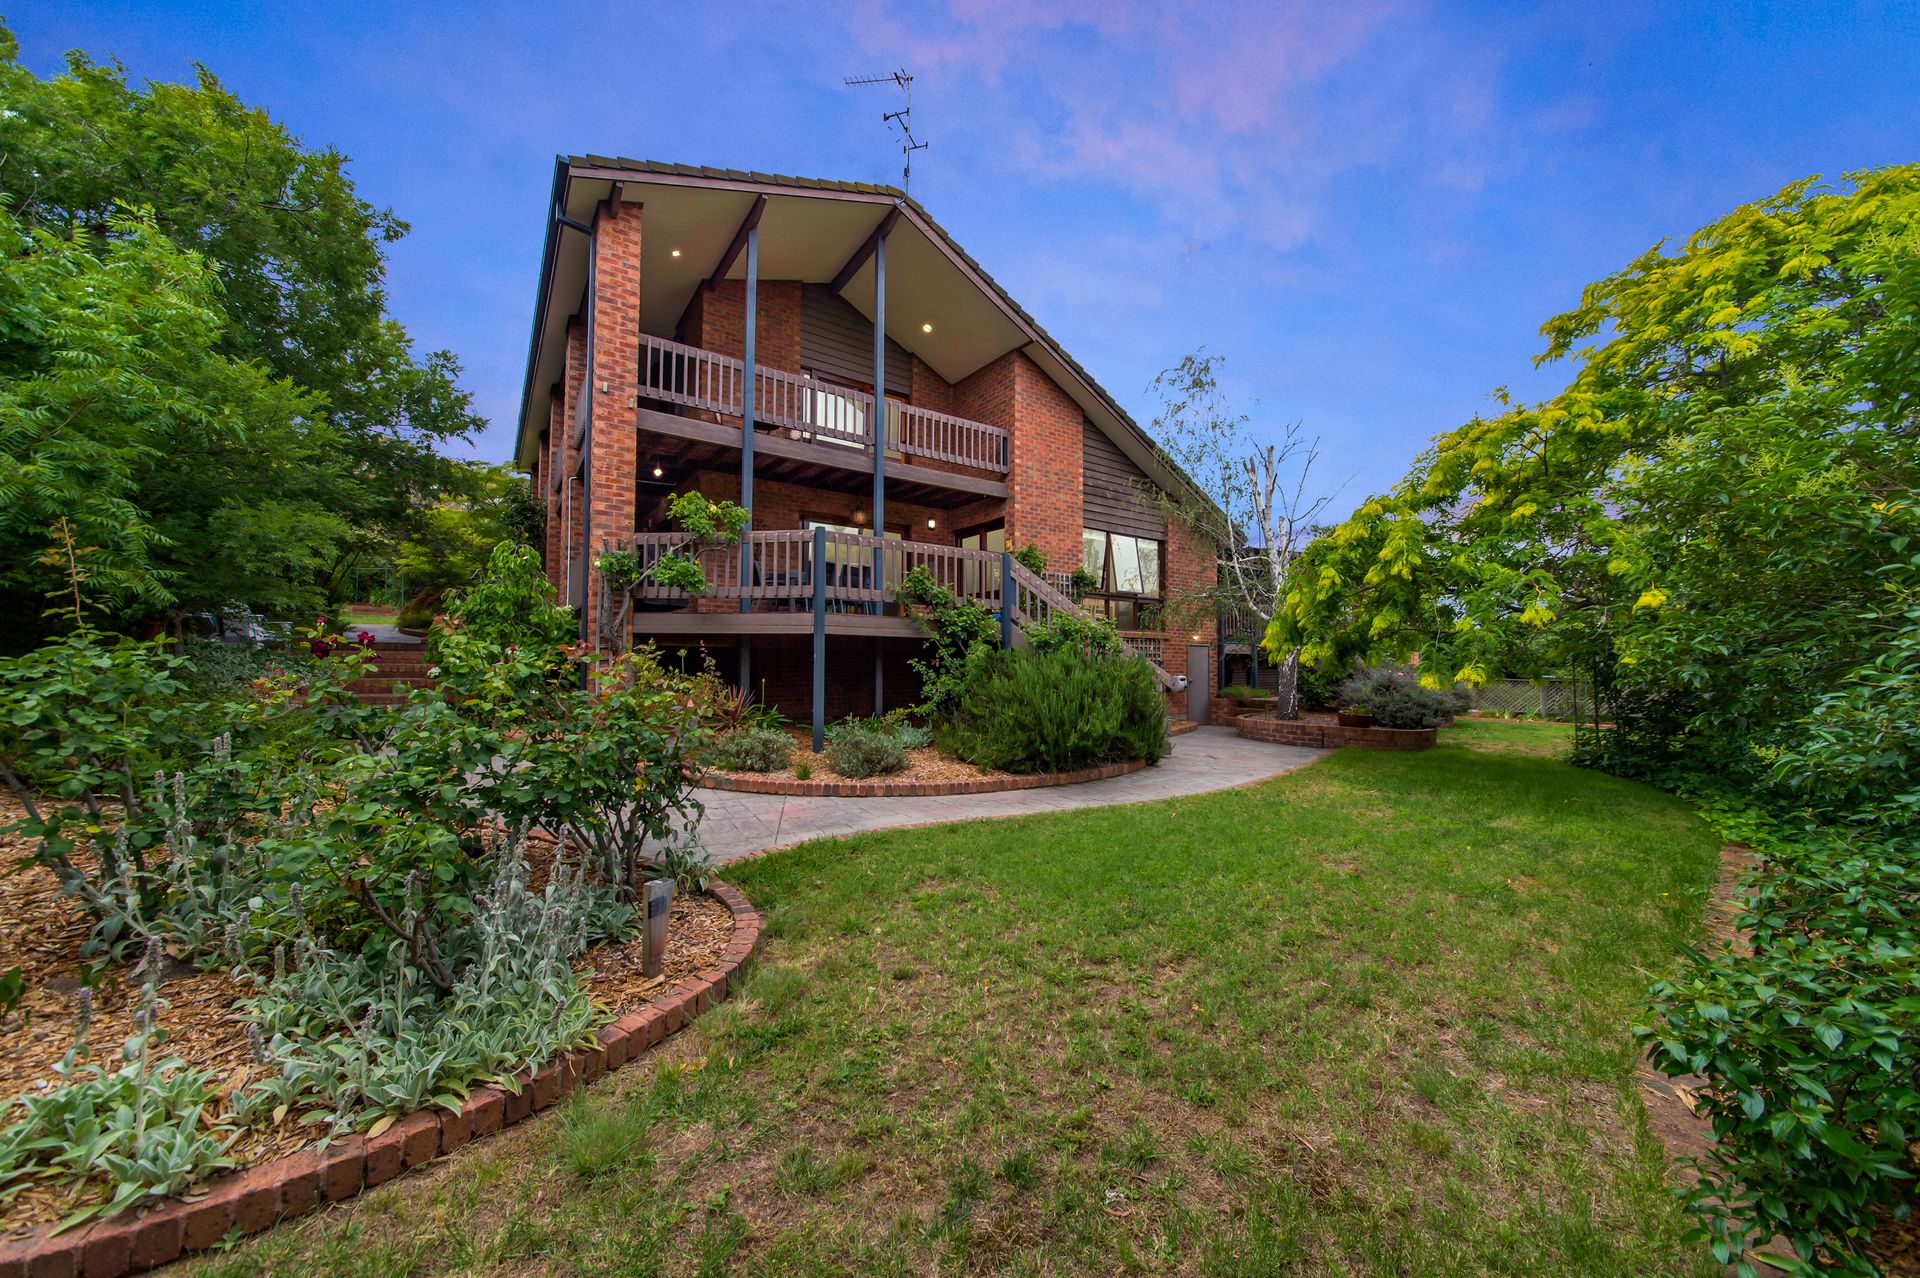
Outside the home comes to life with multiple outdoor entertaining areas all surrounded by beautiful established gardens offering the perfect place to relax and unwind in the privacy of your own backyard oasis.
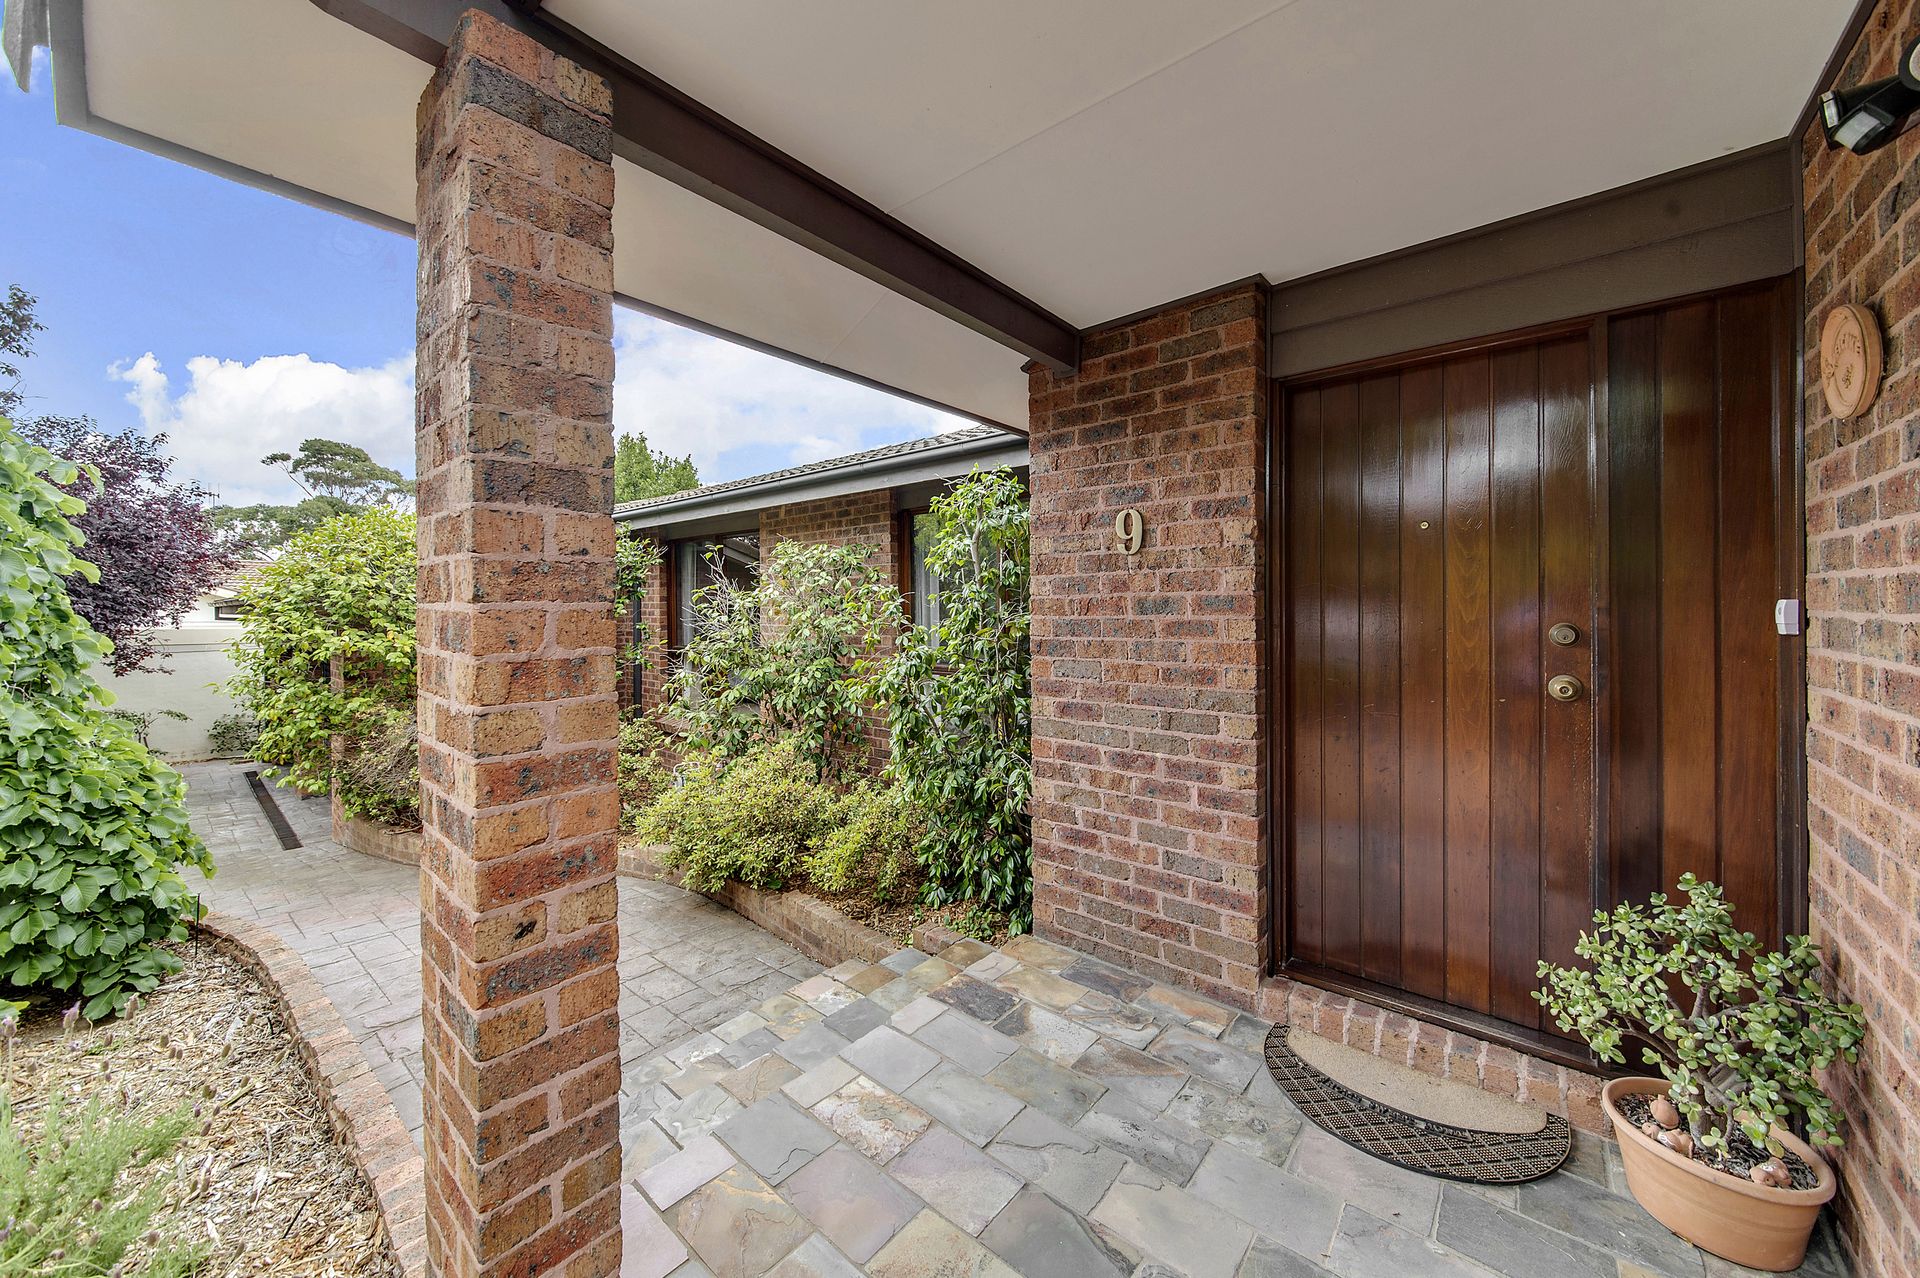
A beautiful home such as this is few and far between, there are no words that can truly describe the welcoming and warm character of this much loved family home. We encourage you to attend our next scheduled inspection before it's too late.
Features:
Spacious living and informal dining area overlooking the rear gardens
Slow combustion fireplace
Kitchen with timber & stone benchtops, stainless steel appliances & ample storage
Kitchen appliances include: induction cooktop, Asko dishwasher, electric oven and rangehood
Formal lounge
Formal dining
Library
Family room
Spacious Master suite with balcony overlooking mountains and treetops
Dressing room with ensuite
Walk in linen cupboard
Separate study off master suite
4 large bedrooms with built in robes
Renovated main bathroom with heated flooring/towel rack, floor to ceiling tiles, bath, shower and seperate toilet
Timber deck with shade sail
Timber deck with sunken spa
Outdoor courtyard
Gazebo
Large Multipurpose space & under house storage
Double height garage with remote control doors and internal access
Evaporative cooling
Ducted gas heating
Split reverse cycle heating and cooling in the Master
Stats:
Block: 1242m2
Ground living: 253.01m2
Upper living: 62.81m2
Total living: 315.82m2
Garage: 51.30m2
Total Residence: 373.12
EER: 3.5