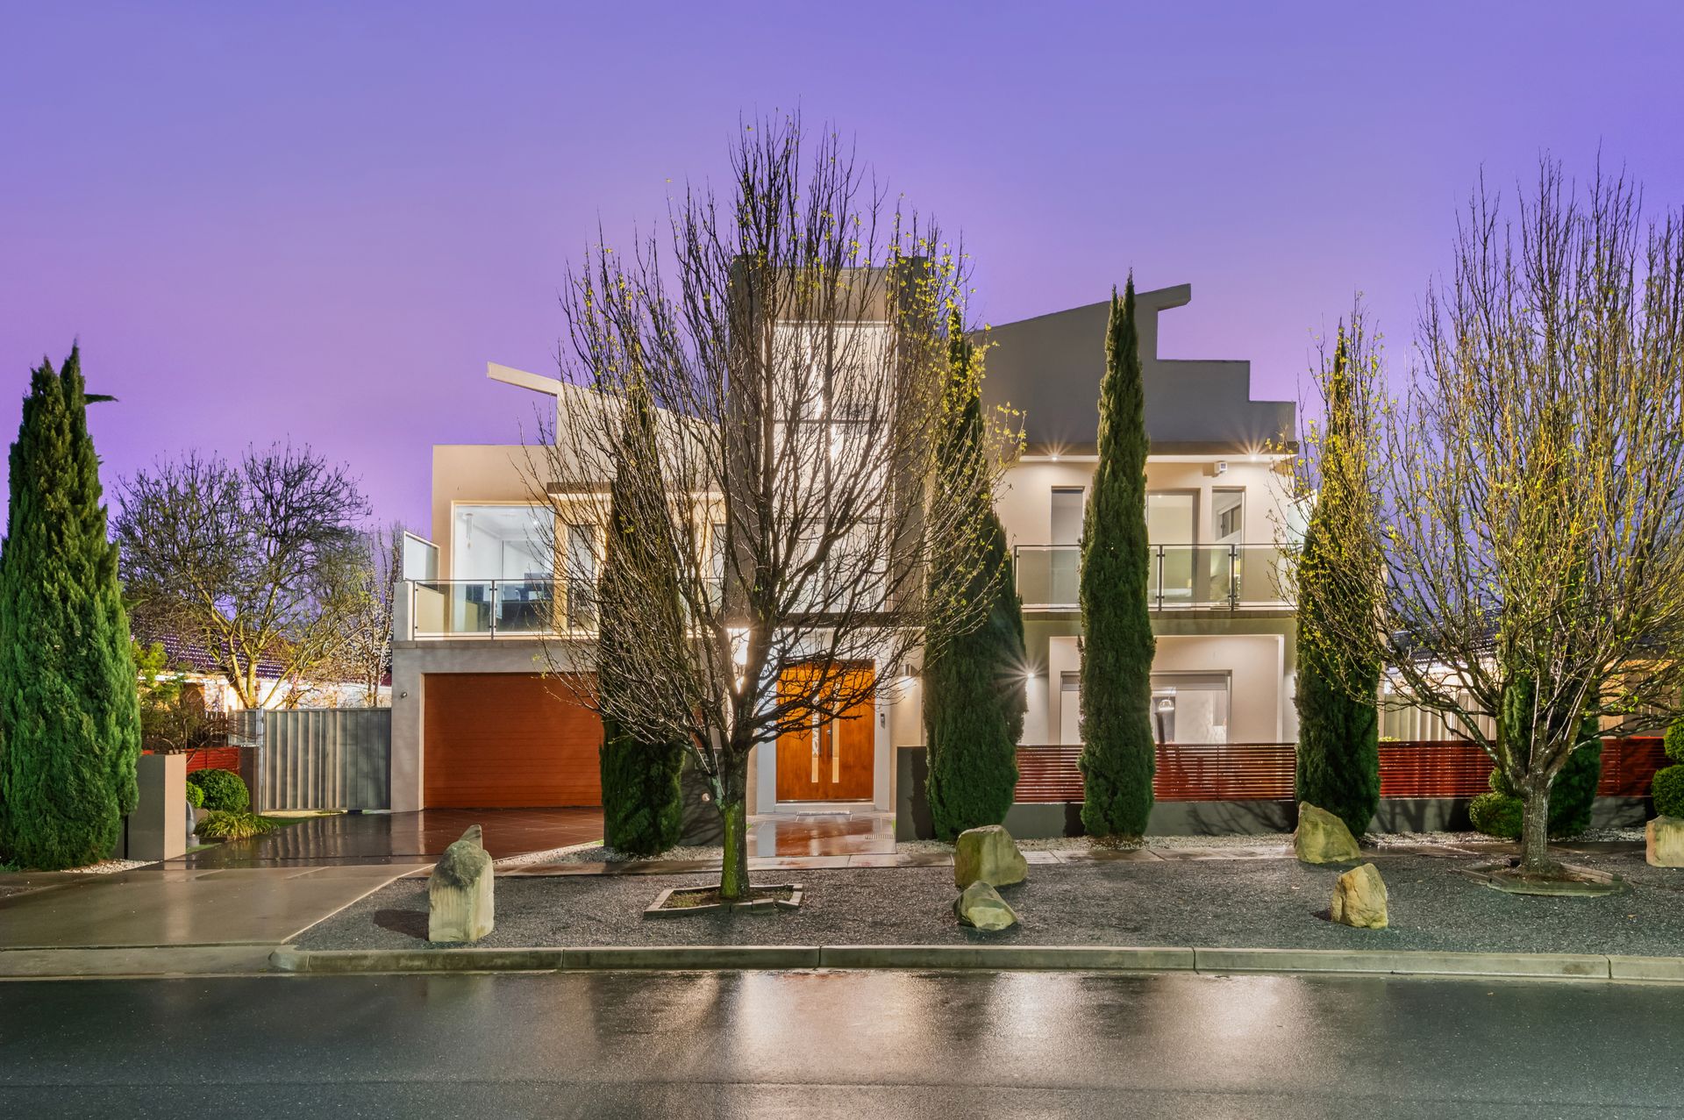
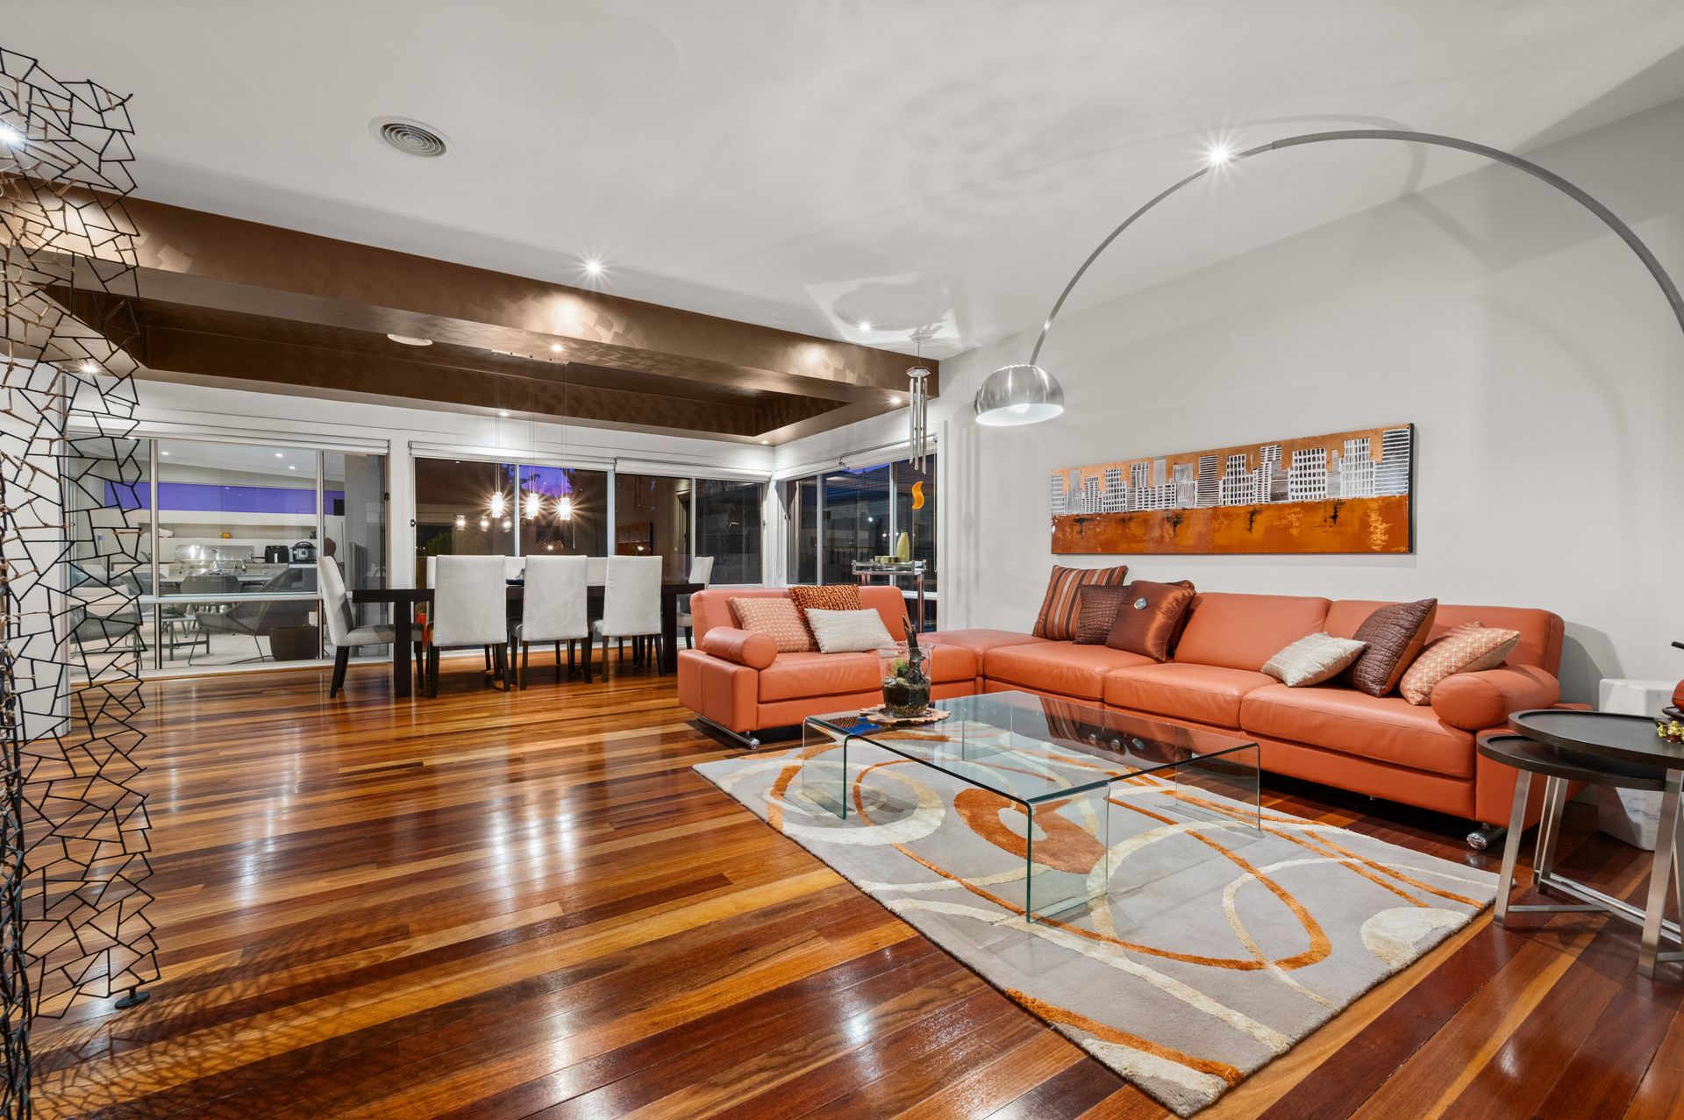
Positioned in one of Franklin's most desirable pockets, this exceptional residence combines grand architectural form with refined interior detailing, offering an unrivalled lifestyle on a substantial 711 m² block. With 490 m² (approx.) of floor area, the home is designed for those seeking contemporary luxury, generous proportions and seamless family functionality.
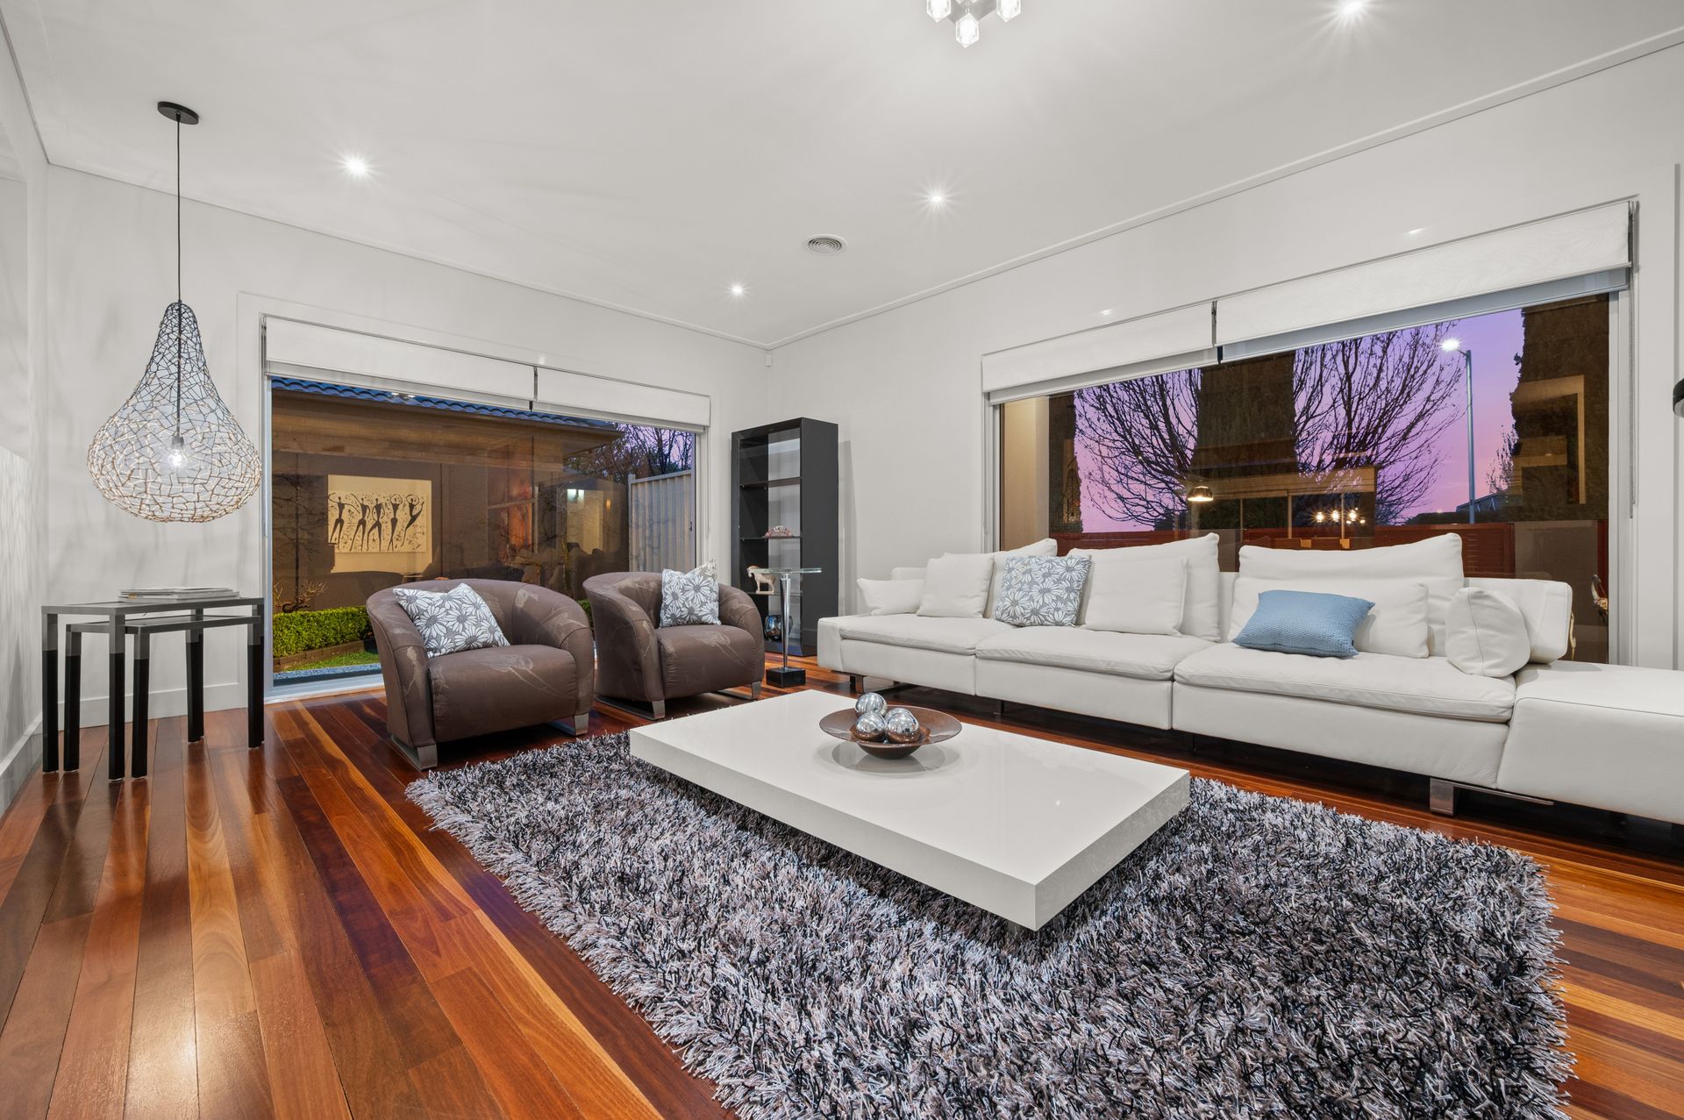
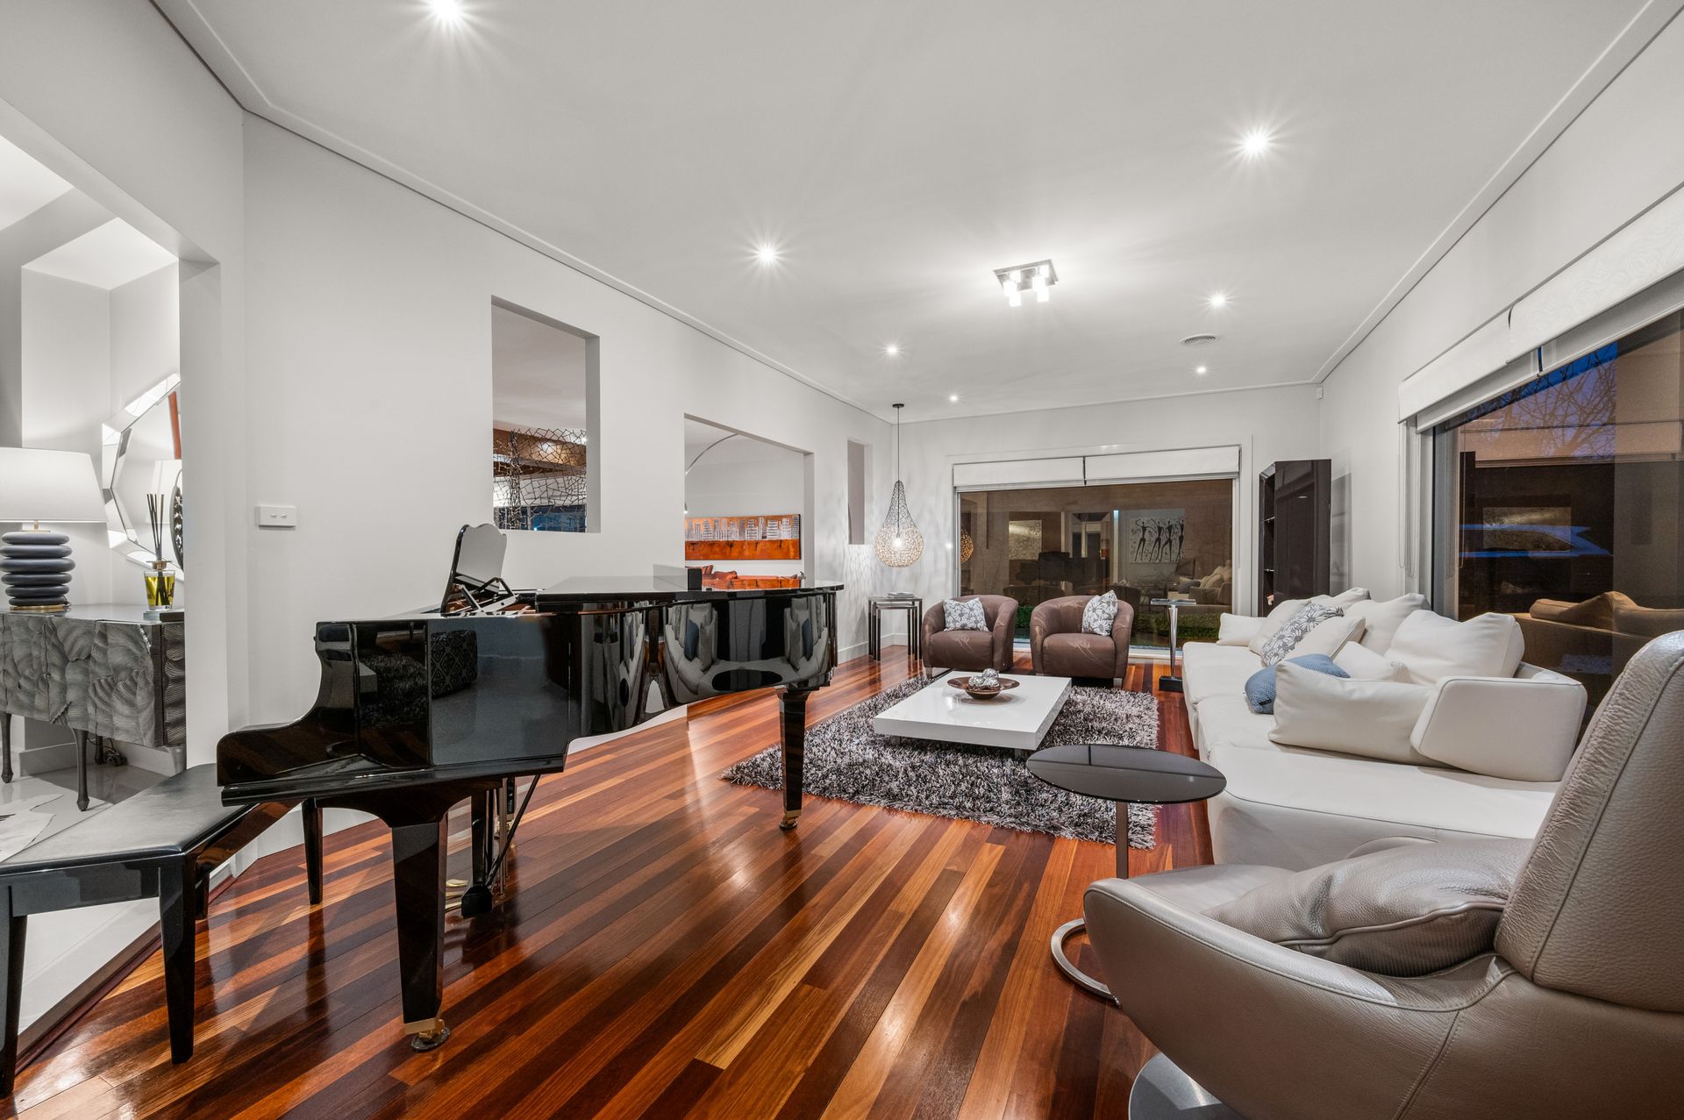
From the moment you enter, the home unfolds into a series of beautifully curated spaces-each crafted by a professional interior designer to enhance comfort, light and flow. Solid timber flooring, bespoke joinery and premium finishes create an atmosphere of understated sophistication.
The ground level features four separate living zones, providing flexibility for both quiet retreats and lively gatherings. A spacious formal lounge and dining area, an open family hub, and a large rumpus room offer room for everyone. This thoughtful layout is ideal for multi-generational living, with a decent-sized bedroom on this level paired with a full bathroom, perfect for guests, extended family or those who prefer single-level convenience.
At the heart of the home lies the statement kitchen-a true centrepiece of design and functionality. Appointed with 60mm granite stone benchtops, Blum soft-close cabinetry and a suite of premium Miele appliances, it integrates effortlessly with the dining and family zones. Bi-fold doors transform the space into a seamless indoor-outdoor haven, opening to a covered alfresco complete with custom joinery and a built-in BBQ-perfect for year-round entertaining.
Accommodation on the upper level is equally impressive. Another four well-proportioned bedrooms provide outstanding flexibility for growing families, guests or those working from home. Bedroom two offers the perfect private retreat or media room, complete with a built-in stereo system and its own balcony.
The master suite is a true sanctuary of luxury, opening to its own private terrace and featuring an oversized walk-in robe with a beautifully appointed centred island for additional storage. The spa-inspired ensuite elevates the experience even further, showcasing mosaic tiling, refined designer fixtures and a deep soaker spa bath-creating a space dedicated to relaxation and indulgence.
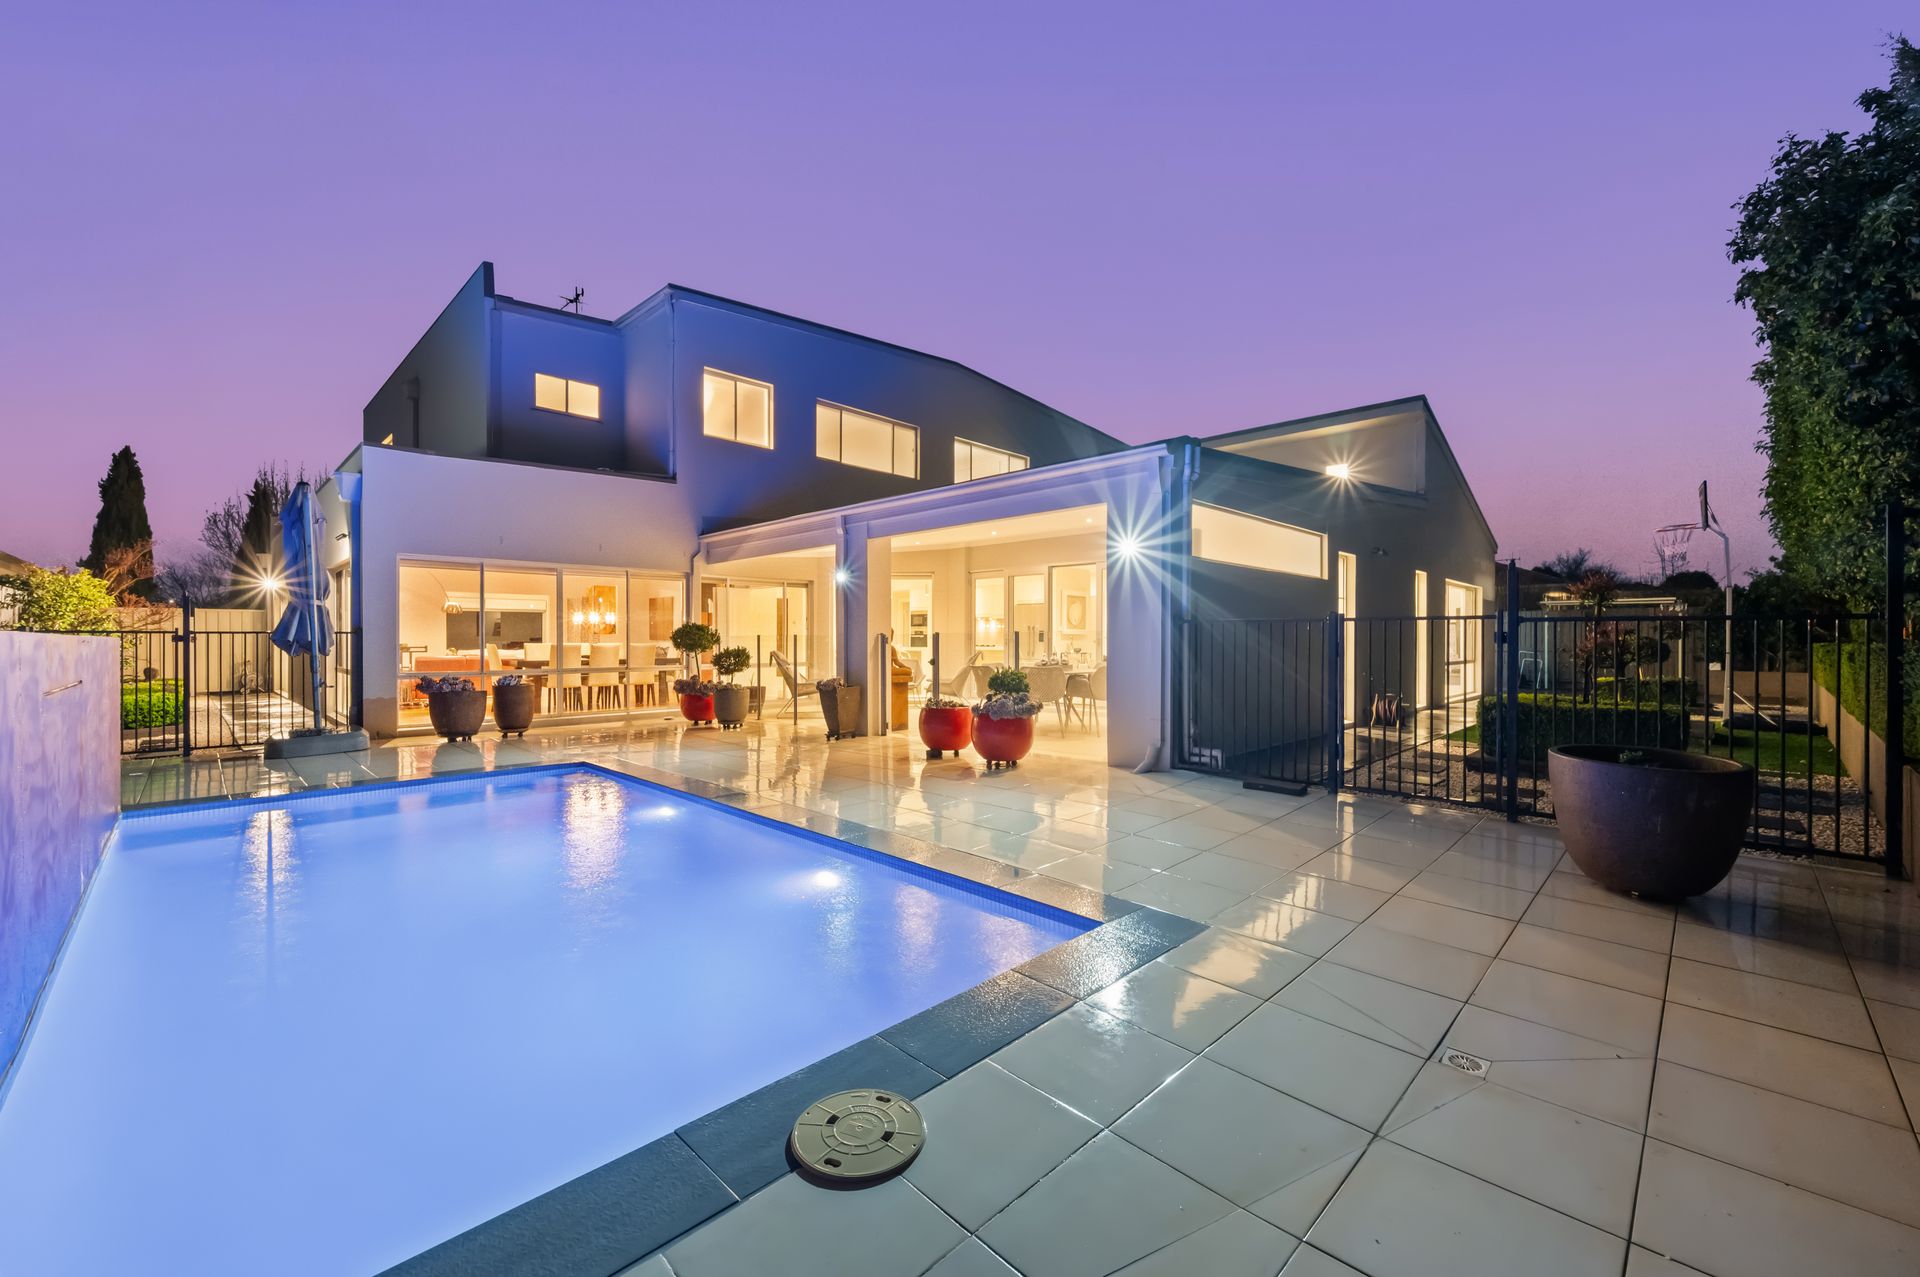
Outdoors, the home continues to impress. The fully tiled, self-cleaning pool creates a resort-style atmosphere, surrounded by beautifully landscaped gardens that have been meticulously maintained. The entire home is presented in excellent condition-well cared for and ready for a smooth, hassle-free move-in.
Perfectly positioned within walking distance to the light rail, Woolworths, parks, cafés and local conveniences-and just minutes from some of Canberra's leading private schools-this remarkable residence delivers a lifestyle of timeless elegance, comfort and superb everyday convenience.
Property Highlights
-Stunning architectural residence set on a generous 711 m² block, blending elegance with effortless style
-Expansive approx. 490 m² floor area, thoughtfully designed for everyday comfort and effortless entertaining
-Four versatile living zones thoughtfully arranged for family life, relaxing, and hosting guests
-Five generous bedrooms featuring bespoke joinery and sophisticated detailing
-Elegantly appointed interiors with rich timber floors and exquisite finishes throughout
-Three luxurious bathrooms adorned with floor-to-ceiling tiles, granite accents, and designer vanities
-Palatial master suite complete with private balcony, walk-in robe, and spa-inspired ensuite
-Designer kitchen with dramatic 60mm waterfall granite island, glass splashback, and premium Blum cabinetry
-Full suite of Miele appliances, including integrated dishwasher, microwave, oven, 800mm gas cooktop, and 900mm range hood
-Walk-in pantry with custom joinery, feature lighting, German mixers, and double undermount sink
-Seamless indoor-outdoor flow with bi-fold doors opening to alfresco entertaining
-Covered alfresco with built-in BBQ, sink, custom joinery, and gas point, perfect for leisurely dining
-Resort-style saltwater pool with self-cleaning system and fully tiled surrounds for a serene oasis
-Beautifully landscaped gardens and freshly painted exterior, offering instant street appeal
-Ducted heating and cooling with separate-zone comfort for year-round living
-Double garage with internal access, high ceilings, built-in storage, and additional driveway parking for extra vehicles
-Prime location: a short stroll to tram, Woolworths, parks, and Franklin shops, and moments to leading schools and town centres
Disclaimer: All information regarding this property is from sources we believe to be accurate, however we cannot guarantee its accuracy. Interested persons should make and rely on their own enquiries in relation to inclusions, figures, measurements, dimensions, layout, furniture and descriptions.