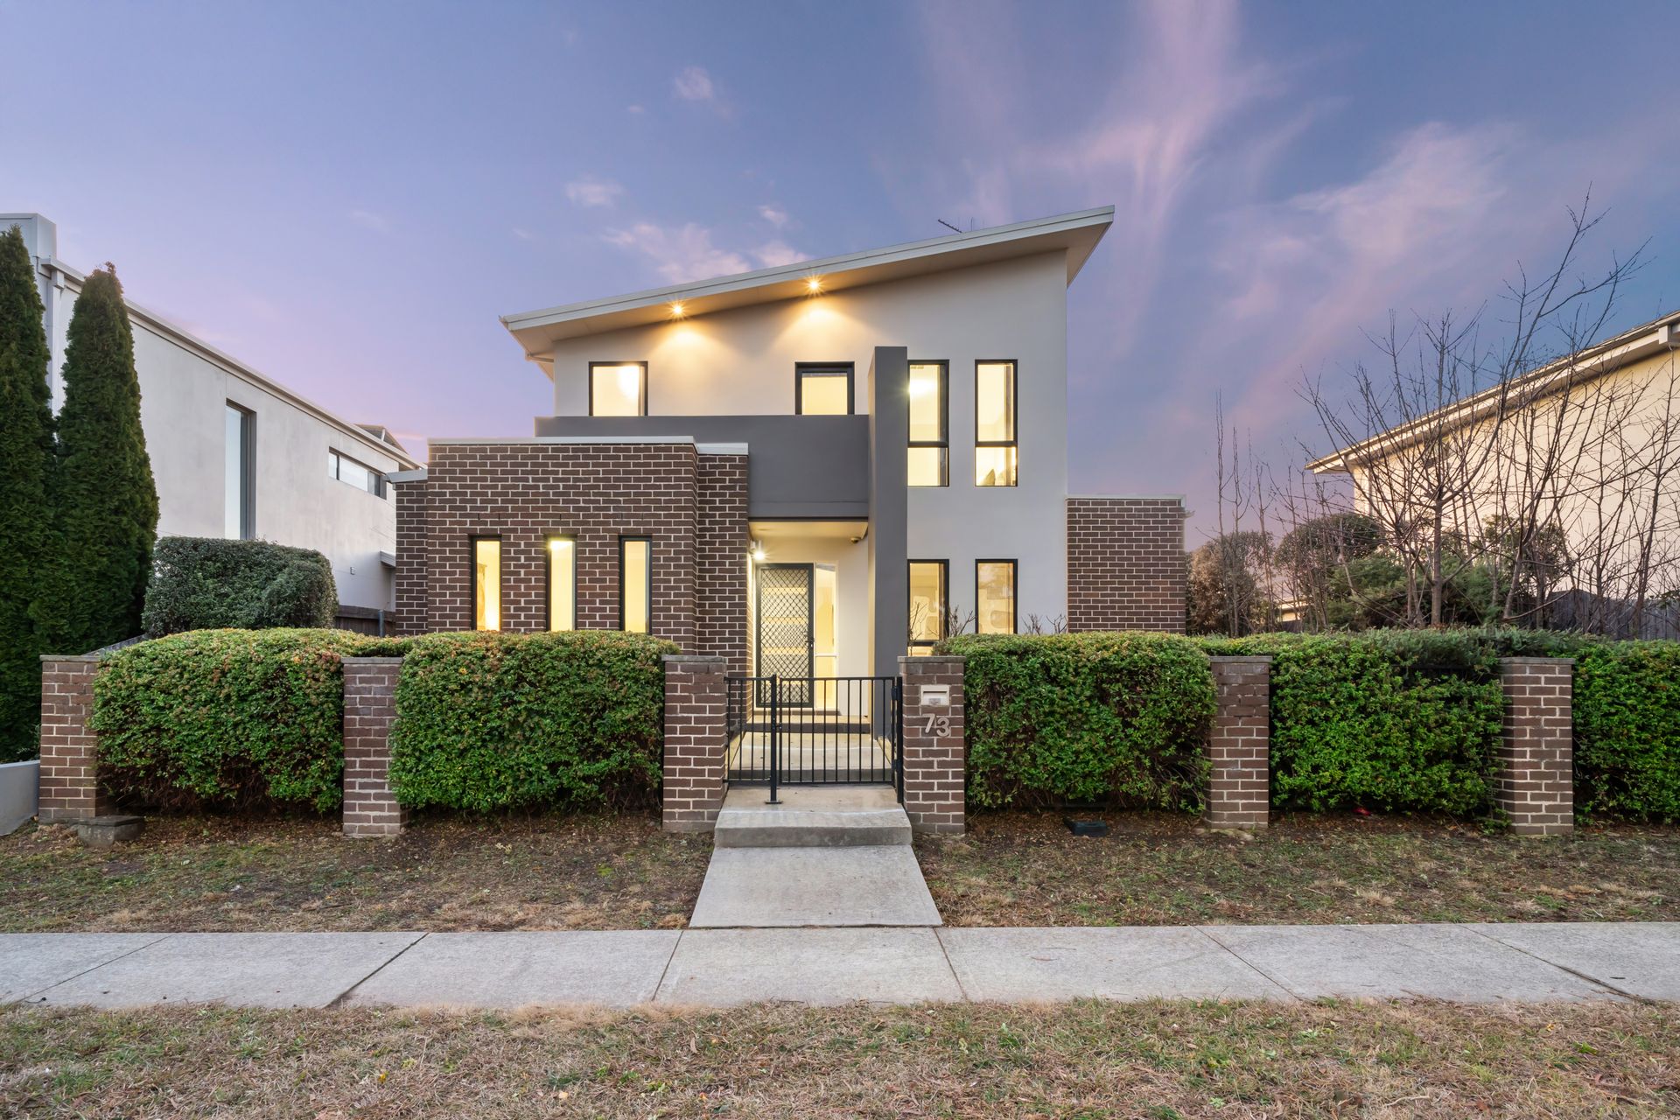
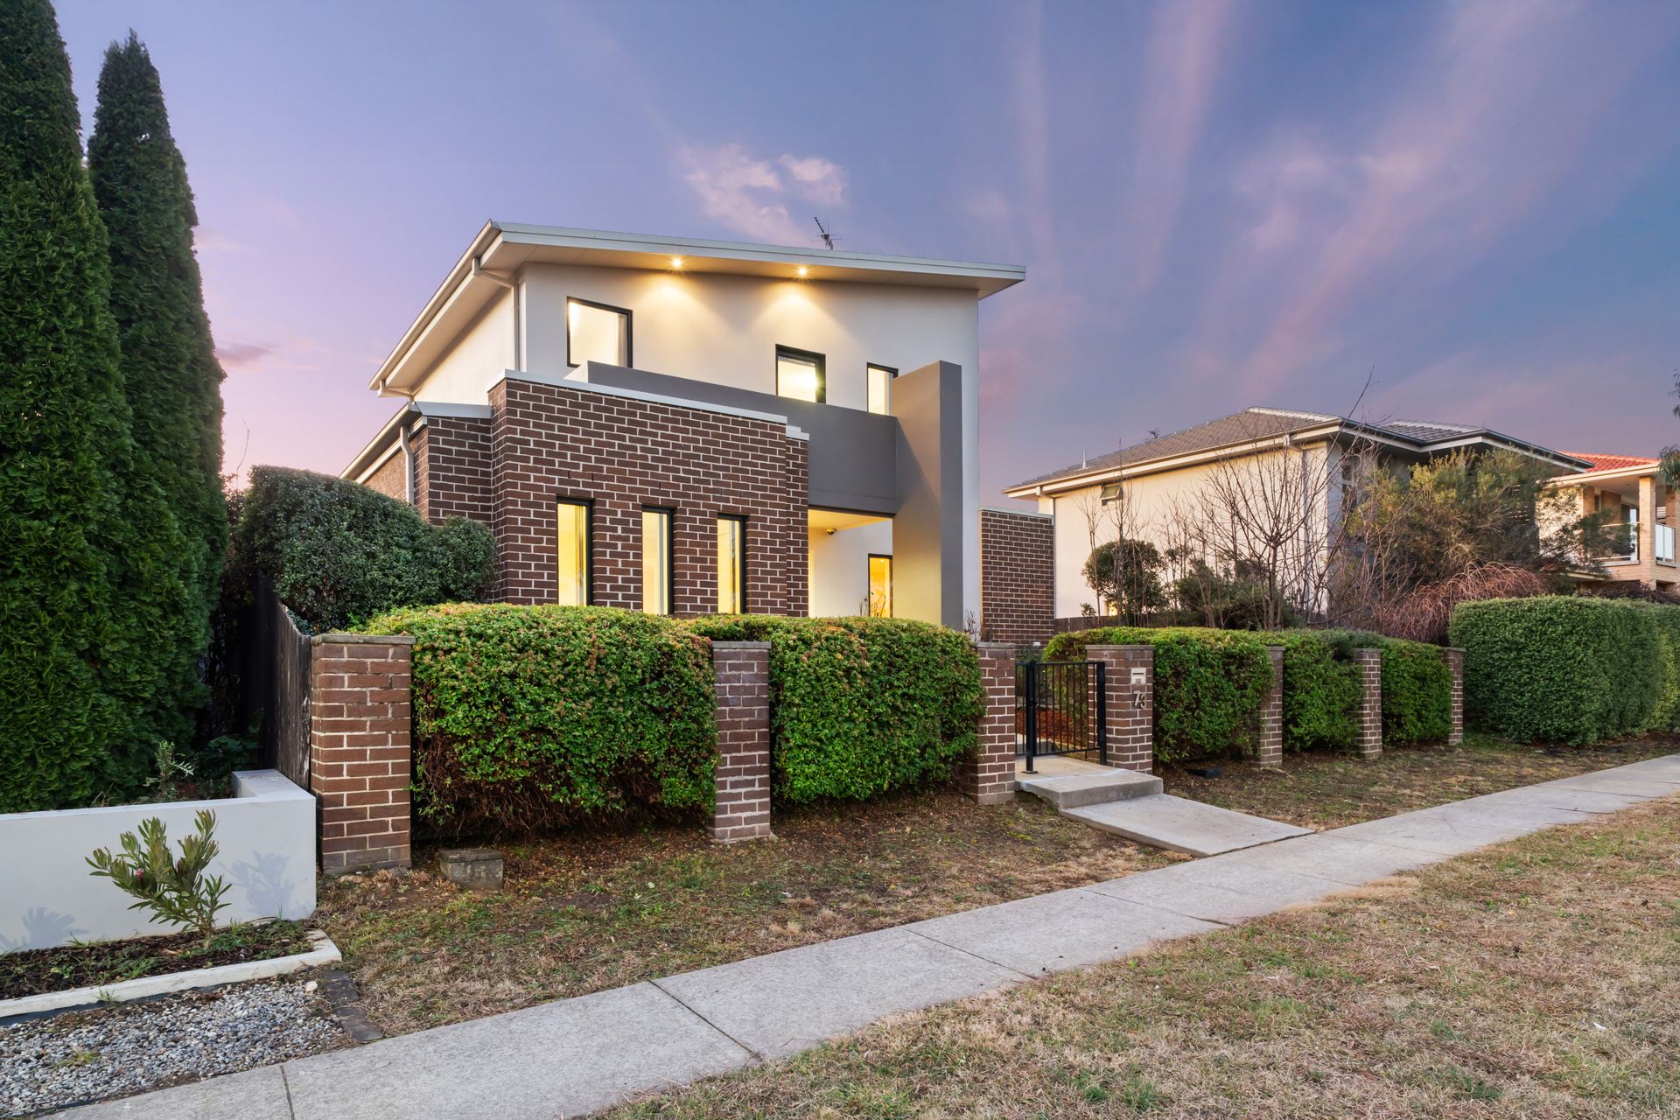
Surrounded by nature yet close to amenities, this spacious and stylish home offers relaxed family living in a fabulous location. From the striking front façade and fresh modern interiors to the low-maintenance backyard, its immaculate presentation means you can settle straight into the modern Franklin lifestyle.
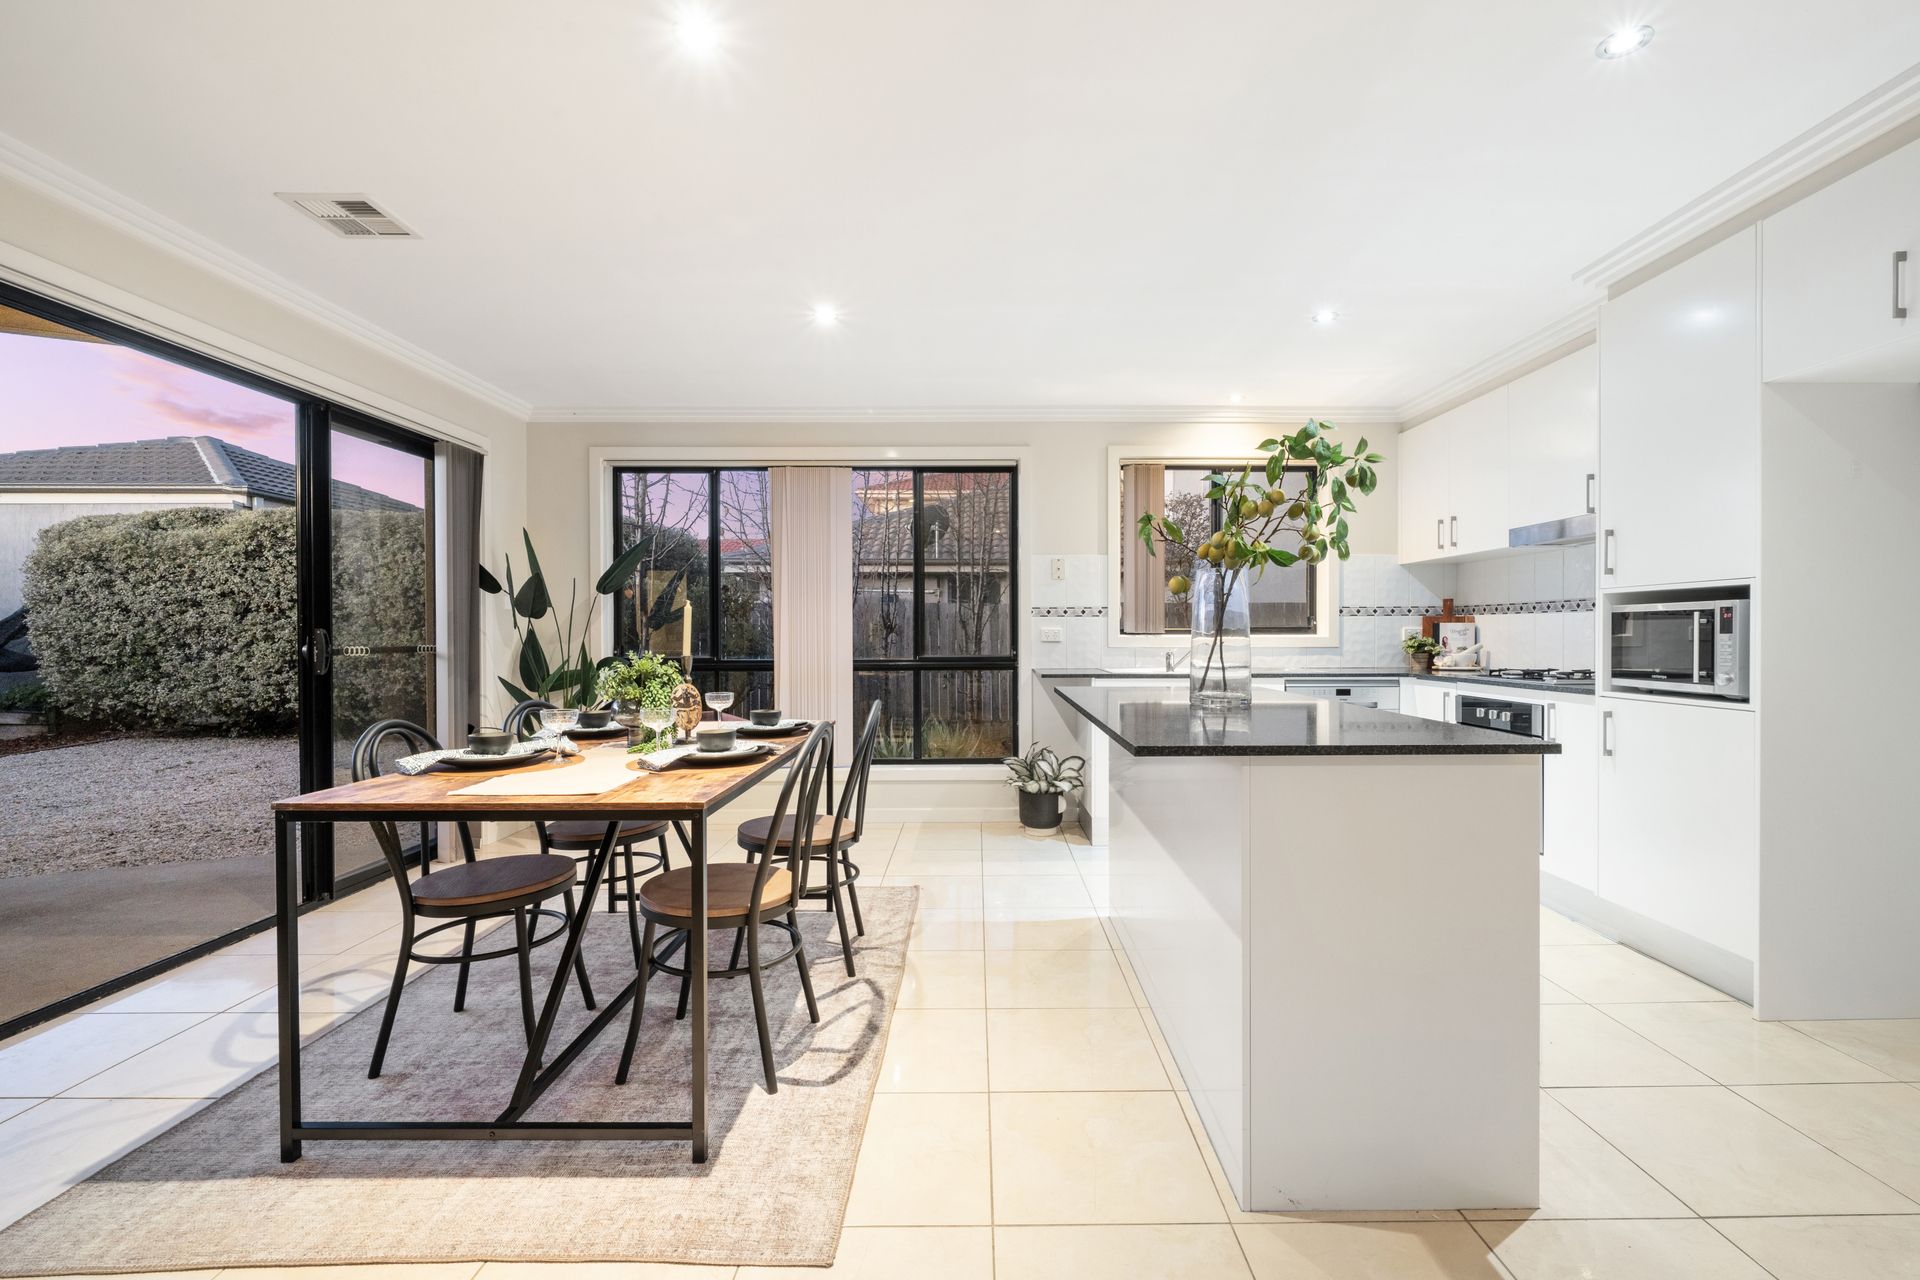
The light-filled interiors offer plenty of room to spread out, with a welcoming formal lounge and an open-plan family and kitchen area, where stacking doors create seamless indoor-outdoor flow to the expansive covered patio.
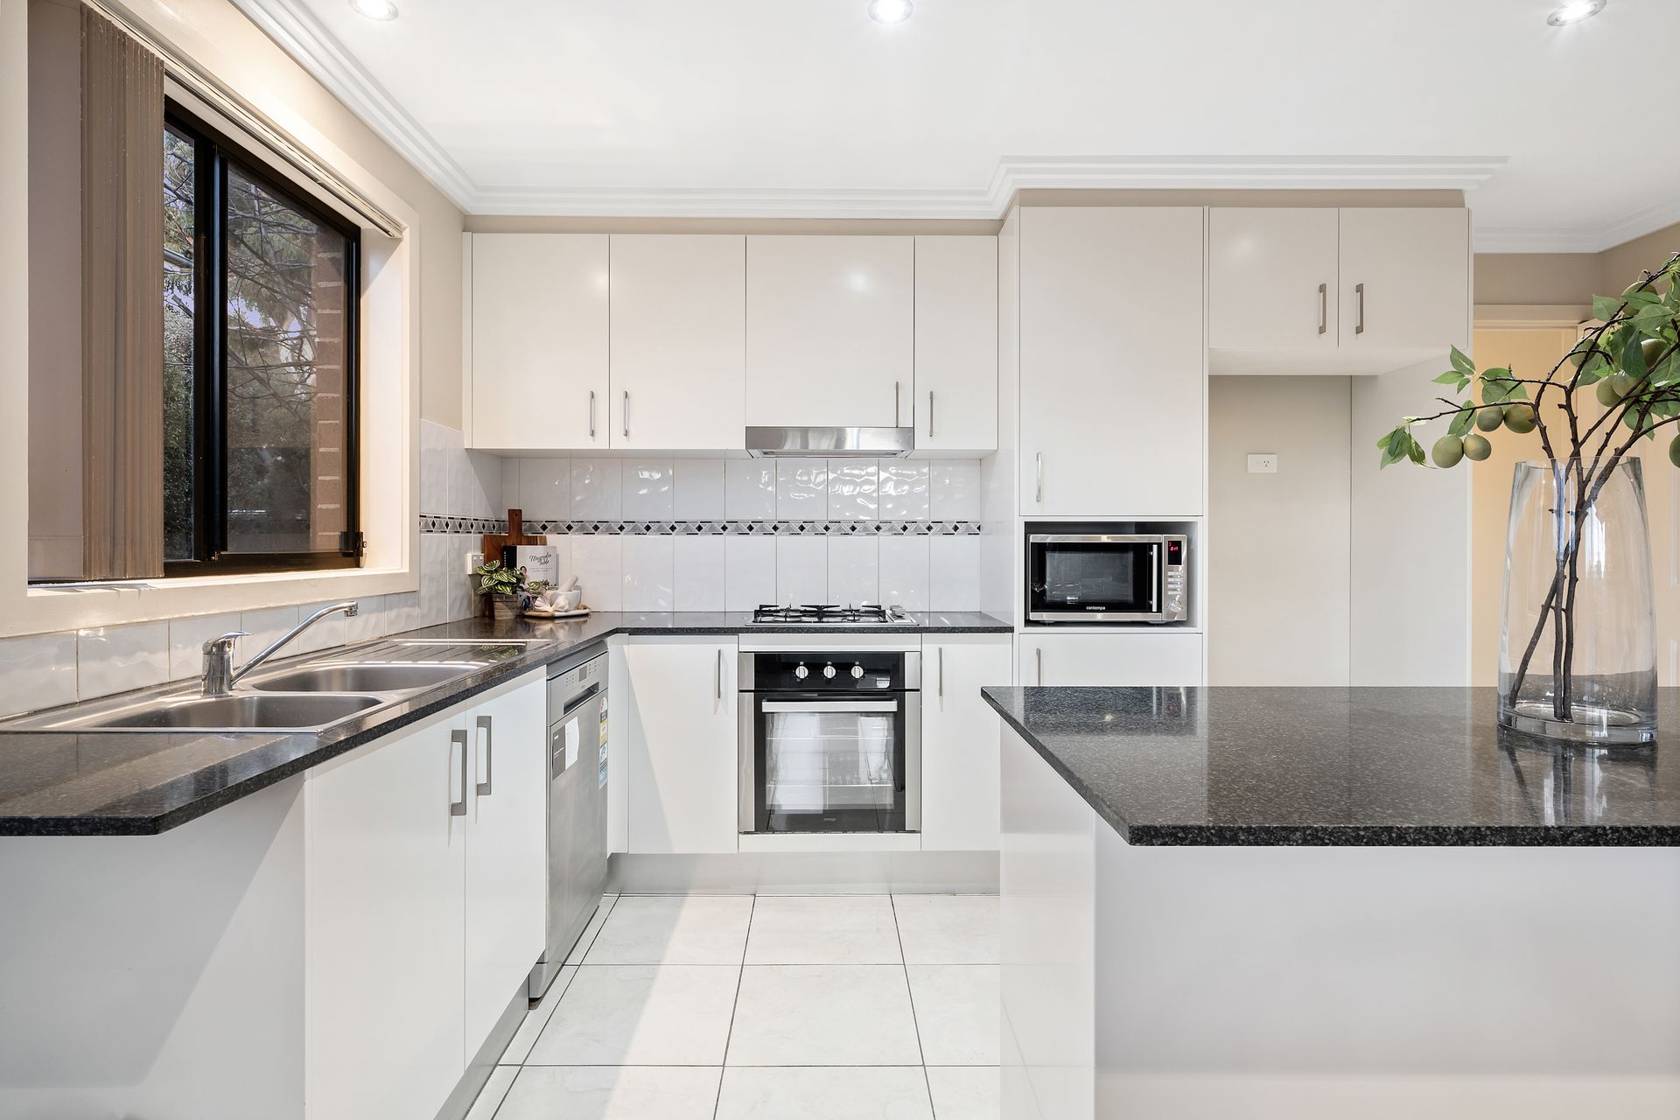
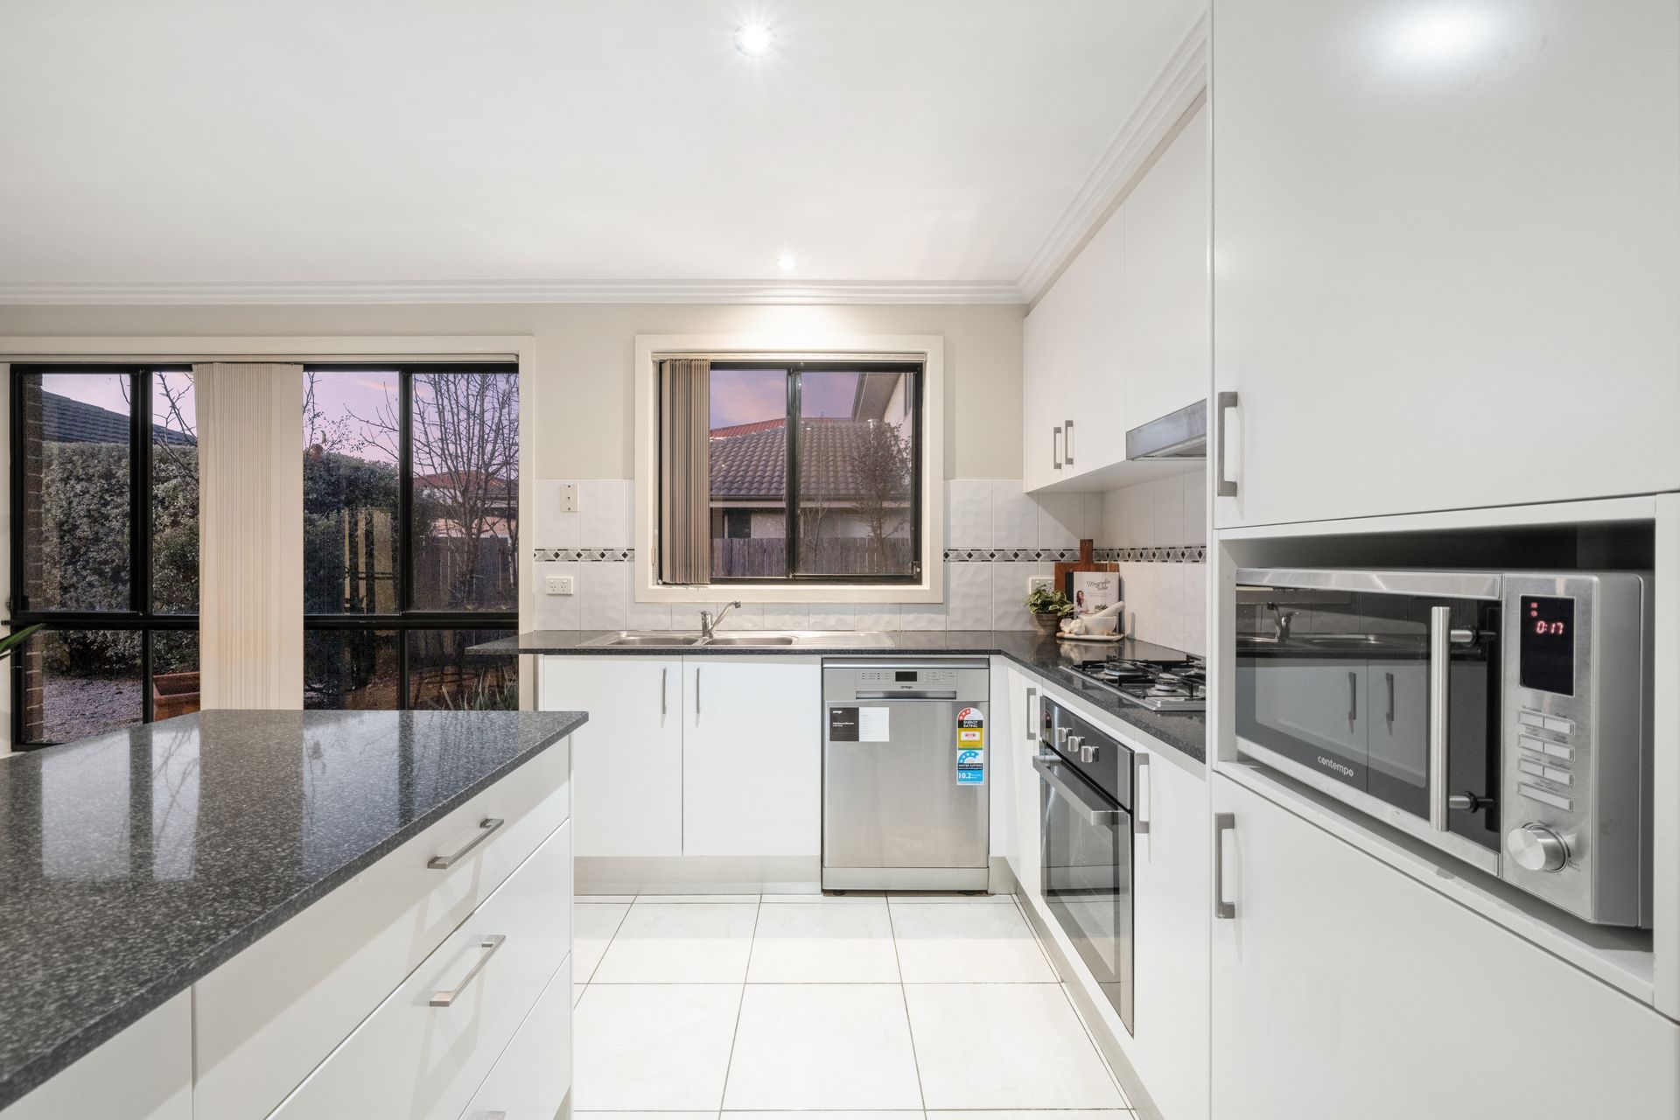
At the heart of it all, the large kitchen island creates a natural gathering point, perfect for quick breakfasts, casual conversation, or homework help while dinner simmers on the stove. Black stone benchtops, stainless steel appliances, and abundant storage complete a space designed for everyday cooking.
Entertaining is a breeze with the free-flowing layout and fantastic alfresco, with enough room for separate dining and lounging zones. Whether you're hosting a barbecue with friends, celebrating family milestones, or simply unwinding with a drink, this is an enviable space for family living.
Separated from the living space by a hallway, two generously sized bedrooms with built-in robes share a full family bathroom with a separate toilet - the spacious front room ideal for guests. Upstairs, the master suite is a private retreat with a walk-through robe and fully tiled en-suite. A balcony offers the perfect spot to unwind in the fresh air, while an additional upstairs room could be a fourth bedroom, nursery, study, or even a parent's sitting room.
Adding everyday practicality is ducted heating and cooling, a large double garage at the rear with internal access, and a modern walk-through laundry with a linen press, connecting directly to the garage and offering sliding door access to the patio. There's also a water tank and blinds throughout.
The easy-care yard is fully fenced, with established hedges offering privacy and a soft green outlook. There's space for pets and kids to play, to add a garden or simply enjoy the fuss-free lifestyle.
And if you need more room, nature is close at hand, with walking and cycling paths, parkland, nature reserves, and even a dog park all a short walk away. Schools, shops, cafés, and buses are also within walking distance, while Gungahlin town centre is under a 10-minute drive.
This immaculate turnkey home will appeal to both owner-occupiers and investors. Come and experience the space, light and lifestyle for yourself. Contact the office today to arrange your inspection.
Features -
• Spacious, 2009-built family home on a 450m2 block
• 4 bedrooms with built-in robes + 2 bathrooms
• Master: ensuite + walk-in robe + private balcony
• Light-filled, carpeted formal living area on entry
• Tiled, open-plan family, meals & kitchen area
• Kitchen: stone benches + abundant storage space
• Gas cooktop + under bench oven + dishwasher
• Sliding doors opening to an expansive covered deck
• Ducted heating & cooling + blinds + water tank
• Double garage at rear with internal & yard access
• Walk-through laundry room with storage, yard access
• Fenced yard with low-maintenance hedging & gardens
• Walk to buses, parks, shops, Harrison Primary School
• Close to nature reserves, 10-mins to Gungahlin CBD
• Spacious, easy-care modern family living in a great locale
Disclaimer: All information regarding this property is from sources we believe to be accurate, however we cannot guarantee its accuracy. Interested persons should make and rely on their own enquiries in relation to inclusions, figures, measurements, dimensions, layout, furniture and descriptions.