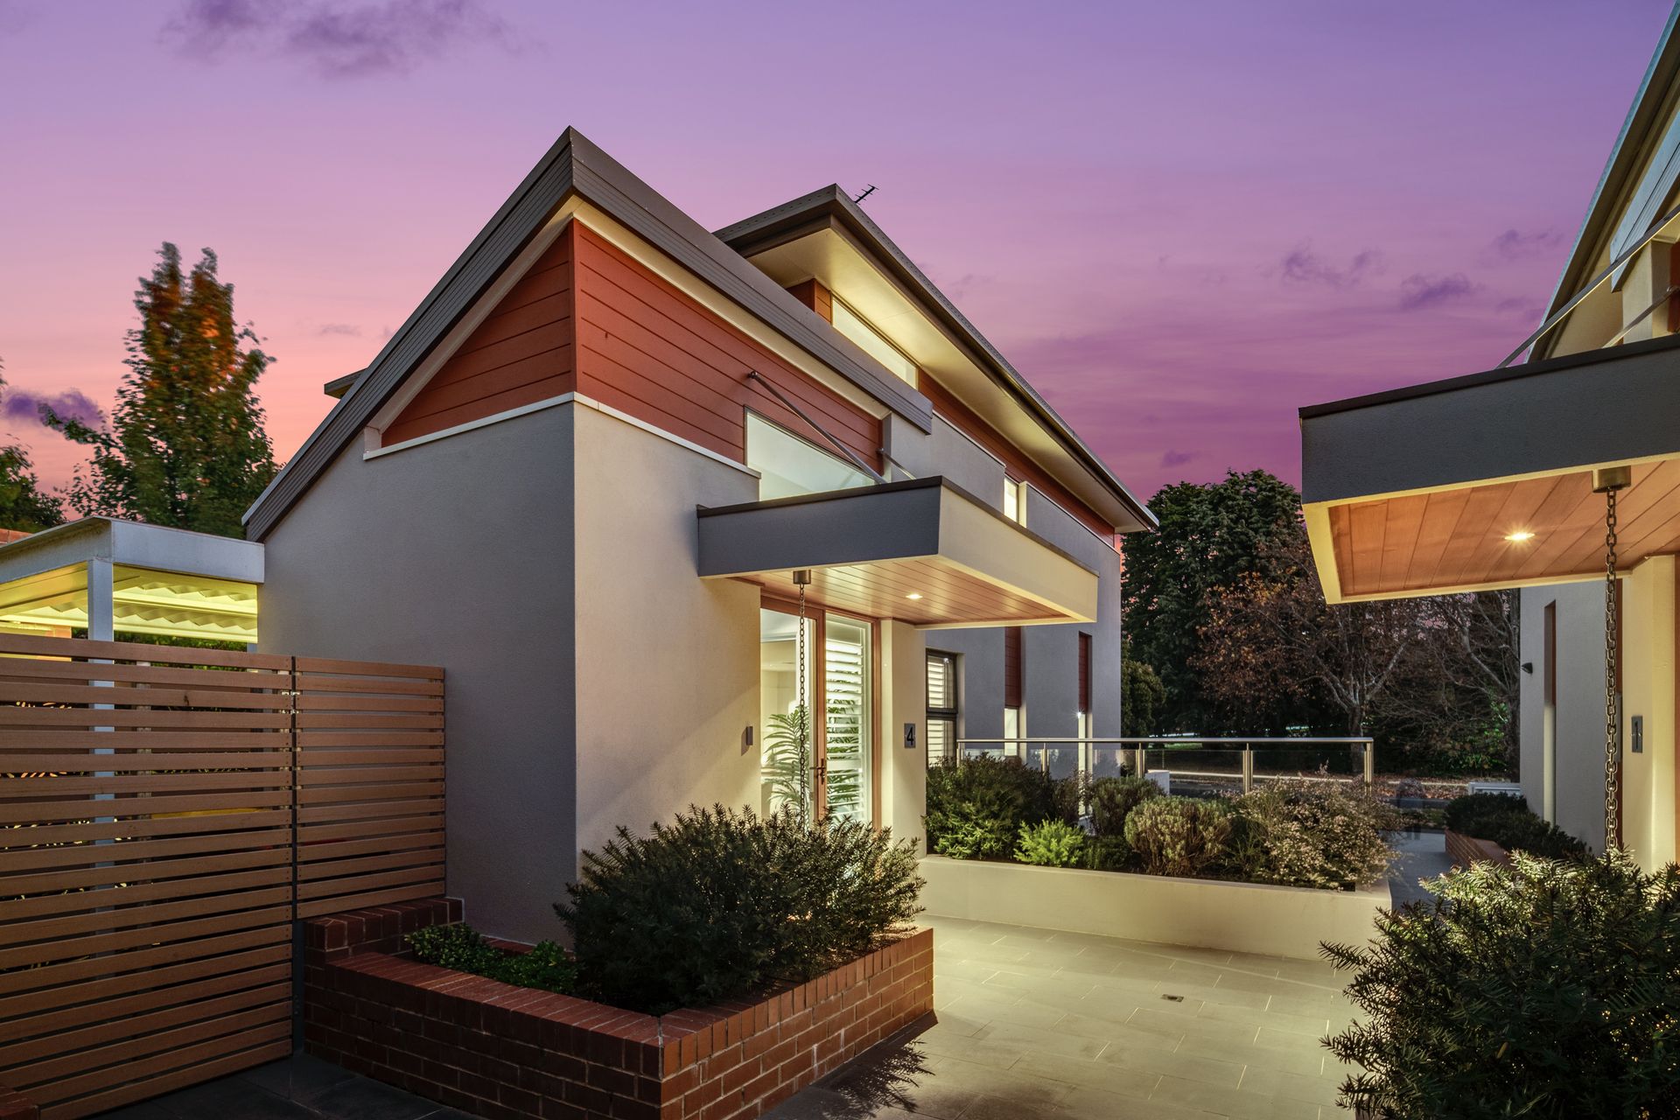
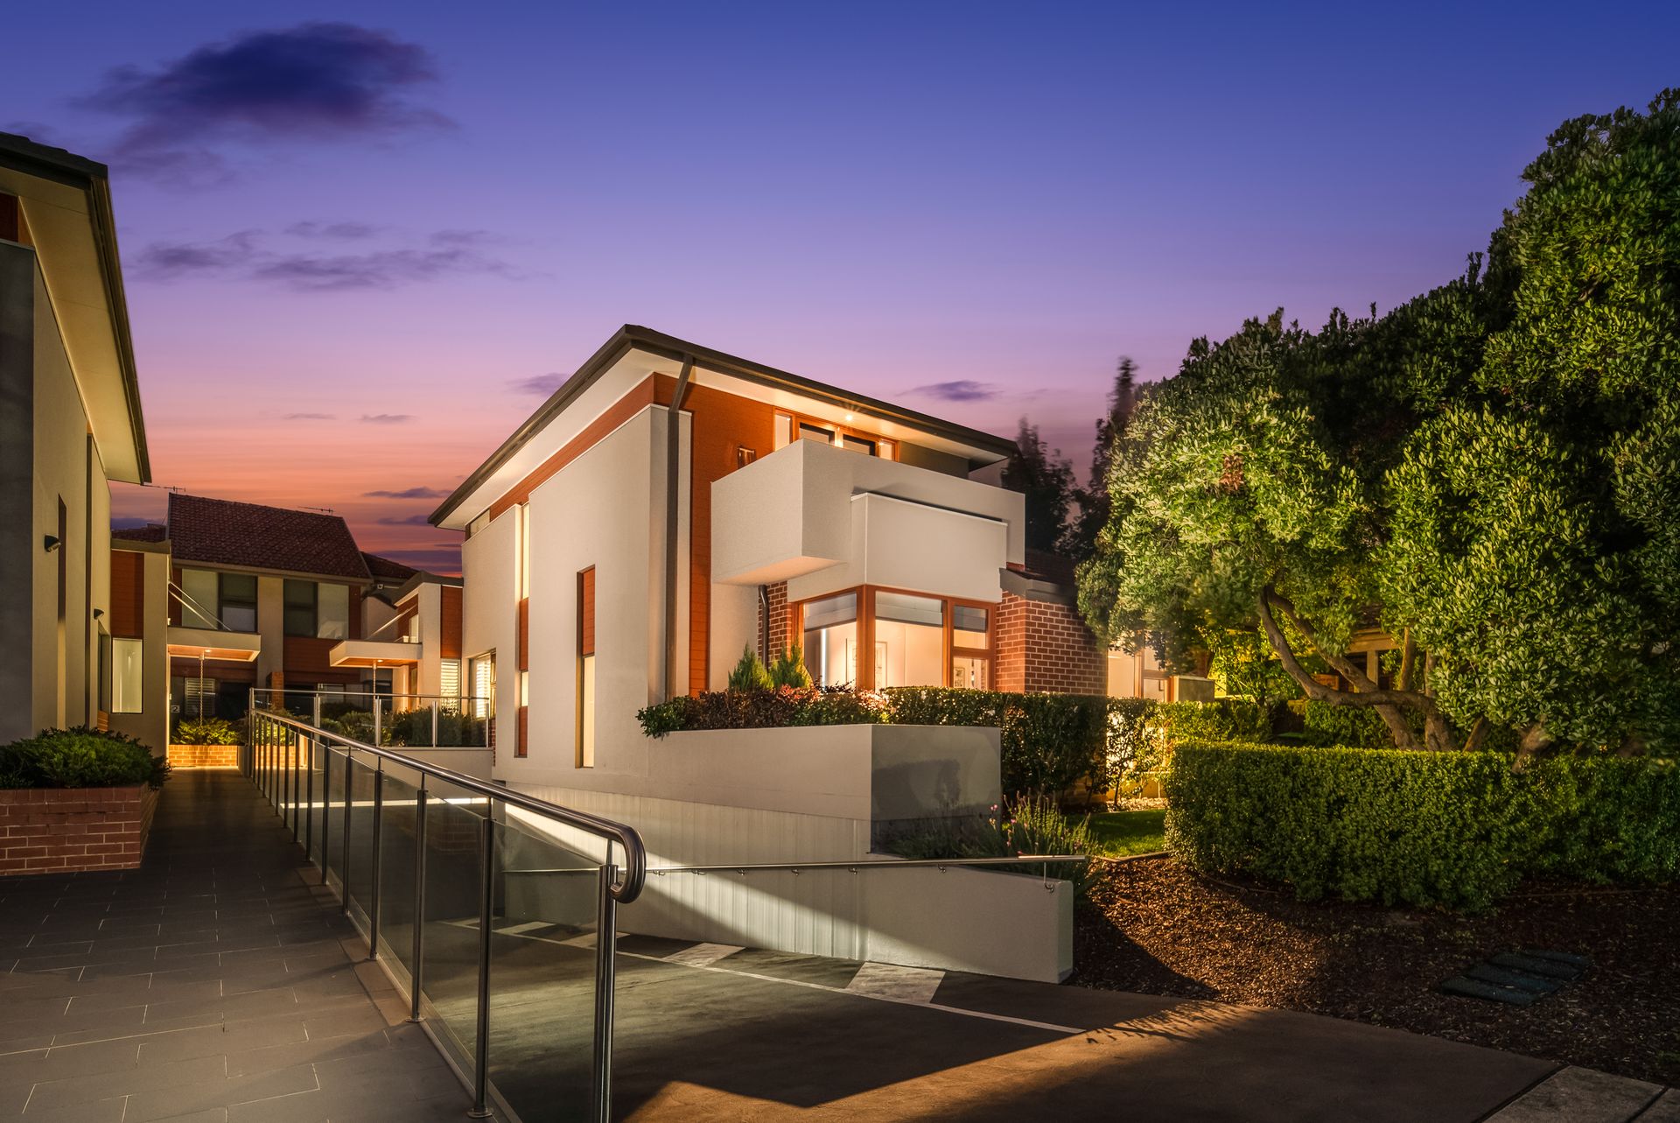
From the moment you arrive at the timber-clad portico that graces the front entry of this elegant town home in the prestigious suburb of Forrest, you know you're about to open the door to something special.
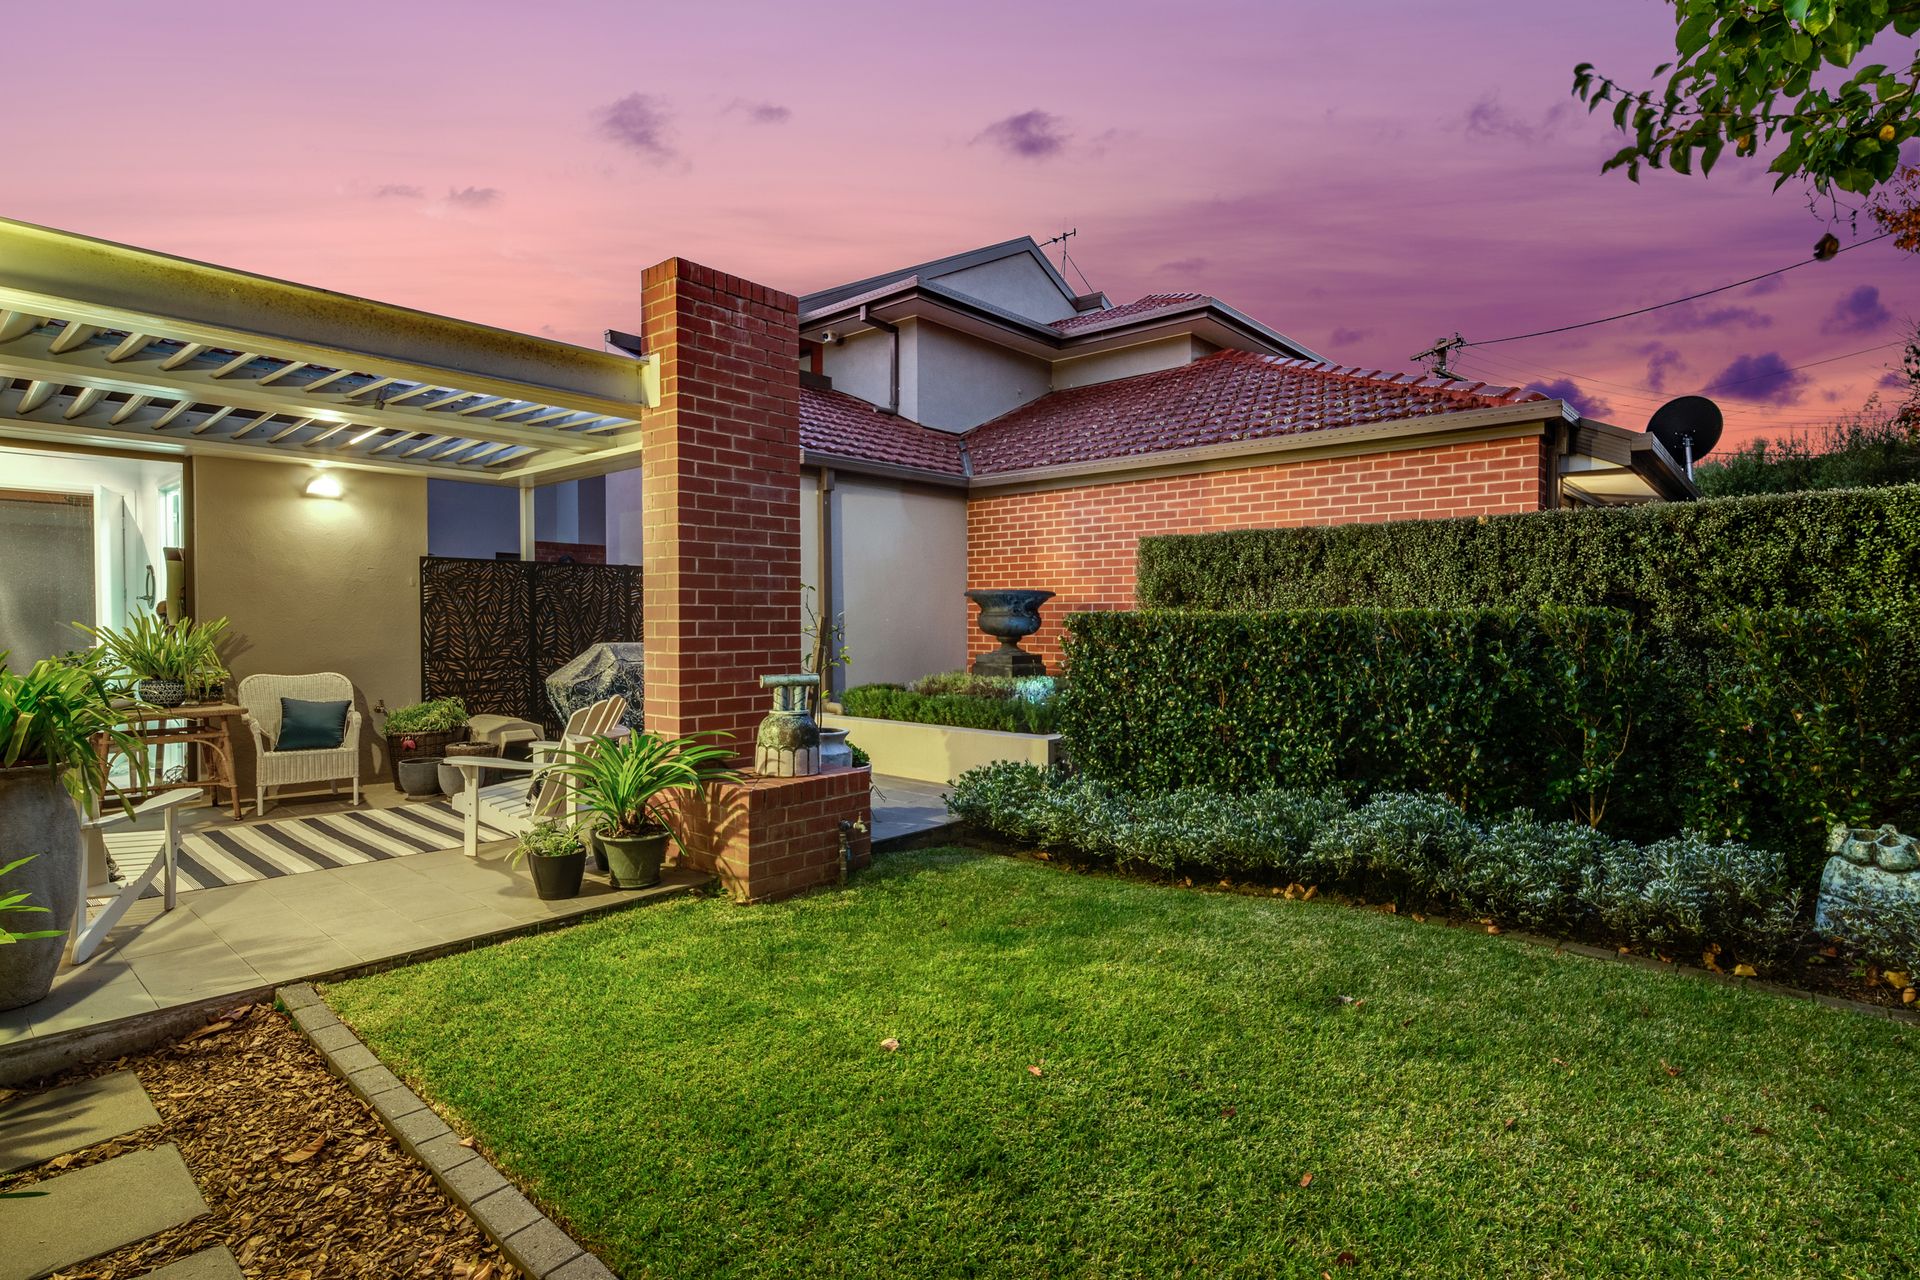
What lies beyond doesn't disappoint. A modern floor to ceiling window casts light on the foyer's impressive high ceilings. Your eyes are immediately drawn to the full-height windows and the views they provide of the vergola-shaded entertaining space in the north-facing, private rear yard.
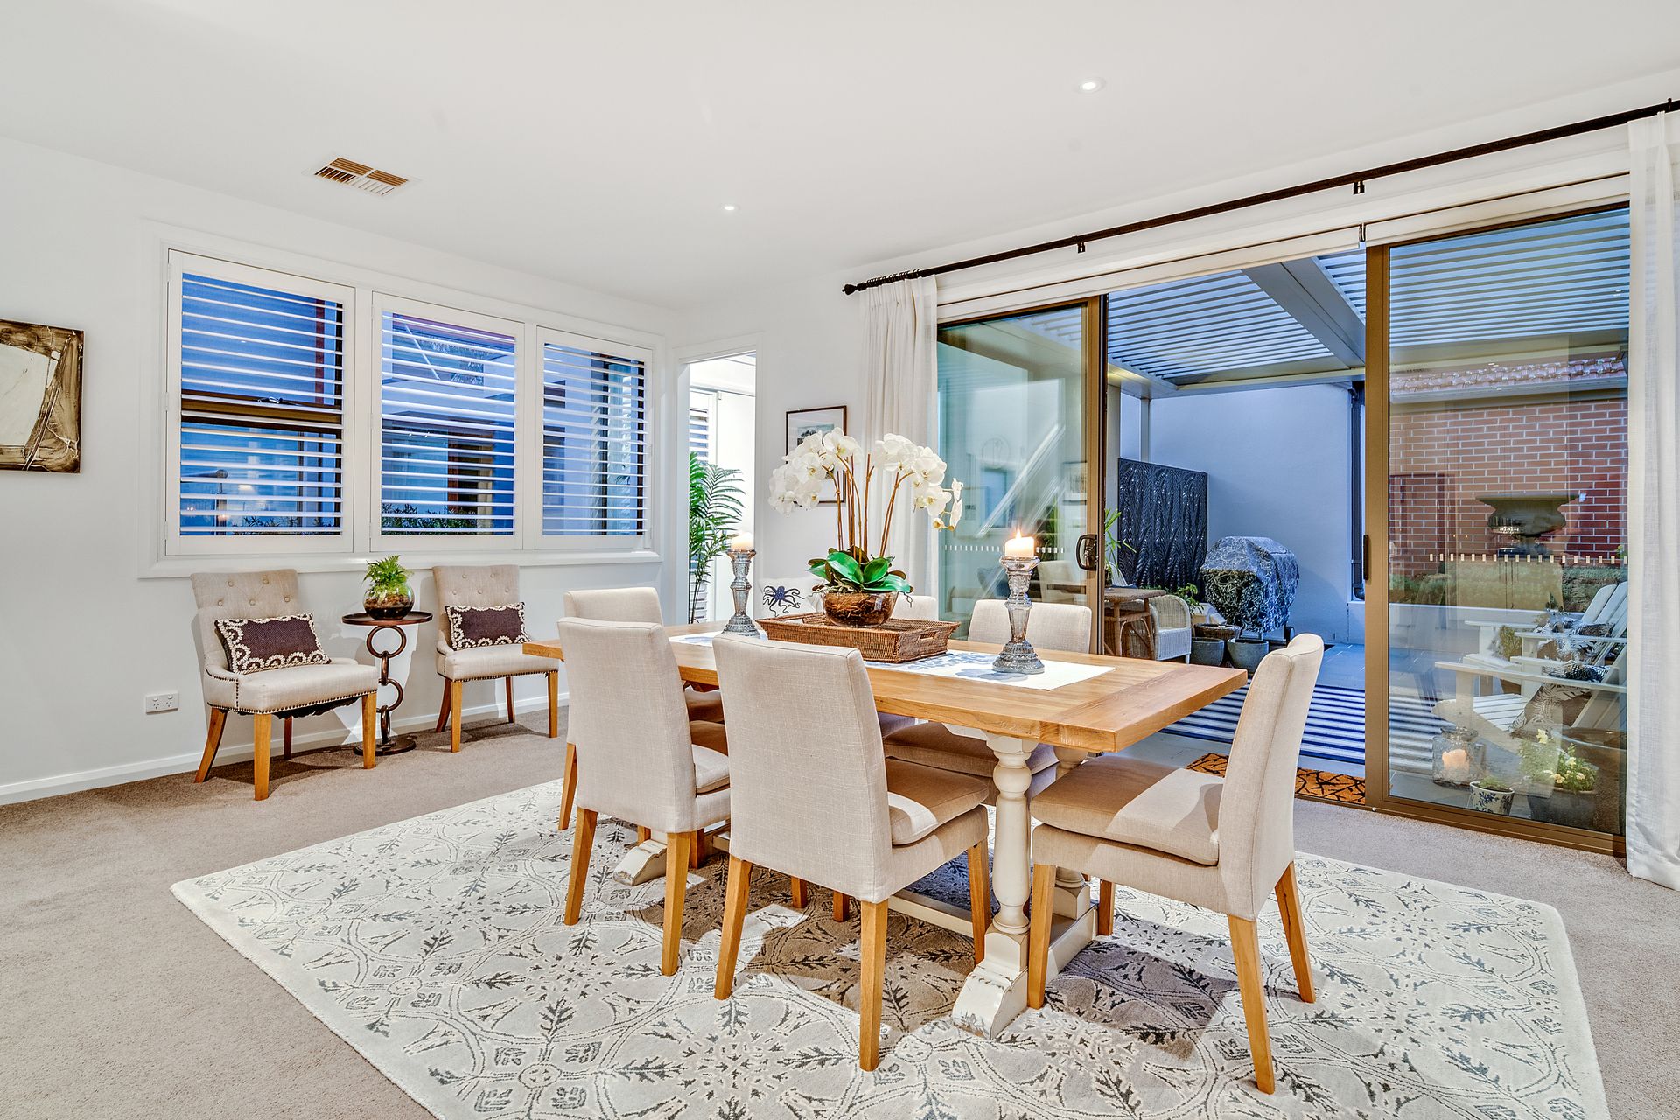
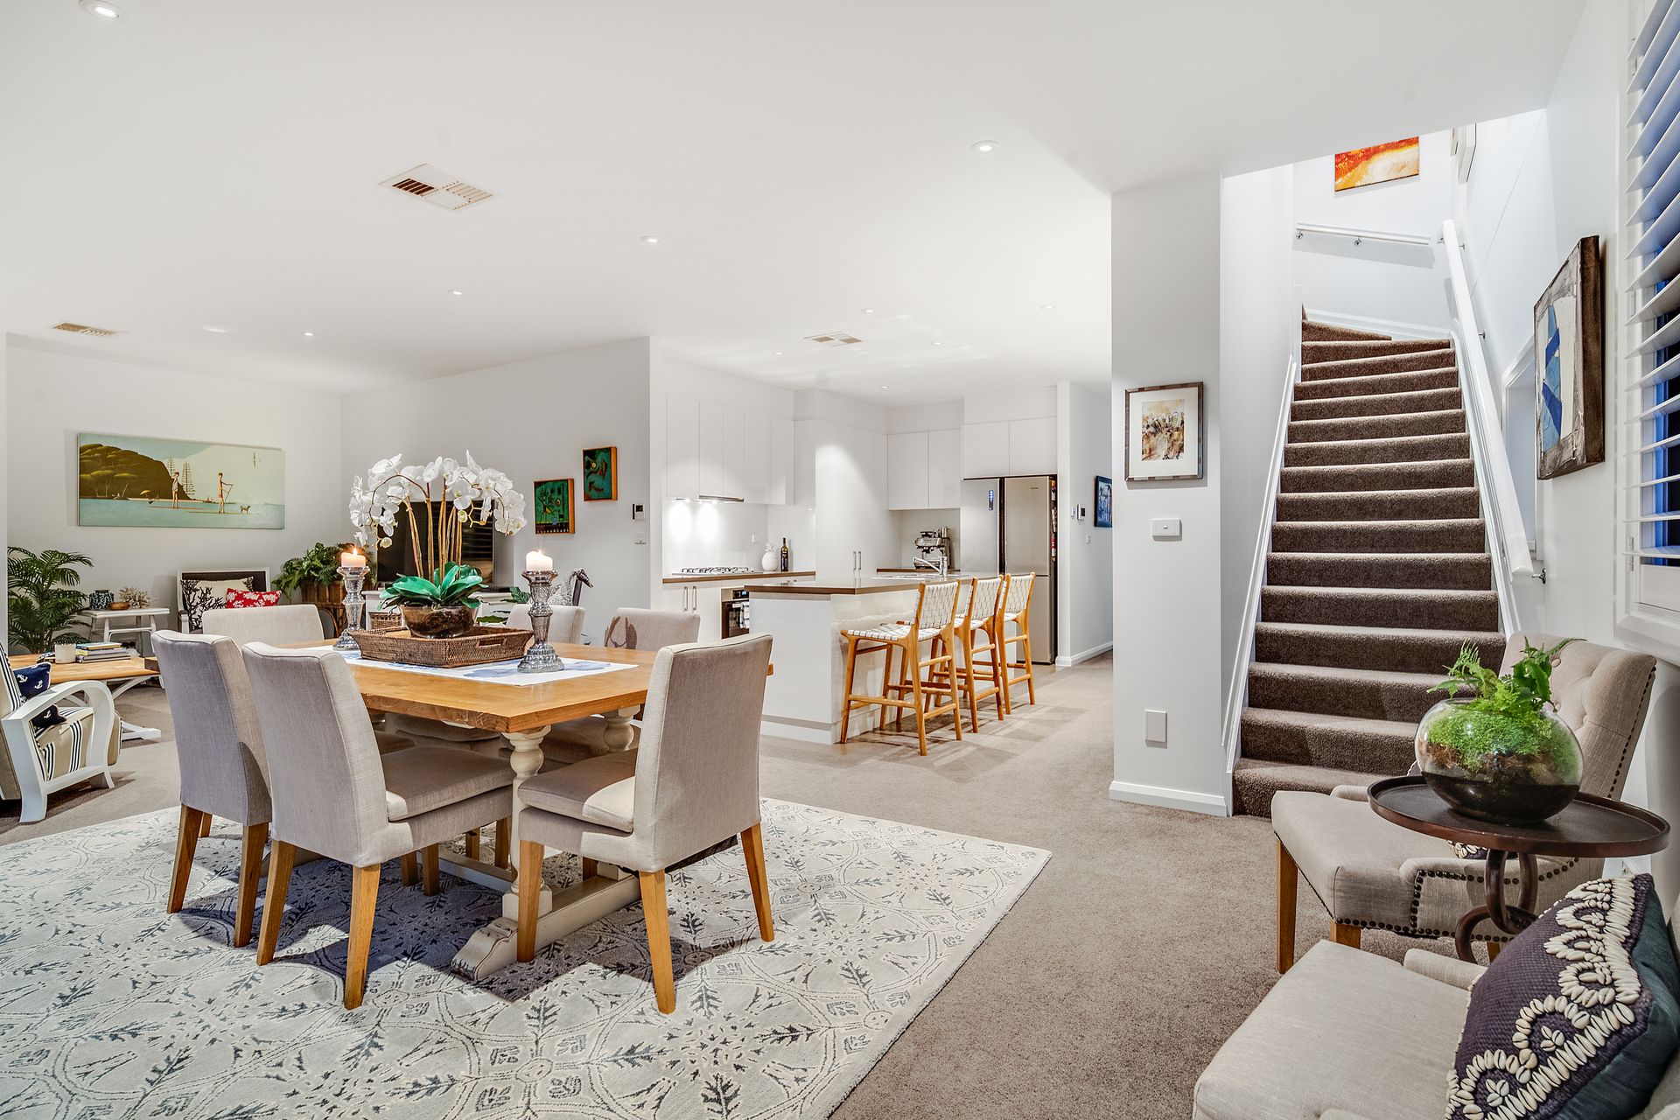
This inviting alfresco area is accessed from the open-plan lounge and dining space, giving an immersive indoor/outdoor experience that promises relaxation and joy. The stylish kitchen is well positioned to cater for it all, with a wonderful walk-in pantry, coffee station, quality appliances and an island bench that seats four.
Tucked away on this floor, the palatial master bedroom delivers a walk-through wardrobe, sizeable contemporary ensuite with double vanity and a study annexe which all combine to make it a genuine retreat.
Upstairs, two oversized bedrooms are serviced by a luxurious family bathroom with jetted bathtub, and a glorious extra lounge space with timber-framed French doors that open to a large, partially covered balcony.
Unlike other town homes on the market, this one has truly exceptional storage options. There are two secure basement carparks with an additional adjacent parking space for multiple bikes, plus a double-garage-size basement storage annexe. All have direct internal access to the home.
Moments from the boutique shops and restaurants of Kingston and Manuka and with easy access to quality schools, cultural institutions, Lake Burley Griffin walking trails, the Parliamentary Triangle and the Canberra CBD, living here means taking advantage of all that the exclusive inner-south has to offer.
EER 4.5 stars
Living area 176m2
Body Corp fees $1865pq
Rates $1182pq
Built 2014
Disclaimer: All information regarding this property is from sources we believe to be accurate, however we cannot guarantee its accuracy. Interested persons should make and rely on their own enquiries in relation to inclusions, figures, measurements, dimensions, layout, furniture and descriptions.