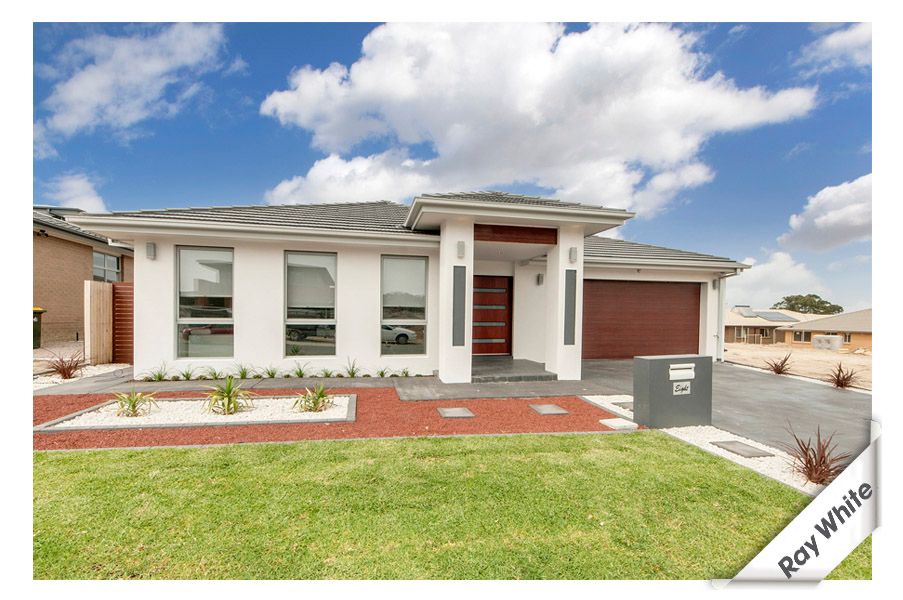
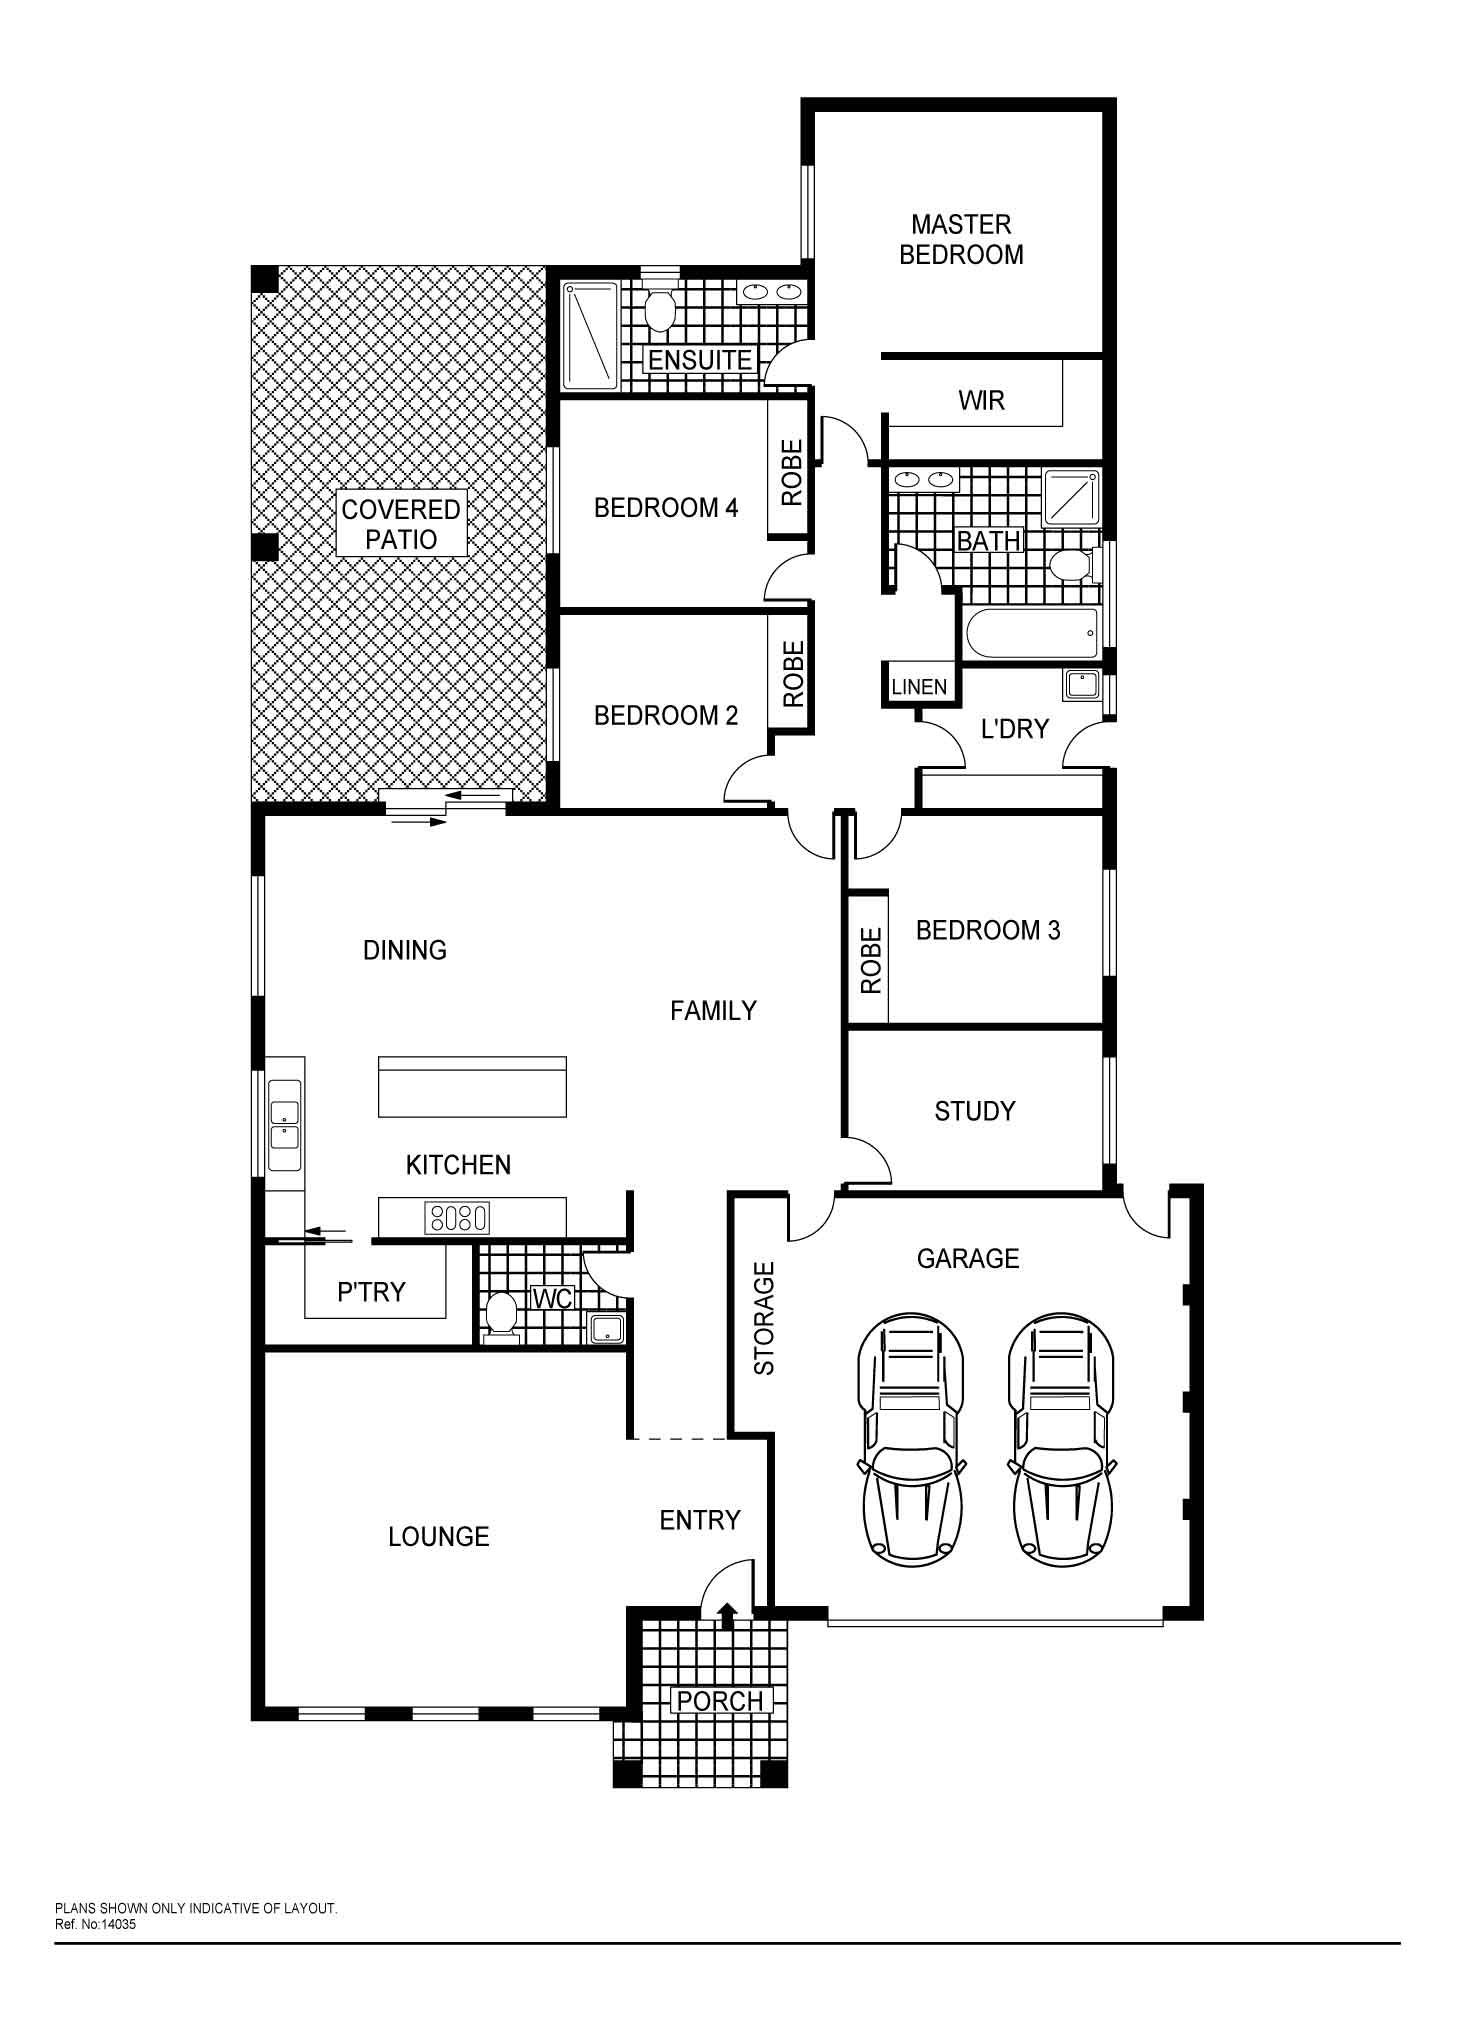
Positioned in the new highly sort after Stray Leaf section of Forde this home is sure to impress. Architecturally designed and featuring 4 bedrooms + study, this home was designed with a growing family in mind. Featuring spacious informal and formal living areas, a custom designed kitchen with walk in pantry, designer bathrooms and a landscaped yard with a large alfresco area.
On inspection you will realise the attention to detail and high end of inclusions fitted throughout this home, for example forgetting your house key will never be a problem with pin code entry to the home and smart home wiring throughout. A third toilet/powder room and ceiling mounted speakers throughout the open plan living area and outdoor entertaining area emphasis a home designed to entertain. A truly spectacular home that warrants your inspection.
Some of the homes many inclusions are:
Ducted split system A/C Key-less entry to home Sounds system installed throughout parts of home Designer kitchen with, stone bench tops, 900mm appliances and large walk in pantry Designer ensuite 3rd toilet/powder room Down-lights throughout home Large outdoor entertaining area with gas connection Landscaped front and rear yard with water feature 4 bedrooms all with BIR's + study double glazed windows 2 separate gas hot water systems Remote double garage with internal access EER 6.0
Get in touch
We'd love to hear from you
If you're interested in looking at properties around the area, or want the latest information on the market in your neighbourhood, we'd love to hear from you.
8 Buchan Crescent
FORDE 2914, Australian Capital Territory