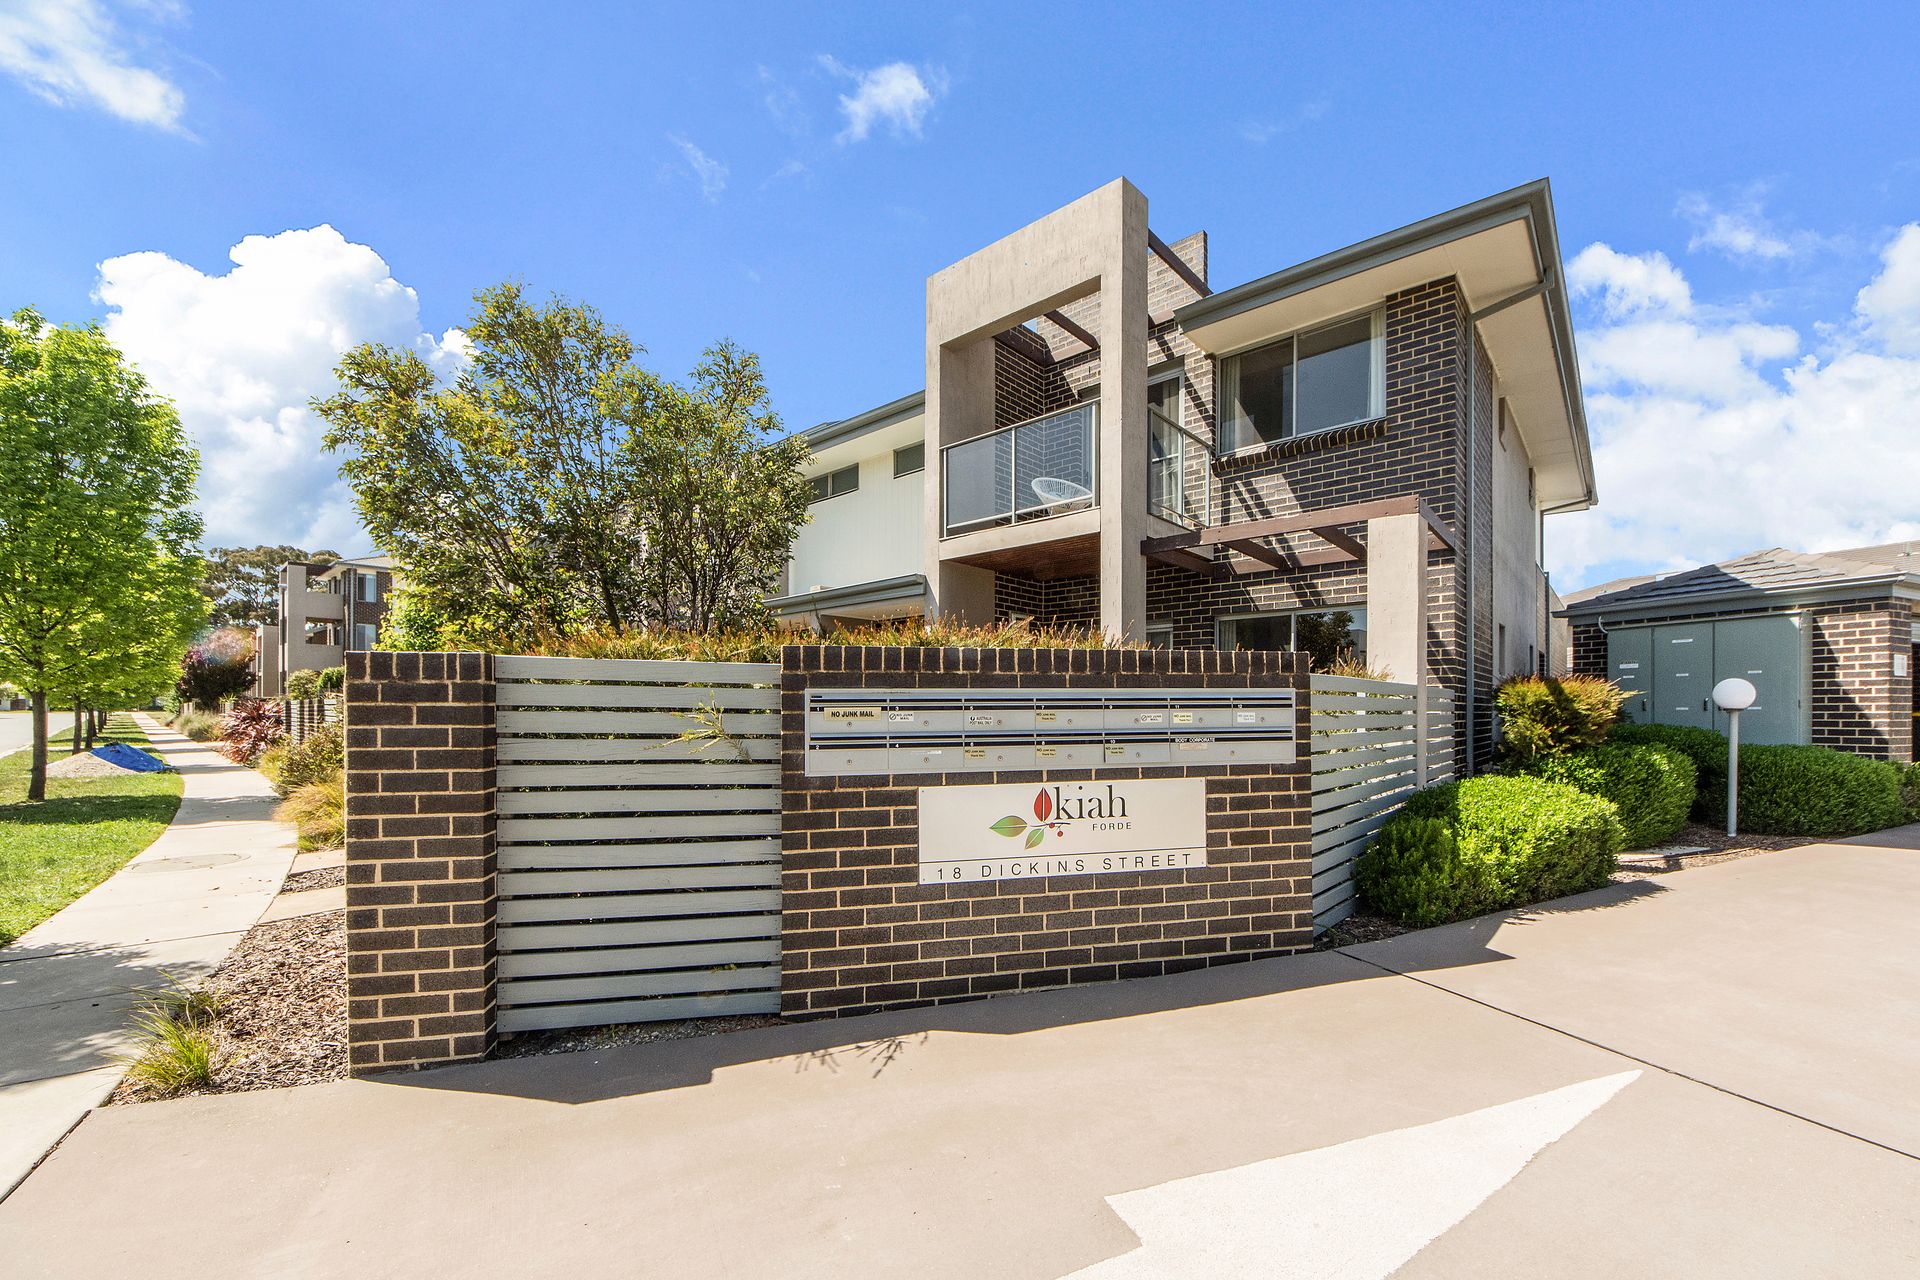
Welcome to the Kiah Townhouses, a boutique development in one of Gungahlin's most sought after suburbs. Offered to the market for the very first time since its construction, 1/18 Dickins Street is one not to be missed.
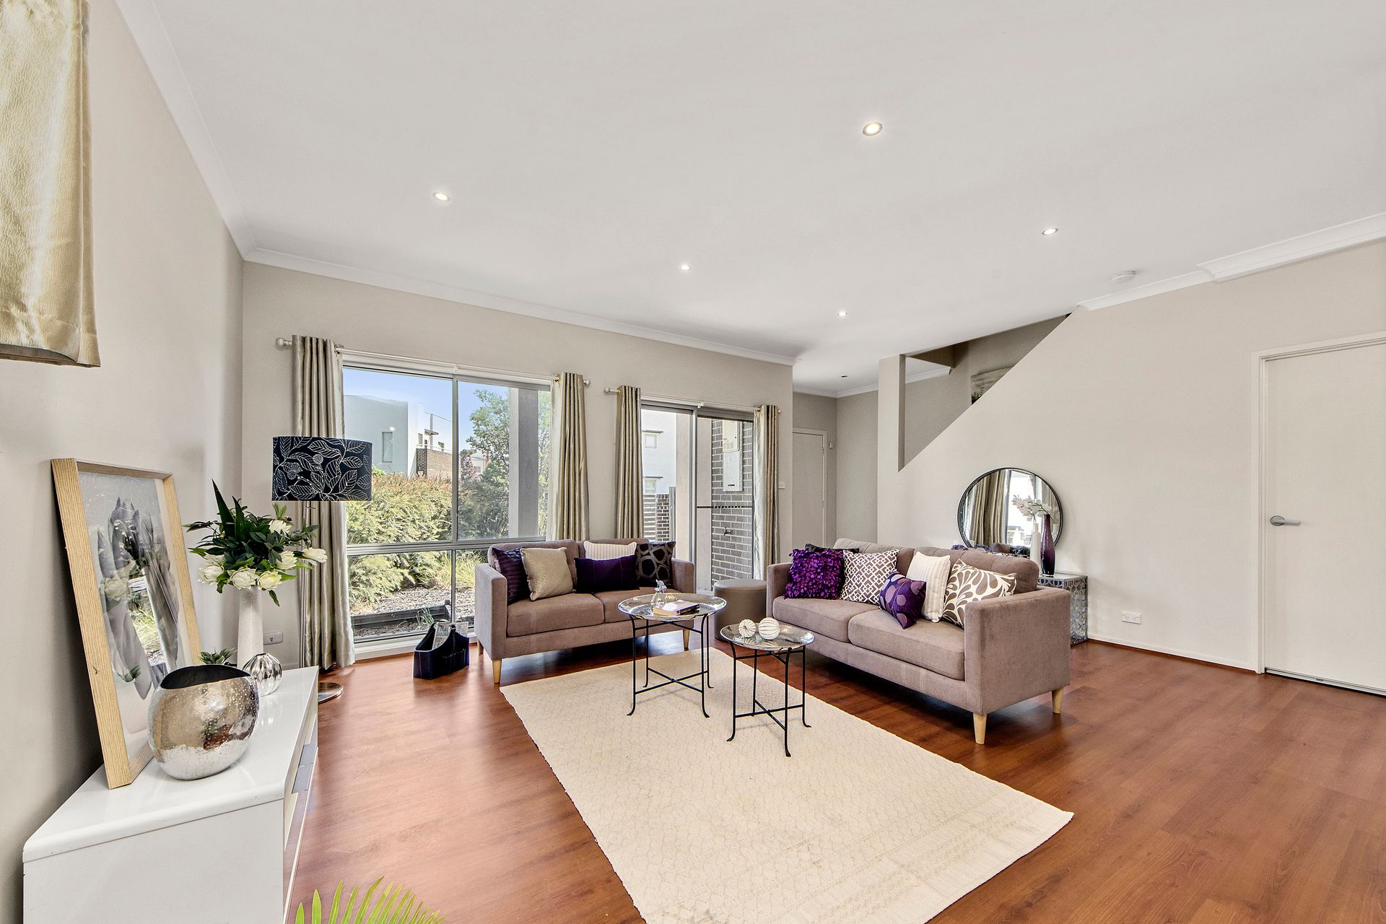
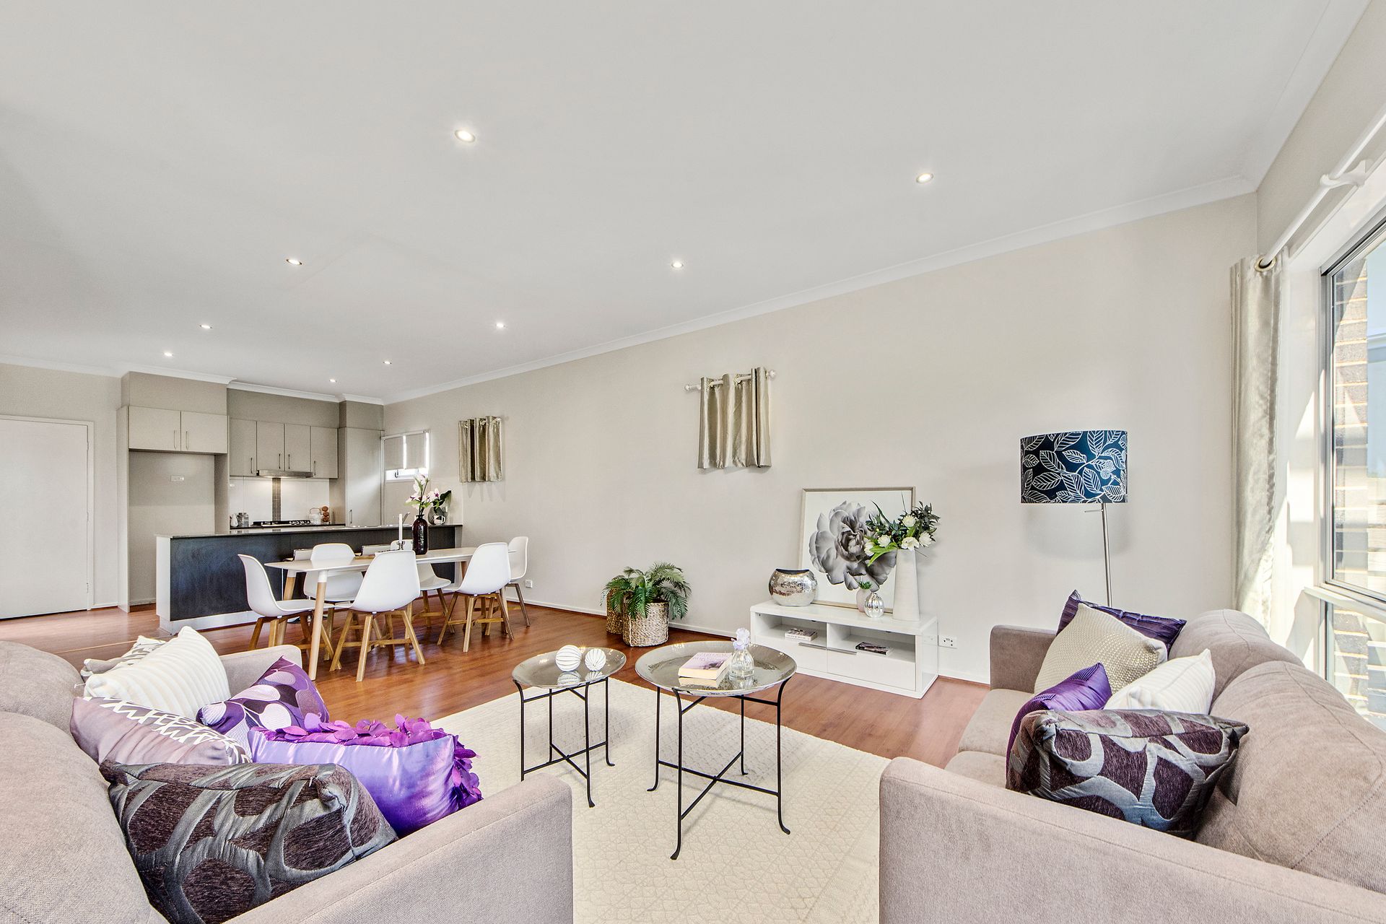
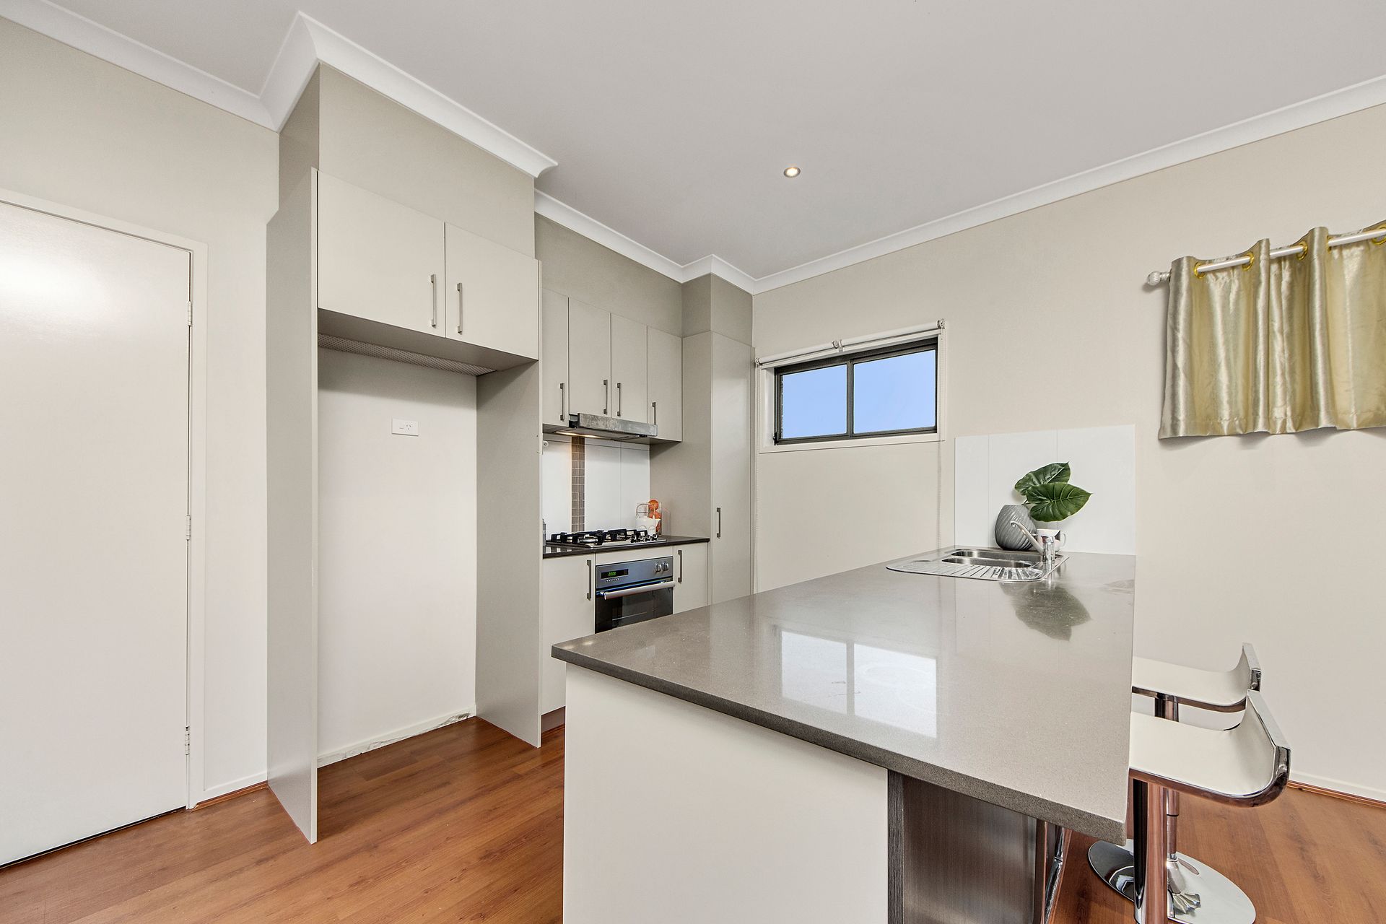
Positioned on the corner of the development with a neighbour on only one side, 1/18 Dickins Street enjoys abundant natural light throughout its open plan kitchen, dining and living areas with glazing on three sides. Floating timber floors flow across all three spaces, whilst the 2.7m high ceilings fitted with downlights help to create the pronounced feeling of space and openness.
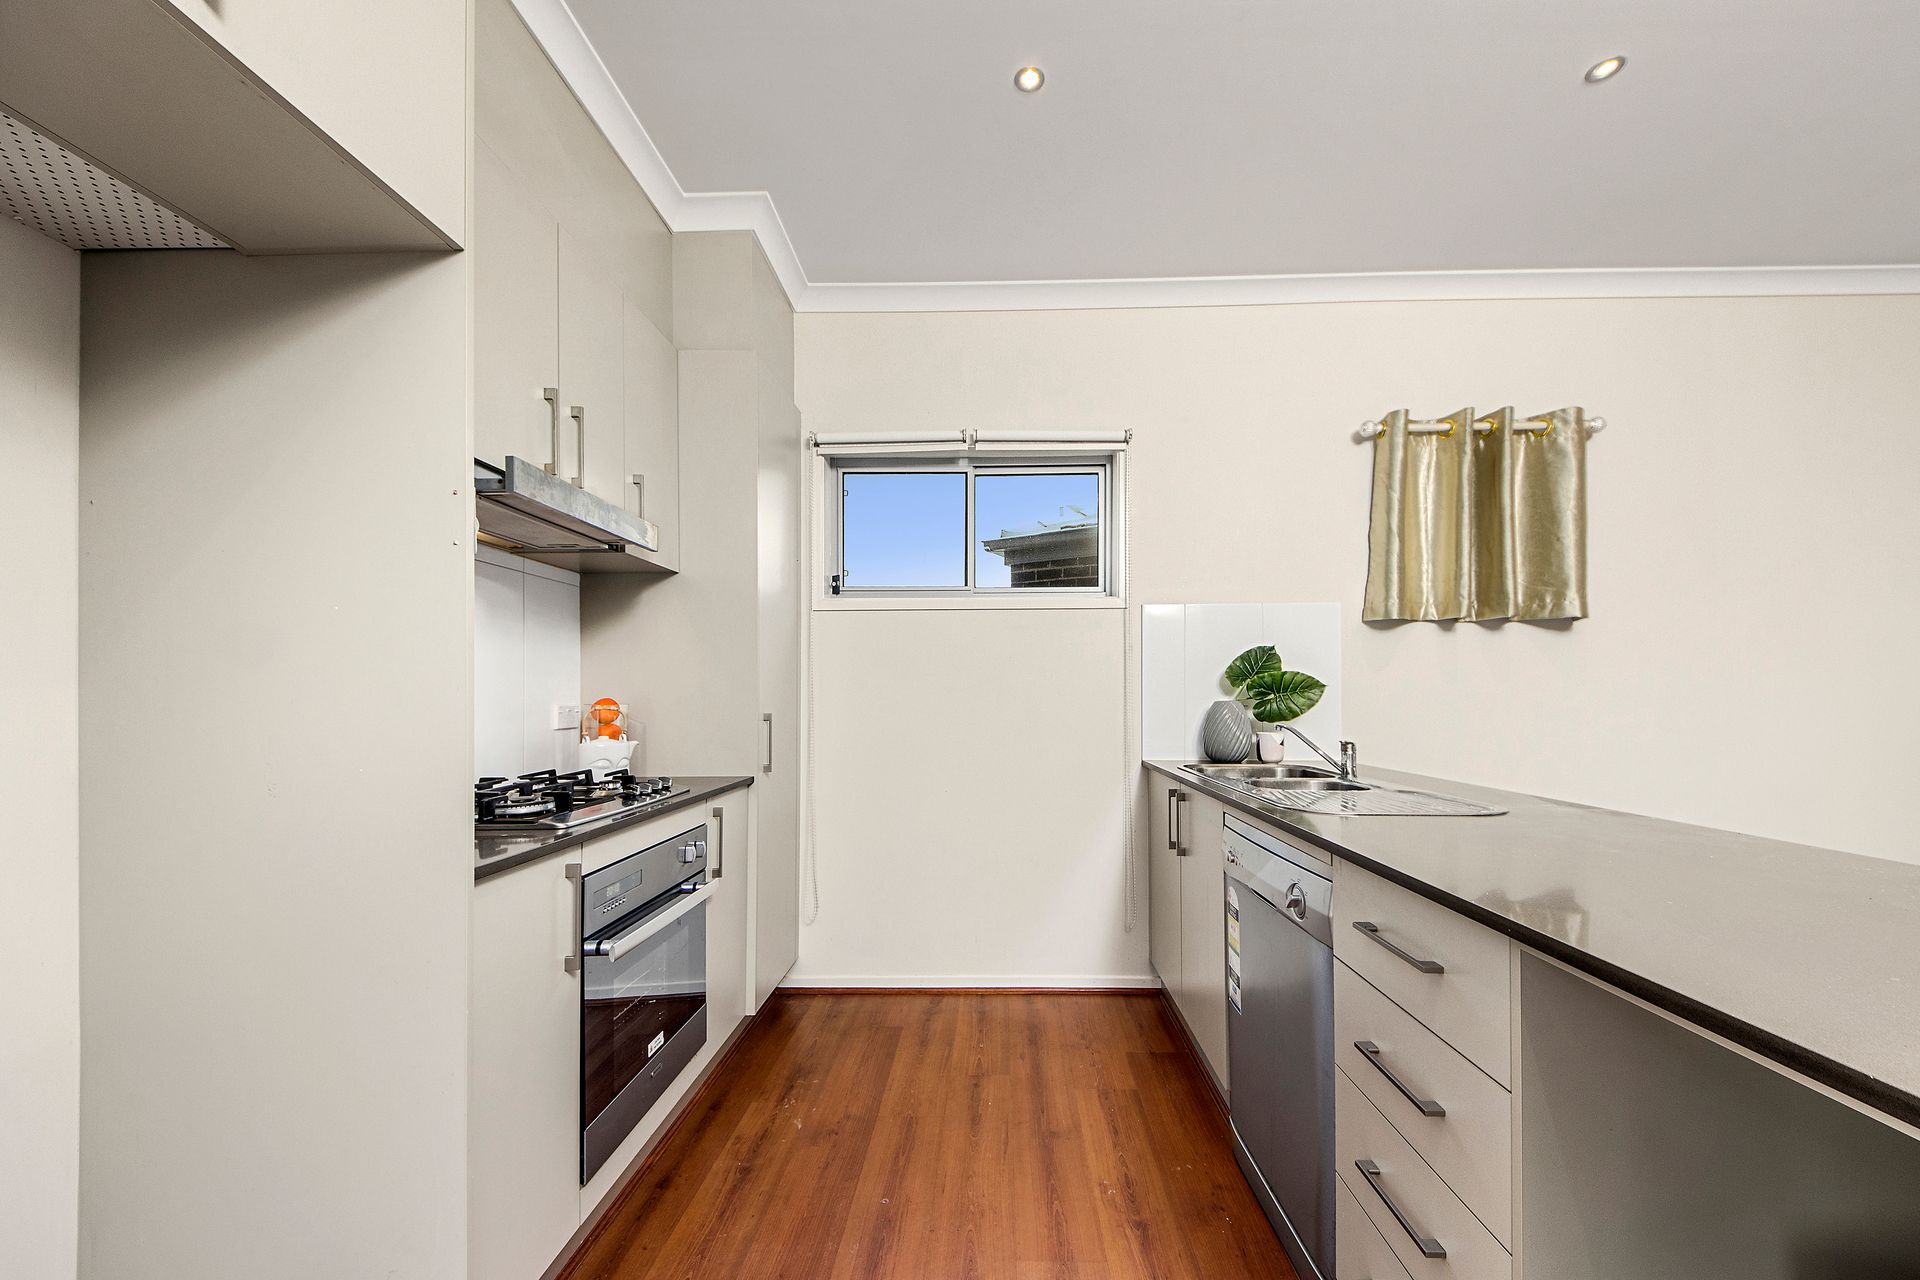
The kitchen boasts stone bench tops, stainless steel appliances, gas cooking and ample storage space. With its versatile layout, this generous space is great for entertaining and even better for contemporary family living.
Practicality is key in this property, with added storage underneath the staircase, downstairs powder room, huge laundry and interior courtyard with its own outside access.
Each of the three bedrooms are separate from one another, ideal for the family or visiting guests. The master bedroom features its own walk-in robe, modern en suite and private Juliet balcony, oriented perfectly to take in the Northerly sunlight.
Each of the two remaining bedrooms have built-in robes, with the floating timber floor continuing upstairs as well. The main bathroom is fitted with both bath tub and shower, a rarity in modern townhouses. The separate third toilet adds to the already functional design.
The private front courtyard with its own street access is ideal for pets or a hobby garden, whilst the double garage with interior access makes arriving home just that little bit easier during cold Canberra winters.
PLEASE NOTE THIS PROPERTY WILL GO TO AUCTION ON SITE SATURDAY, 2 DECEMBER AT 11:30AM
Summary of features:
- Open plan design with glazing on three sides
- Gas cooktops
- Stone benchtops
- Modern stainless steel appliances
- 2.7m high ceilings
- Downlights throughout
- Floating timber floors on both levels
- Ample storage
- Huge laundry
- Downstairs powder room perfect for guests
- Front garden and separate interior courtyard
- Northerly aspect to living areas and master bedroom
- Private master suite with Walk-in robe, en suite and Juliet balcony
- Master bathroom with separate shower and bath tub, plus separate toilet
- All three bedrooms separated from one another, all with built-in robes
- Double garage with electric roller door and interior access
- Front garden with separate street access
- Quiet complex of only 12 townhouses
- Fantastic location nearby parks, schools and local amenity
Land tax: $1,874.84 per annum
Land tax (investors only): $2,248.13 per annum
Strata fees: $460.29 per quarter