**Please note this property will go to Auction on Thursday, 1st October, 5pm at Ray White: 14 Wales Street, Belconnen unless sold prior**
Perfectly suited to family living, this spacious Flynn home offers an abundance of room, comfort and versatility, both inside and out.
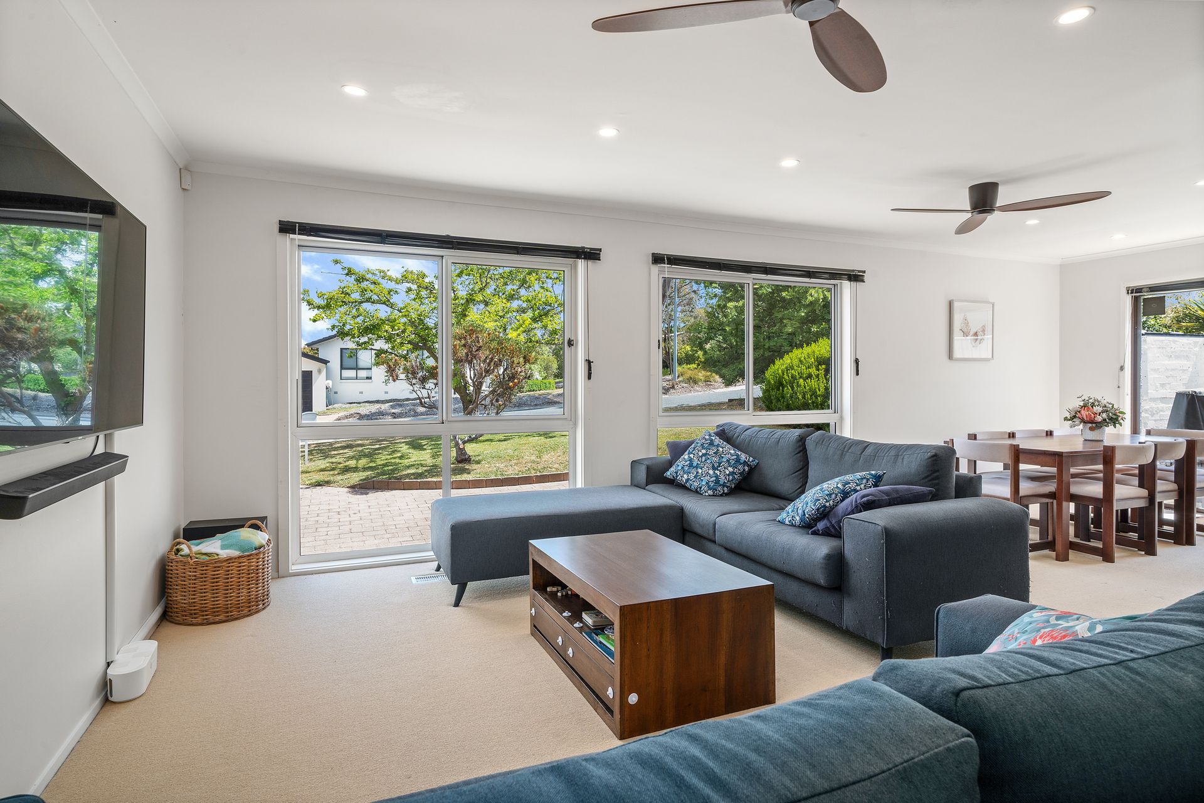
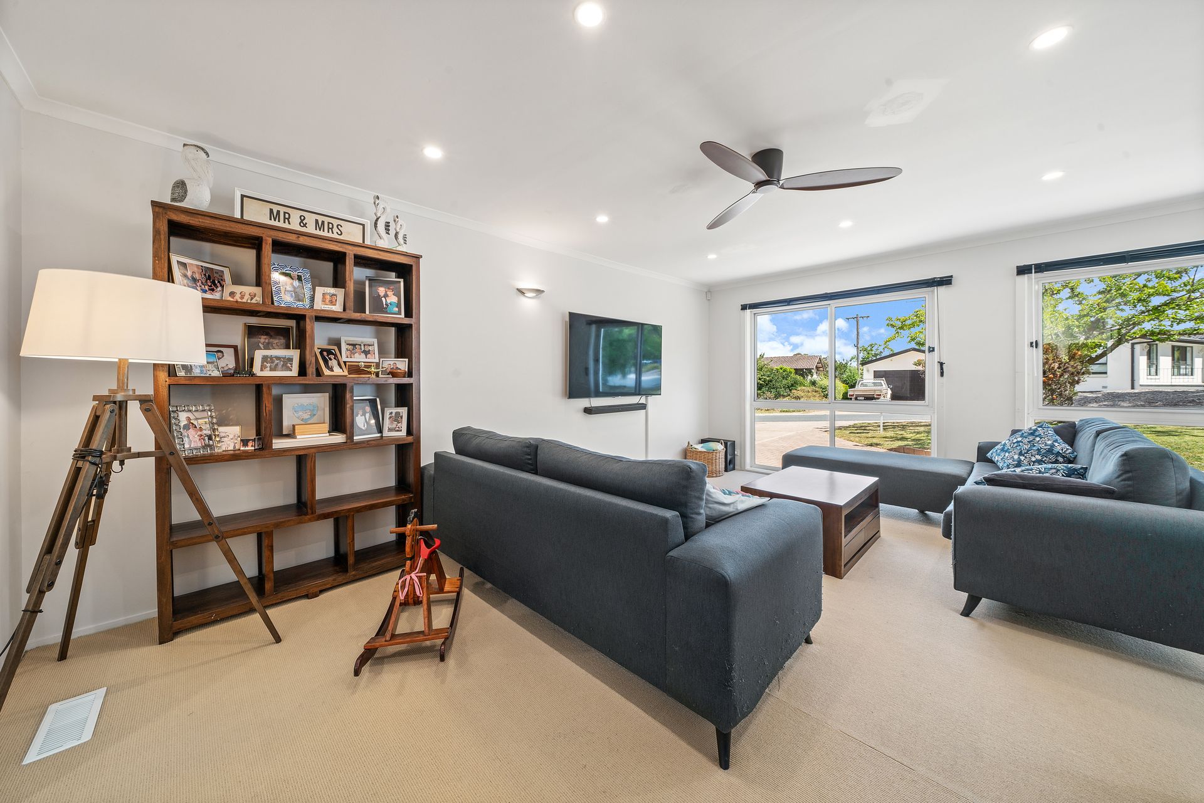
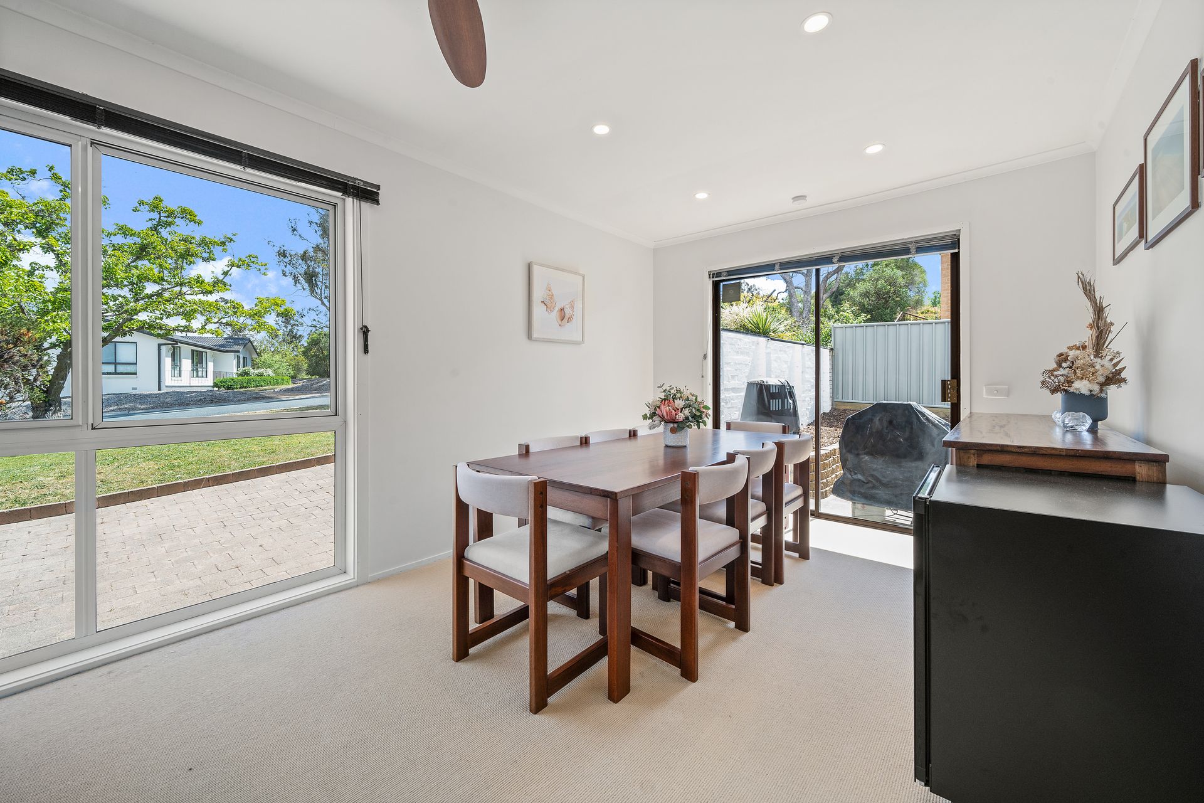
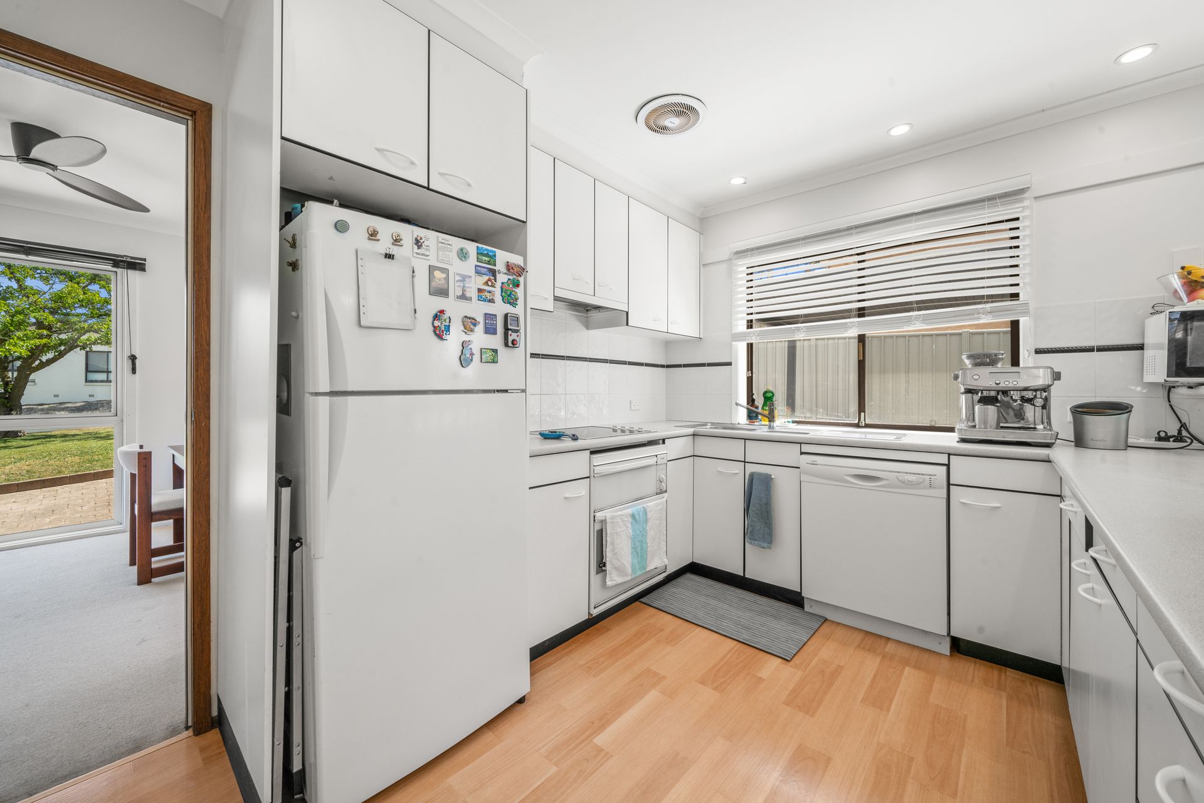
At the heart of the home is a light-filled open-plan living and dining area, complemented by an additional family room, providing plenty of space for everyone to relax and unwind. The generous kitchen is well equipped with an electric cooktop, oven and dishwasher, making everyday living and entertaining a breeze.
The spacious main bedroom features a walk-in robe and private ensuite, while three additional bedrooms are fitted with built-in robes and serviced by a generous main bathroom complete with a bathtub. A separate toilet and dedicated laundry with external access add to the home's practicality, while ample linen storage provides plenty of additional space.
Year-round comfort is assured with ducted gas heating, a gas fireplace, ceiling fans and split-system air conditioning throughout the home.
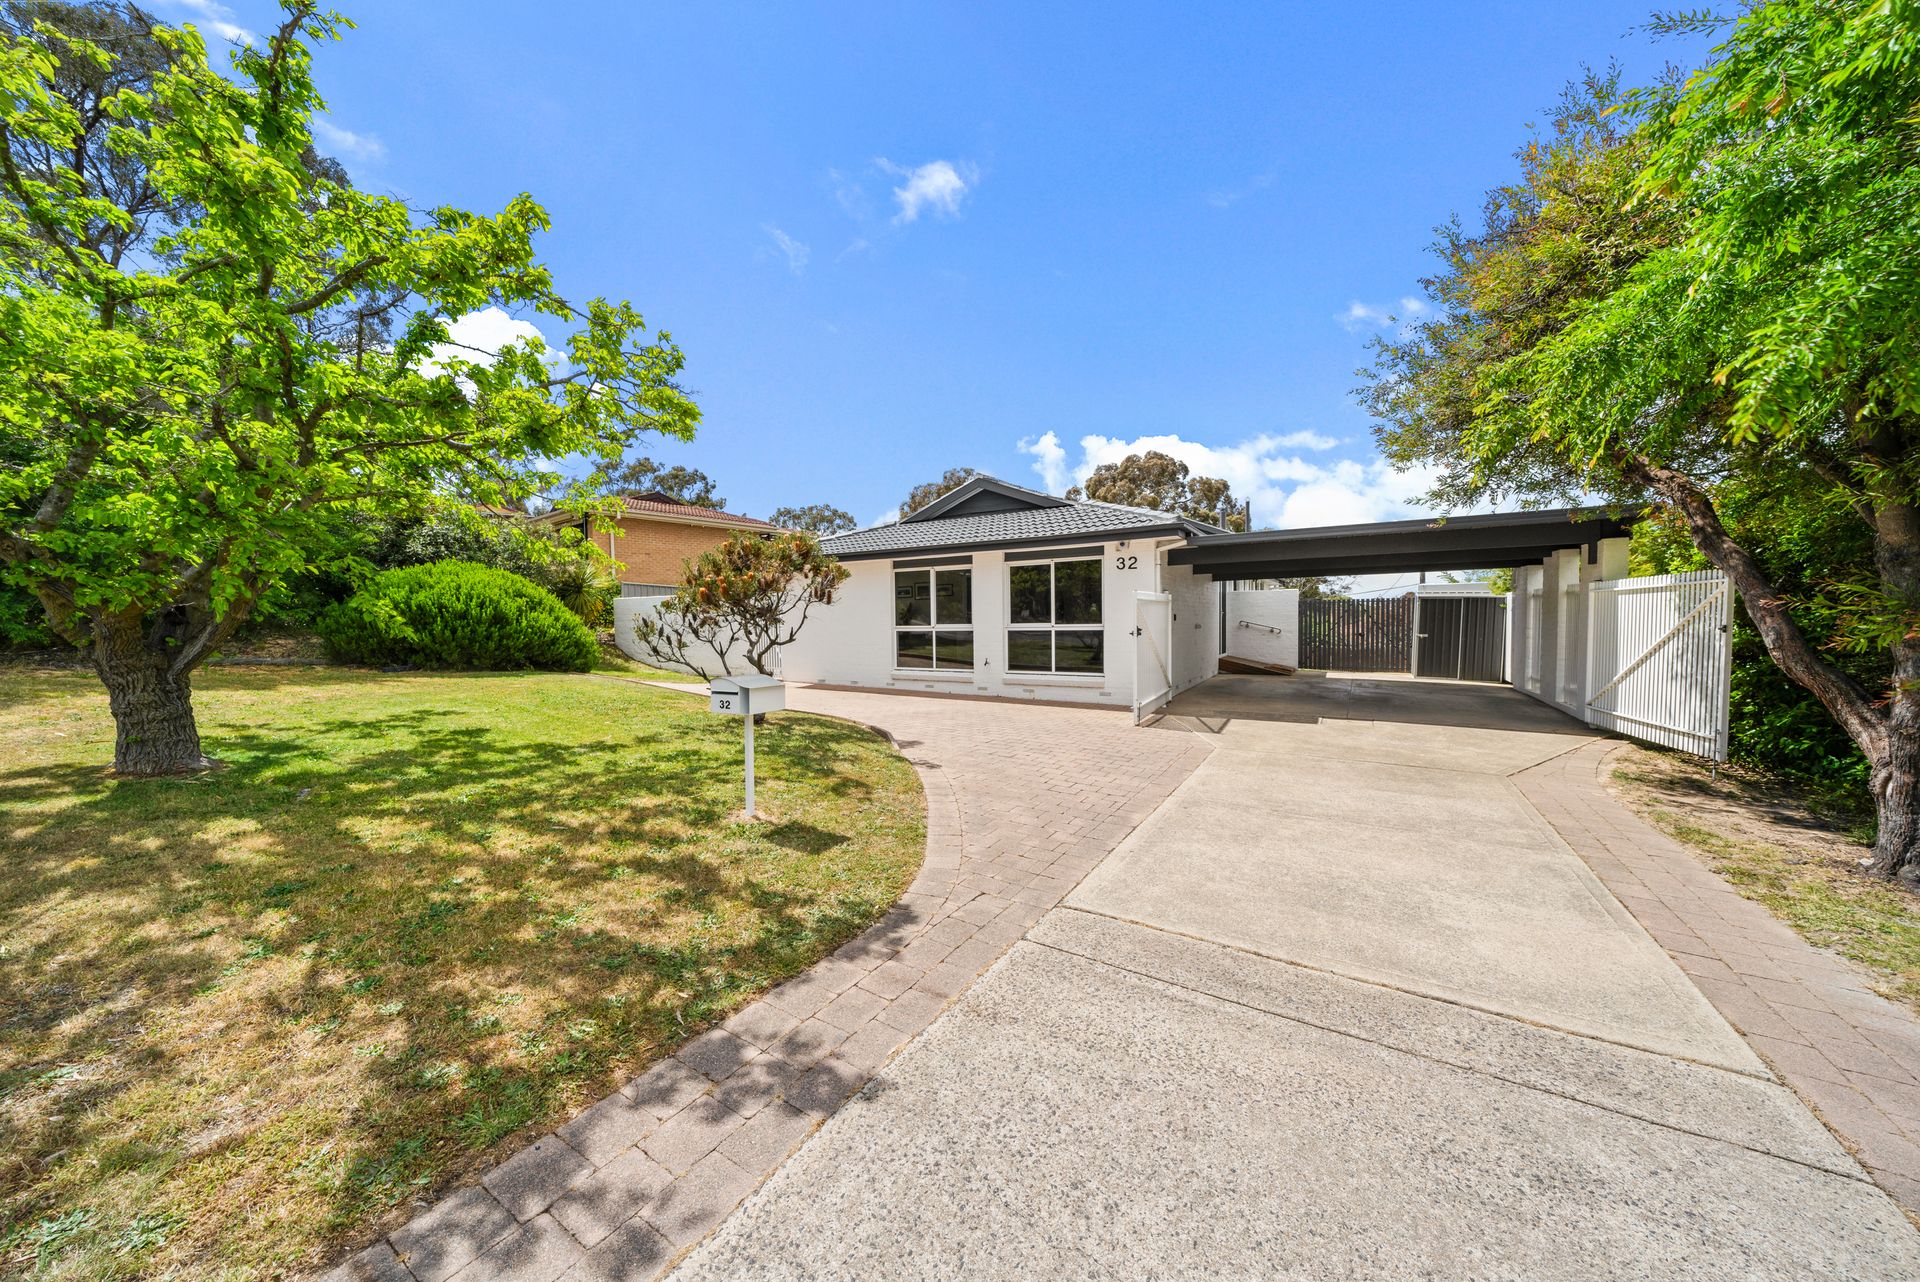
One of the home's standout features is the additional rear living area which is a great size with fantastic views of Black Mountain, Telstra Tower & the Brindabellas, and could be used as a rumpus room, third living or home office. There is also an underhouse garage, offering fantastic versatility and the potential to be used as a home gym, workshop or additional storage space. There is also a double undercover carport plus room for additional vehicles, caravans, boats & trailers.
Outside, the secure rear yard with low-maintenance gardens provides a safe and private space for the family to enjoy, while the undercover entertaining area is ideal for relaxed gatherings with family and friends.
With its generous proportions, versatile spaces and excellent outdoor amenities, this Flynn home offers a fantastic opportunity for families seeking comfort, convenience and room to grow.
Features:
• Open plan living & dining area
• Additional family room
• Spacious kitchen equipped with stone benchtops, electric cooktop, oven & dishwasher
• Spacious main bedroom with walk-in robe & renovated en-suite
• Three additional bedrooms, two featuring built-in robes
• Freshly painted throughout
• Heated towel rails, underfloor heating in both ensuite and main bathroom
• Renovated main bathroom equipped with bathtub
• Separate toilet
• Renovated laundry room with external access
• Ample linen storage
• Ducted gas heating, fireplace, ceiling fans split systems installed
• Underhouse garage that can be used as a rumpus room, gym or storage
• Double undercover carport
• Room for additional parking
• Secure rear yard with low maintenance gardens
• Undercover entertaining area
• Ideally located within walking distance to Melba Shops including IGA + Liquor, Cafes, Restaurants, Service Station & Vet
• Close proximity to Mt Rodgers Nature Reserve & Walking track & local playgrounds
Stats:
• Block: 855m2
• Living: 182m2
• Built: 1974
• EER: 1.0
• UV: $516,000 (2025)
• Rates: $3,350 pa
• Land Tax: $6,150 pa
Disclaimer: All information regarding this property is from sources we believe to be accurate, however we cannot guarantee its accuracy. Interested persons should make and rely on their own enquiries in relation to inclusions, figures, measurements, dimensions, layout, furniture and descriptions.