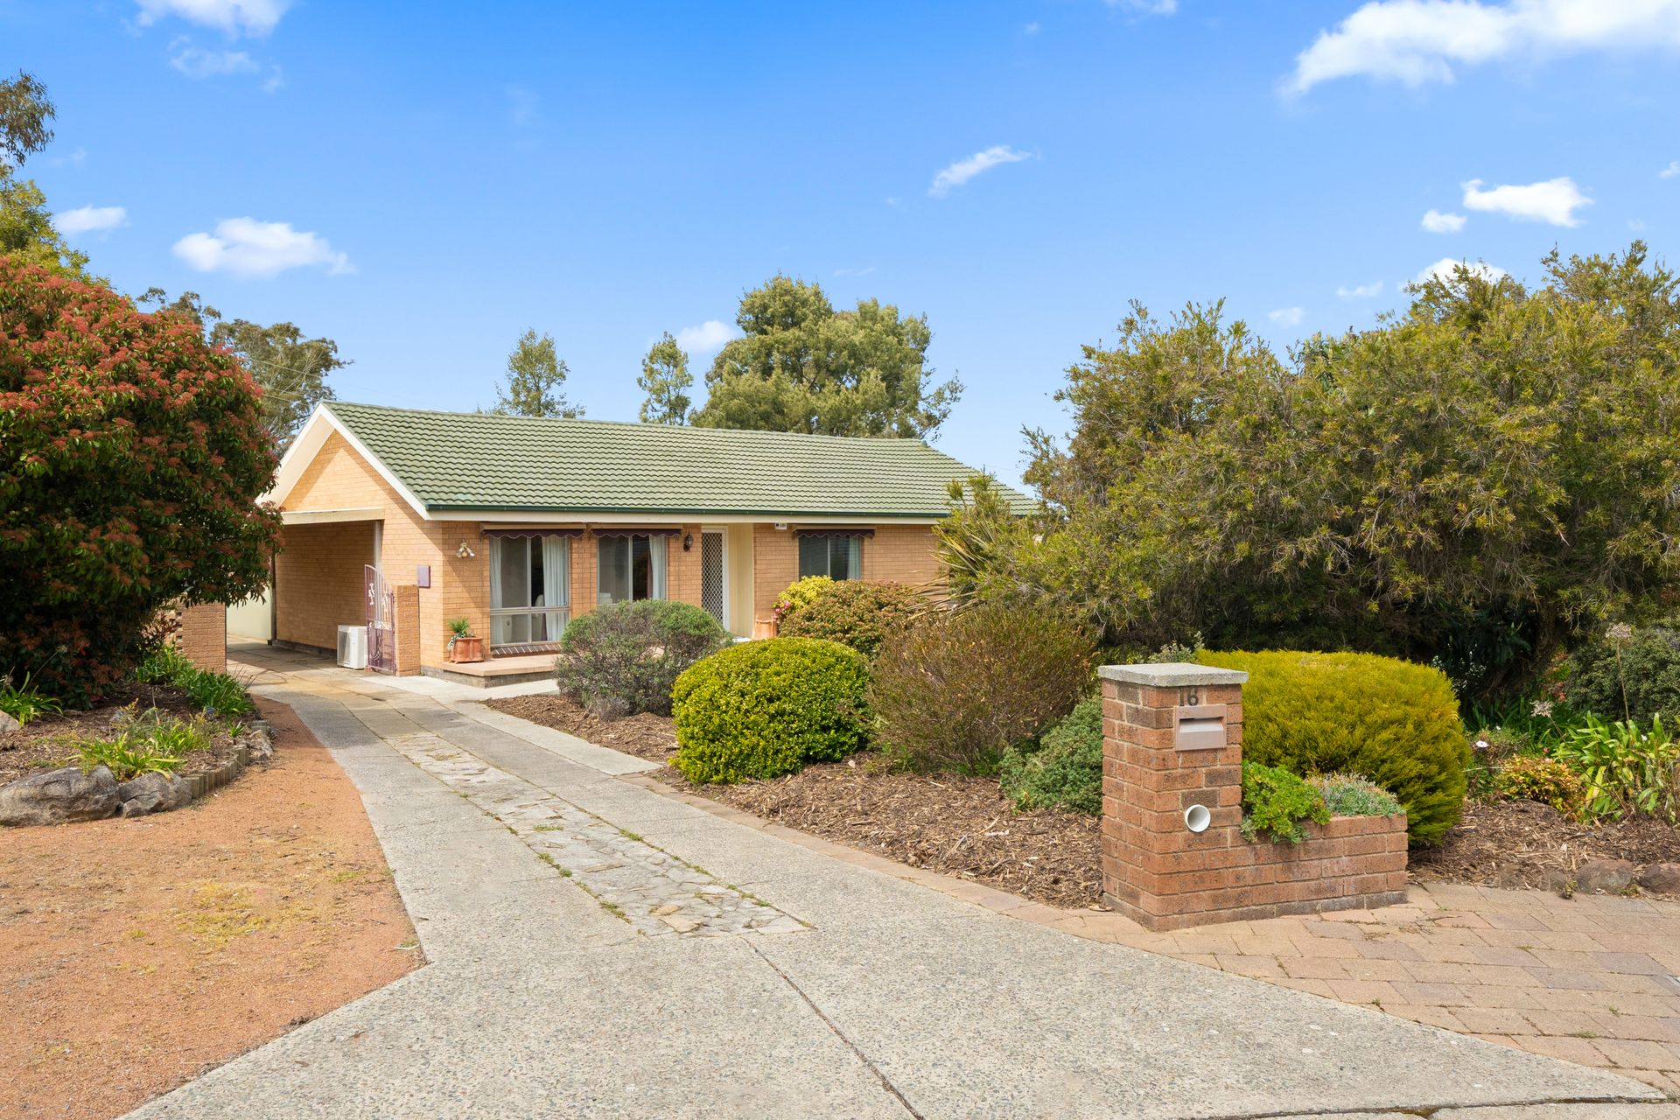
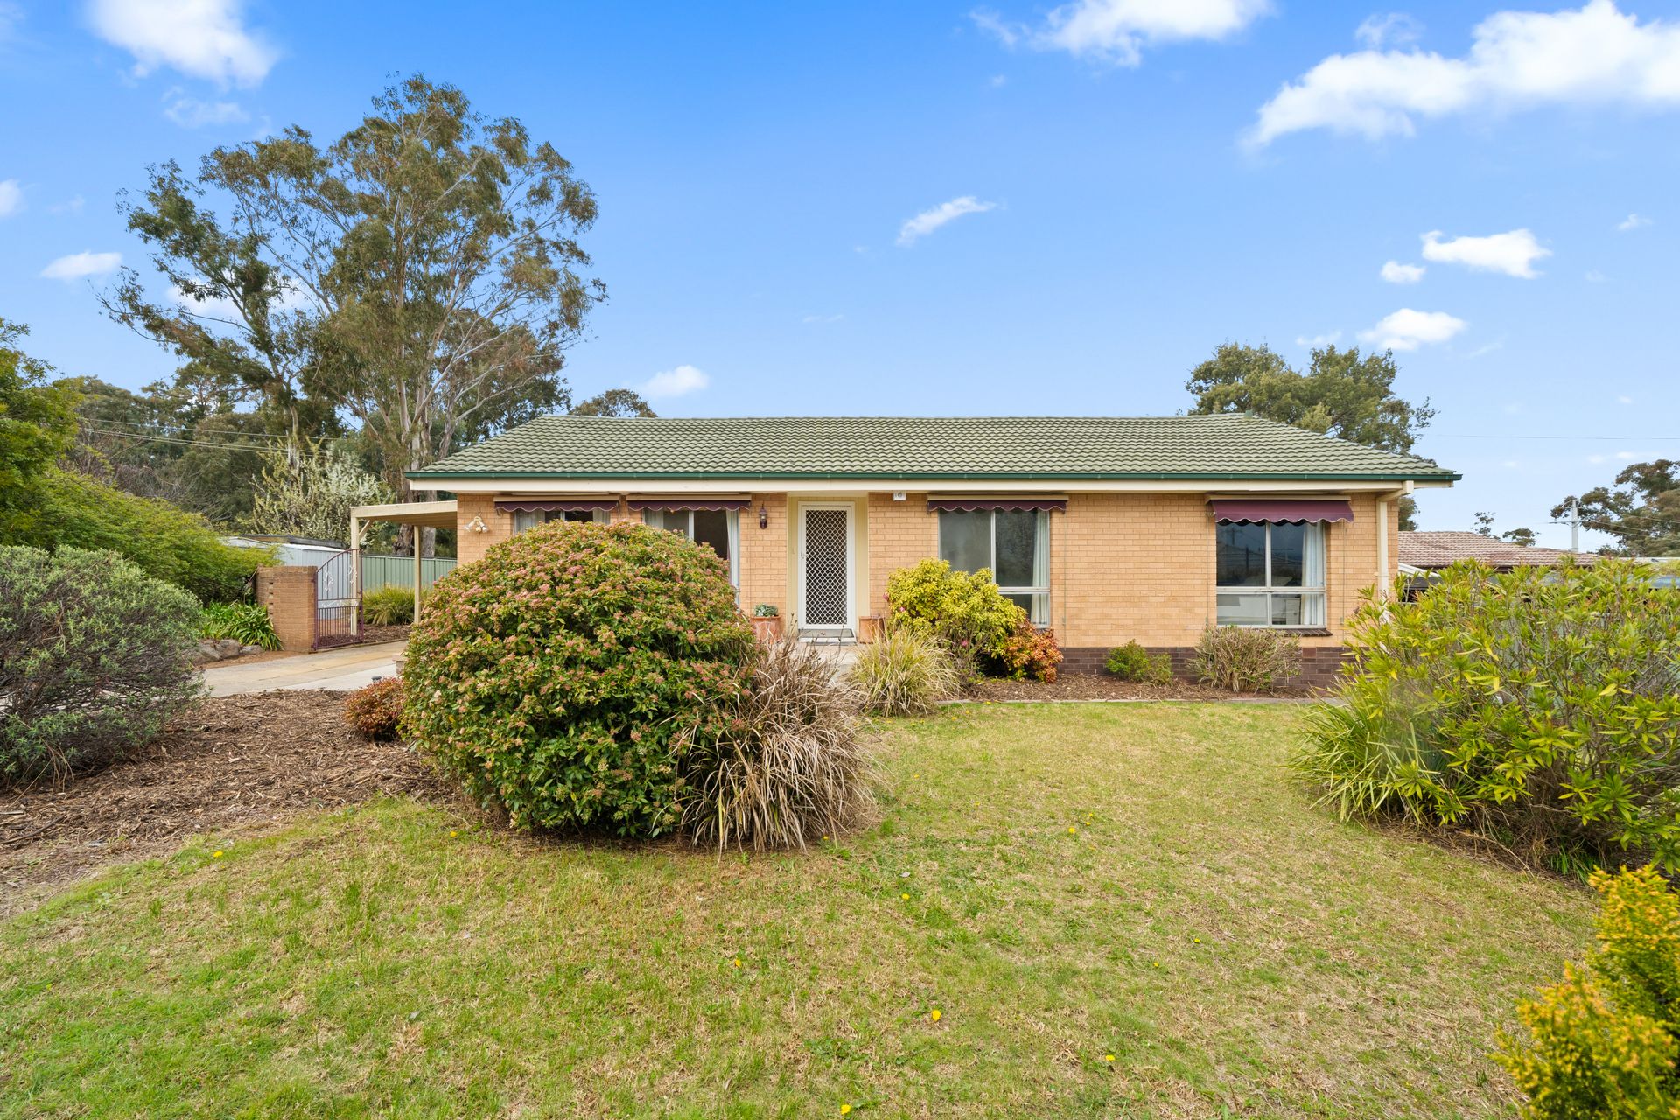
Ideally situated on a generous 990 sqm block in a quiet cul-de-sac in Flynn, 16 Wyles Place presents an opportunity not to be missed for first-home buyers, families, downsizers, and investors alike.
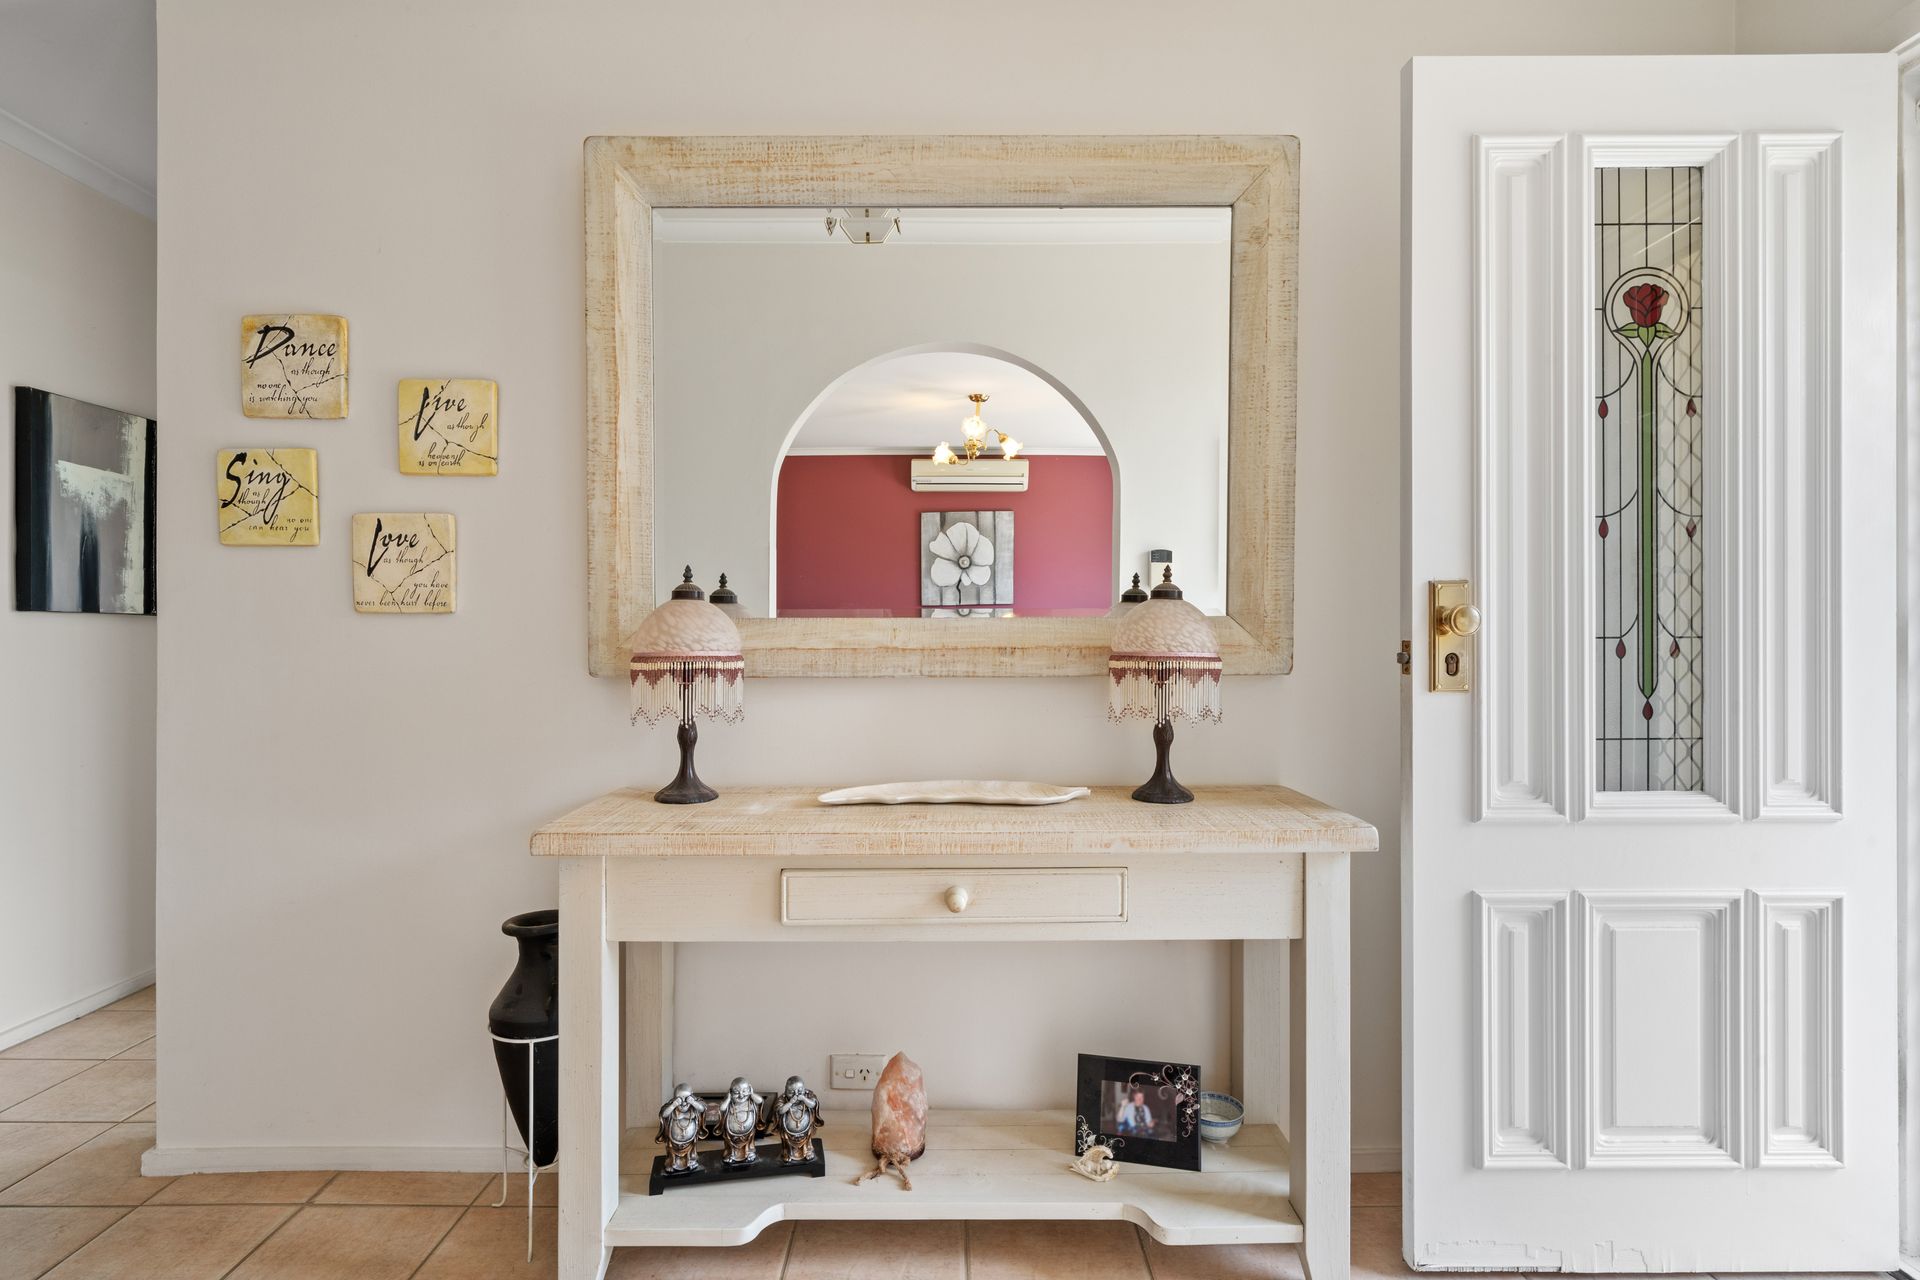
Upon entering this privately built home, you are welcomed by a light-filled living room that seamlessly connects to the dining area. At the heart of the home is a stylish kitchen, complete with stone benchtops, ample storage, and generous preparation areas.
The updated bathroom features a walk-in shower and a full-sized bath, while a separate toilet enhances the layout, making it perfect for growing families.
This home includes four comfortable bedrooms, a conventional living areas, effortlessly leading to an enclosed rear pergola that overlooks the expansive backyard.
The backyard is a standout feature-wide, open, and full of promise. Whether you dream of landscaped gardens, additional outdoor entertaining spaces, or room for a pool, this block offers the flexibility to make it your own. This home is ready for you to move in and add your own personal touches both inside and out!
Take advantage of the large block's potential for capital growth and the possibility of future extensions. The spacious outdoor area presents endless opportunities to design the home of your dreams.
Conveniently located close to schools, local shopping, and parks, you will find Belconnen's restaurants, retail, and entertainment just 10 minutes away, with the city center within an easy 20-minute drive.
Whether you wish to expand, enhance the landscaping, or simply enjoy the generous backyard as is, this property offers incredible flexibility and potential well into the future.
Features include:
? Four bedrooms two built-in robes
? Updated bathroom and separate toilet
? Kitchen with stone benchtops, breakfast bar, and ample storage
? L-shaped lounge/dining area
? Front awnings
? Accessibility-friendly with front and rear ramps
? Reverse cycle split system
? Garden shed and plant/tool greenhouse
? Single carport attached
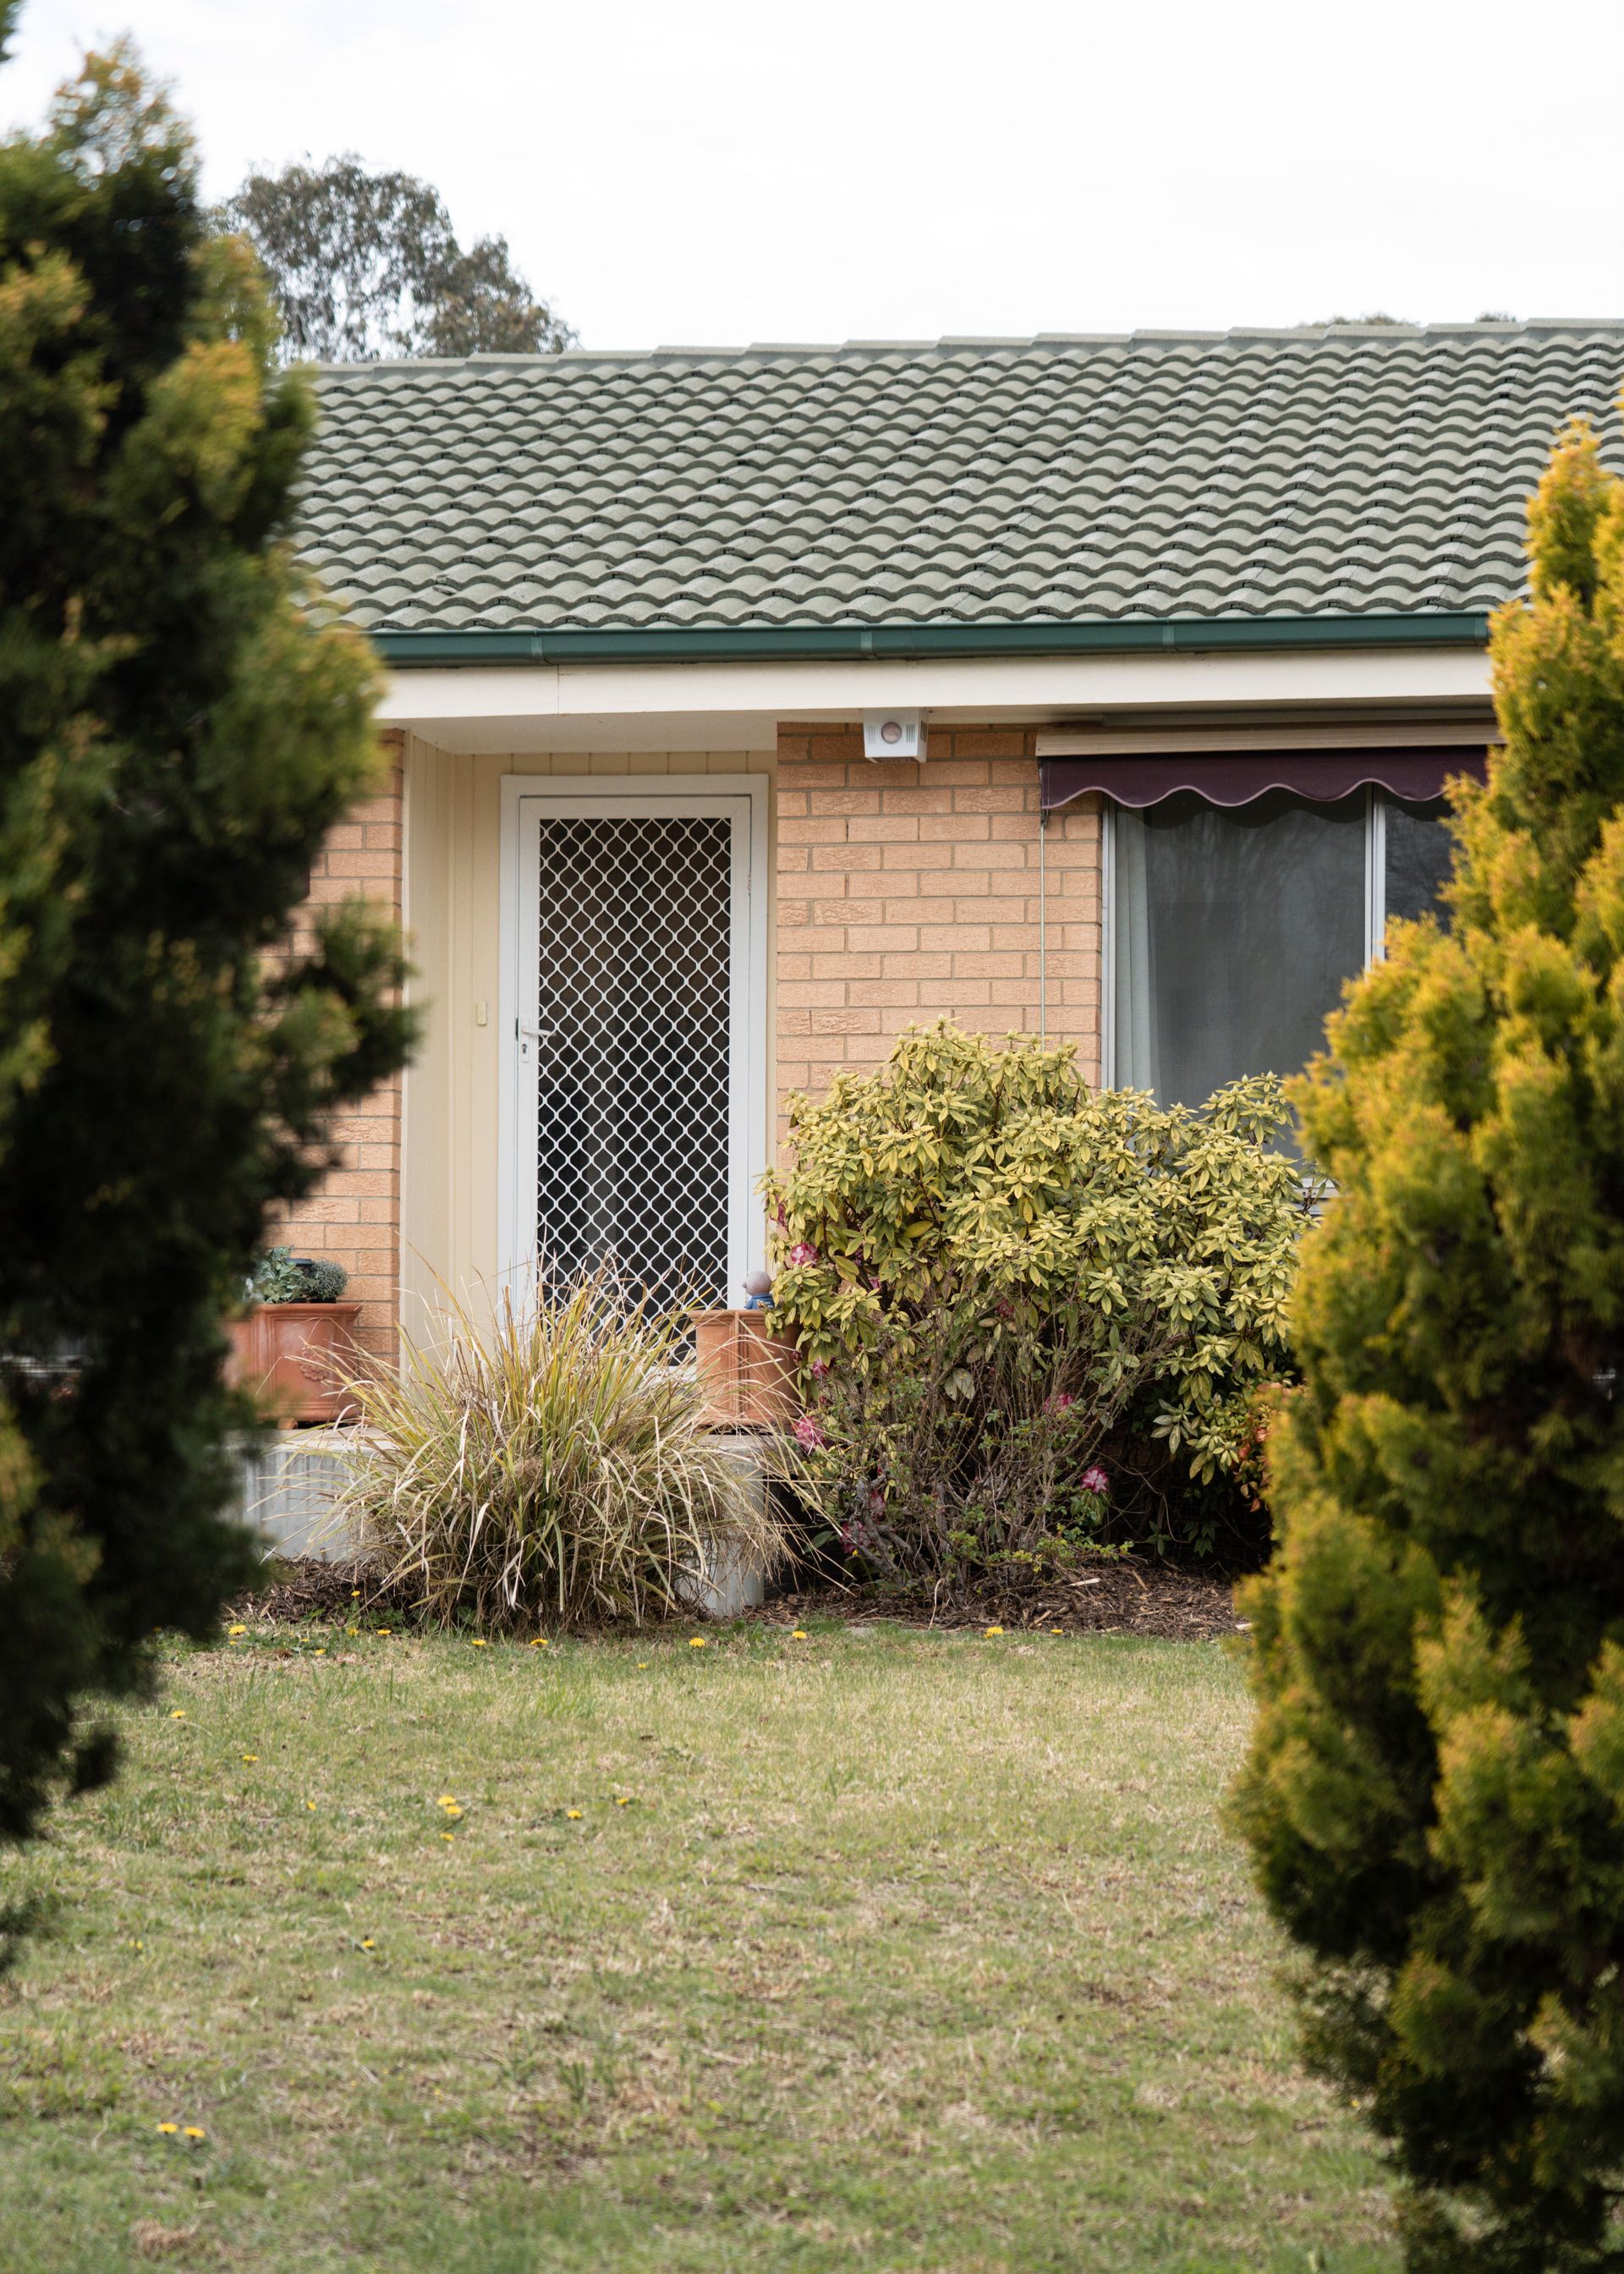
? Lovely street presence, with landscaped front gardens
? Spacious backyard with Colorbond fencing, backs onto green space
? Fibre to the Node (FTTN)
Extra Details:
? Built: 1974
? Residence: 126.63 sqm
? Carport: 20 sqm
? Block size: 990 sqm
? Unimpoved Value $569,000 (2024)
? EER: 1.0