##Another sold by Phyllis & Jake - $965,000##
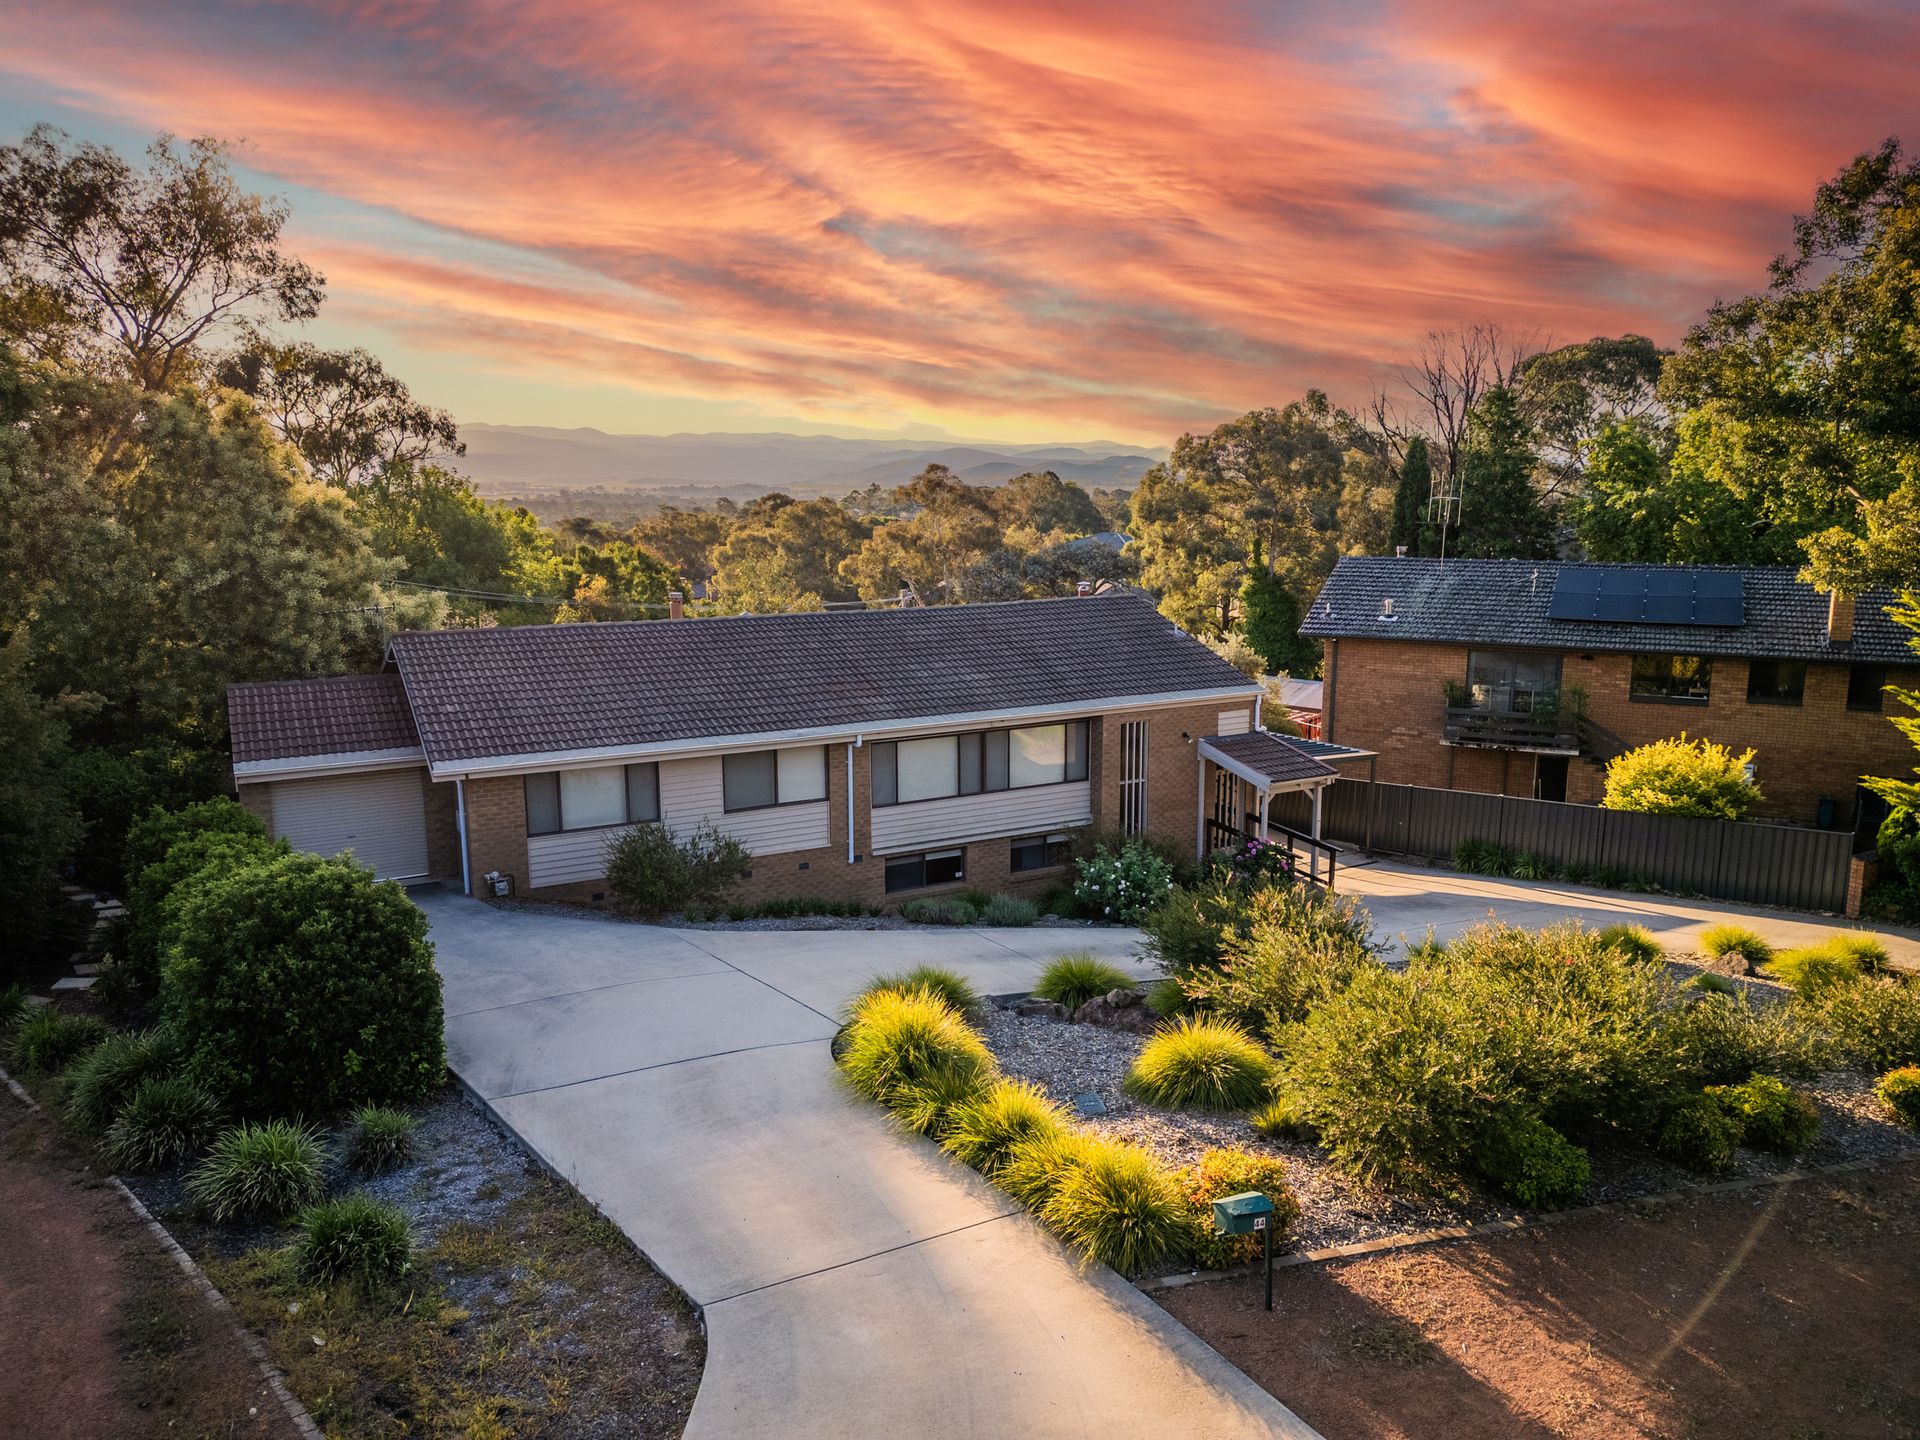
Nestled at the base of Mt Rogers Reserve in popular Barber Crescent, is this expansive 225 sqm two storey home ideal for growing or multi-generational families.
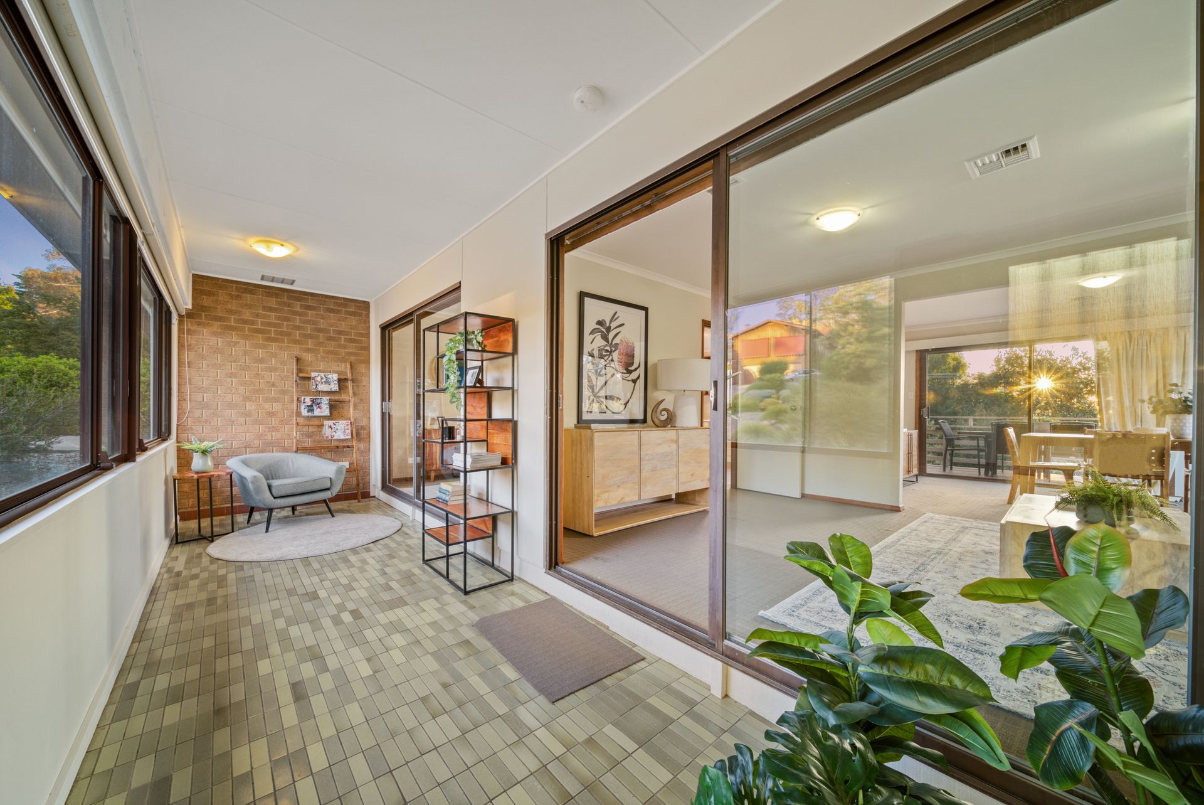
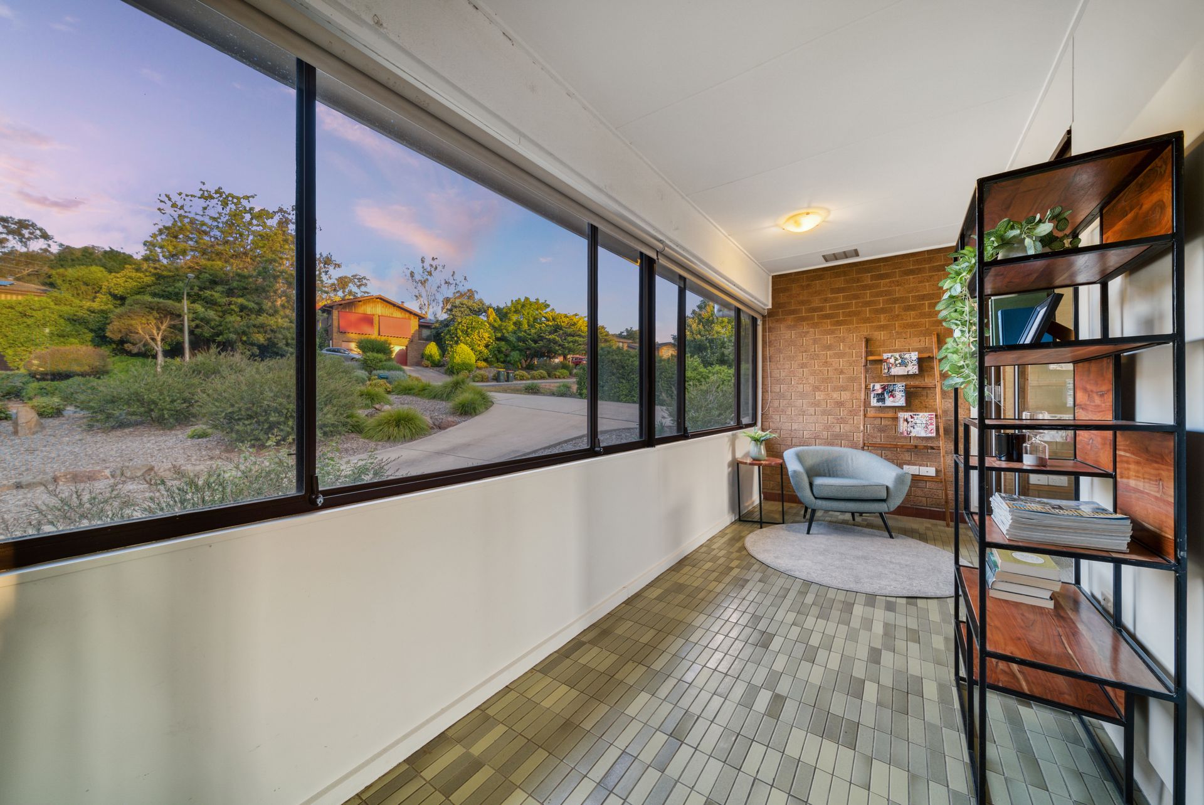
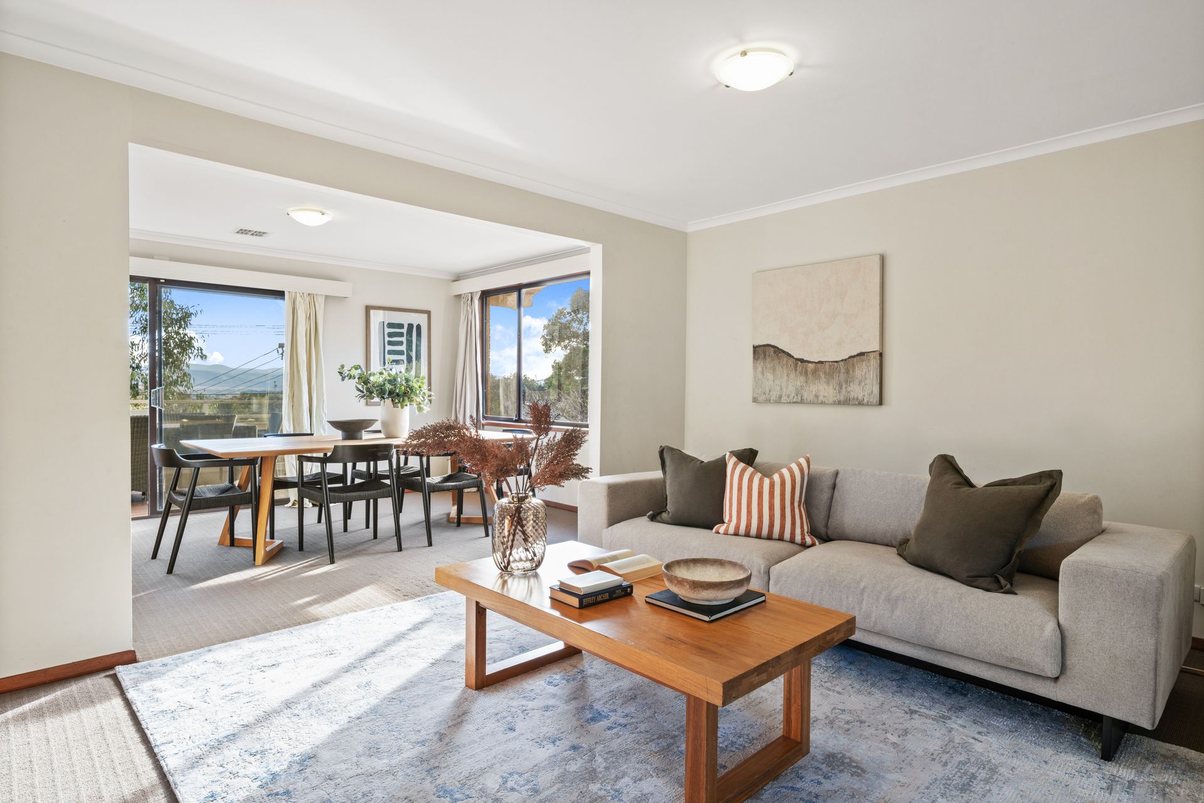
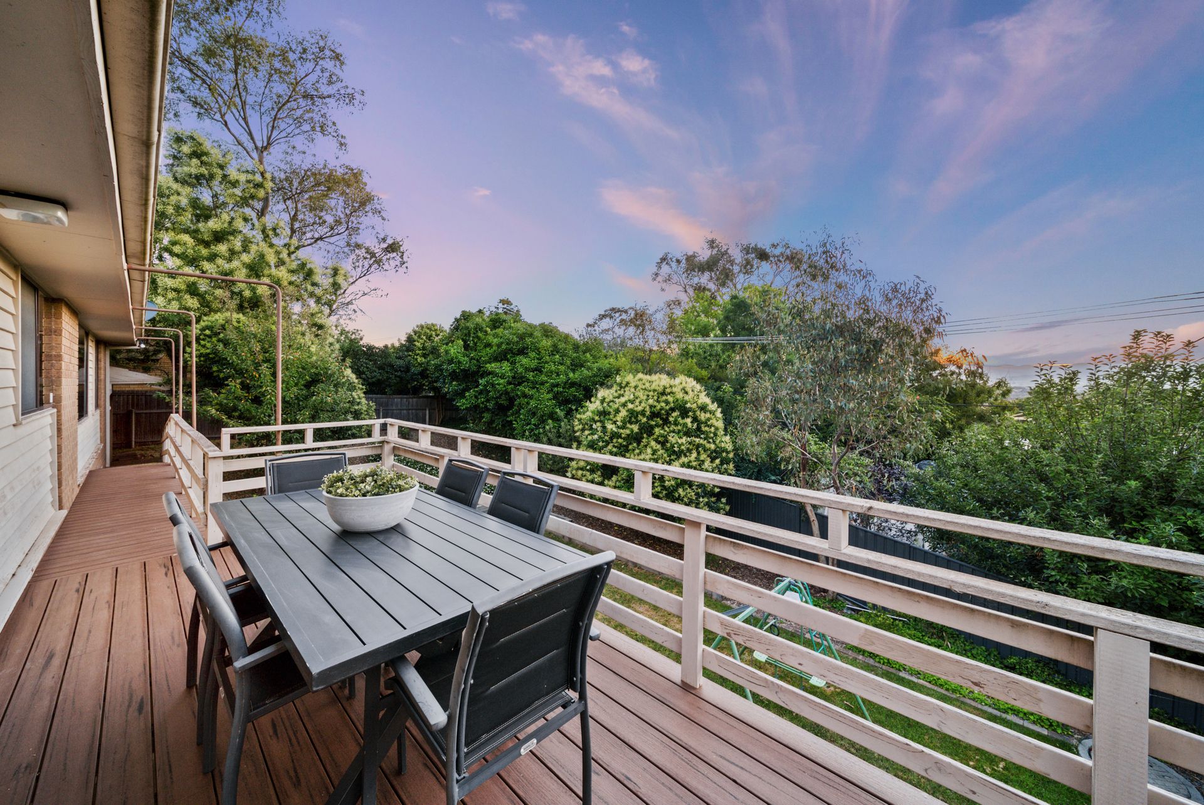
As you step inside, you'll be greeted by a conveniently located sunroom that leads through to the family, living and dining rooms. Flowing off the dining area is an elevated Modwood deck, the perfect locale where you can enjoy relaxing and entertaining while taking in the filtered views of the Brindabella Ranges.
Upstairs is the sleeping quarters showcasing three king sized bedrooms, all with built in robes, and a main bathroom servicing bedrooms two and three. The master suite offers a light filled ensuite.
Appealing to the chef of the family is the spacious and functional kitchen with a Bosch dishwasher, Electrolux induction cooktop, Westinghouse oven, ample storage, breakfast bar and bench space where you can prepare the evening meal and supervise the kids' homework.
Downstairs can be accessed either from the internal staircase or through an external sliding door. This is the perfect hideaway as a teenager's retreat, rumpus room, home office, or with an additional separate bedroom don't rule out the opportunity of renting it out to assist with paying off the mortgage. An added attraction for downstairs is the separate driveway with a double carport.
A concrete circular driveway caters for off street guest parking, while the homeowner has the convenience of a single brick garage.
The home is ready for immediate occupation with the opportunity to add your own personal touches and improvements over time.
Extensive external work has been carried out with the replacement of PVC Sewer and Stormwater pipes, low maintenance grounds and rear garden work making the home kid and pet friendly.
If you are looking at escaping from the hustle and bustle, you will find this location superb for the whole family. An easy and safe stroll takes the kids to the Fraser Primary School, and for the outdoor enthusiasts, Mt Rogers Reserve is right on your doorstep. A short drive will take you to the local Charnwood shops, Westfield Belconnen and the popular Cafe MAME at the Melba shops for a morning coffee.
At a glance:
• Spacious 225sqm two storey residence
• Front portico with Modwood decking
• Light and airy front sunroom
• Three segregated living areas
• Living room with Daikin inverter split system
• Three oversized bedrooms, all with large built in robes and block out blinds
• Separate study/4th bedroom on the lower level
• Master bedroom with sparkling ensuite
• Main bathroom with floor to ceiling tiles, skylight, bathtub and separate shower
• Separate toilet
• Dining room with direct access to rear deck
• Modwood deck with access ramp & views across the backyard to the Brindabella Ranges
• Ducted gas heating and Dual Zone Daikin inverter cooling throughout
• Spacious kitchen with Electrolux induction cooktop, Westinghouse oven with air fryer option, Bosch dishwasher and generous storage
• Open plan family room and kitchen
• Large rumpus room with new carpet, abundant built in storage, slow combustion and own entrance
• Additional downstairs bathroom
• Cat 6 cabling and tv points to main rooms
• Huge separate laundry with abundant storage
• Circular driveway
• Low maintenance grounds
• Two driveways - one to the garage, the other to the new double carport
• New PVC stormwater and sewerage pipes
• Single automatic garage
Stats:
Home size: 225sqm
Upstairs: 155sqm
Downstairs: 70sqm
Block size: 935sqm
UV: $573,000
EER: 1.0
Rates: $3,361 pa
Land Tax if rented: $6,319 pa
Year built: 1976