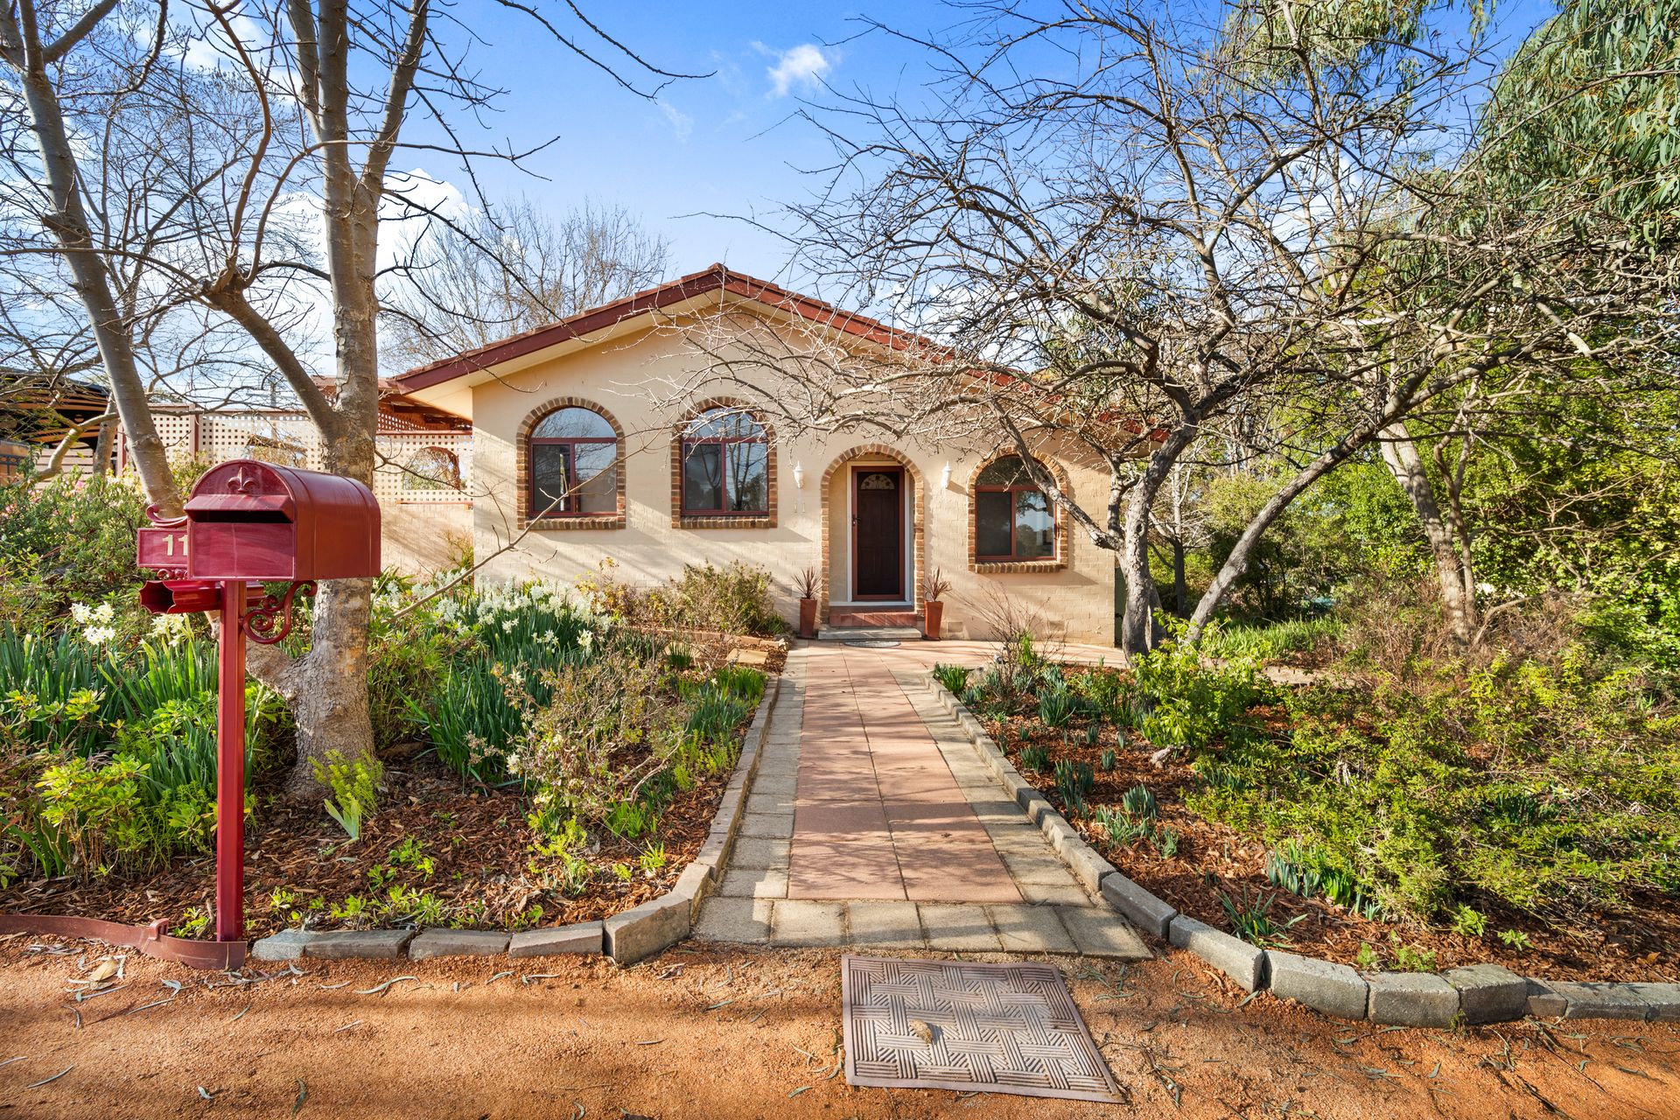
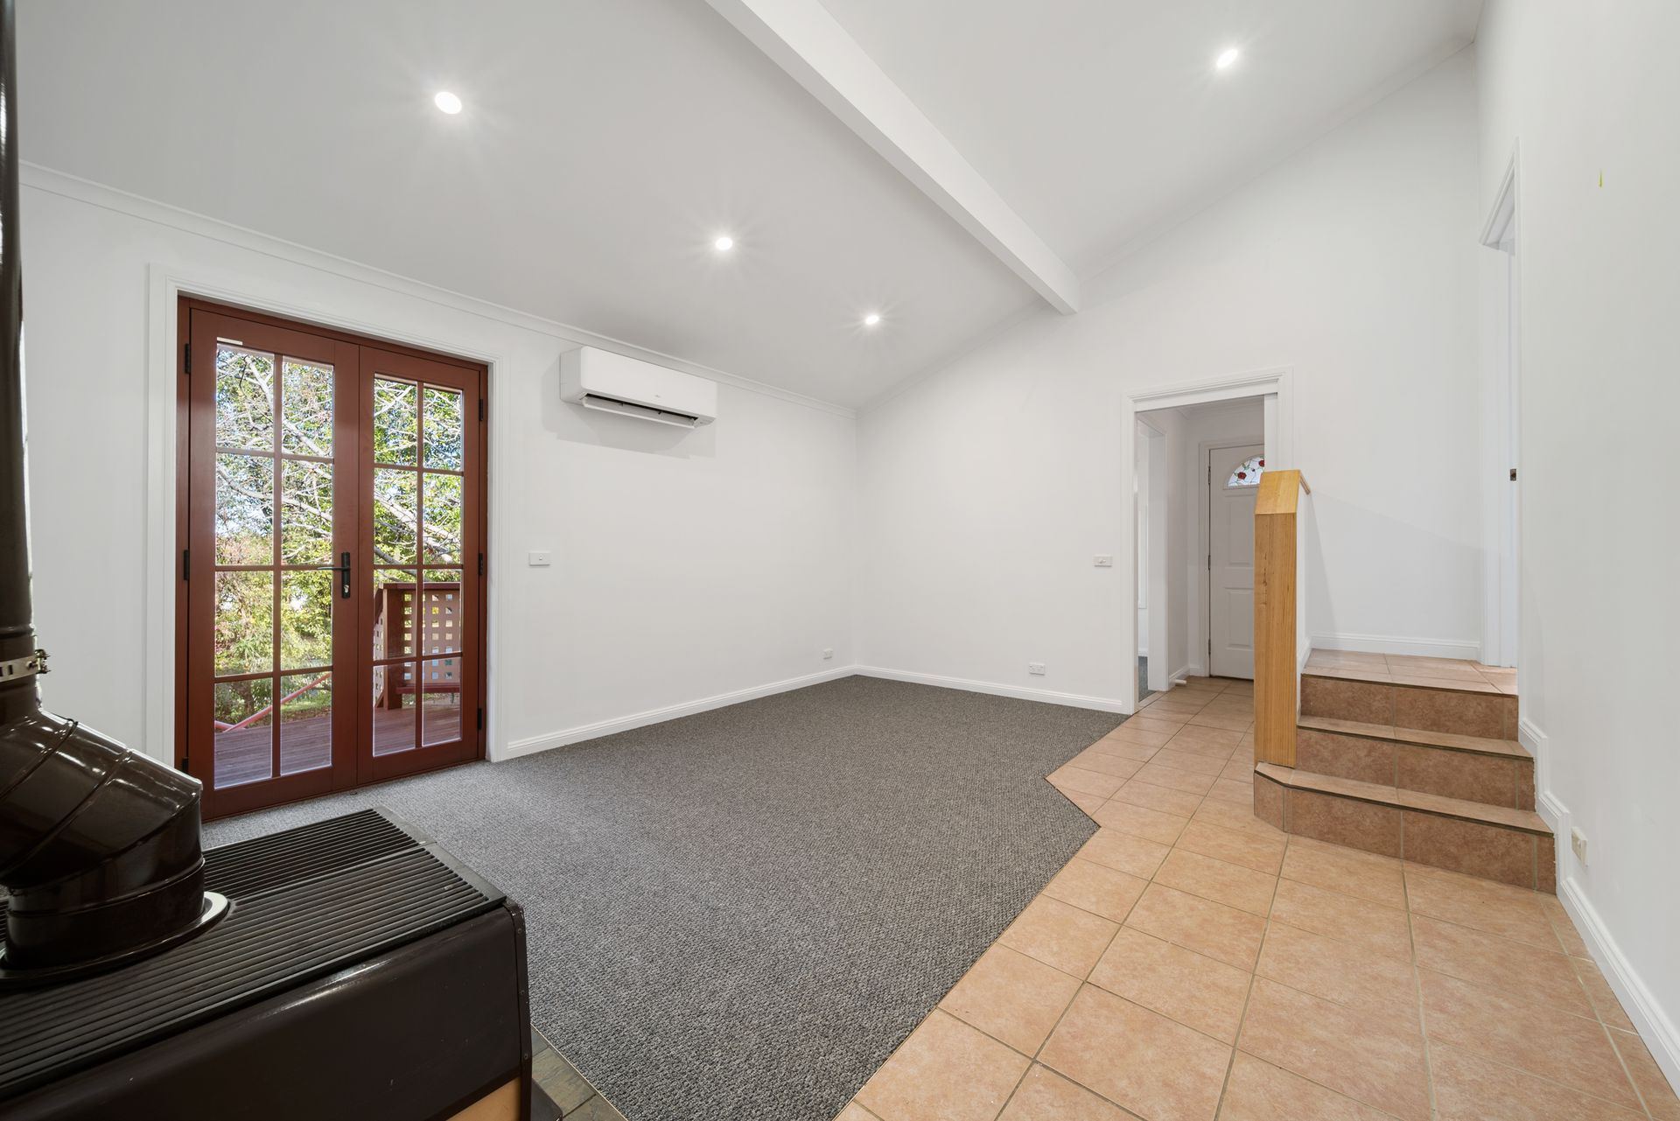
Nestled in a quiet cul-de-sac, 11 Joyner Place in Flynn offers the perfect blend of comfort and style. Freshly painted throughout, this home boasts high ceilings and multiple living areas spread across a unique split-level design.
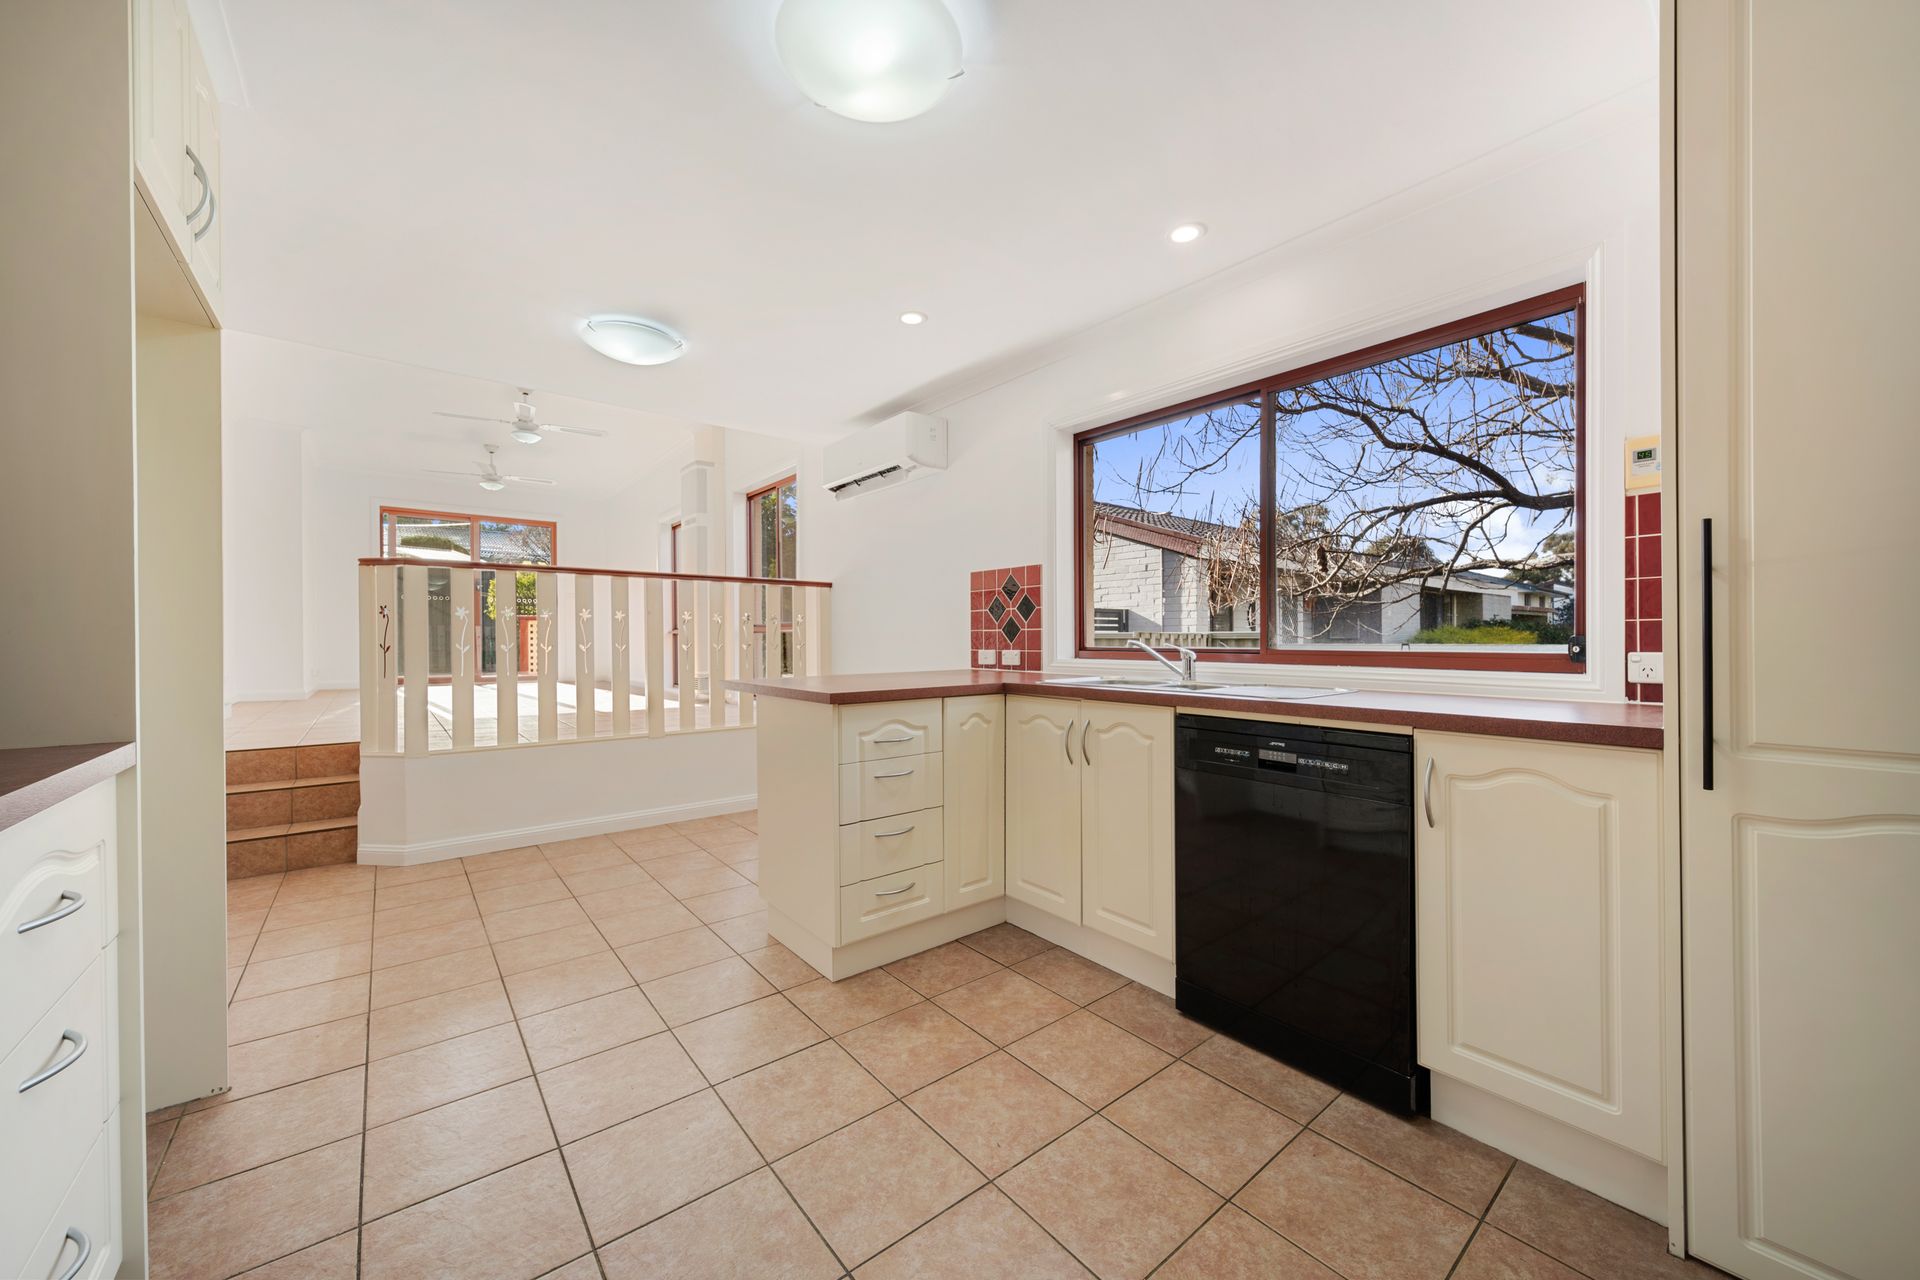
The kitchen is a chef's delight with an electric oven, ceramic hotplates, a Smeg dishwasher, a breakfast bar, and abundant storage, including a large pantry. The spacious family room and formal lounge provide ample space for relaxation or quality time together. The master bedroom features a walk-in robe, ensuite, and French doors opening onto a deck, while four additional bedrooms and a study, all with new carpet, offer flexibility and comfort. The large main bathroom includes a corner spa bath and shower, and the European laundry adds convenience.
Outdoor living is a dream with two rear decks and a front deck, all set against the backdrop of established gardens and a veggie patch. The fully landscaped yard features paved and pebbled paths and two water tanks (2,000L and 3,000L).
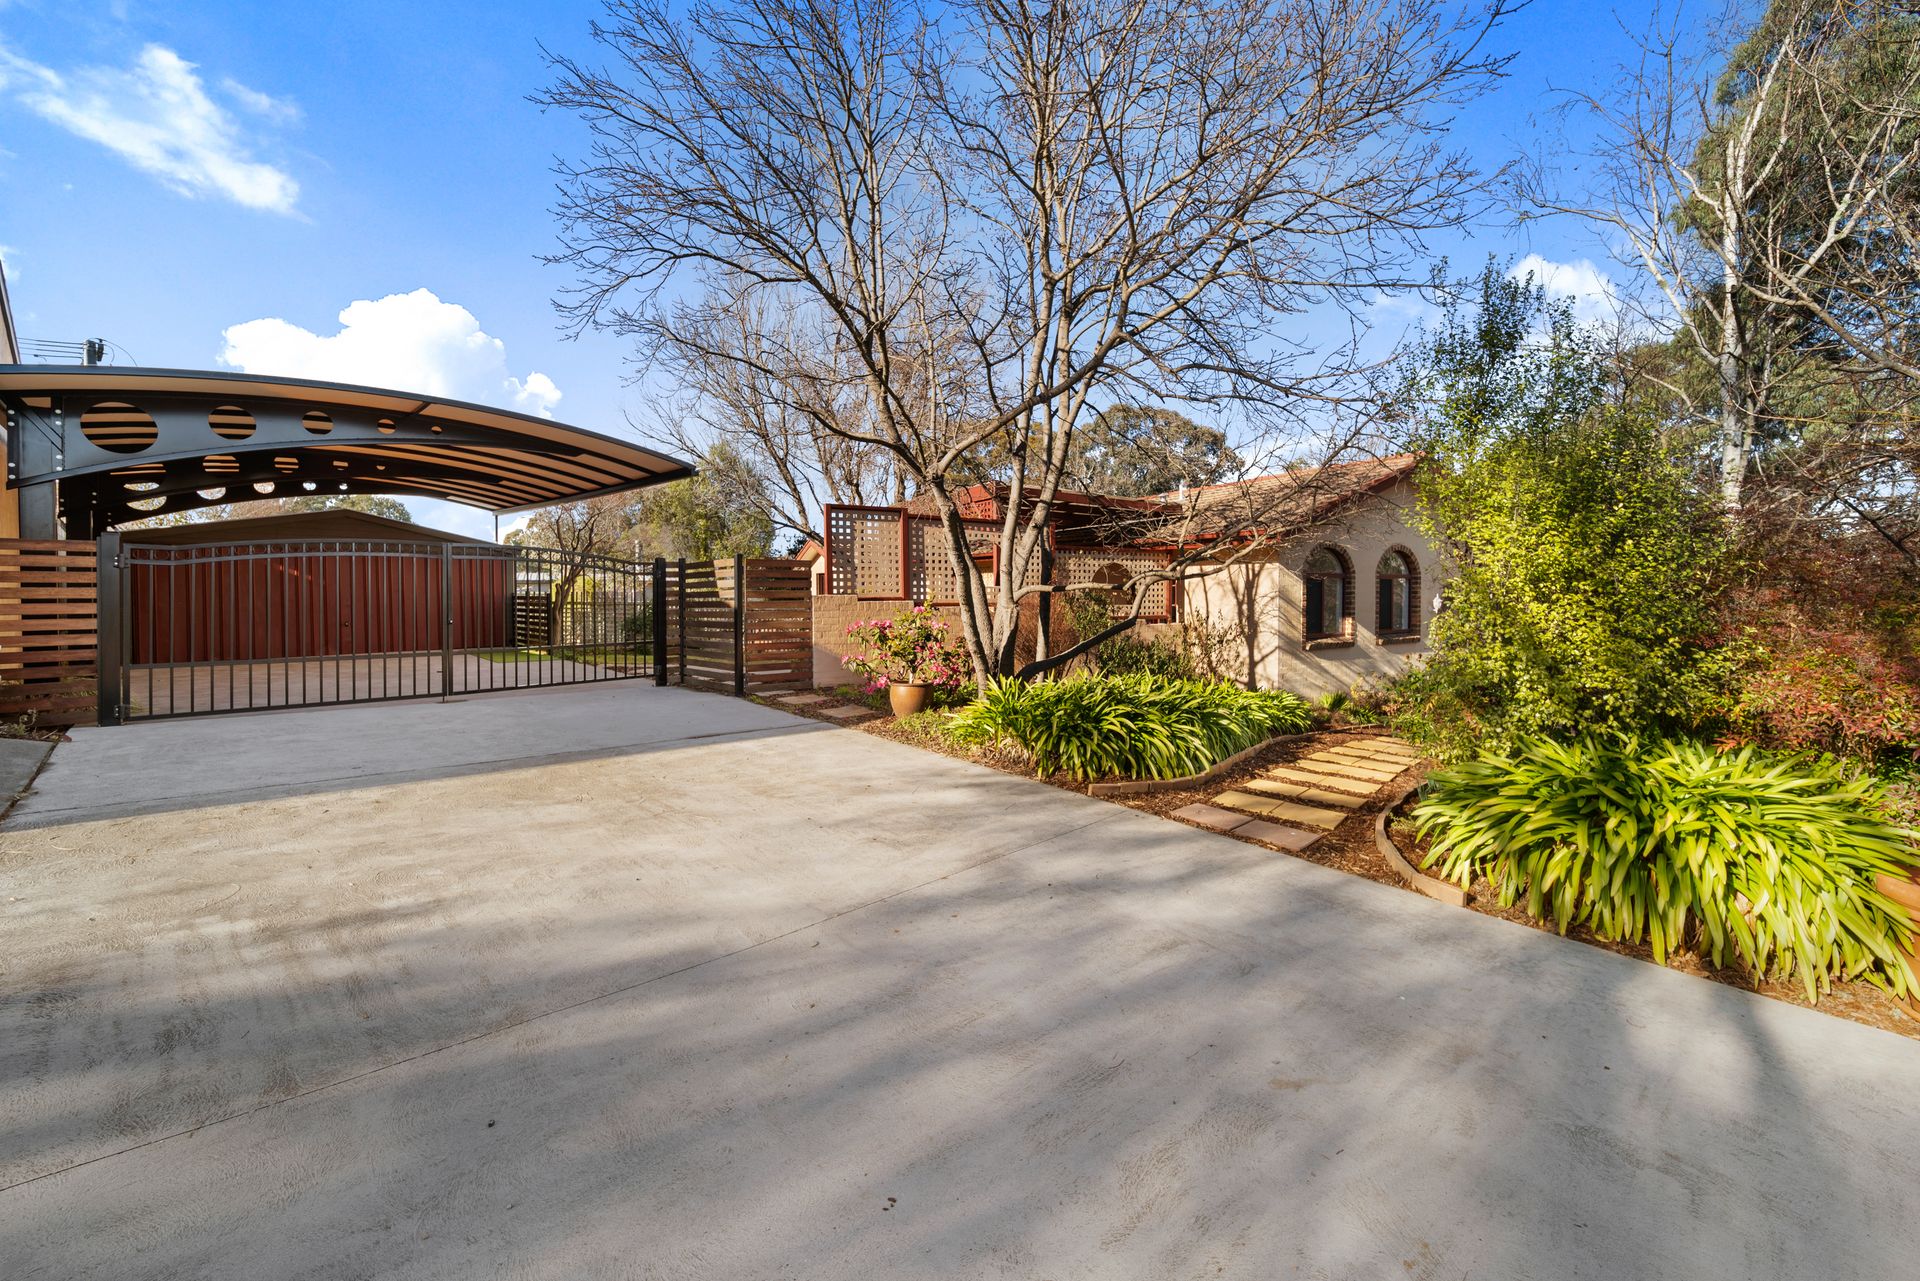
The home is equipped with instantaneous gas hot water, two reverse cycle units, and a Vulcan gas furnace in the family room, ensuring year-round comfort. Additional features include a large 4-car carport that doubles as a covered entertaining area, a double garage with a workbench and ample storage space, full fencing with side and lockable double gates, and off-street parking for 2-4 cars.
We look forward to welcoming you at our next inspection so you can see it for yourself.
Please note: This property will go to auction on Saturday, August 17th, 2024, as part of our Winter Wonderland Auction Event held at the Hyatt Hotel Canberra. The event will begin at 9:30 am, and a more indicative time for this particular auction will be provided closer to the date.
Features:
Located in a quiet cul-de-sac
Freshly painted throughout
High ceilings
Multiple living areas across a split level design
Kitchen with electric oven, ceramic hotplates, Smeg dishwasher, breakfast bar and ample storage space including a large pantry
Spacious family room
Formal lounge with new carpet
Master bedroom with walk-in robe, ensuite and french doors to deck
4 additional bedrooms
New carpet in all bedrooms
Study with new carpet
Large main bathroom with corner spa bath and shower
European laundry
Instantaneous gas hot water
2 reverse cycle units
Vulcan gas furnace in the family room
2 rear decks for entertaining
Front deck
Established gardens including a veggie patch
Full landscaped with paved and pebbled paths
2,000L and 3,000L water tanks
Large 4-car carport which doubles as a covered entertaining area
Double garage with workbench and ample storage space
Fully fenced with side gate and lockable double gates
Additional off-street parking for 2-4 cars
Stats:
Block: 774sqm
Living: 157sqm
Garage: 40sqm
EER: 2.0
UV: $482,000
Rates: $3,150 pa
Land Tax: $5,788 pa
Disclaimer: All information regarding this property is from sources we believe to be accurate, however we cannot guarantee its accuracy. Interested persons should make and rely on their own enquiries in relation to inclusions, figures, measurements, dimensions, layout, furniture and descriptions.