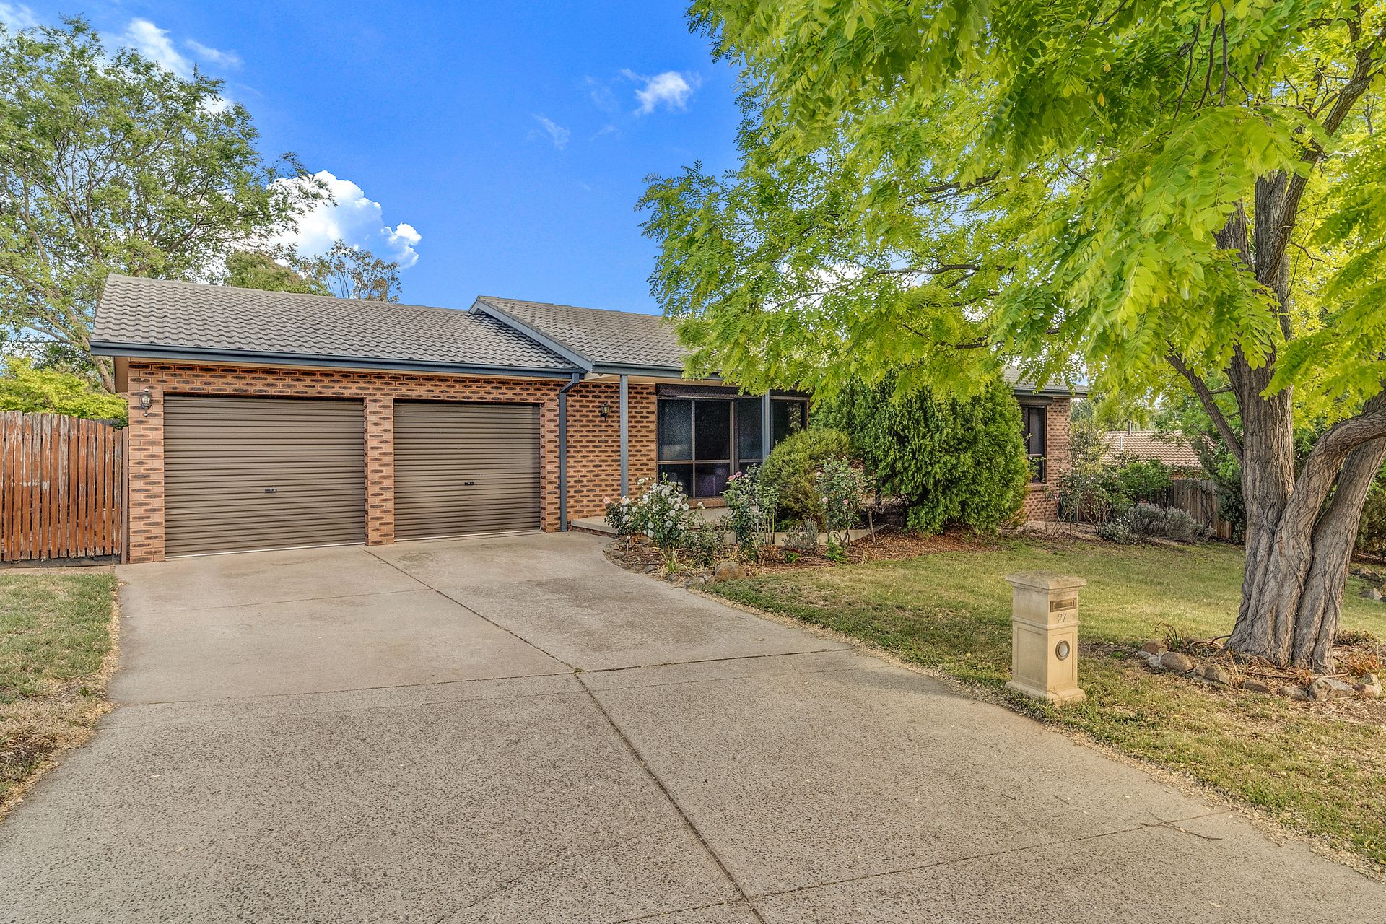
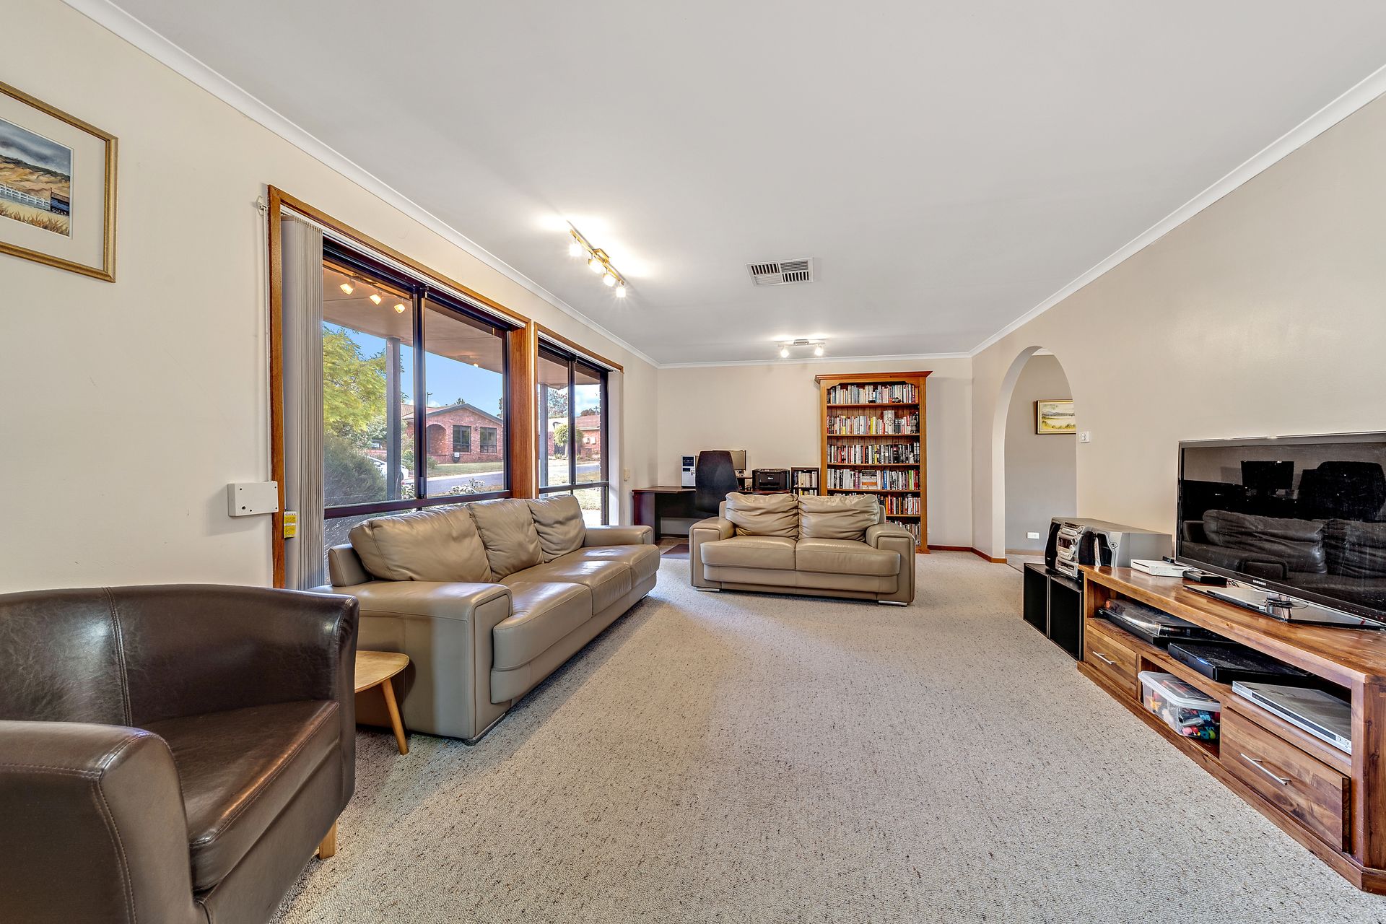
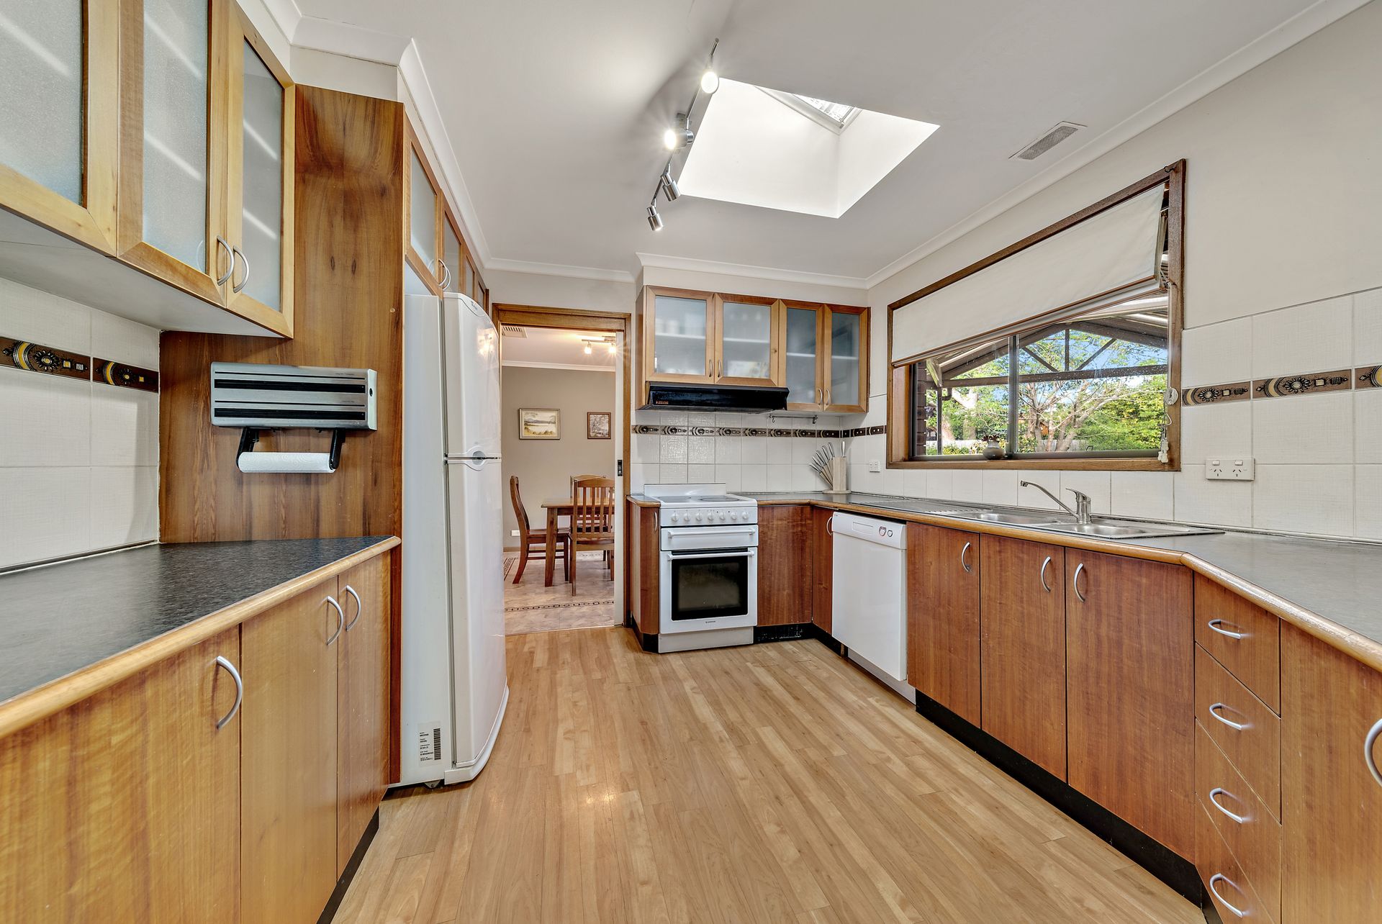
Set peacefully in a whisper quiet location, nestled on one of Florey's most coveted streets, this feature-filled four bedroom ensuite residence offers many of the "I wants" when looking for the ideal family home. It's space-efficient single level floor plan offers fluid formal & informal living areas, large bedrooms and a functional kitchen abundant with bench and storage space.
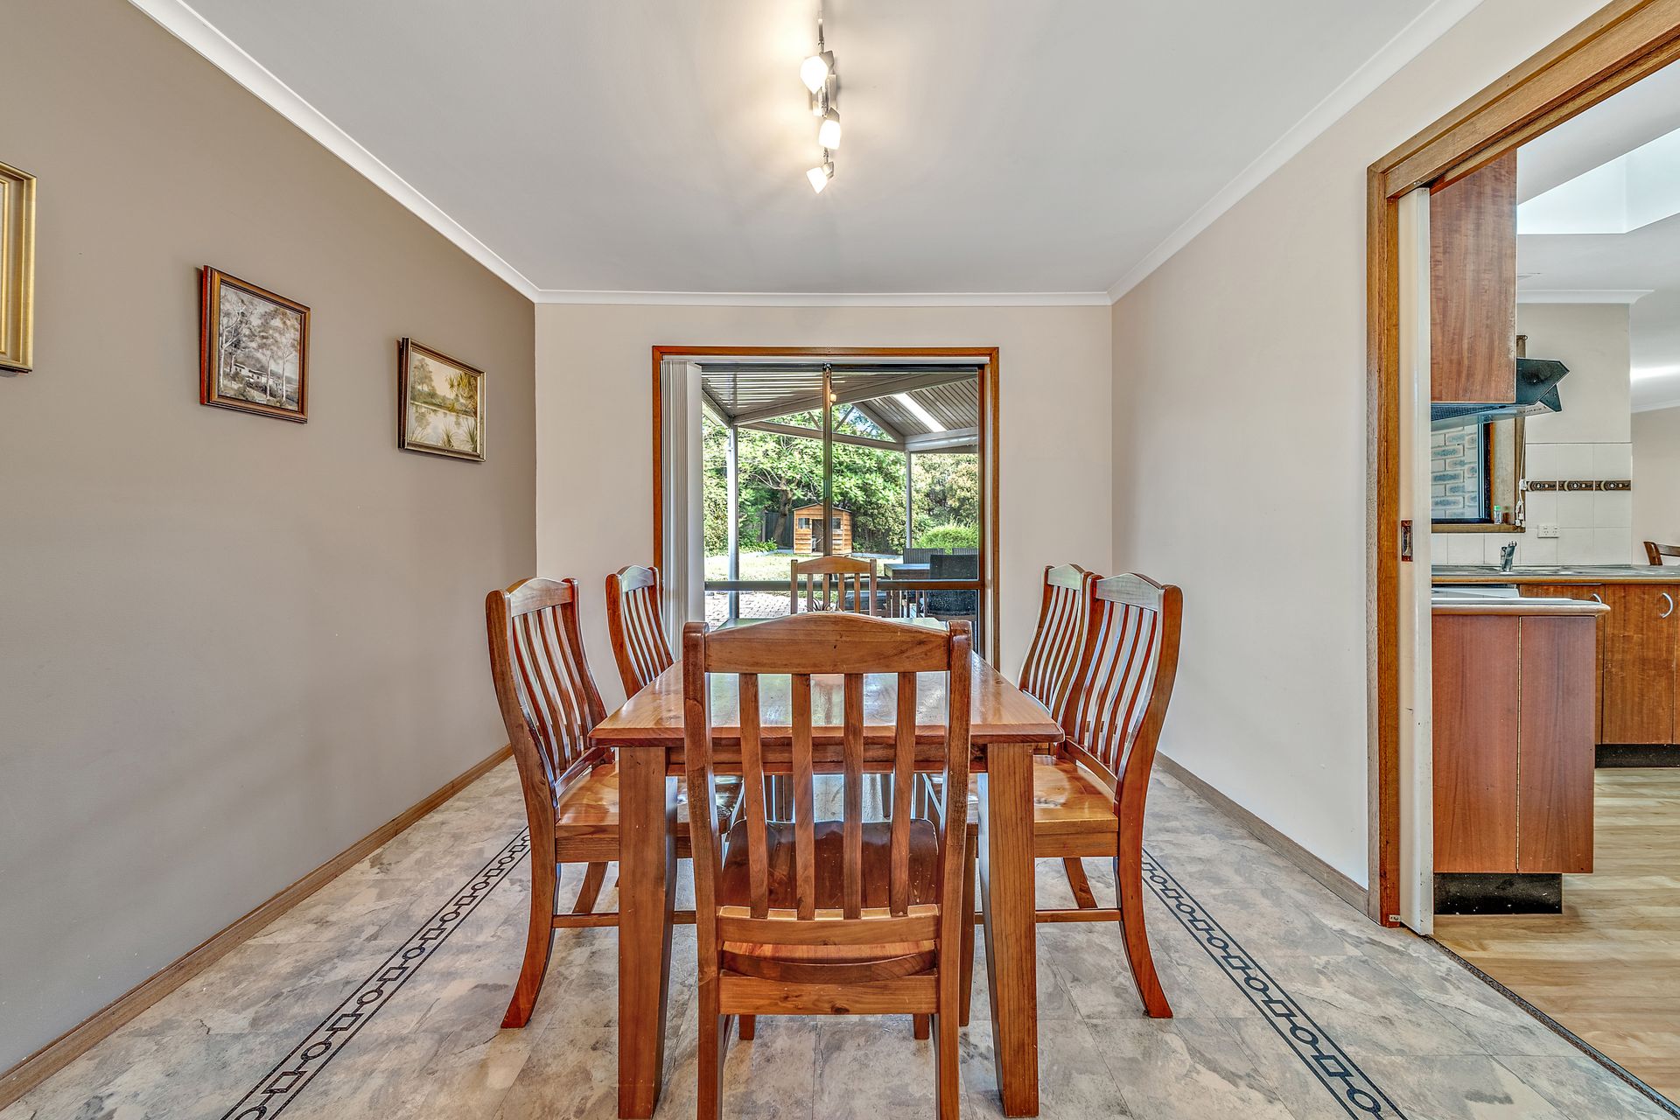
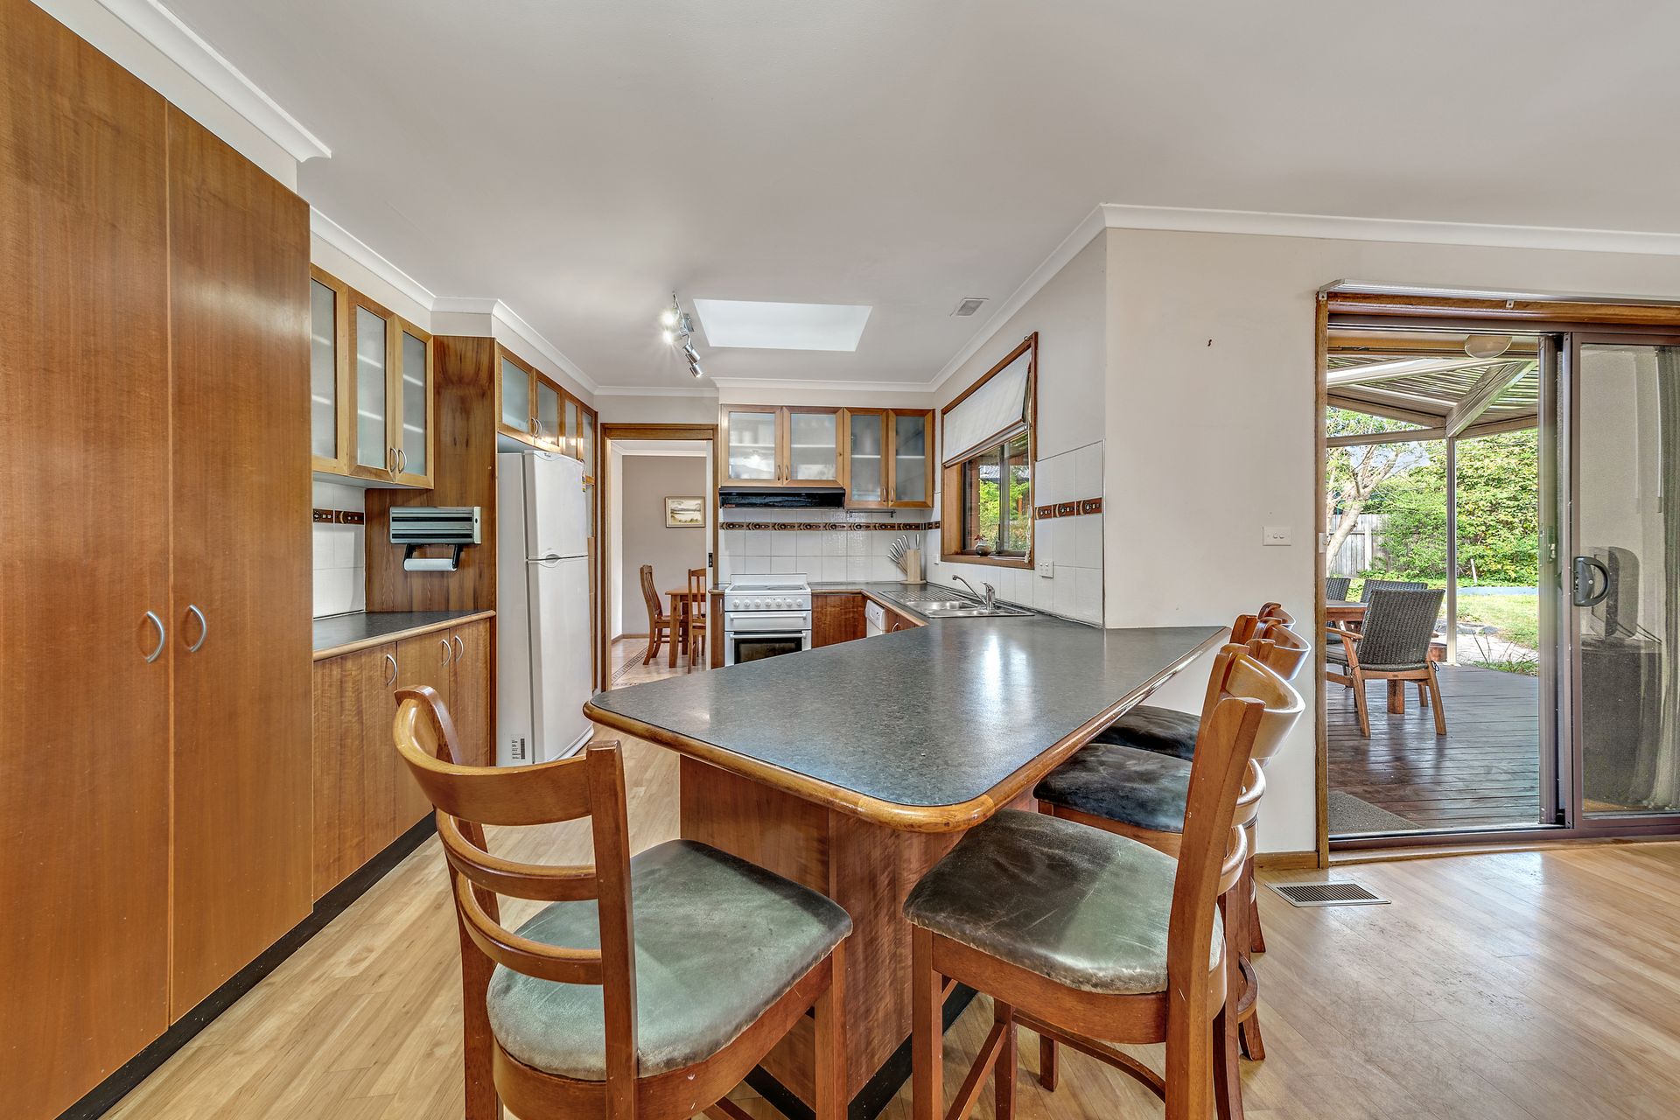
A true entertainer, the kitchen is open plan to the dining and family room, which seamlessly flows to an inviting alfresco area overlooking the established and easy carebackyard. Generously proportioned bedrooms feature built in robes and are serviced by the main bathroom complete with bathtub, ideal for growing families. Towards the front of the home, the extra large segregated master bedroom ticks the boxes with a built in robe plus ensuite.
In addition, the home is complete with all the comforts you would expect - ducted evaporative cooling, ducted gas heating, ceiling & wall insulation, plus a double garage with access to the backyard, perfect for parking a boat, trailer or caravan.
Being only moments away from parks, walking tracks, and close to local schools and the Florey shopping centre, you will quickly see why homes in this location rarely become available.
Summary of Features:
* Four bedroom ensuite home, spread across approx 179sqm of internal living
* Double garage of approx 49sqm plus rear yard access for boats/trailers/caravans
* Large alfresco entertaining area
* Established gardens, secure backyard
* Functional kitchen with an abundance of storage space, bench space and breakfast bar
* Segregated master bedroom & ensuite
* Generously proportioned bedrooms including built in robes to each room
* Separate living areas including lounge, dining and family rooms
* Ducted gas heating
* Ducted evaporative cooling