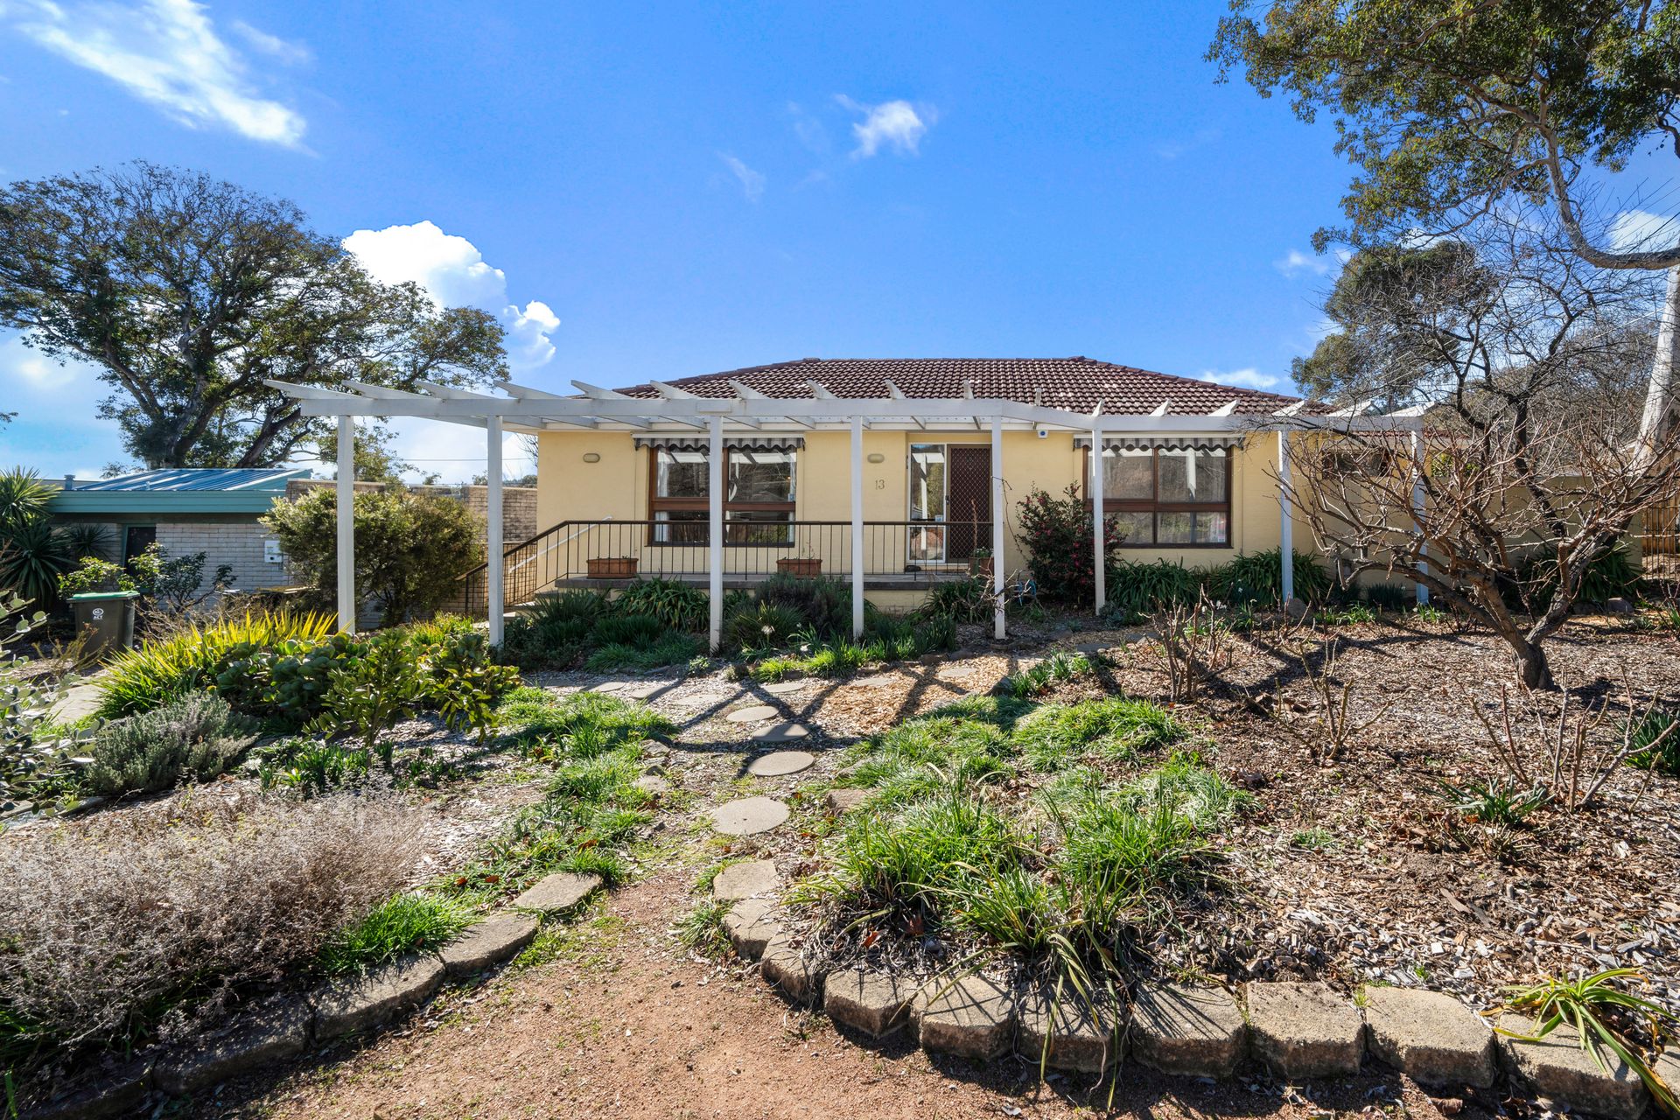
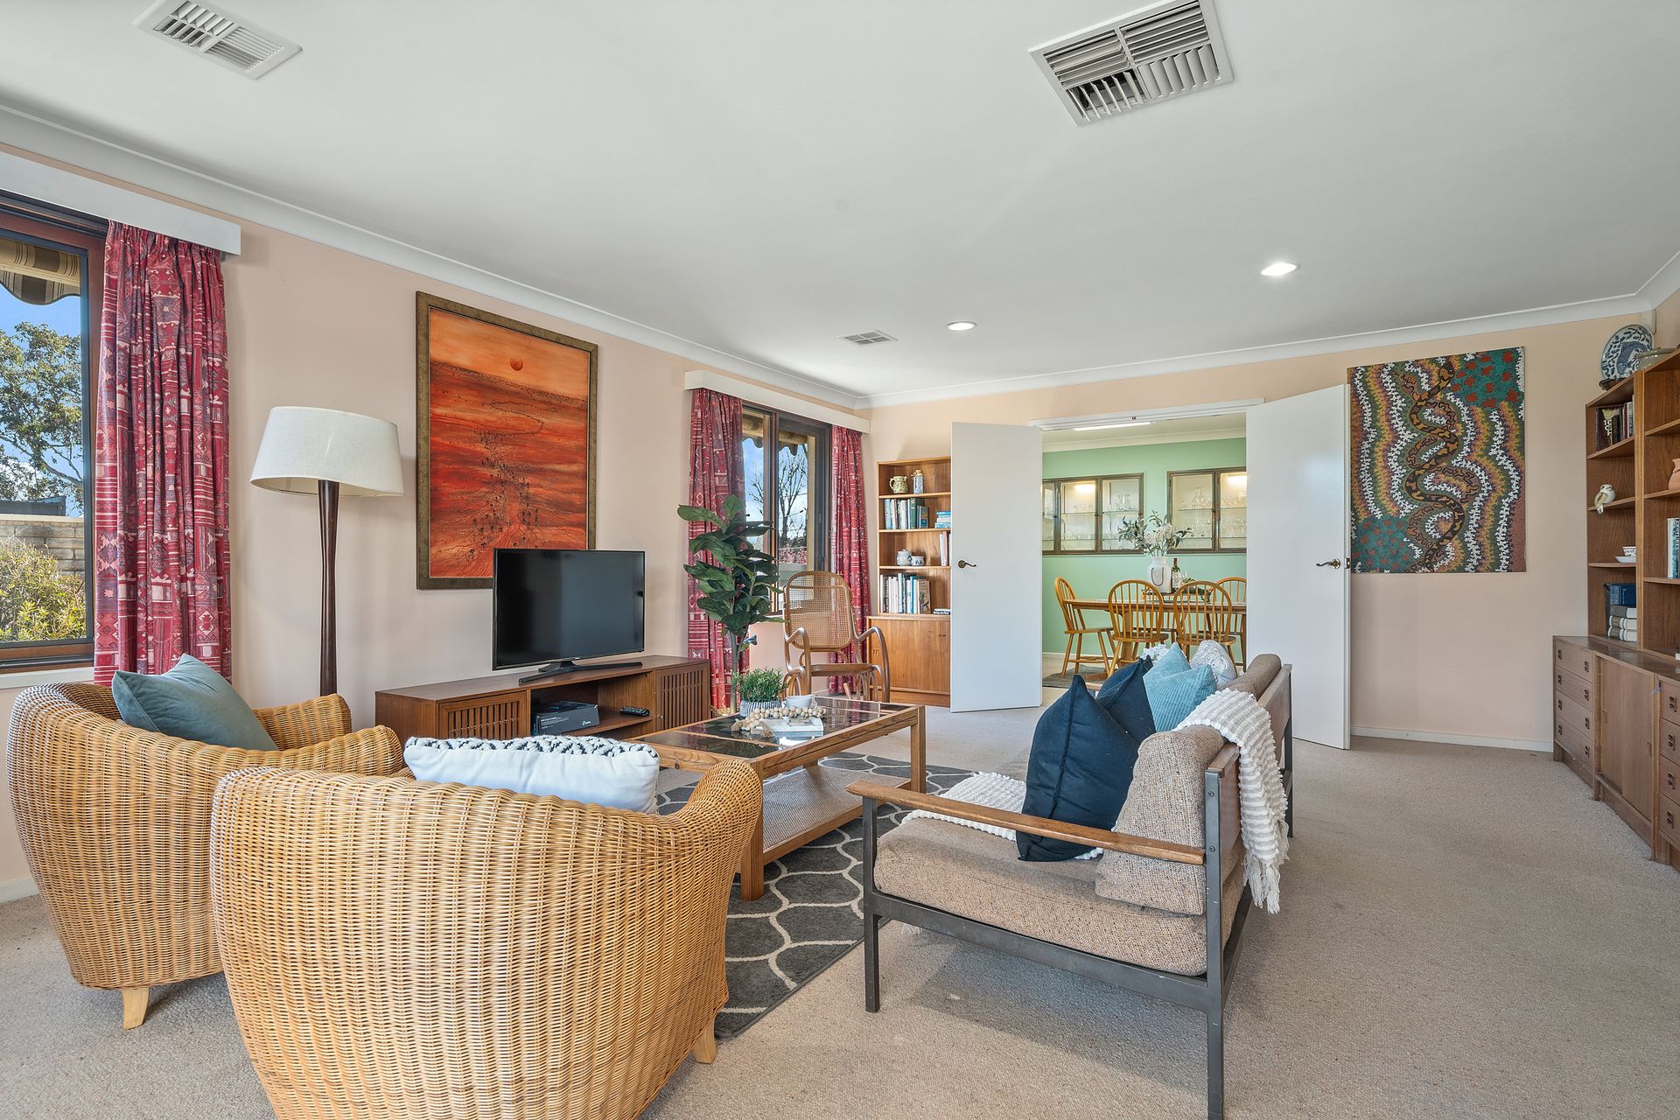
This exquisite 3-bedroom, 2-bathroom home embraces the warmth of daylight, inviting the outdoors in via expansive windows. Built in a horse shoe design around a private back deck and surrounded by established hedges, camellias and veggie beds this home is as pretty as a picture.
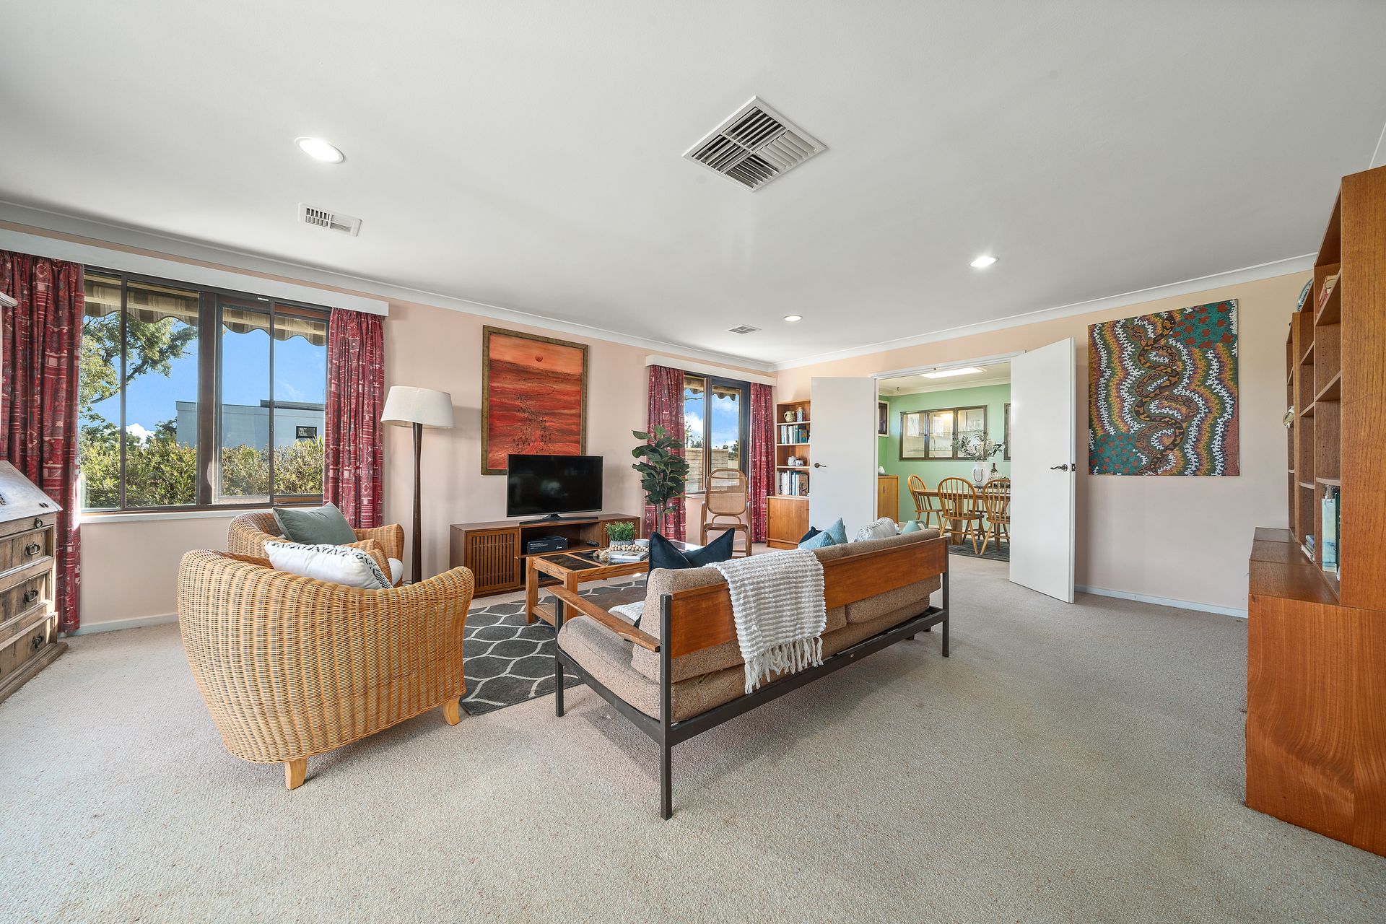
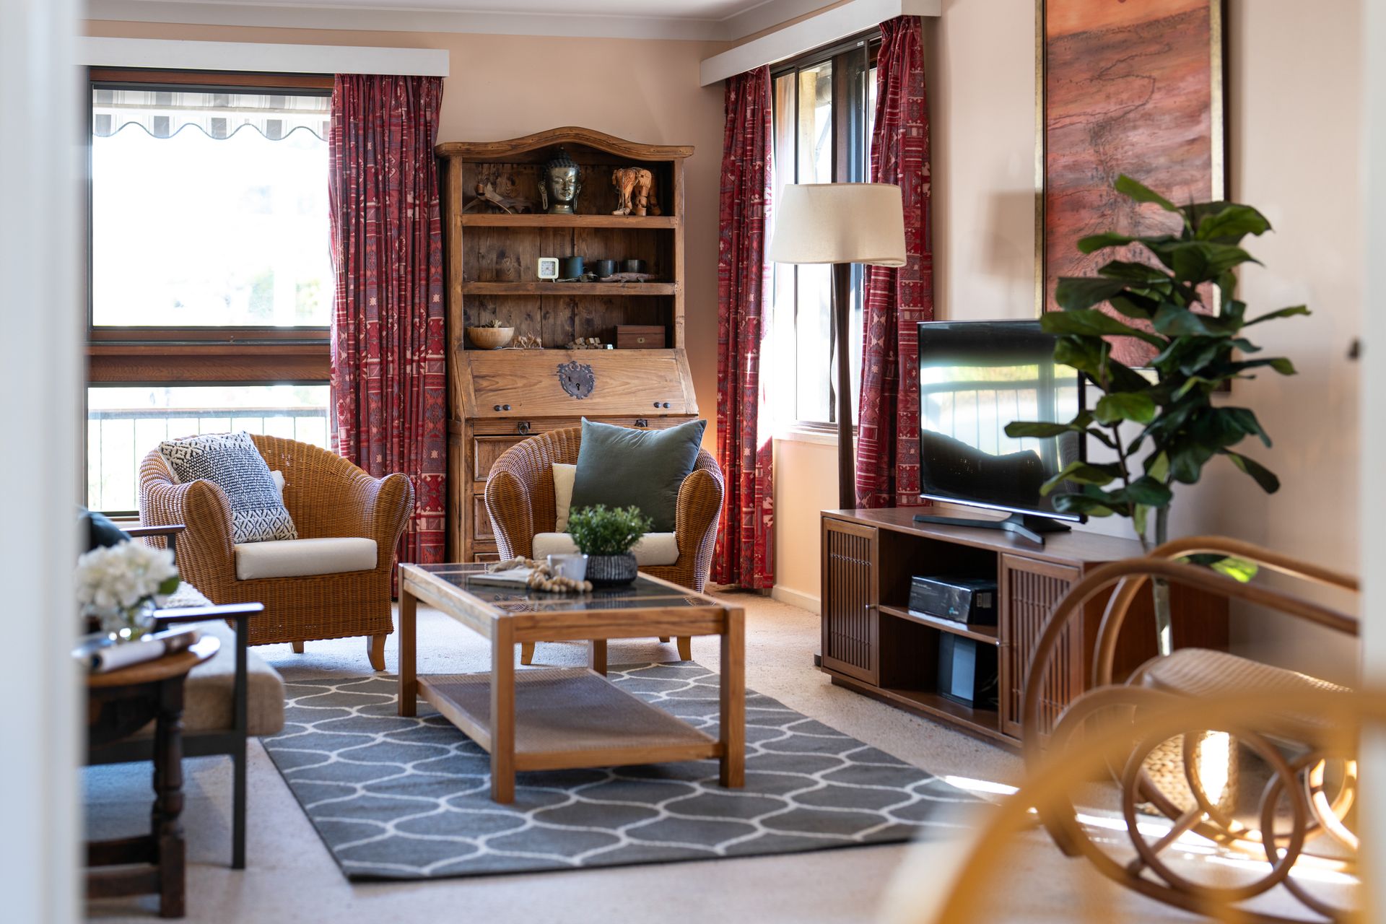
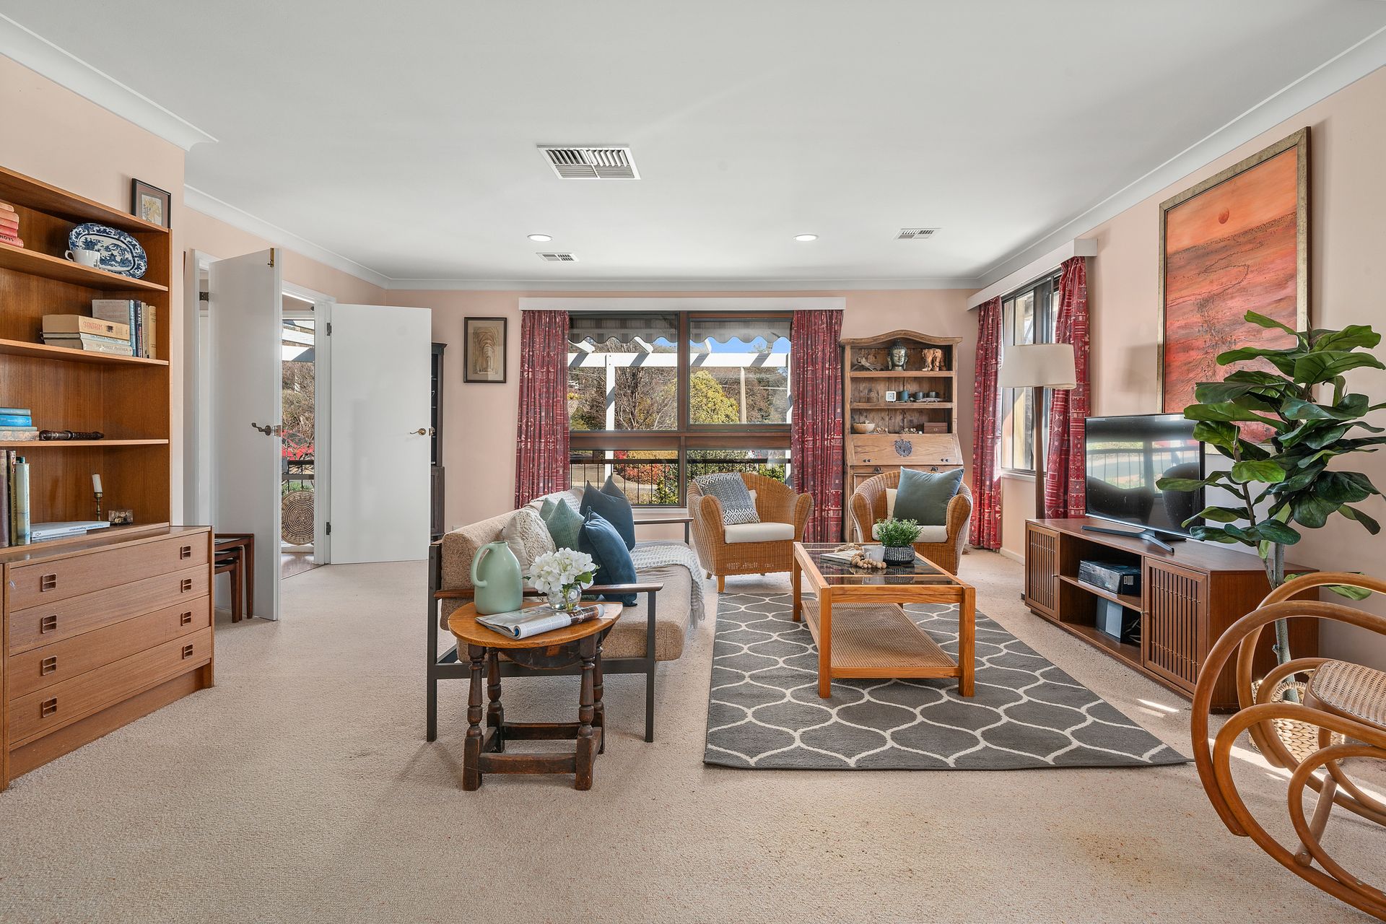
Step inside to unveil a harmonious blend of mid century modern aesthetics and timeless charm. The open lounge with formal dining is an elegantly-designed sanctuary for relaxation. The renovated kitchen features a large island bench with gas cooktop which will infuse warmth into every culinary adventure making cooking for friends and family as joyful as tasting the results at the adjacent dinner table.
Separated from the living spaces, the bedrooms offer spacious respite. You'll immediately notice the master bedroom is grand in size as sunlight dances through the windows, creating an atmosphere of serenity and comfort. Step past the walk-in-robe and into the ensuite. The second bedroom is also generous, while the third is perfect for a child's room, home office or guest room.
Farrer is a popular suburb that offers the best of both worlds. Nature enthusiasts will enjoy the suburb's location between Isaacs Ridge and Mount Taylor Reserve, perfect for bushwalks. It's conveniently located near the hubs of Woden, Tuggeranong and the Canberra Hospital. The property is an easy walk to the Farrer Primary school, shops, the popular Fox & Bow cafe and the independent grocers and restaurants at Southlands.
Your new home features:
• Open lounge with french doors
• Formal dining featuring built-in shelving
• Renovated kitchen showcases island bench with gas cooktop and Miele dishwasher
• Additional family/meals area adjoins kitchen
• Separate main bedroom with walk-in wardrobe & ensuite
• Main bathroom tucked away for additional privacy
• Walk in linen press
• Separate laundry with deck access
• Ducted gas heating and ducted evaporative cooling throughout
• Single and double glazed windows
• Private low maintenance front and rear gardens with established hedges, exotic and native plants, fruit trees, veggie beds and rustic shed
• Tandem double garage and workshop
STATISTICS (all figures are approximate)
• Block: 20
• Section: 41
• EER: 2.5
• Residence: 189.30m2
• Carport and workshop: 44.50m2
• Land Size: 945m2
• UCV: $886,000
• Rates: $4,620
Disclaimer: All information regarding this property is from sources we believe to be accurate, however we cannot guarantee its accuracy. Interested persons should make and rely on their own enquiries in relation to inclusions, figures, measurements, dimensions, layout and descriptions.