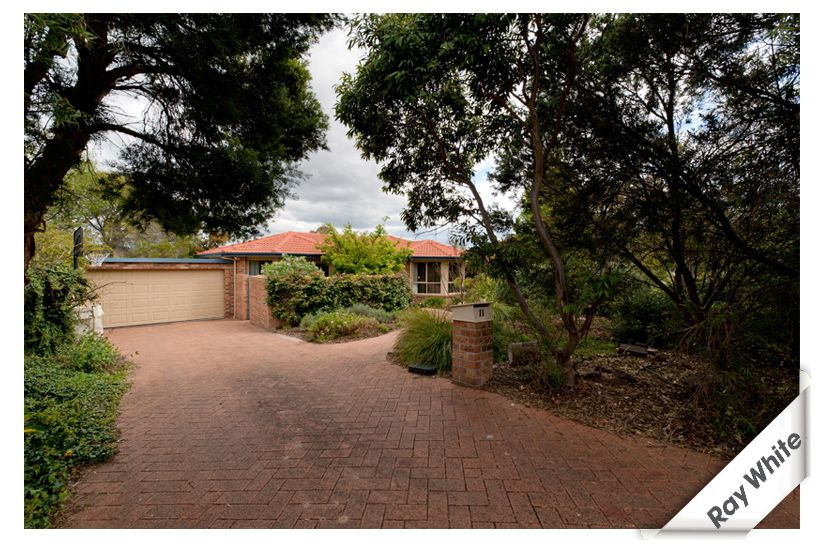
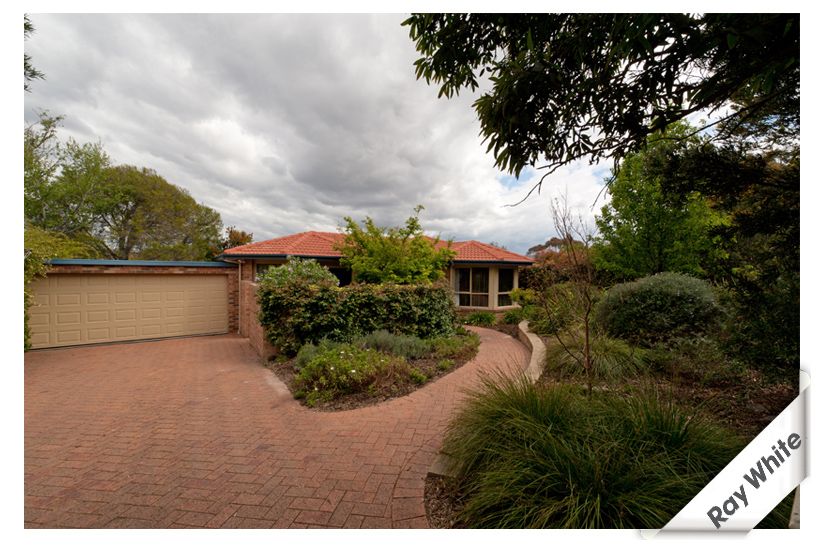
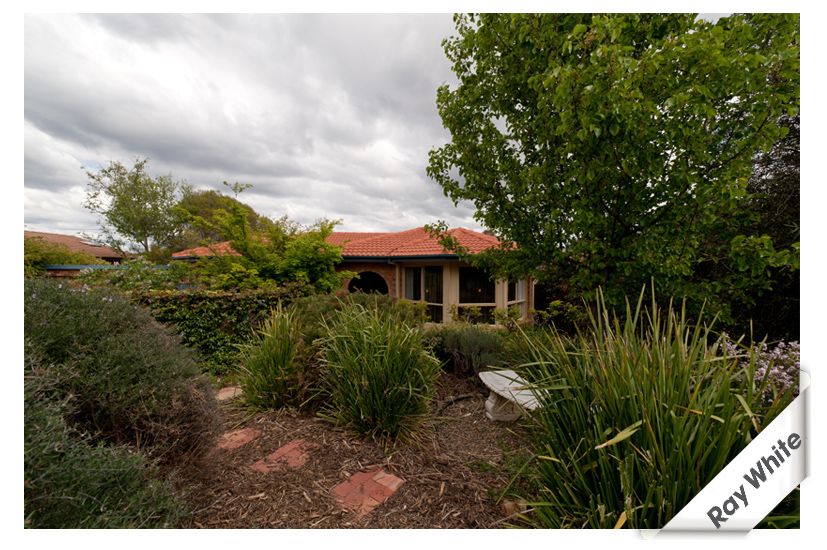
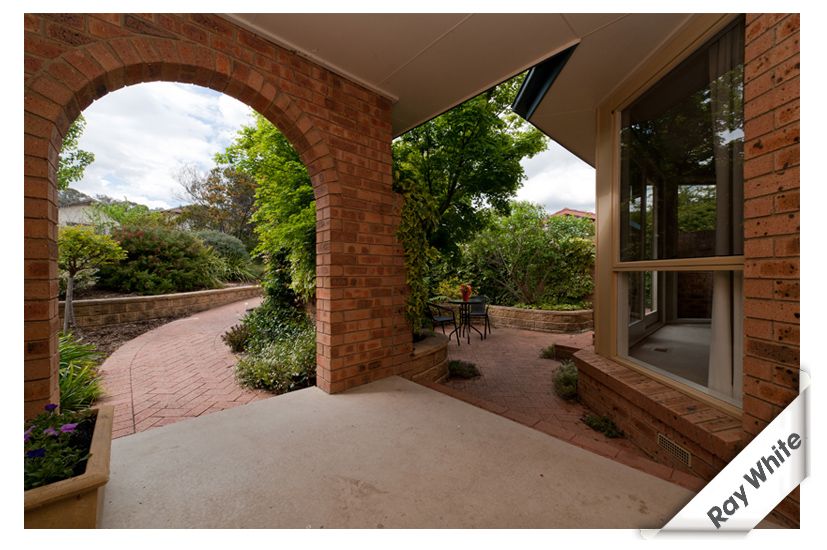
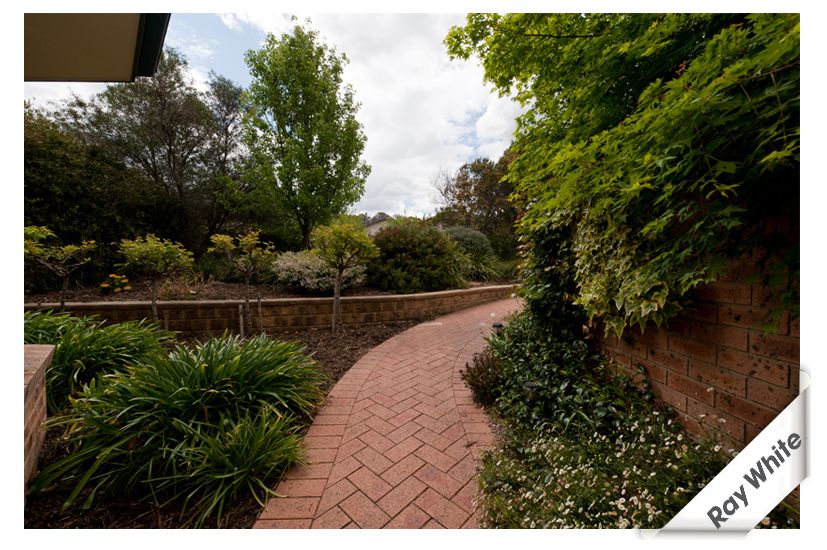
As you approach this house on the quiet cul-de-sac, there is immediate appeal and intrigue. The garden design gently guides you into the entry and to the front door. As the door opens you'll be impressed by well defined entry and floating timber floor.
French doors to the left of the entry lead you into the large living room space, you'll feel immediately relaxed as you look out the large glass doors onto the front courtyard garden. Adjacent to this is your formal living room and view to the back deck and garden.
The kitchen is as new, with Bosch appliances, feeding straight onto the large family room. There's a breakfast bar for casual eating and enough room in the family room for a good size dining table and television watching. On the end wall, there's a built in cupboard with bench space perfect for monitoring the kid's homework and internet usage.
The galley style laundry has masses of storage and bench space.
The floating timber floor starts at the entrance and flows all the way through the kitchen, family room and down the hall to entrance of the bedrooms, a perfect circulation space floor covering.
Also at the front of the house is master suite. It has its own entry space, a large bay window, walk-in-robe and large ensuite with spa. It truly is a parent's treat (or retreat)!
The other three bedrooms at the back of the house are all good size rooms with built in wardrobes. The bathroom is as new, a great size and has an extra long vanity. There's a Rinnai controller in the bathroom and the ensuite.
You'll notice the feeling of space when you step out onto the back deck for a family BBQ. This has been created with extra height on the pergola. This steps down onto the back lawn and into the back yard.
There's a double carport with automatic panelift door installed at the front.
This home has been renovated beautifully with soft neutral colours, it will delight!
EER 3
Features:
Reverse cycle cooling
Ducted gas heating
Rinnai hot water
Floating timber flooring