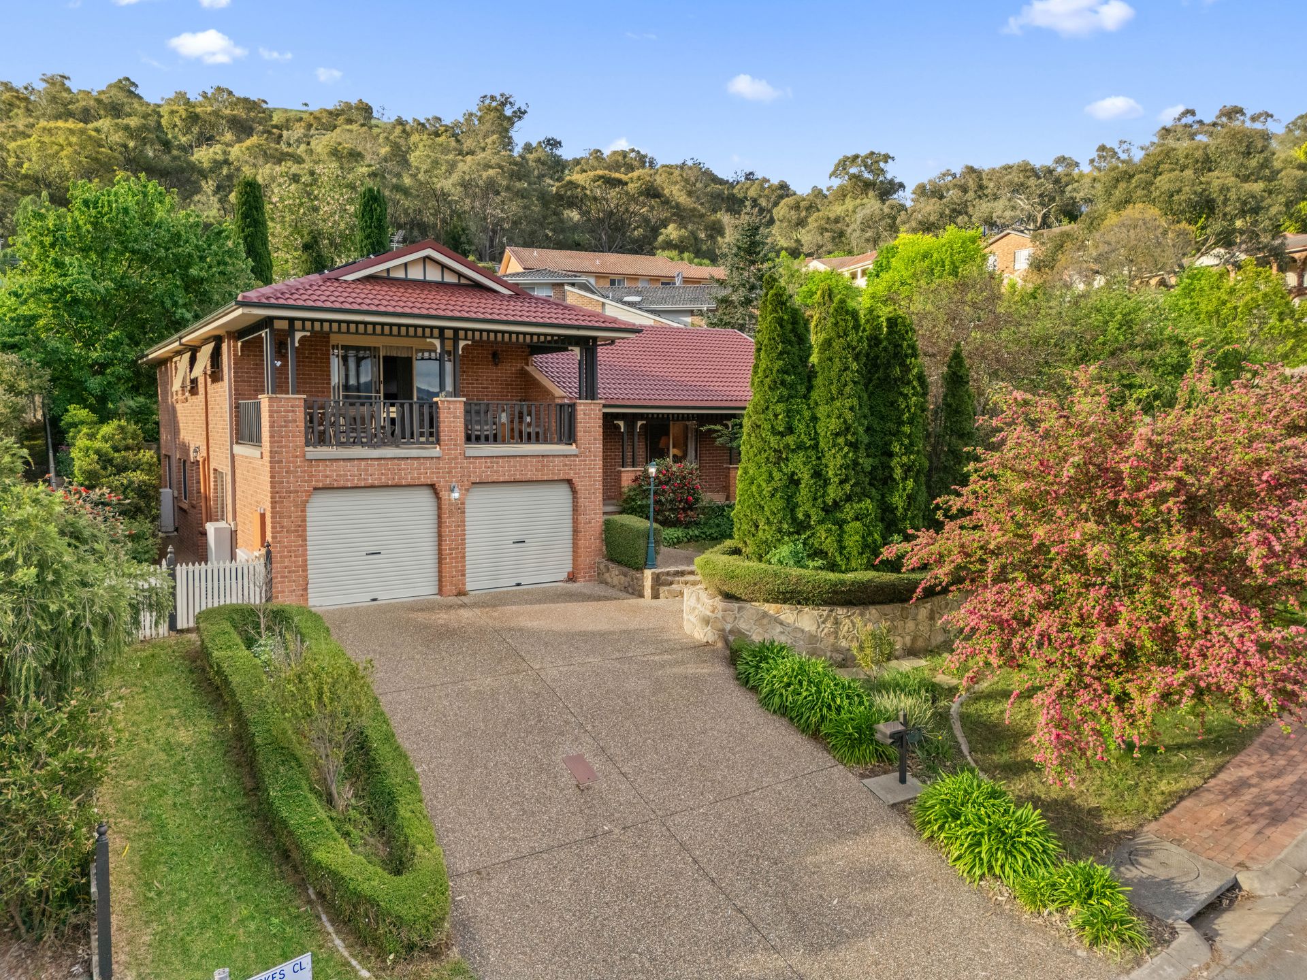
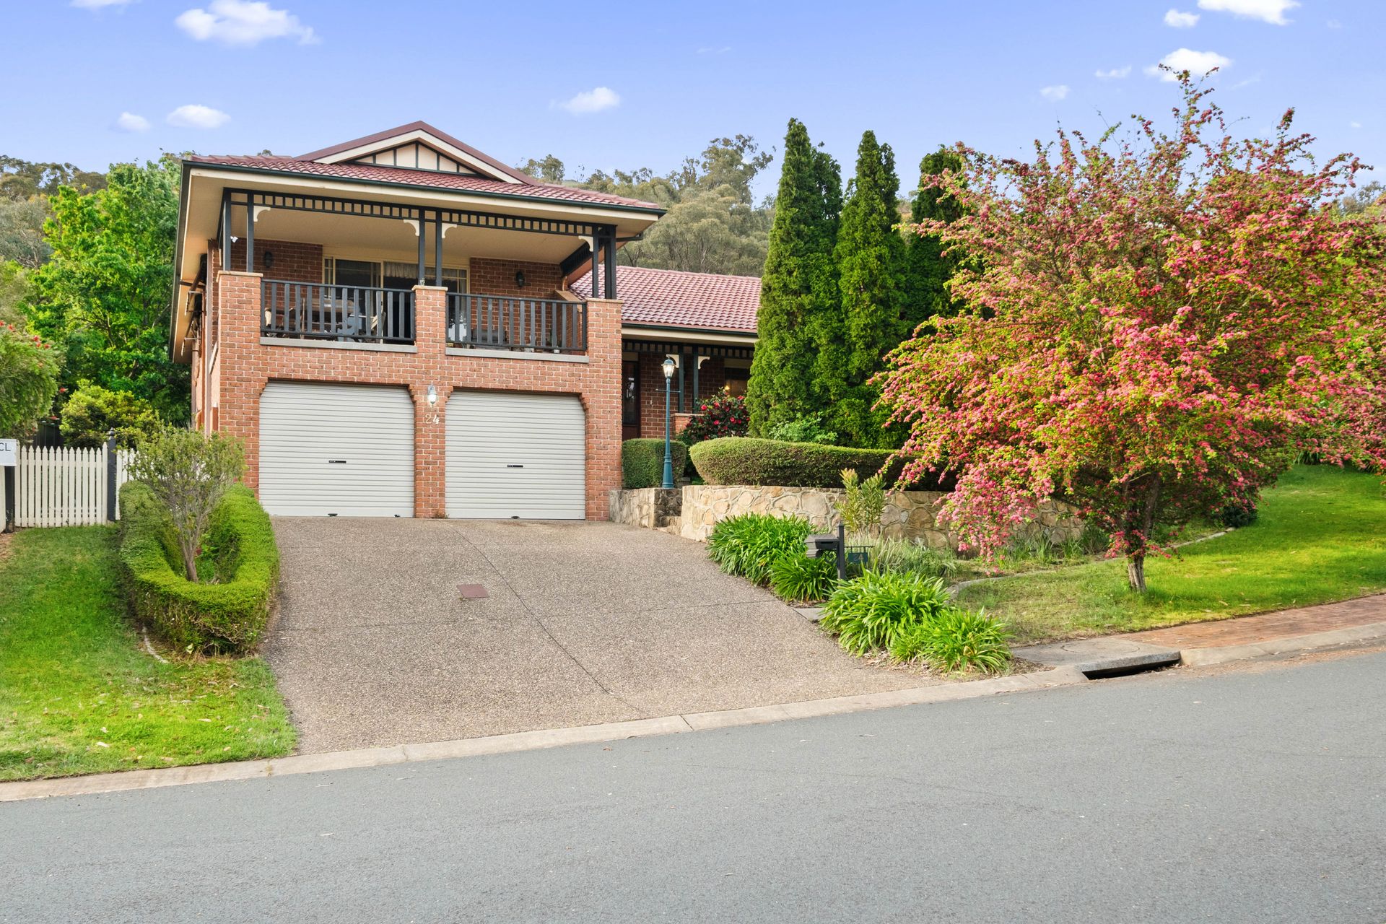
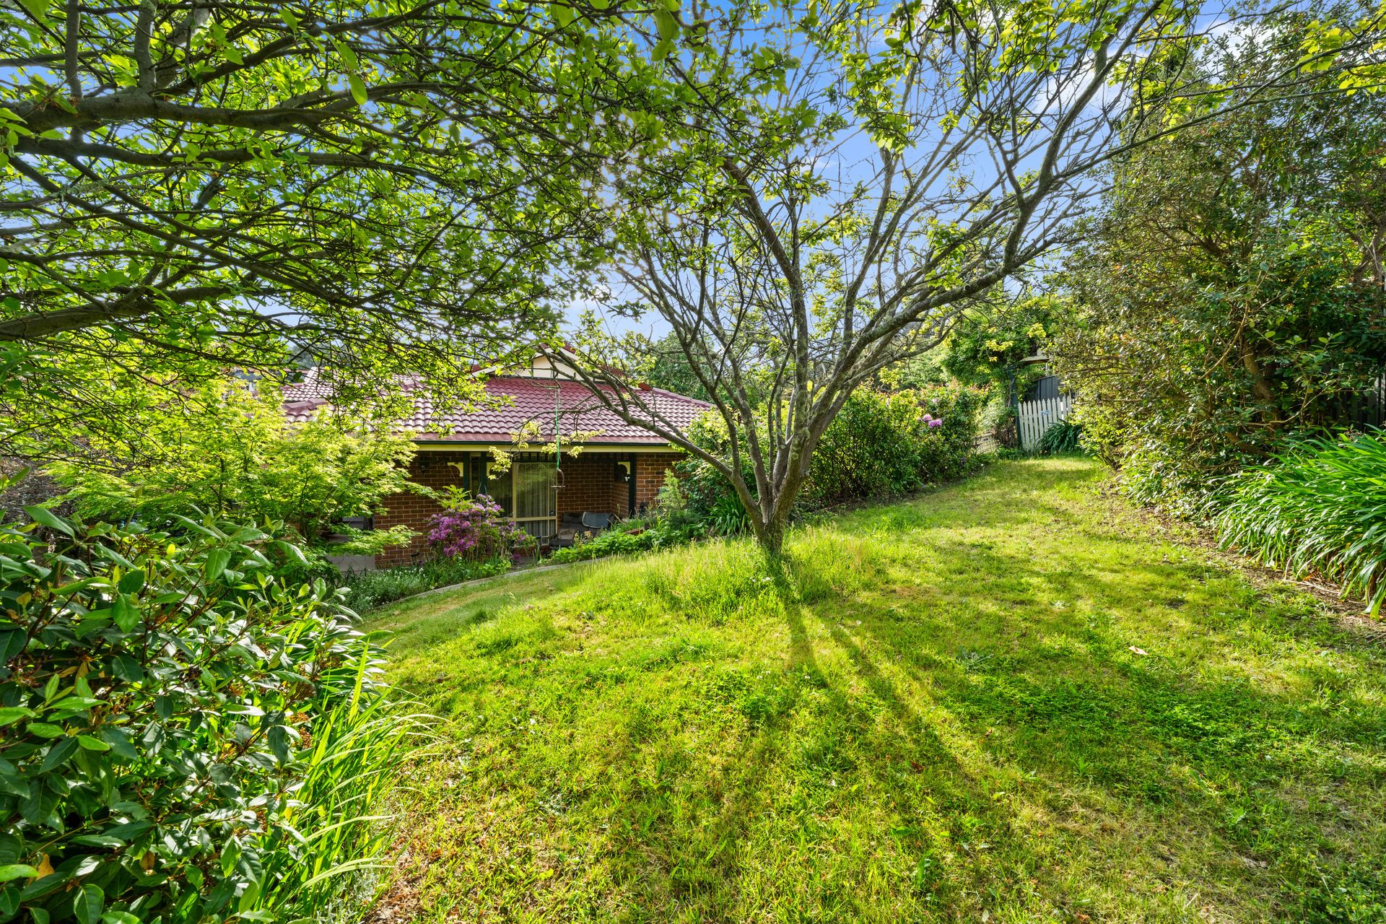
Set within the tightly held Fadden Hills pocket on sought-after Sparkes Close, number 24 is a substantial family residence offering exceptional space, flexibility and an elevated setting across an impressive 1,050sqm parcel of land.
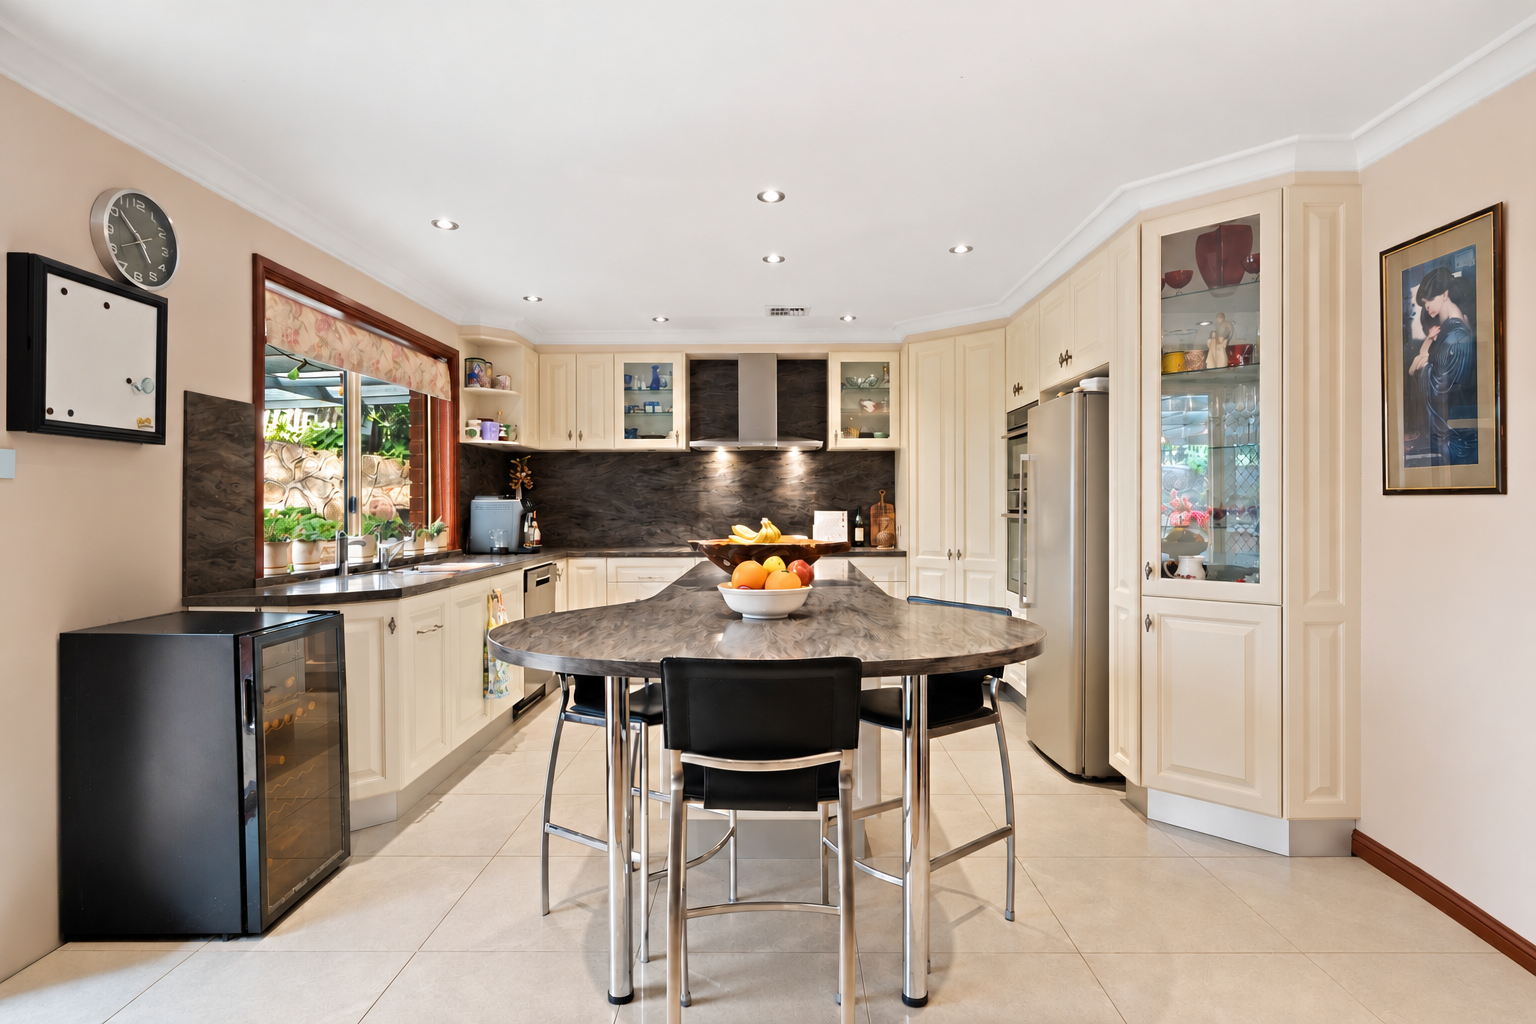
Designed for generous family living, the split-level floor plan brings together spacious bedrooms, a formal lounge and dining room, a dedicated home office and multiple informal living areas. Updated engineered timber flooring enhances the interiors, while the fully renovated kitchen forms the heart of the home. Featuring an enormous island bench, contemporary appliances and extensive storage, the kitchen overlooks the private rear gardens and connects seamlessly with the spacious family room.
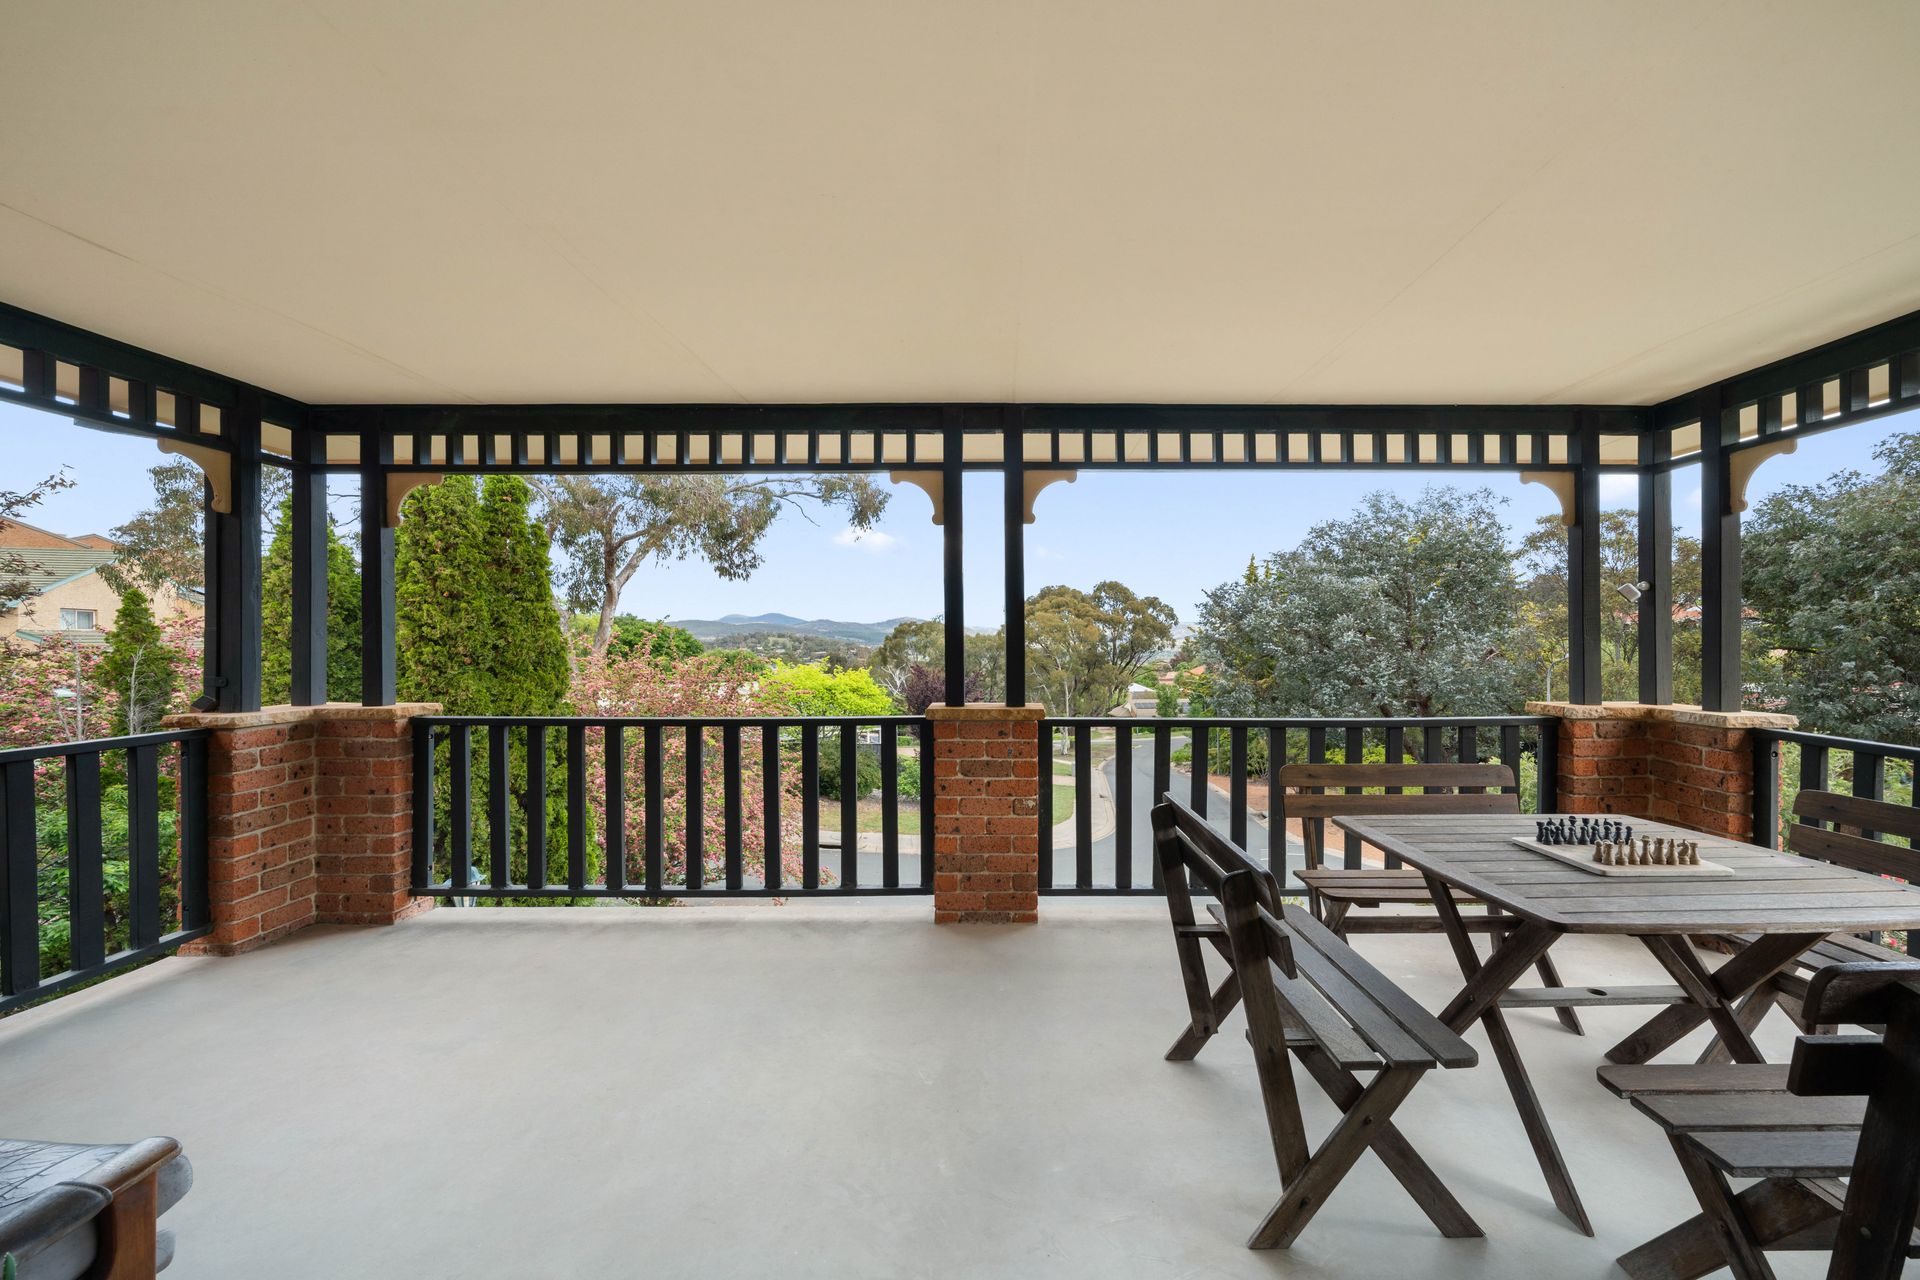
Upstairs, the master suite enjoys its own ensuite, built-in storage and balcony access capturing sweeping valley views. Two additional bedrooms and the main bathroom occupy the rear wing, while the separate study offers the flexibility of a fifth bedroom or professional home office.
Downstairs adds another layer of versatility, with a generous rumpus room, fourth bedroom with ensuite, workshop and storage area, and direct access to the rear yard. New concertina doors provide additional separation and privacy, making this level ideal as a teenage retreat, guest suite or potential self-contained living arrangement.
Outside, the north-facing rear gardens are a genuine highlight. Beautifully established, exceptionally private and meticulously maintained, the terraced grounds create a true garden sanctuary. Seasonal displays of tulips, daffodils and hyacinths are complemented by crepe myrtles, more than 20 rose bushes, established azaleas and productive plum, nectarine, apple and cherry trees.
A comprehensive irrigation system, two 2,500-litre rainwater tanks and dedicated garden storage make maintaining the grounds practical year-round, while the covered entertaining area provides the perfect setting to sit back and enjoy the surrounds.
Beyond its impressive proportions, the home has benefited from a range of considered upgrades, including extensive solar, a refurbished dual Daikin air-conditioning system, refurbished in-floor vacuum, upgraded Colourbond fencing, LED lighting and fibre-to-the-premises connectivity. The roof has also been refurbished, repointed and finished with a protective UV and thermal-reflective coating.
With an oversized double garage, extensive storage and an exceptional combination of indoor and outdoor living, 24 Sparkes Close delivers the space and flexibility that growing and multi-generational families will appreciate.
Beautifully established, impressively proportioned and set within one of Fadden Hills' most desirable streets - this is a home that needs to be experienced in person.
Features:
• Sought-after Fadden Hills location on tightly held Sparkes Close
• Impressive 1,050sqm block with elevated position and valley outlook
• Attractive facade surrounded by beautifully established gardens
• Flexible four-bedroom configuration with separate study/fifth bedroom
• Split-level family floor plan with multiple living areas
• Spacious formal lounge and dining room
• Fully renovated kitchen with contemporary appliances
• Enormous central island bench and extensive kitchen storage
• Additional family/living area overlooking the rear gardens
• Updated engineered timber flooring
• Spacious master suite with built-in storage and large ensuite
• Private master balcony capturing elevated valley views
• Two additional upstairs bedrooms with built-in robes
• Main family bathroom servicing the upper-level accommodation
• Downstairs rumpus with direct rear-yard access
• Downstairs bedroom with built-in robe and private ensuite
• New concertina doors providing additional separation and privacy downstairs
• Excellent potential for teenage retreat, guest accommodation or self-contained living
• Dedicated laundry plus separate workshop/storage room
• North-facing rear aspect
• Refurbished and repointed roof with protective UV and thermal-reflective coating
• Extensive solar system with inverter monitoring and provision for future battery integration
• Dual Daikin split air-conditioning system, refurbished in 2026
• Refurbished in-floor vacuum system
• Fibre-to-the-premises NBN connection with internal CAT 5 cabling
• LED downlights to kitchen, family and rumpus areas
• Covered outdoor entertaining pergola
• Private terraced gardens with established landscaping
• Seasonal tulips, daffodils and hyacinths
• Crepe myrtles, 20+ rose bushes and established azaleas
• Productive plum, nectarine, apple and cherry trees
• Comprehensive 20+ station garden irrigation system with automatic and manual operation
• Two 2,500L rainwater tanks servicing the gardens and outdoor use
• Multiple automatic hose reels
• Separate garden shed with additional garden/tool storage
• Recently upgraded Colourbond rear and side fencing
• Secure upper garden fencing
• Oversized double garage with internal access
• Automatic garage doors with battery backup
• Extensive subfloor storage
• Built: 1994
• Lower Level: 168.31sqm
• Upper Level: 93.78sqm
• Total Living: 262.09sqm
• Garage: 45.82sqm
• Block Size: 1,050sqm
• EER: 1.0
• Rates: $4,019pa
• Land Tax: $7,926pa (Investors Only)
• UV: $648,000 (2025)
Close Proximity:
• Fadden Primary School & Preschool
• Holy Family Primary School & Preschool
• Fadden Medical Centre
• Fadden Veterinary Centre
• Fadden Pines, playgrounds and walking trails
• Chisholm Shopping Village
• Coles and ALDI
• Local cafe's, medical and fitness facilities
• Public transport and major arterial roads
Disclaimer: All information regarding this property is from sources we believe to be accurate, however we cannot guarantee its accuracy. Interested persons should make and rely on their own enquiries in relation to inclusions, figures, measurements, dimensions, layout, furniture and descriptions.