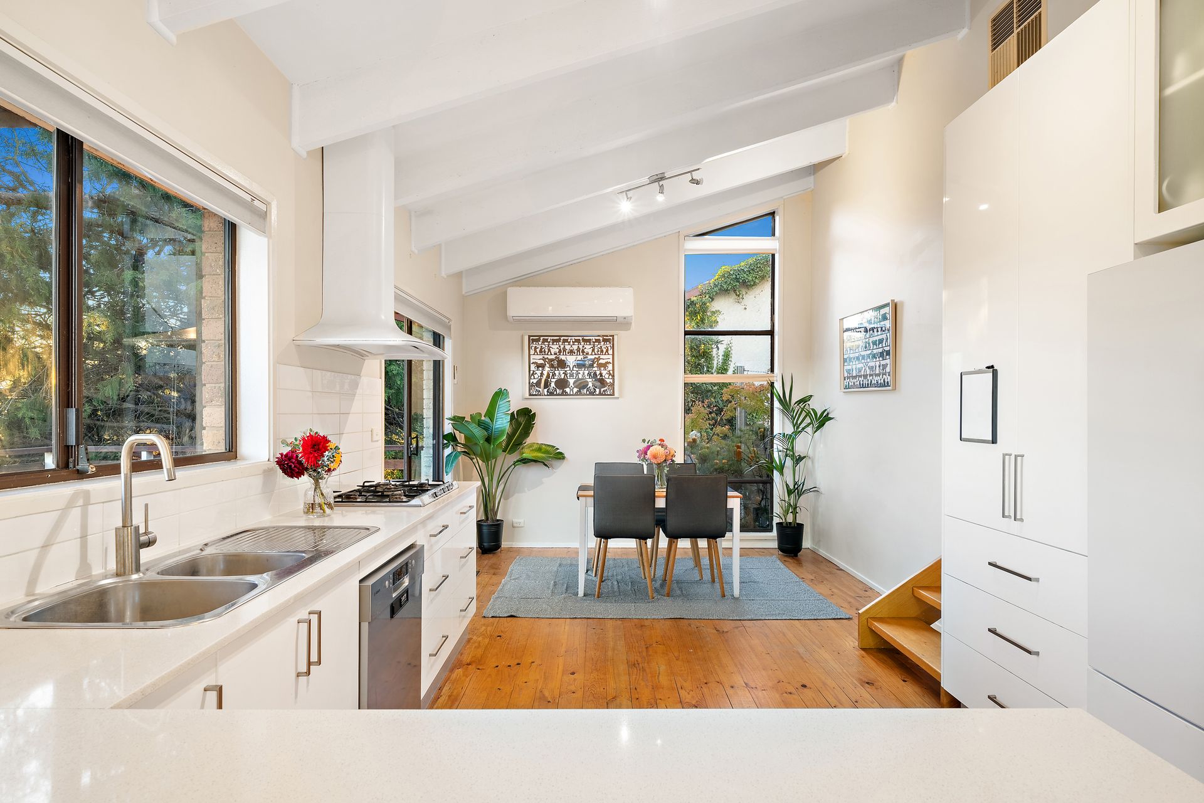
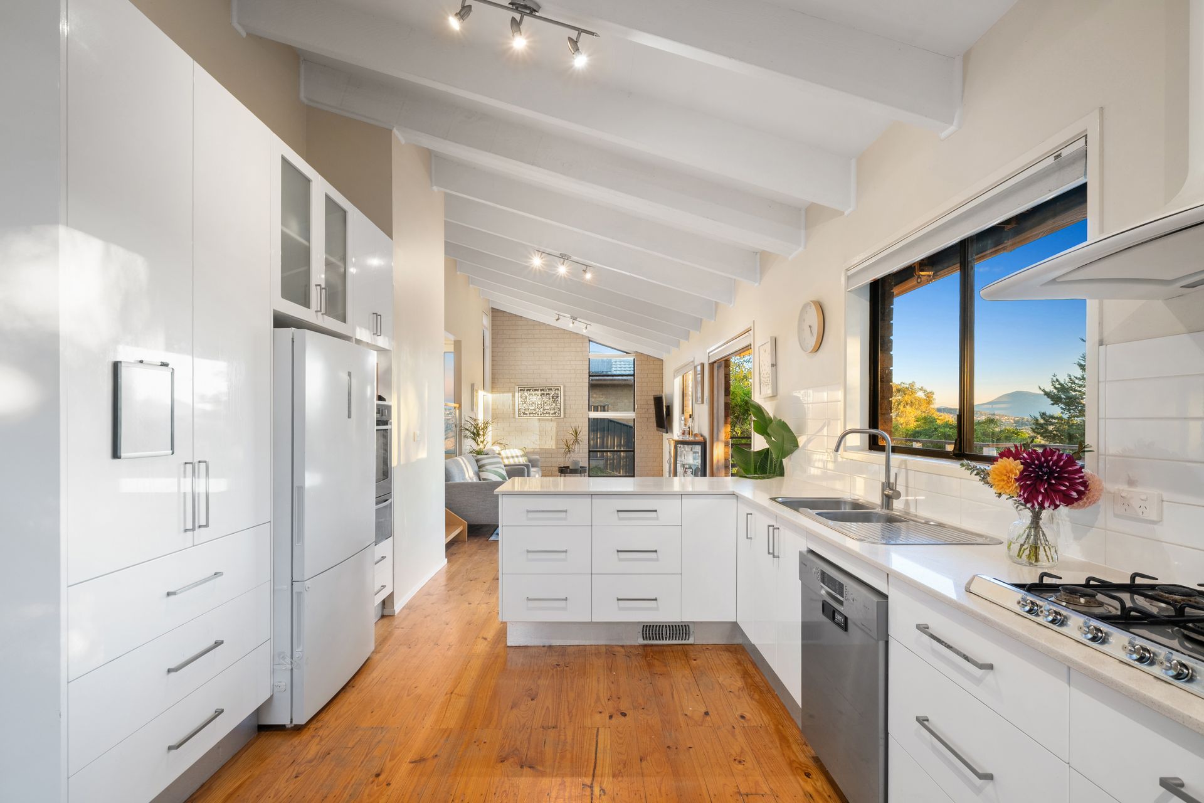
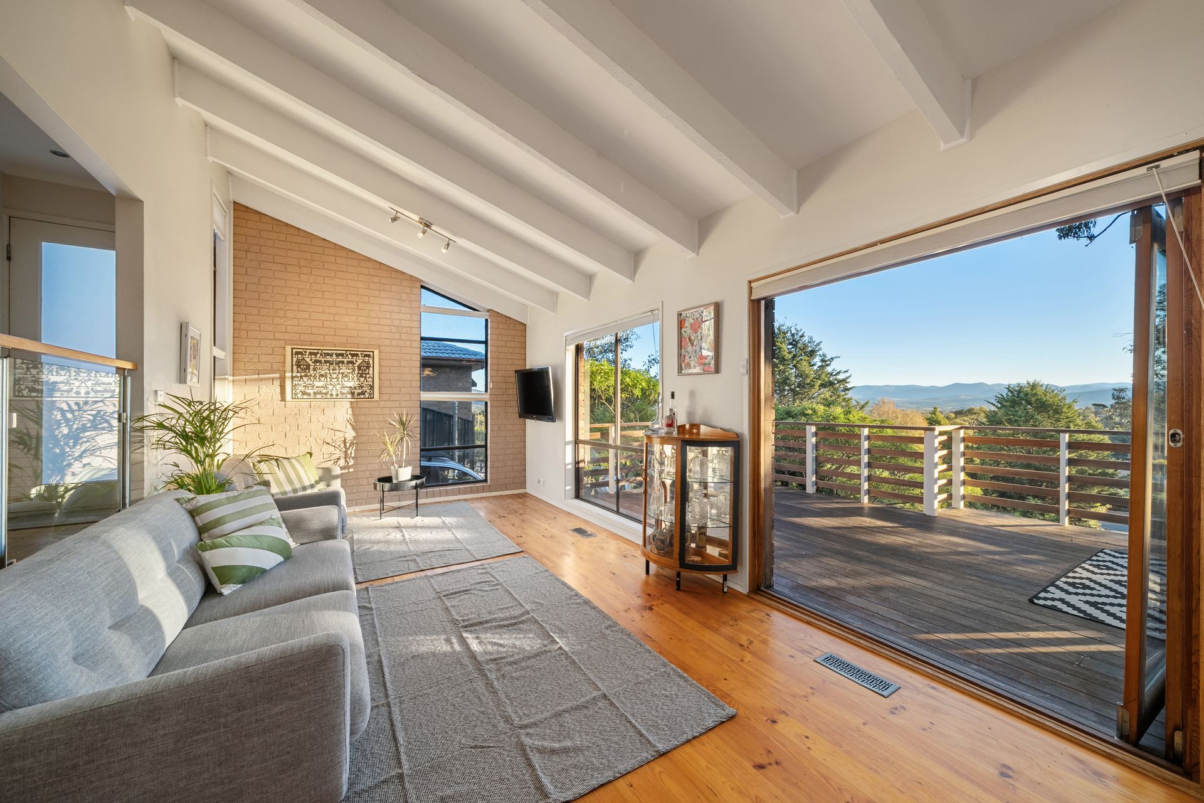
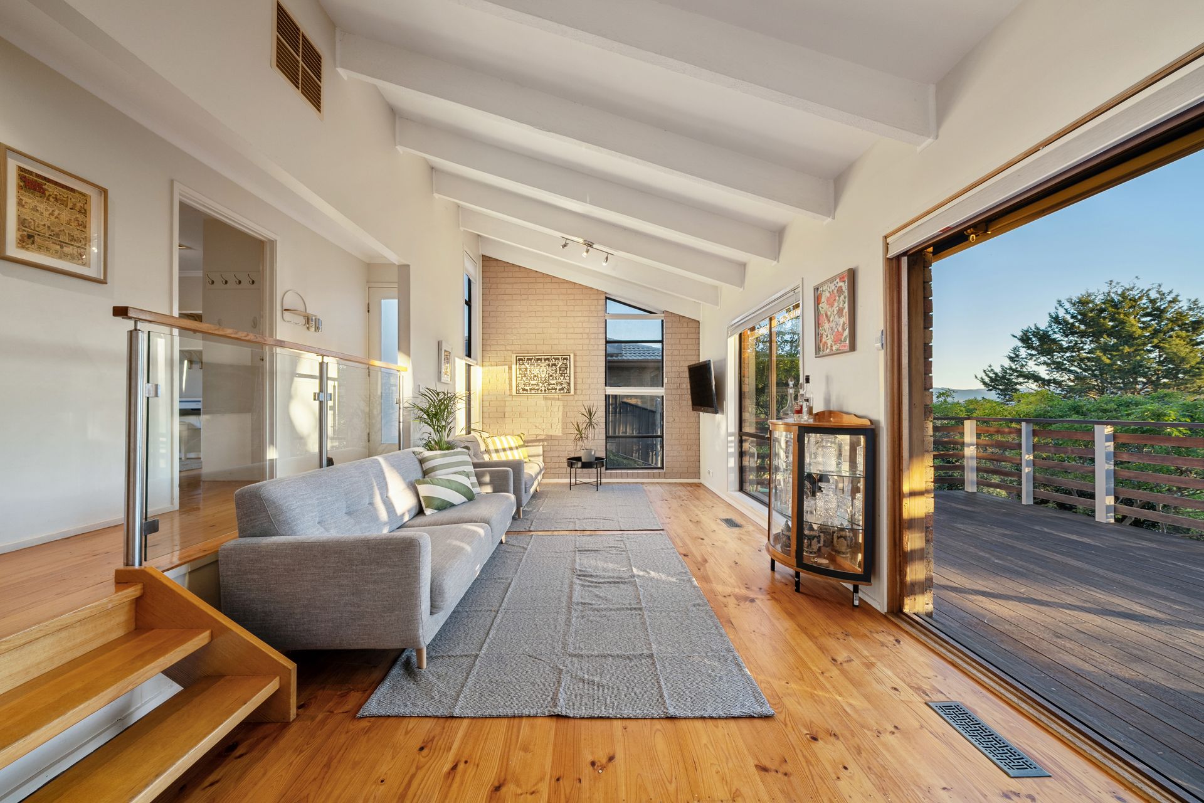
Kelsey Tracey and Ethan Petroni from Ray White Canberra are proud to present a residence that captures the essence of elevated family living, positioned to take full advantage of its sweeping outlook across the Brindabella Mountain Range. Set in a tightly held, family-friendly pocket, this split-level home offers a unique combination of architectural character, functional design and exceptional lifestyle appeal.
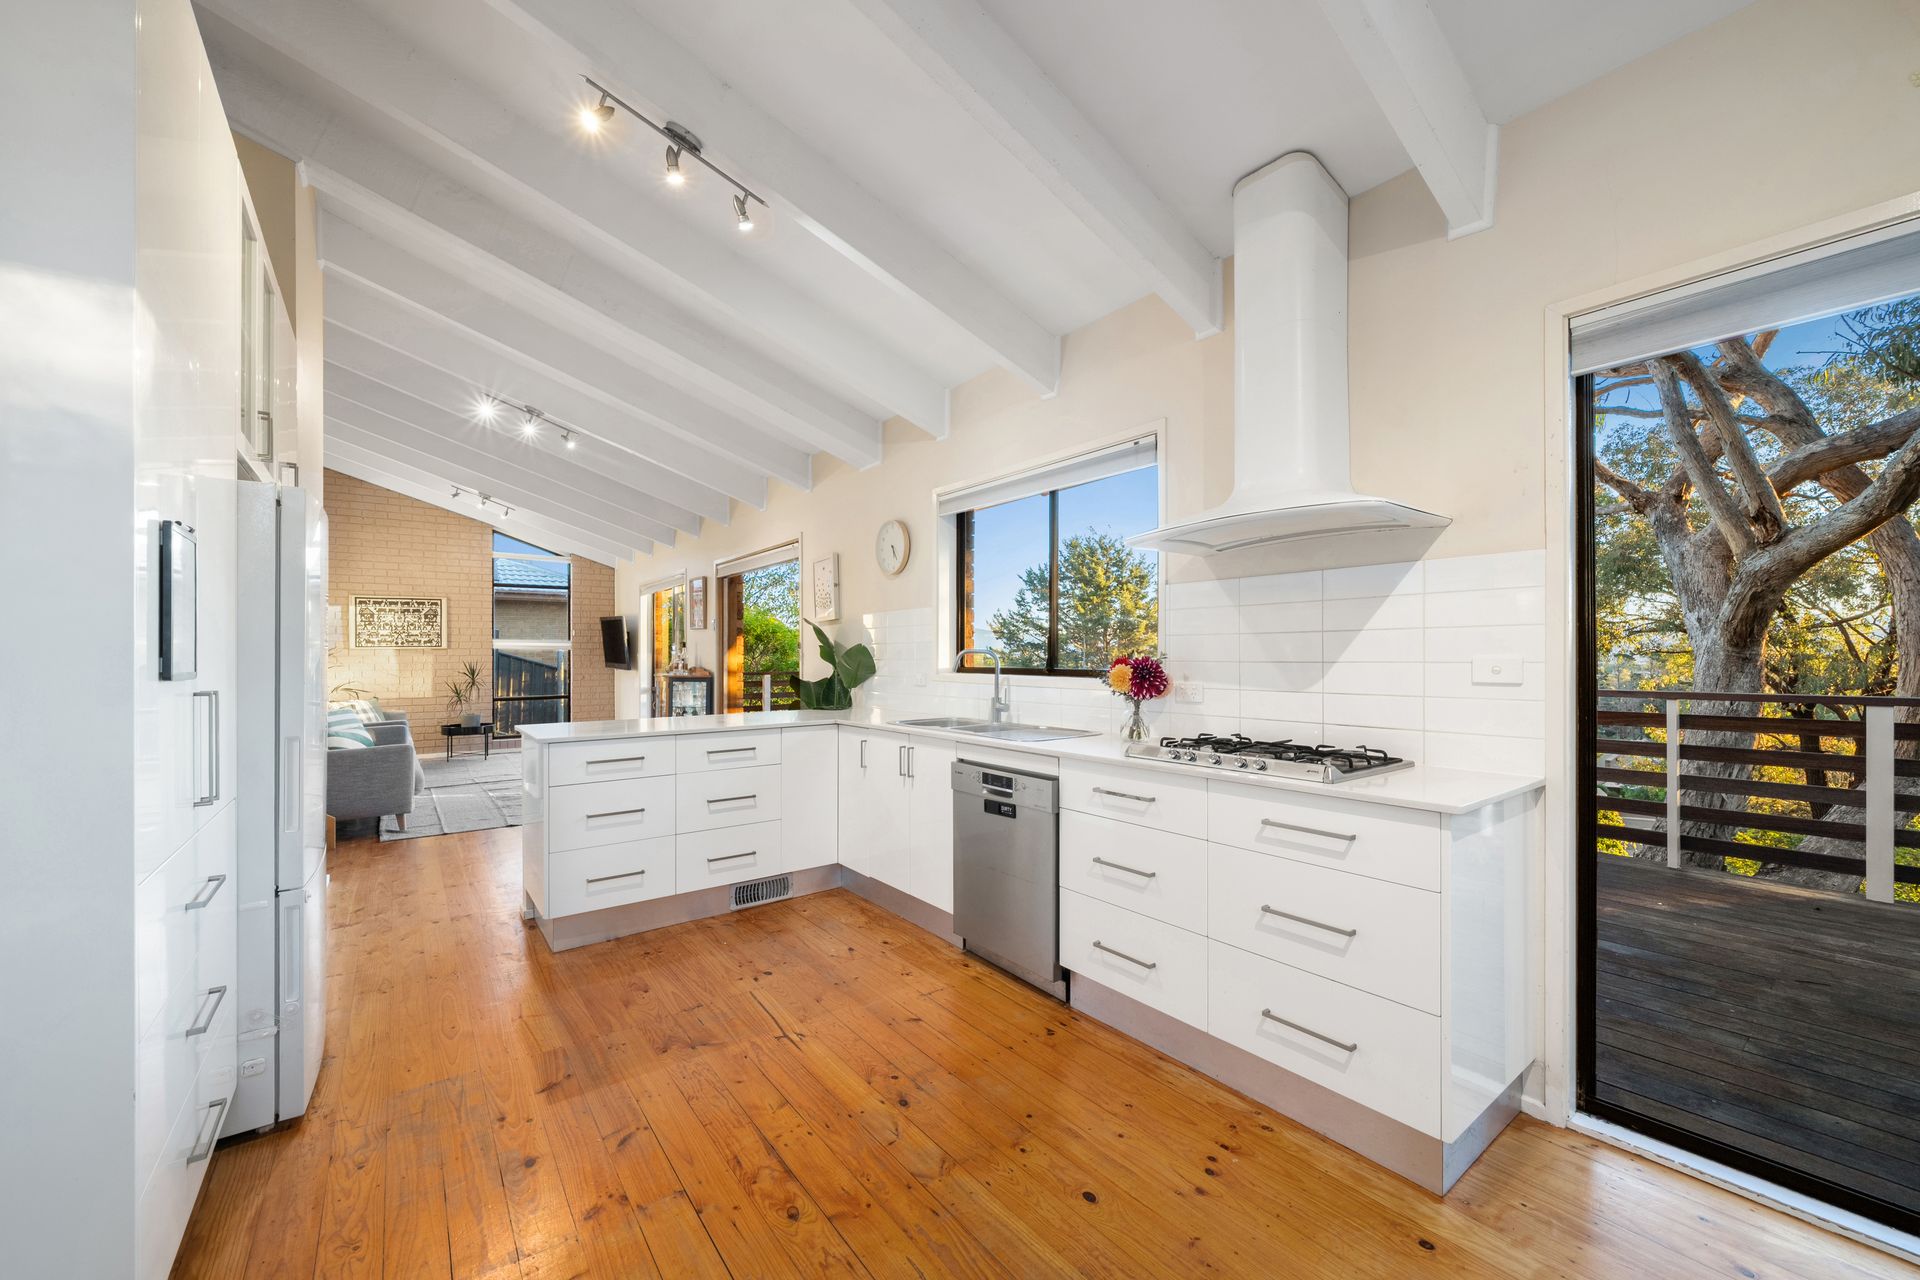
Designed to embrace its natural surrounds, the home unfolds across a thoughtful split-level layout, highlighted by raked ceilings and striking exposed beams that create a sense of space and warmth throughout. The open plan lounge and dining area forms the heart of the home, flowing seamlessly onto an expansive entertaining deck where the panoramic views become a daily backdrop. Whether hosting guests or enjoying a quiet morning coffee, this is a space that truly elevates everyday living.
At the centre of the home, the modern kitchen is well-appointed with generous storage and quality inclusions, including a dishwasher and gas cooktop, thoughtfully designed to cater to both family living and entertaining. Accommodation is equally impressive, with three generously sized bedrooms, all complete with built-in robes, serviced by a beautifully renovated family bathroom that reflects contemporary style and practicality.
Comfort has been carefully considered with the inclusion of ducted gas heating and a split system heating and cooling unit, ensuring year-round climate control, while timber flooring throughout enhances both durability and aesthetic appeal. Outdoors, the rear garden is a true highlight, offering a spacious and private setting with striking views. It provides ample room for children and pets to play, as well as the perfect canvas for relaxed outdoor living.
Location Highlights:
Positioned within a highly convenient and well-connected suburb, this home enjoys close proximity to a range of local amenities that cater to every stage of life. Families will appreciate access to quality schools nearby, along with a selection of early learning centres and childcare options. Local shopping precincts provide everyday convenience, while larger centres are just a short drive away, offering an extensive range of retail, dining and essential services.
For those who enjoy an active lifestyle, the area is surrounded by parks, walking trails and open green spaces, perfect for weekend recreation or daily exercise. Public transport options are easily accessible, ensuring a straightforward commute to Canberra's key employment hubs, including the city and surrounding town centres.
Property Highlights:
• Elevated position with sweeping views of the Brindabella Mountain Range
• Architecturally designed split-level floor plan
• Open plan living and dining with raked ceilings and exposed beams, filled with natural light
• Expansive entertaining deck with seamless indoor-outdoor flow, the perfect space to host even the largest of family gatherings
• Modern kitchen with generous storage, dishwasher and gas cooktop
• Three bedrooms, all generous in size and complete with built-in robes
• Newly renovated family bathroom where no expense was spared
• Ducted gas heating and split system heating and cooling for year-round comfort
• Timber flooring throughout adding to the durability and design features of the home
• Spacious rear garden with outstanding views and room for children and pets
• Parking spaces in the driveway for multiple cars, with scope and space to install a carport (SCA)
Property Details:
Living Size: 110sqm
Block Size: 746sqm
Rates: $955 pq (approx)
Land Tax: $1,848 pq (if rented)
UV: $619,000 (2025)
Build year: 1983
EER: 0 Stars
A home that blends elevated positioning, architectural charm and everyday functionality, this is an exceptional opportunity to secure a lifestyle-focused property in a location that continues to perform.
Disclaimer: All information contained herein is gathered from sources we consider to be reliable. However, we cannot guarantee its accuracy and interested parties should rely on their own enquiries.