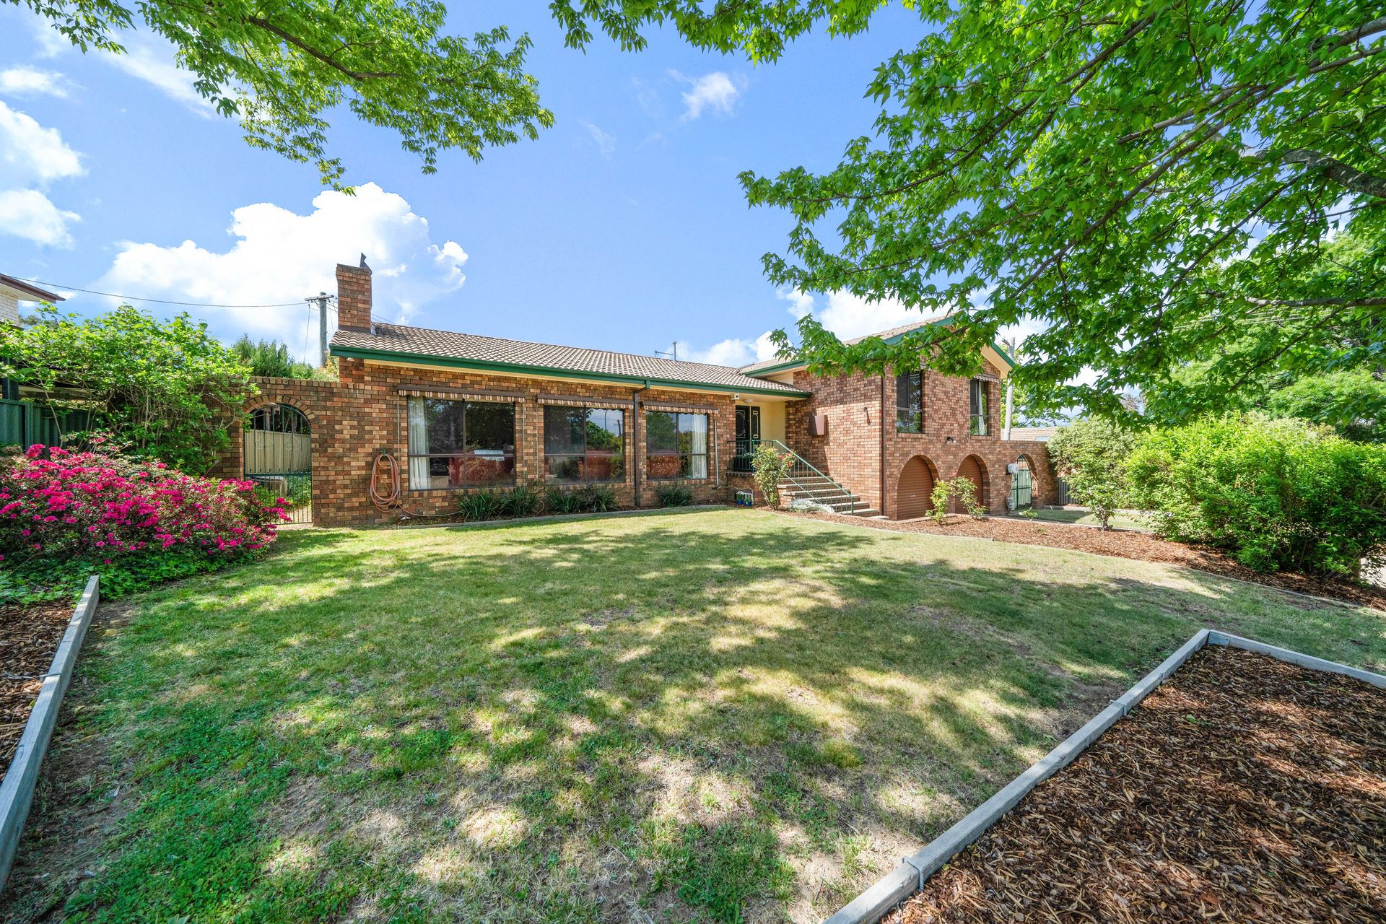
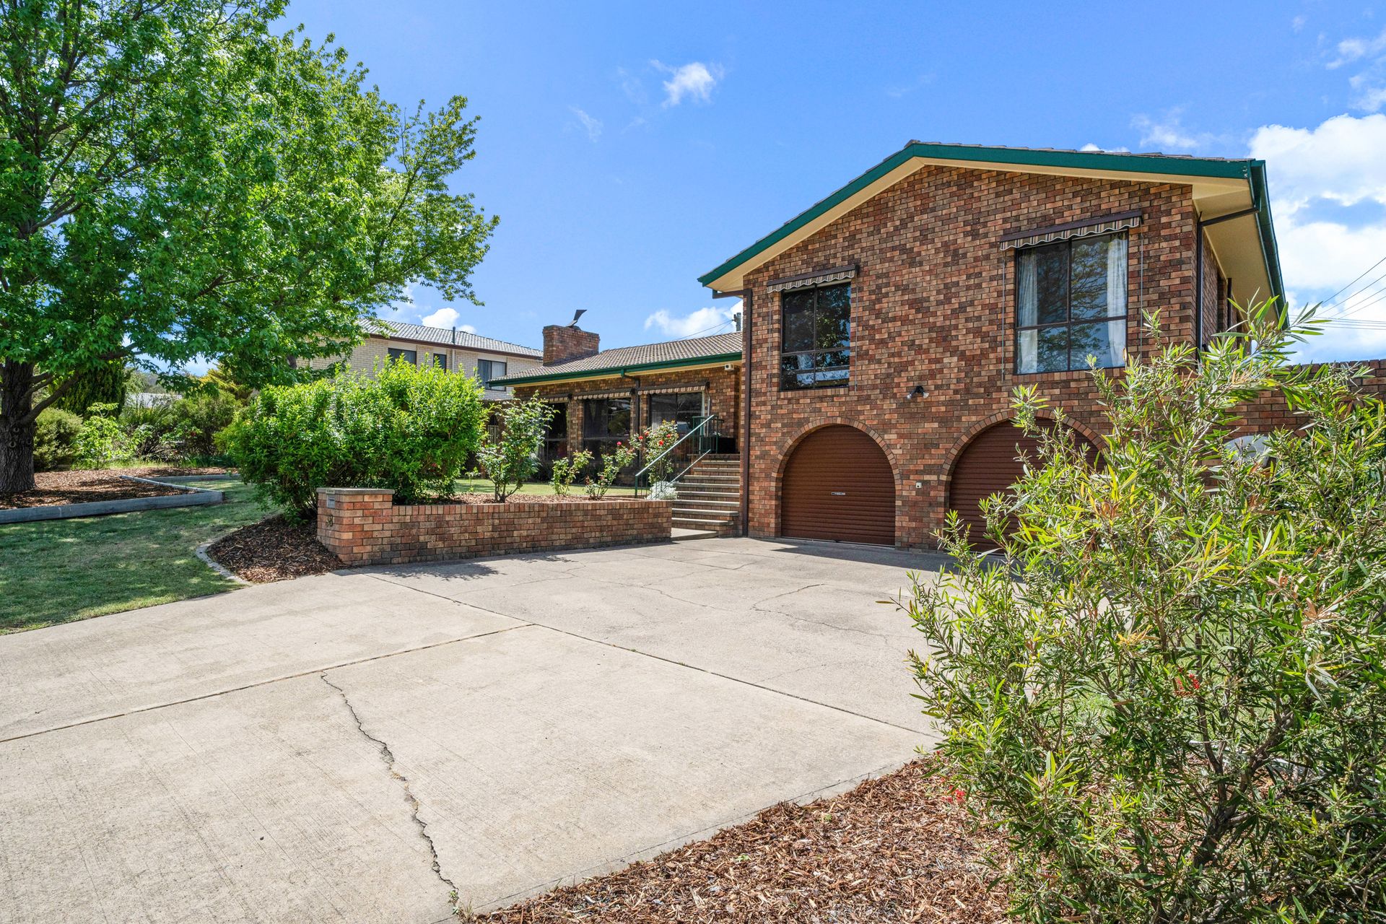
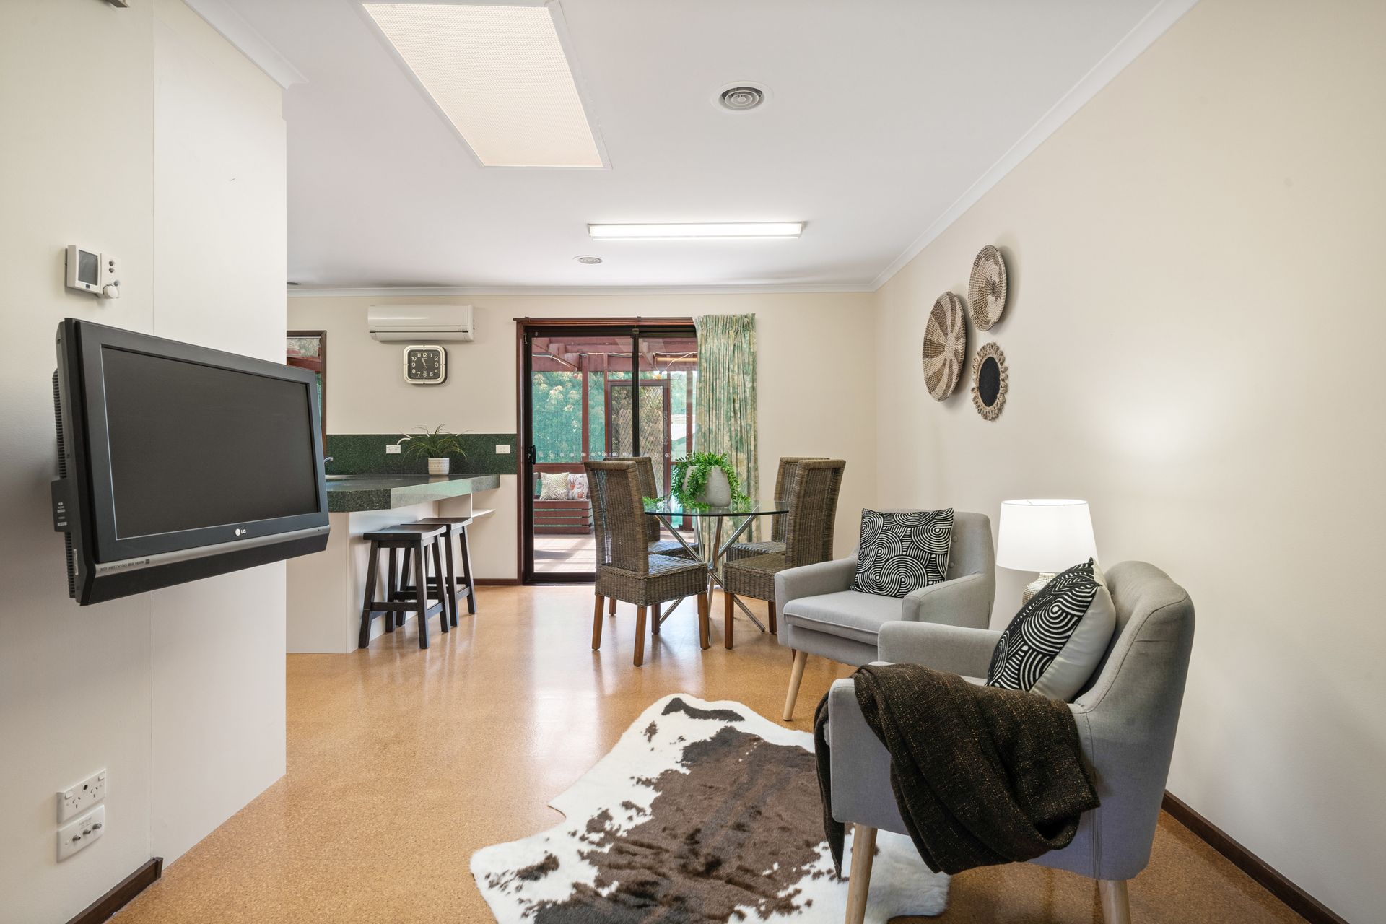
On the market for the first time by the original owner, this spacious split-level residence offers the kind of comfort and enduring familiarity that's synonymous with home. Centrally located on a quiet street, the home is just a short walk to playgrounds and the popular Fadden and Holy Family Primary Schools.
Open, circulating living spaces are just the ticket for memorable family celebrations where groups can move freely between the warmth of the large sunken living room's open fire in winter, to the epic elevated deck in summer, capable of easily seating 30 people thanks to custom benches.
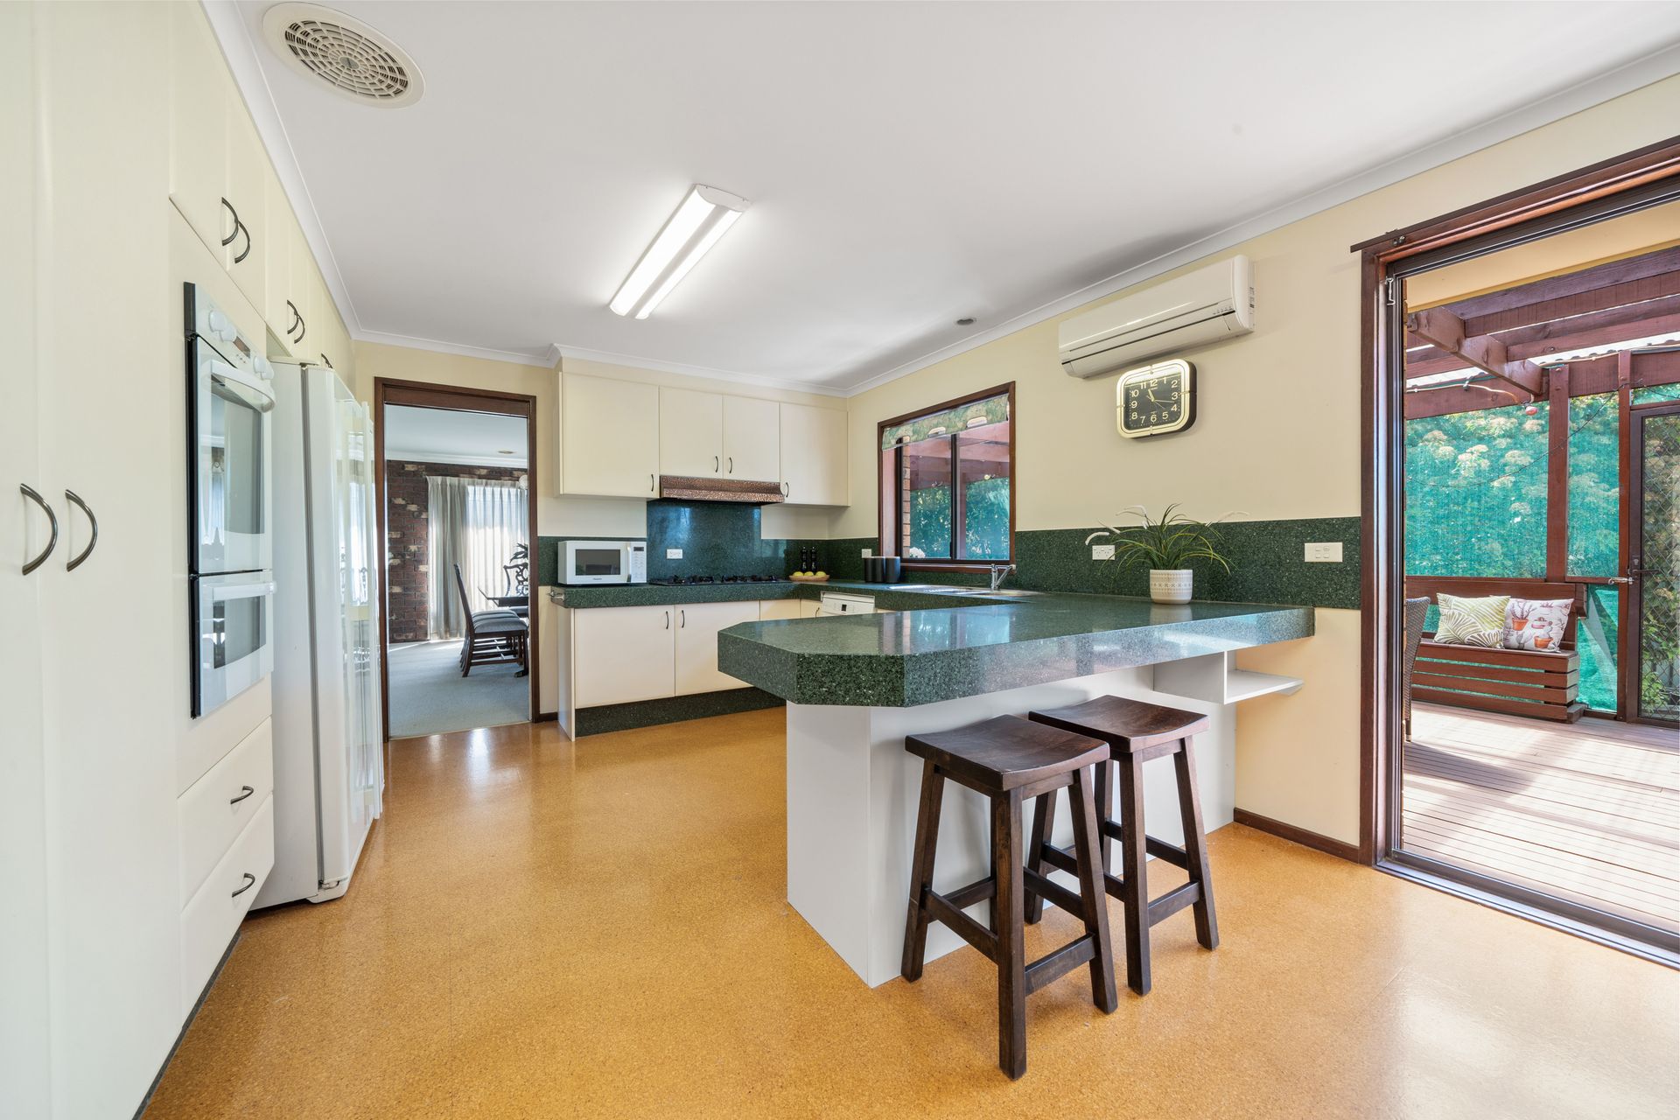
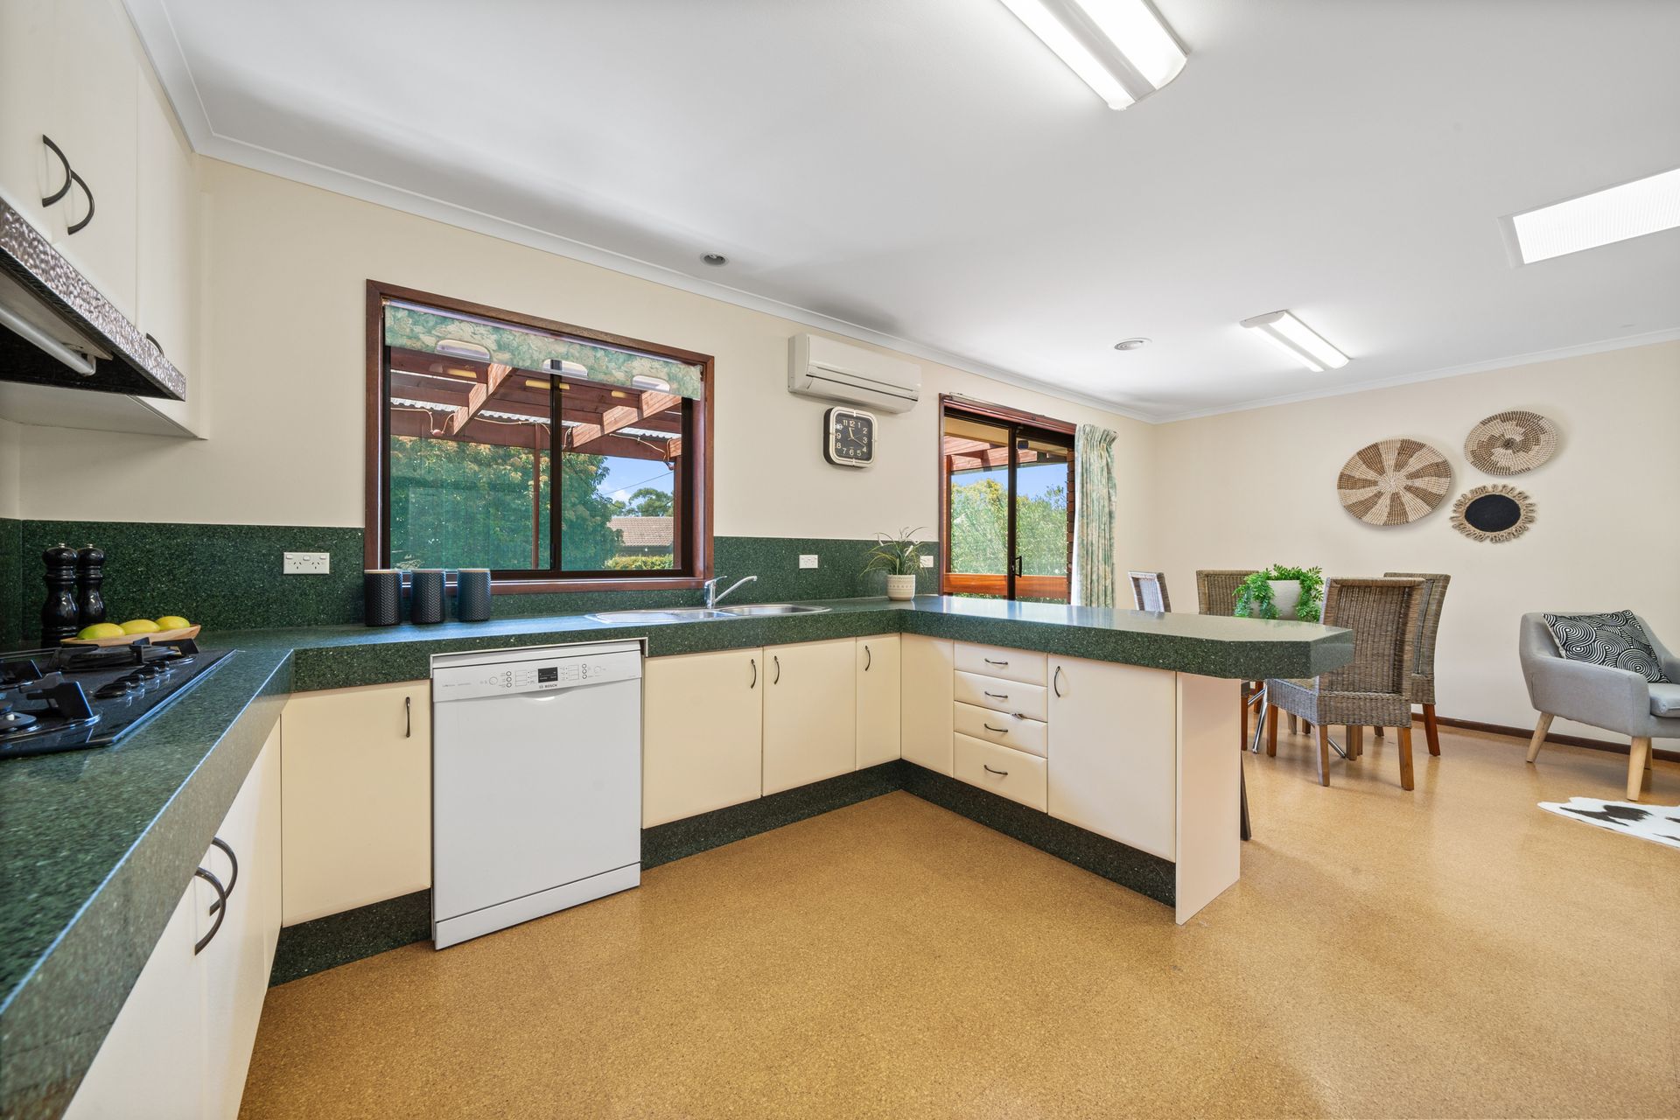
The east-facing central kitchen anchors the formal dining room and casual meals area and has abundant storage, granite bench tops, a sunny breakfast bar and easy-care flooring.
Private sleeping zones include the sequestered master which feels serene through its elevated garden views. It's connected to a generous walk-through wardrobe and magnificently upgraded ensuite with dual-sink vanity and a rainfall shower. A key feature of this home is the abundant storage throughout with large built-in wardrobes to all bedrooms and generous tailored storage to kitchen, laundry and rumpus. There is also additional under house workshop and storage space.
On the lower level a rumpus room has built-in storage and separate access which could lend itself to a teenager's retreat.
Features include:
• Split-level family home set back from the street
• Renovated ensuite bathroom
• Large master with garden views
• Family bathroom with spa
• Oversized sunken lounge
• Formal dining room
• Casual meals/family room with skylight
• Rumpus with mirrored wardrobes and separate toilet
• Quality floor and window coverings
• Dedicated laundry including dryer and built-in ironing centre
• Electric oven, gas cooktop and Bosch dishwasher to kitchen
• Zoned ducted gas heating
• Open fireplace
• Reverse cycle air conditioning to living areas
• Electric heating to bathrooms and rumpus
• Barbecue area
• Neat gardens
• Veggie patch
• Secure rear yard
• Colorbond fences
• Double lock-up garage with internal access
• Close to schools, shops and gorgeous walking trails
Outgoings and property information (approx):
Block: 795sqm
Living: 228.37sqm
Garage: 48.70sqm
Rates: $3,283.08pa
Land tax (if rented): $5,642.58pa
Expected rent: To be advised
Year built: 1983
EER: 3.0
Disclaimer: All information regarding this property is from sources we believe to be accurate, however, we cannot guarantee its accuracy. Interested persons should make and rely on their own enquiries in relation to inclusions, figures, measurements, dimensions, layout, furniture and descriptions.