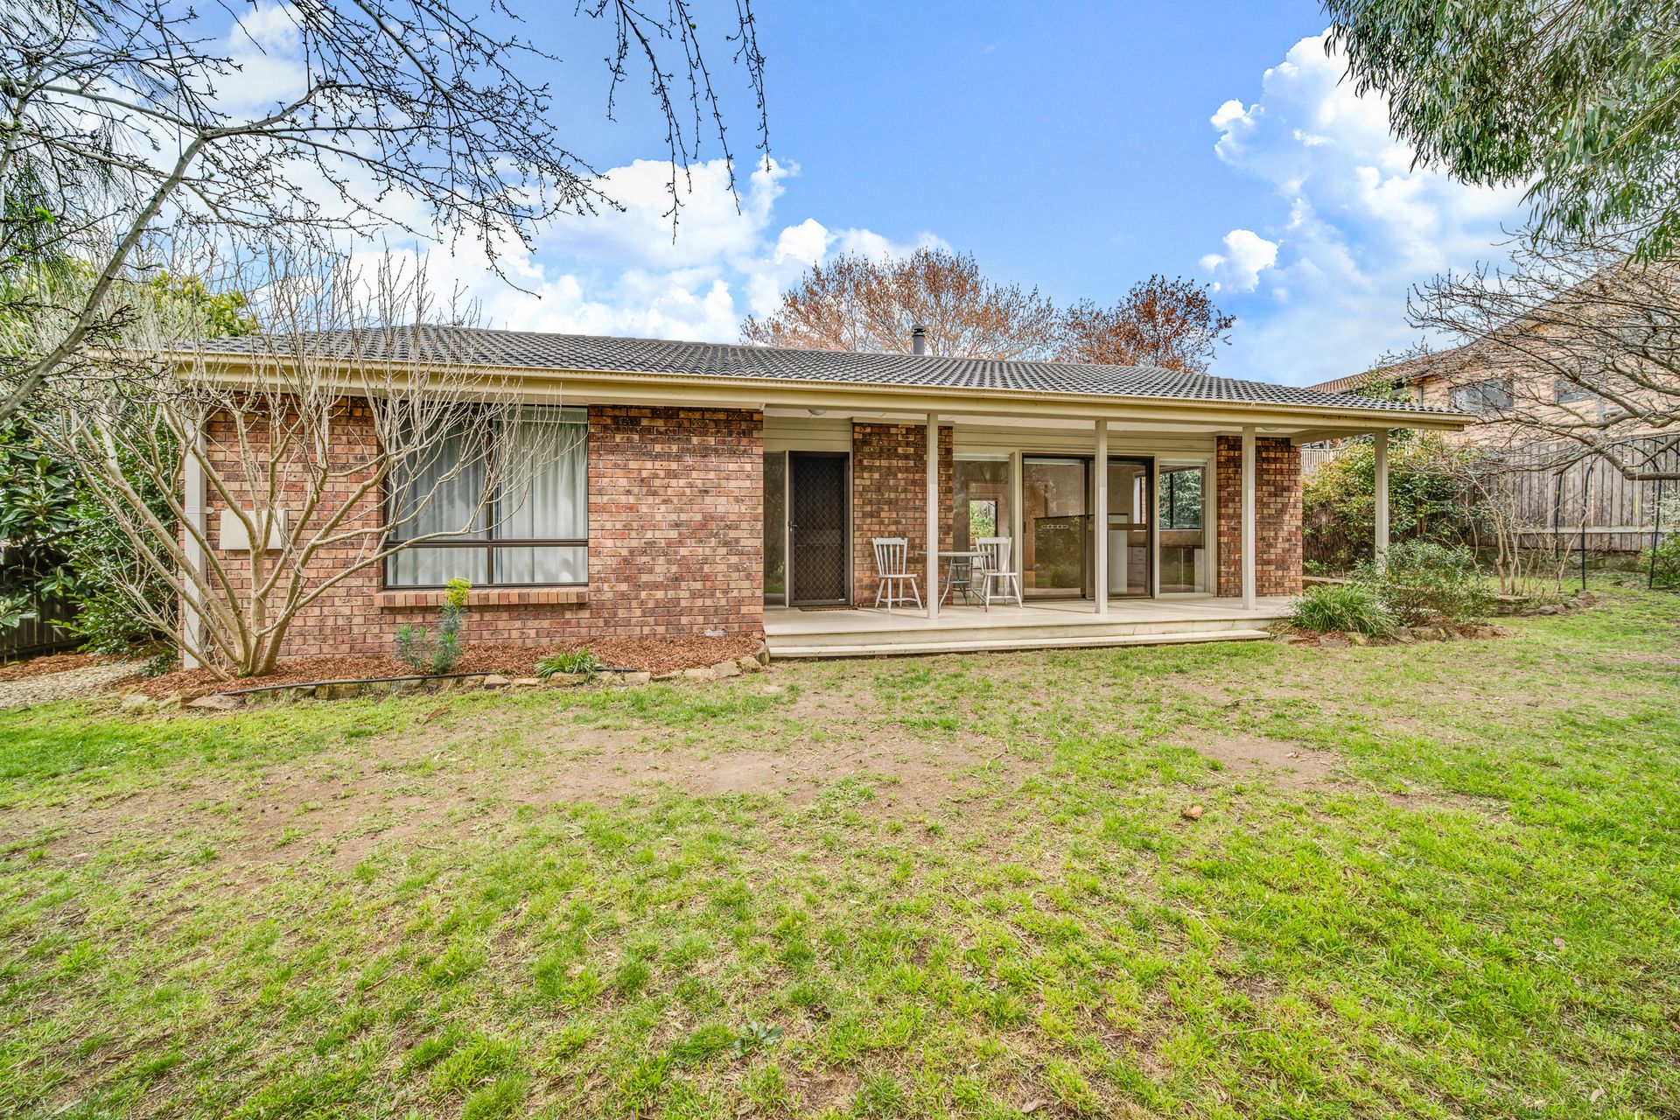
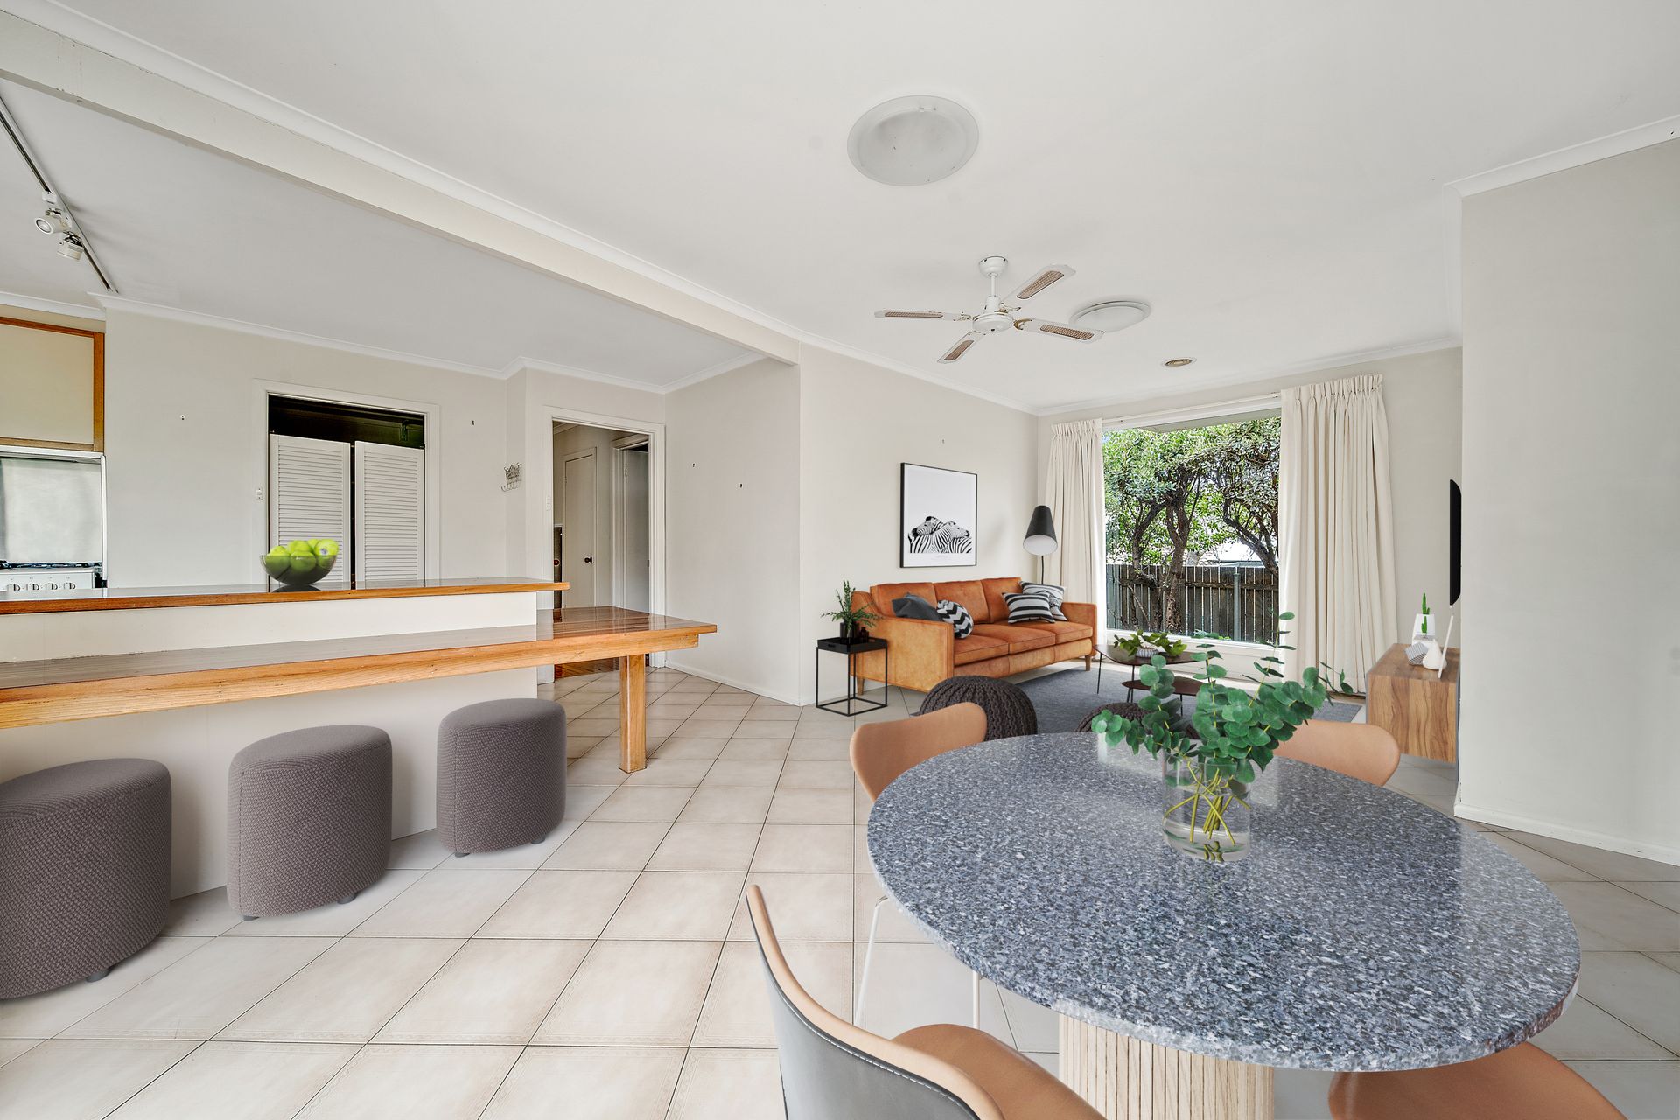
Nestled in a whisper quiet location, adjoining parkland, this revived and refreshed four bedroom ensuite home is destined to excite those seeking a family friendly location and prime neighbourly surroundings.
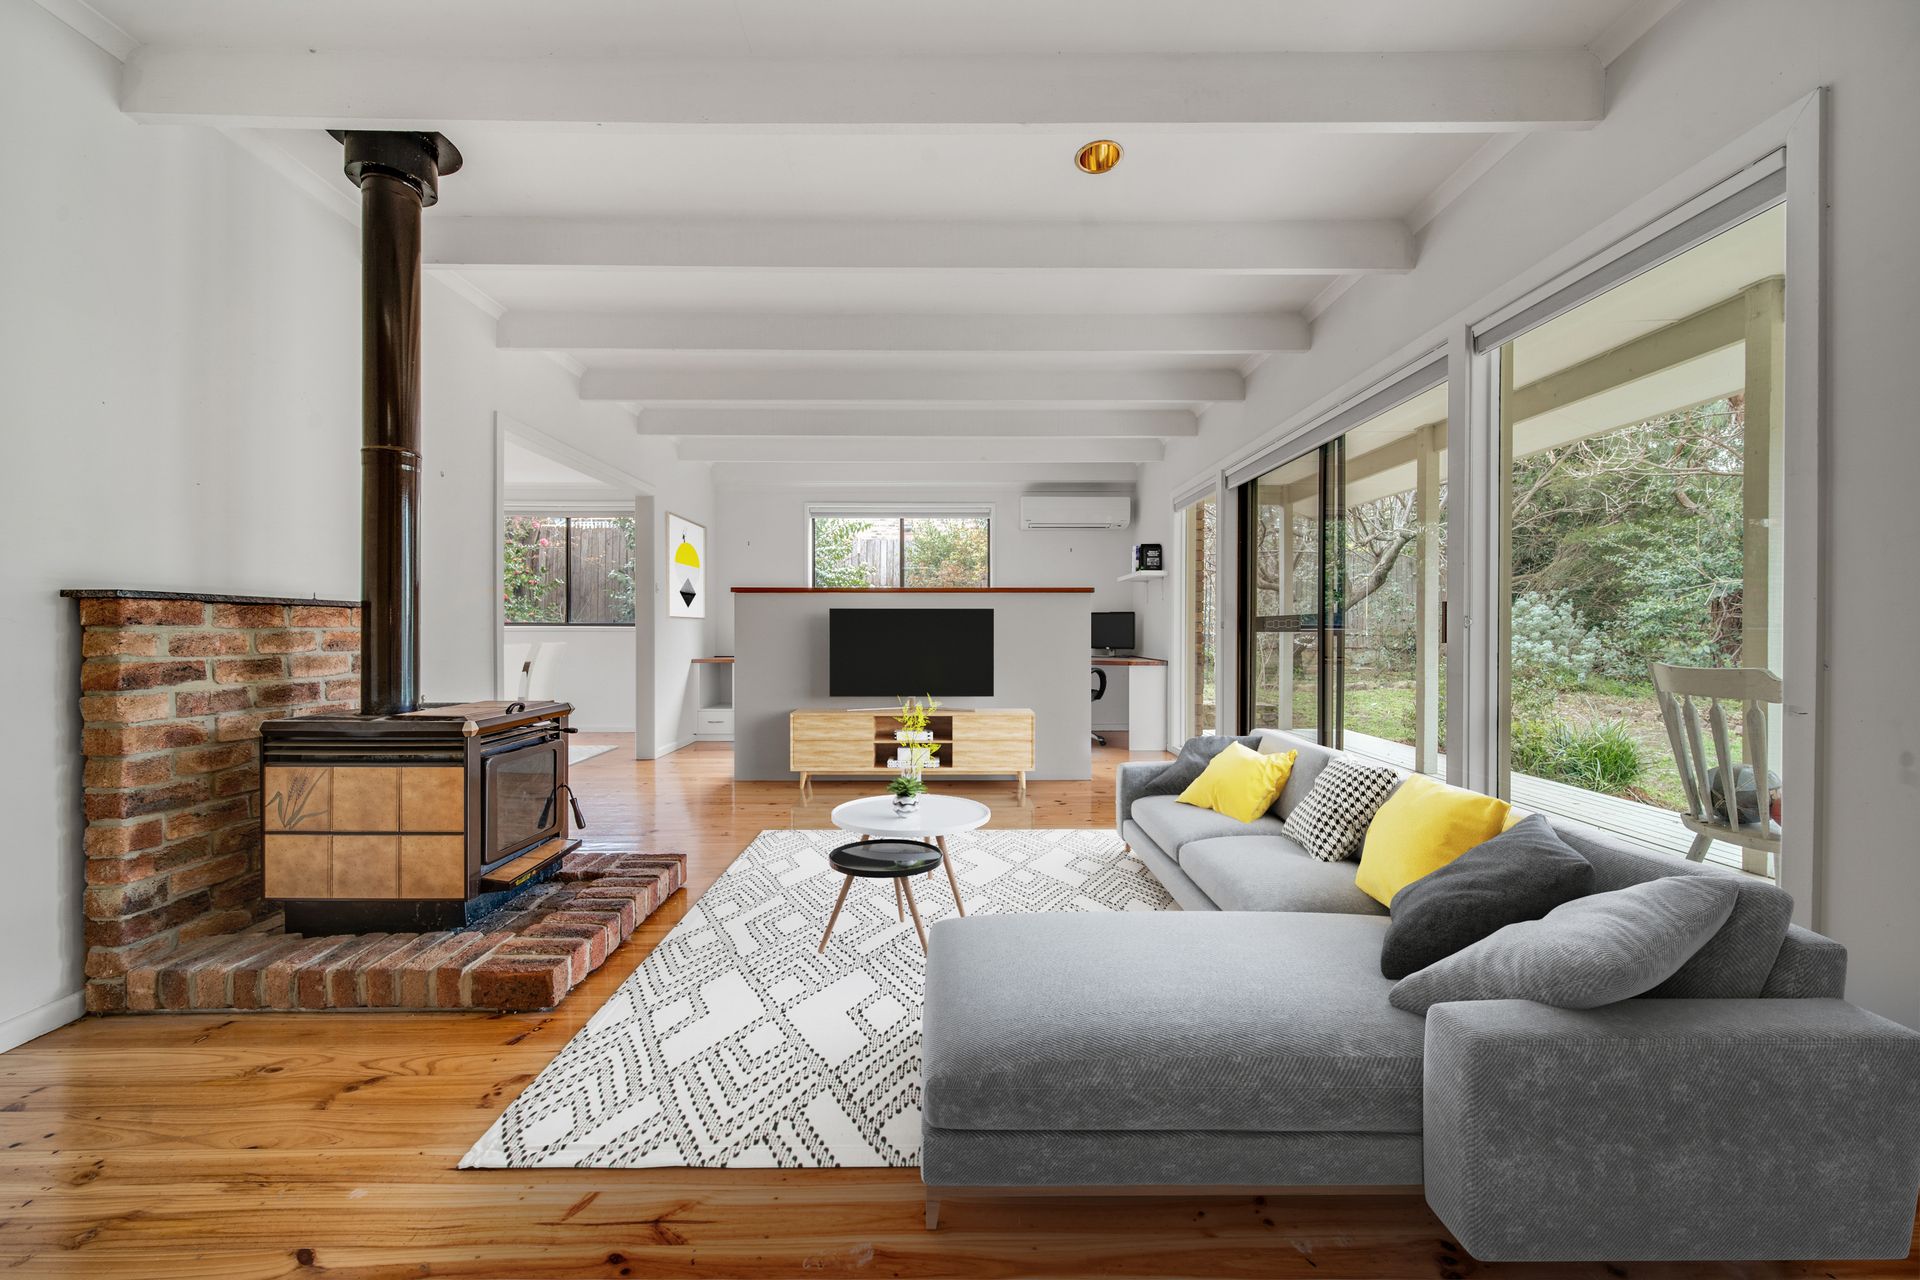
Meander down the tree lined driveway and through the front garden to step inside the sun-drenched lounge room where the feeling of being home truly takes over. A solid wood fire, exposed beams and timber floor coupled with neutral colours overlook the tranquil leafy front garden.
A spacious single level floor plan has been designed to take advantage of its broad northerly aspect and living rooms flow seamlessly to the outside through large sliding doors.
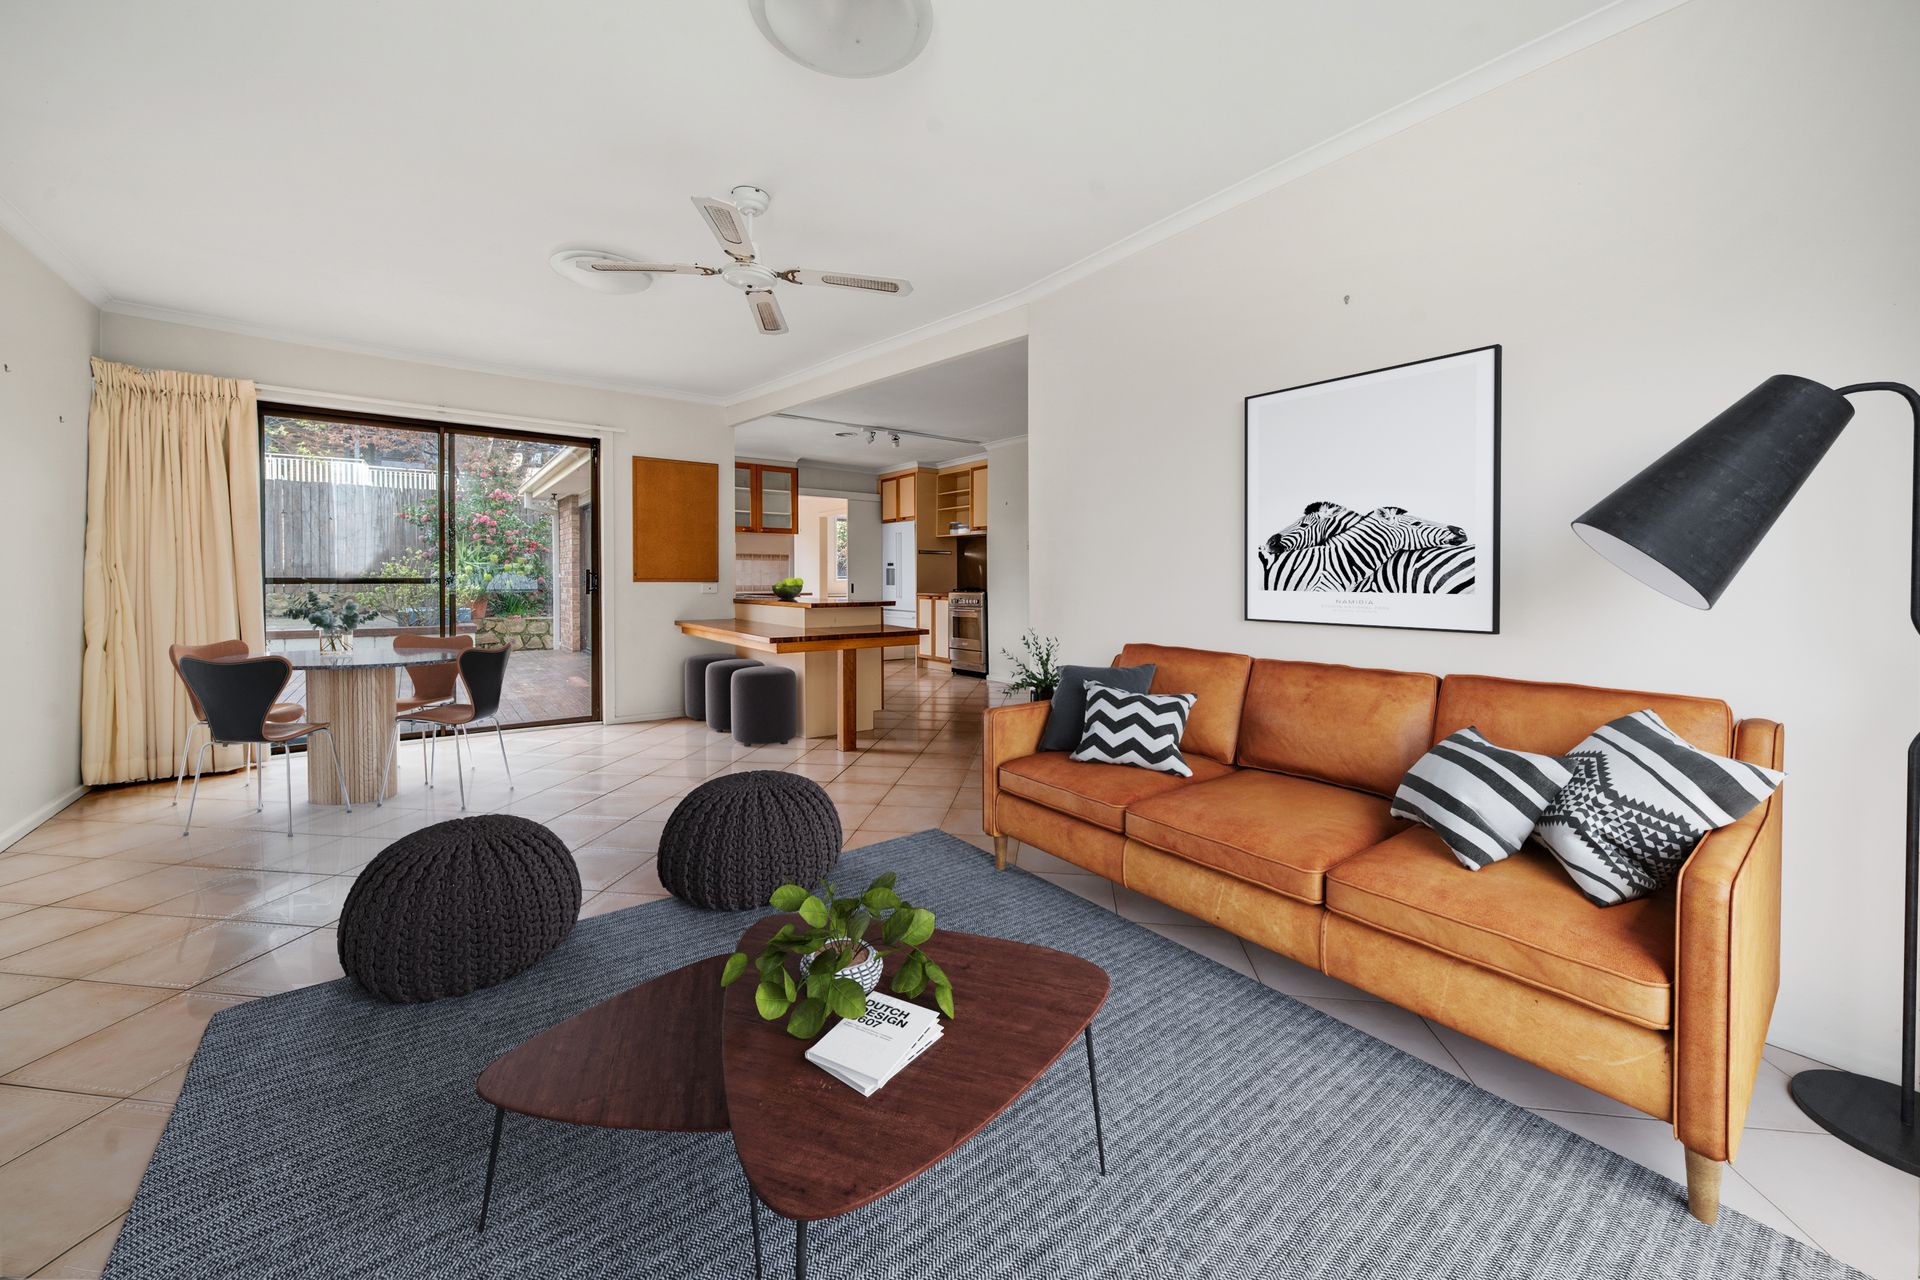
A galley style kitchen includes a large walk in pantry together with an abundance of overhead and under bench cabinets and draws. Additional storage is made available with a centrally located linen press.
The segregated master bedroom includes an ensuite bathroom together with built in wardrobes. A further two bedrooms include built in robes.
A double attached garage with internal and remote access completes this feature filled home.
If you're seeking a peaceful setting where your children can play in safety, you're surrounded by quality homes, in a highly sought after location than this is an offering like few others.
Additional features include:
• Four bedroom ensuite home
• Home office or study area
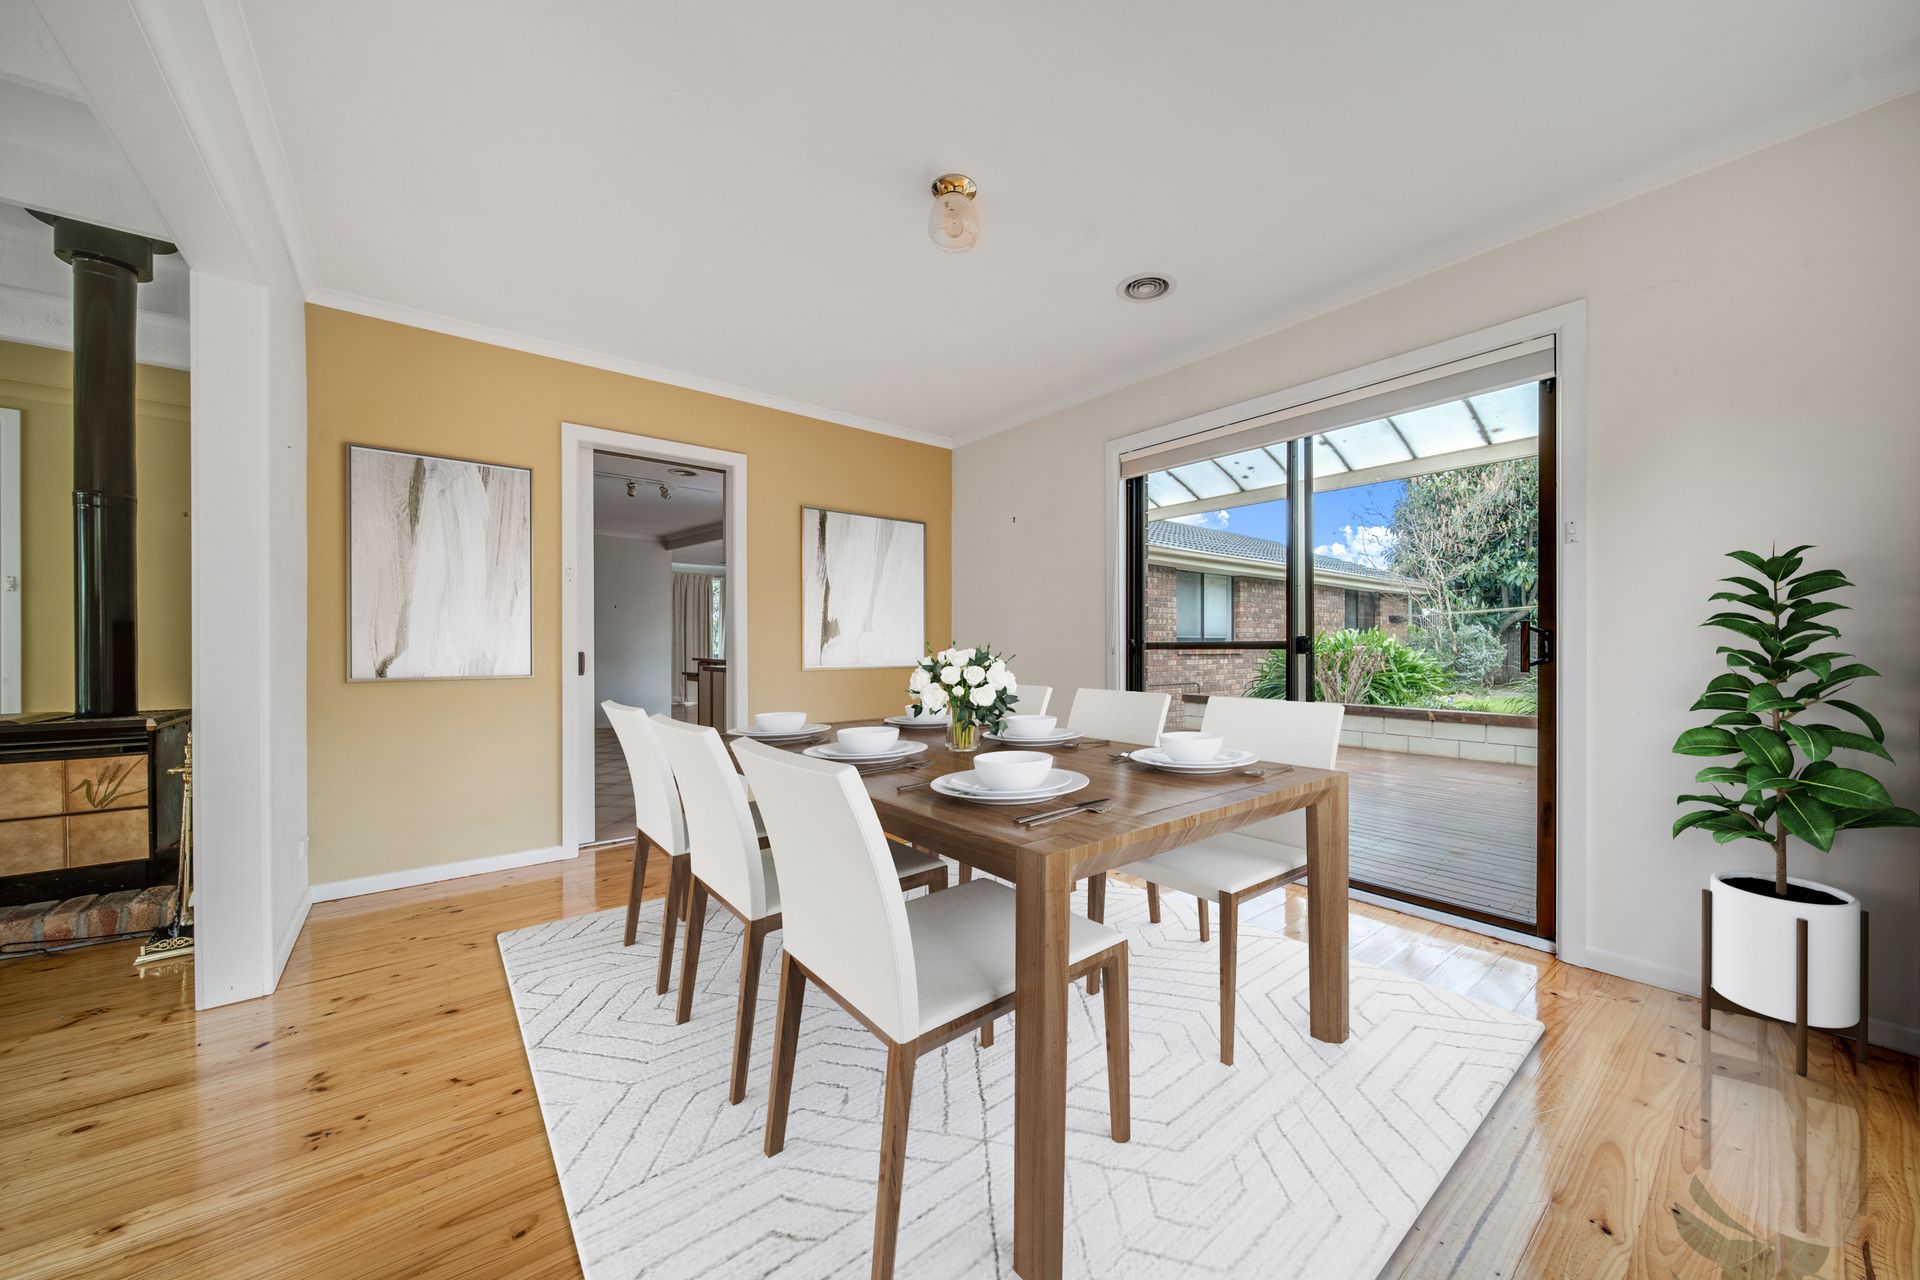
• Formal lounge and dining + meals and family room
• Covered rolled outdoor area with traditional inbuilt BBQ
• Front terrace over looking tranquil leafy reserve
• Galley style kitchen with walk in pantry
• Ducted gas heating, slow combustion fireplace + reverse cycle air conditioning
• Stainless steel gas freestanding cooktop oven + dishwasher
• Gas hot water
• Renovated three way main bathroom
• Double garage with single panel lift door + internal remote and internal access
• Catchment for exceptional public schooling
• Gentle walk to school and shop without road crossings
• Easy access to main arterial roads and public transport
• Year of construction 1983
• 175m2 Home 39m2 Garage 841m2 block EER 2.5
Disclaimer: All information regarding this property is from sources we believe to be accurate, however we cannot guarantee its accuracy. Interested persons should make and rely on their own enquiries in relation to inclusions, figures, measurements, dimensions, layout, furniture and descriptions.