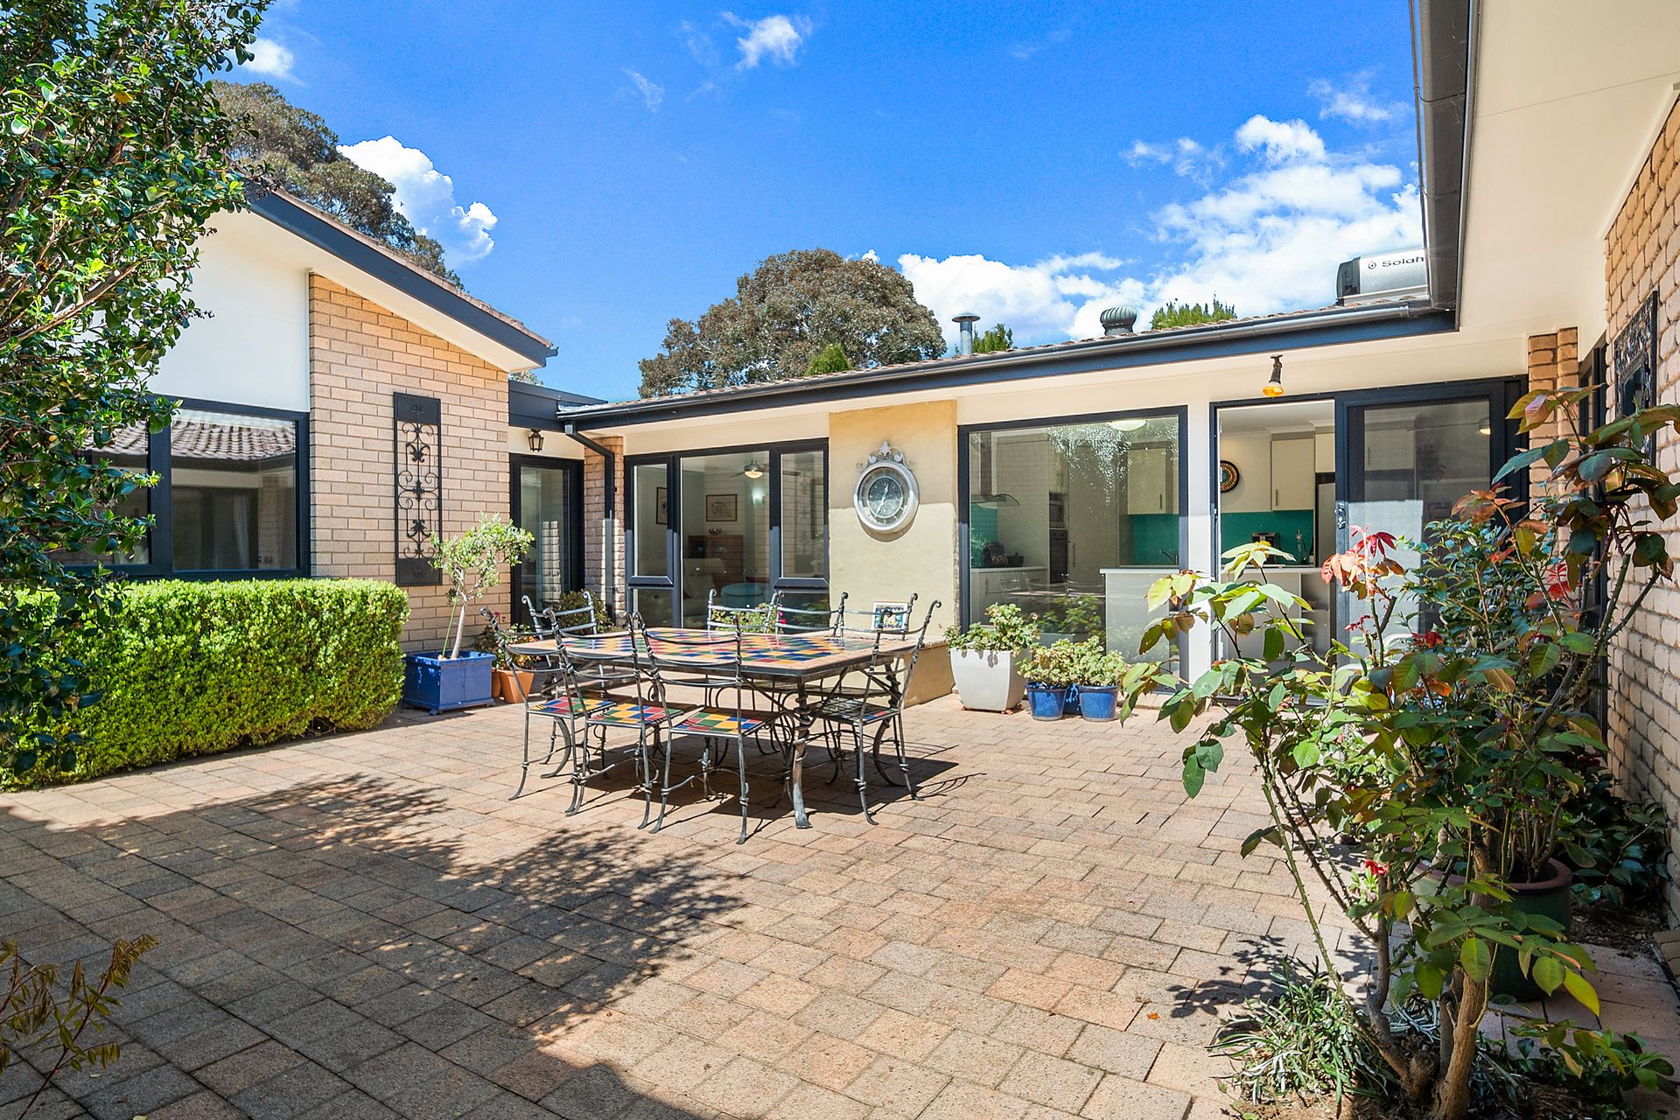
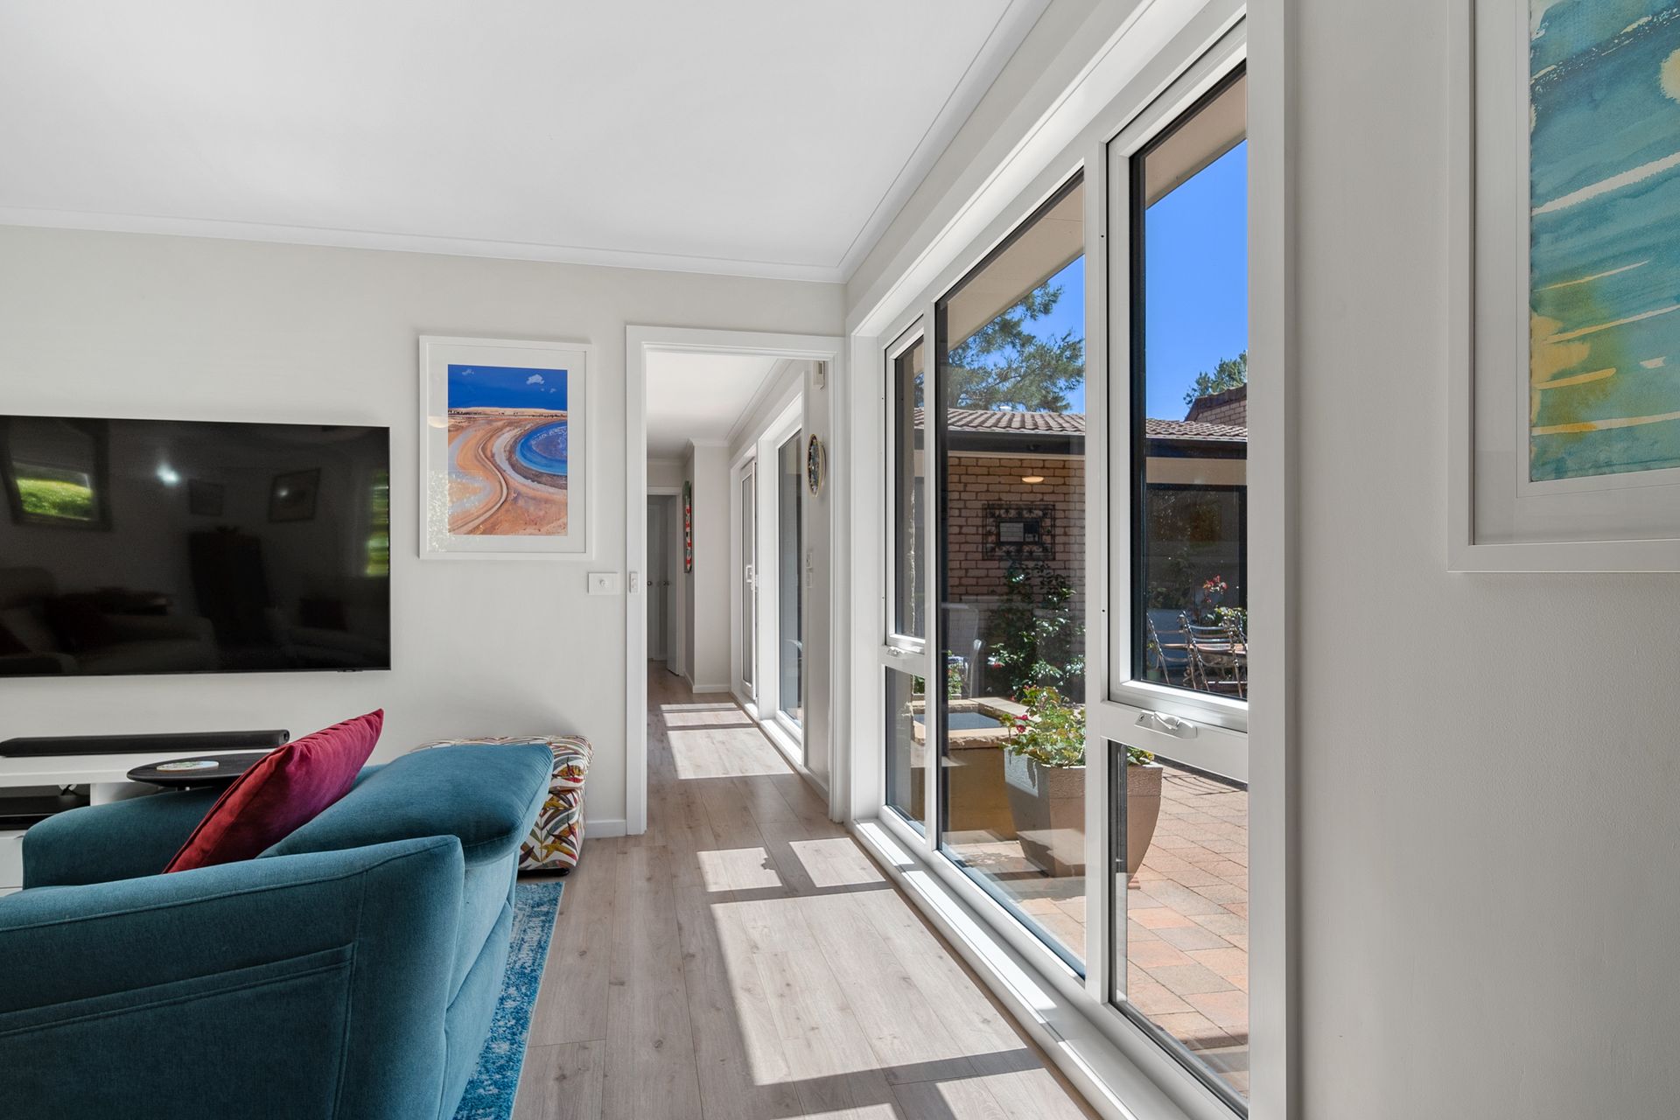
This charming 4 bedroom, 2 bathroom courtyard home offers the perfect balance of privacy and space on a 445 square metre block. Unassuming from the front, step inside to discover a meticulously maintained, north-facing home designed for low-maintenance living.
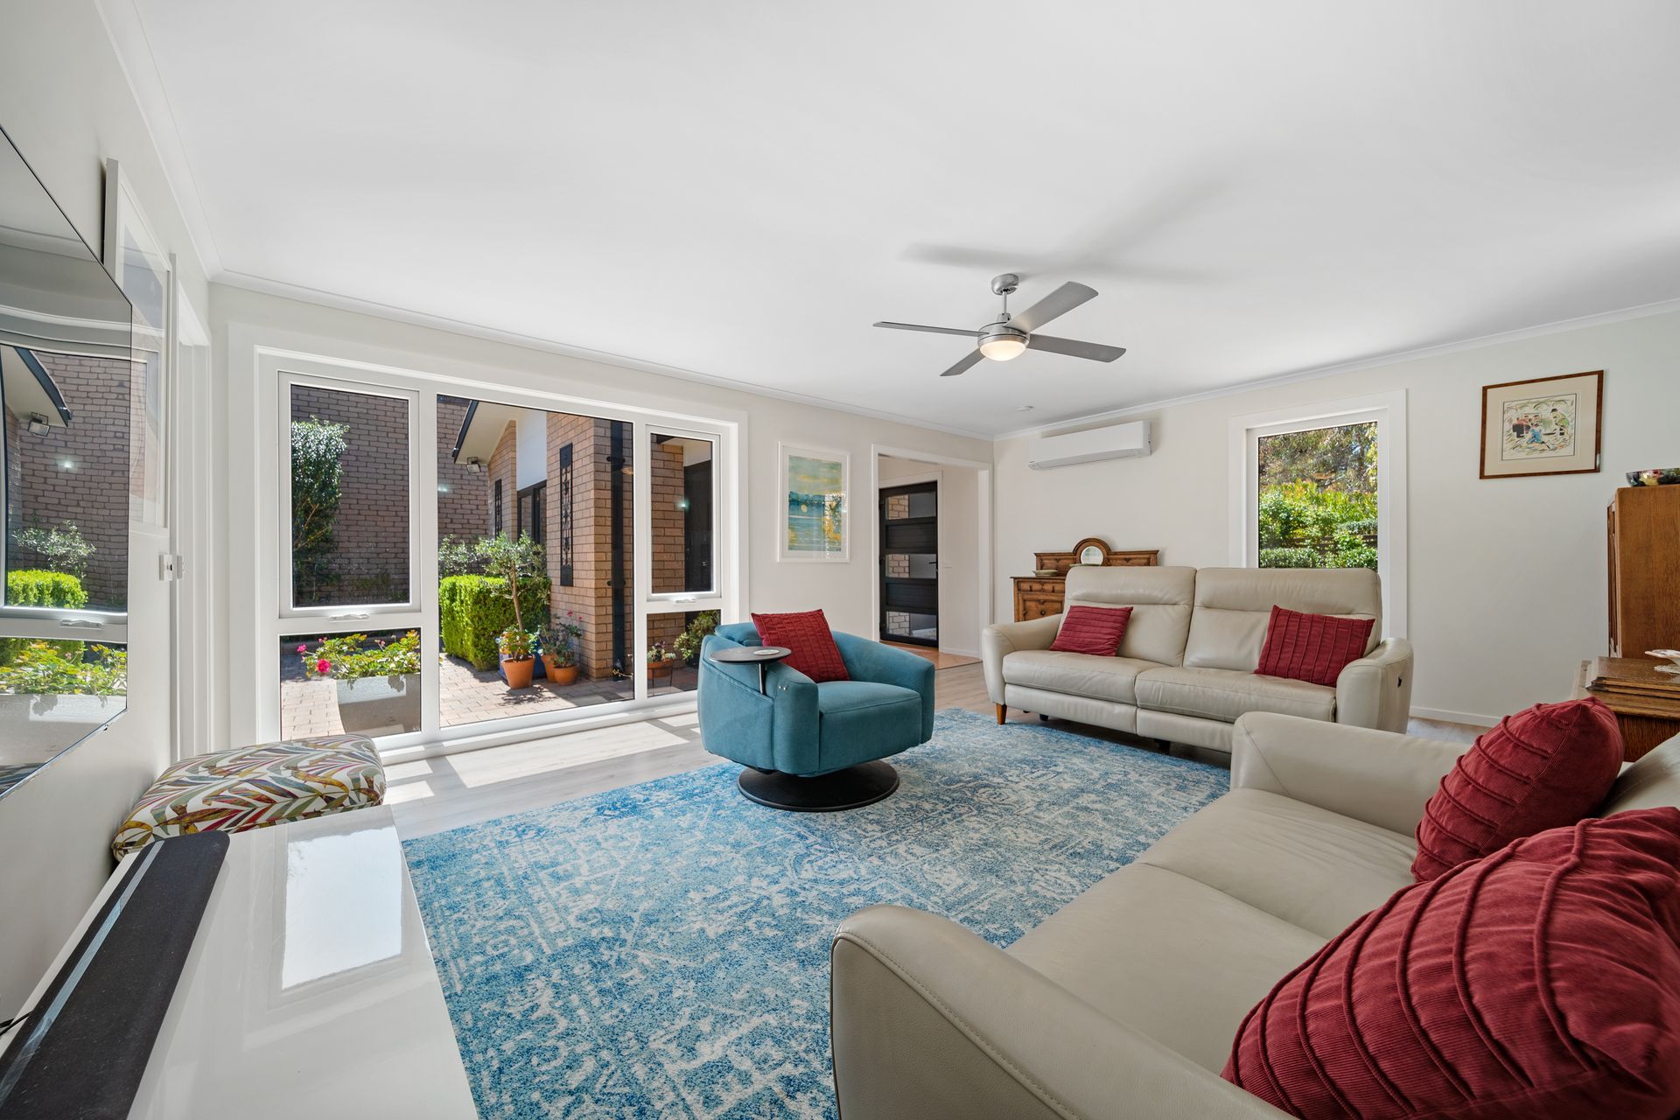
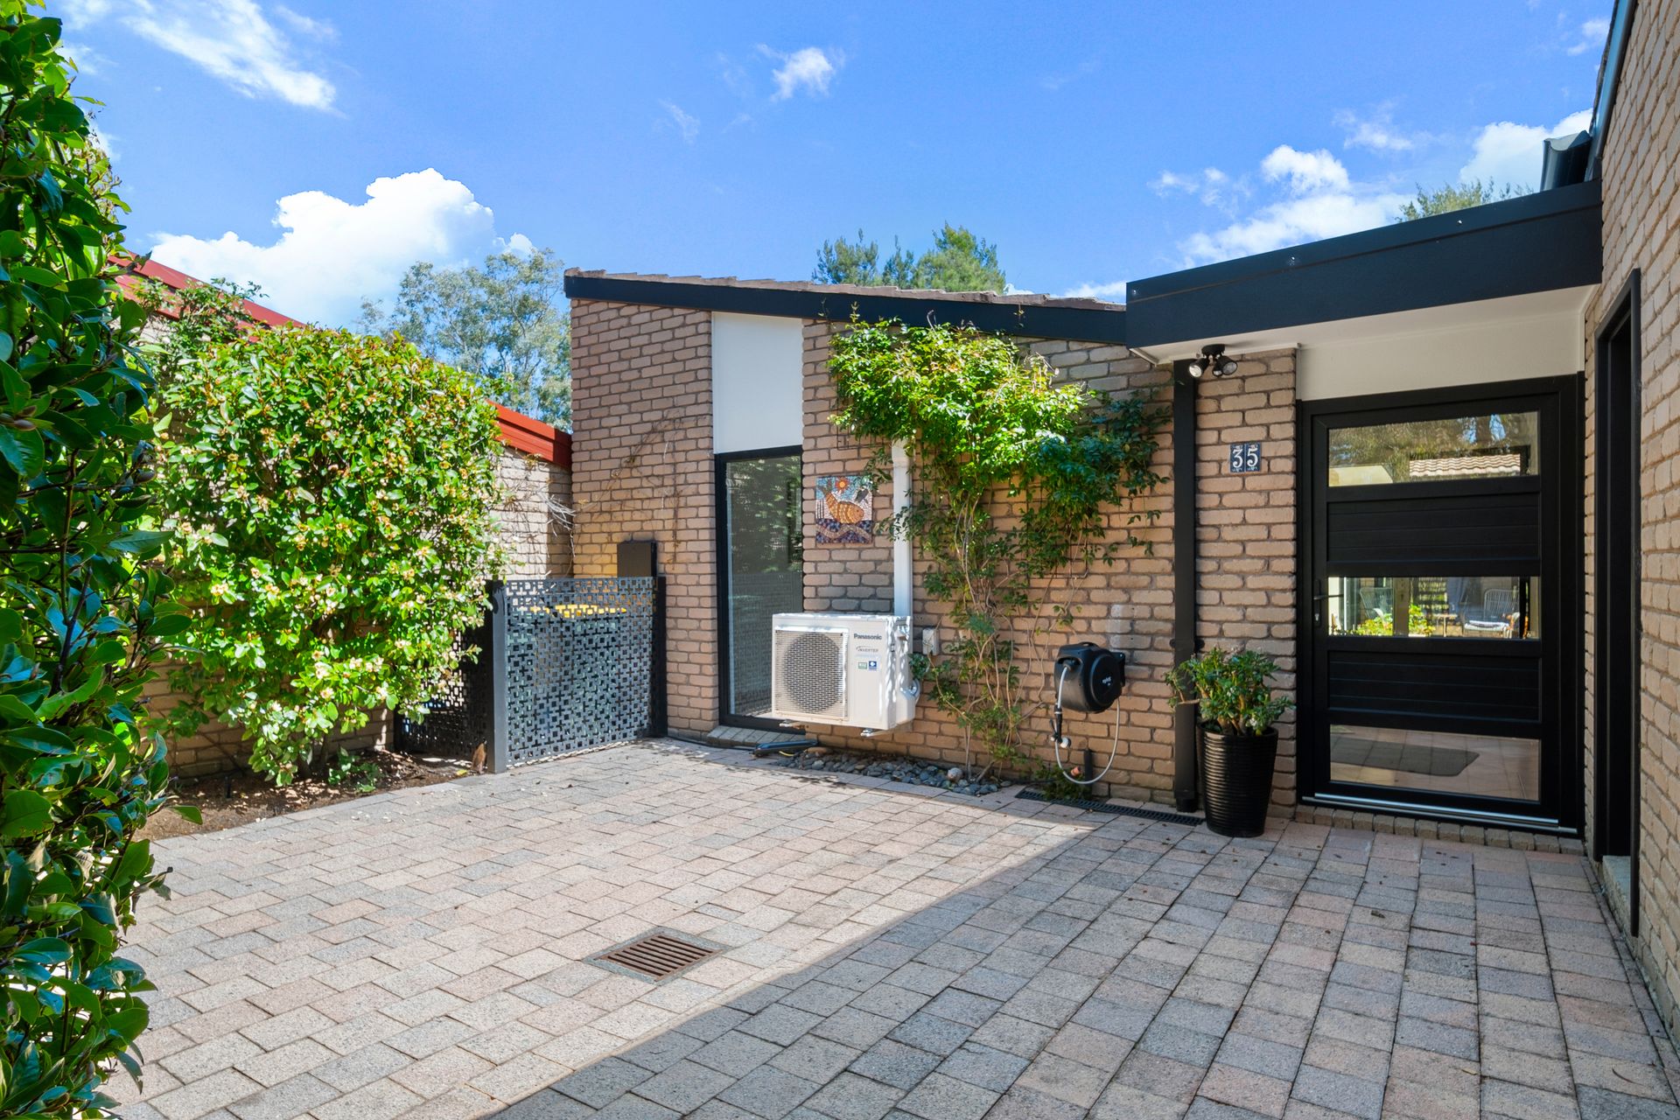
A generous paved front courtyard, lined with established gardens, welcomes you to the beautifully presented home. Inside, an open-plan kitchen and dining area is bathed in natural light from floor-to-ceiling windows, plus doors that lead out to a central paved courtyard. High quality laminate flooring adds warmth in the kitchen, hallways, and living and dining spaces, while carpet keeps the bedrooms comfortable.
A fourth bedroom can easily double as a study or home office, ideal for those working from home, while custom built-in robes offer ceiling-high storage, adding even more space for your belongings. Double glazing throughout, plus reverse cycle split systems in the main bedroom and living area, keep you comfortable no matter the season.
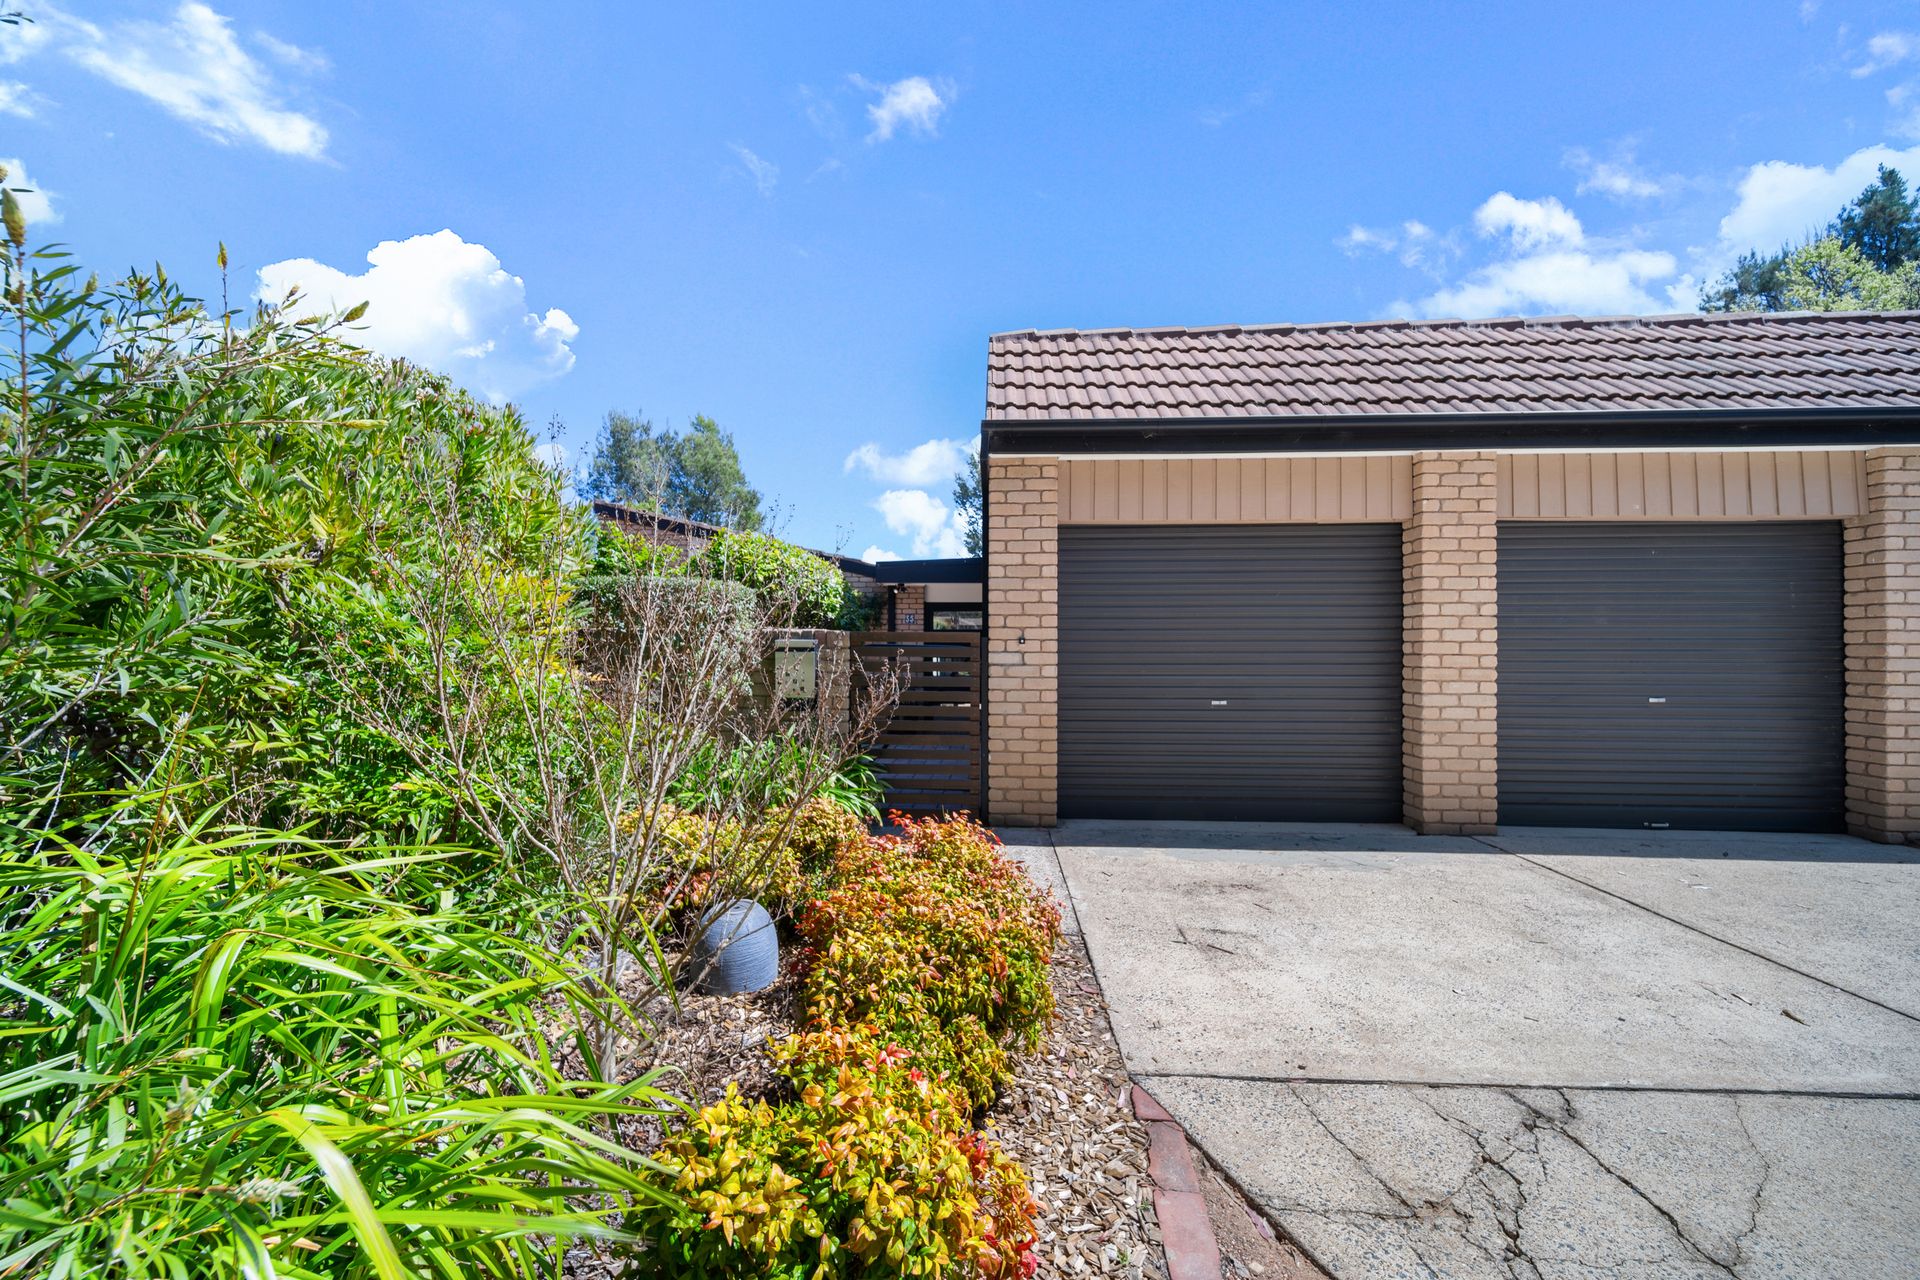
Outside, the rear courtyard features a raised veggie patch, fruit-bearing lemon tree, and beautiful established shrubbery, perfect for green thumbs. With rear gate access, a double garage, and a solar hot water system, this home combines practicality with charm.
Located in a quiet Evatt street, this property is perfect for downsizers or those seeking an easy-care lifestyle in a separate-title home. Likewise for young families with St Monica's Primary School, Miles Franklin Primary School and Copeland College nearby.
Features include:
- North-facing, separate titled courtyard home on 445 sqm block
- Open-plan kitchen and dining
- Generous paved front and rear courtyards
- Double-glazed windows and doors
- Reverse cycle split system to main bedroom and living area
- Custom cabinetry with ceiling-high, built-in storage throughout
- High quality flooring throughout including carpet in bedrooms, laminate flooring in living areas
- Solar hot water system
- Double garage with remote access
- Low-maintenance, well-maintained home with established gardens
EER: 3.5
Built: 1980
General Rates: $2,645 per annum approx
Land Tax $4,439 per annum approx
Living Space: 150sqm
Block Size: 445sqm
**Please note you will be asked to remove your shoes upon entry. We thank you for your understanding**