Perfectly positioned in a quiet suburb with easy access to Belconnen and the city plus ample greenspace to enjoy, this beautifully presented family home is just waiting for you to move in and unpack. With local shops, playgrounds and public transport all within easy reach, family weekends full of fun will be a breeze.
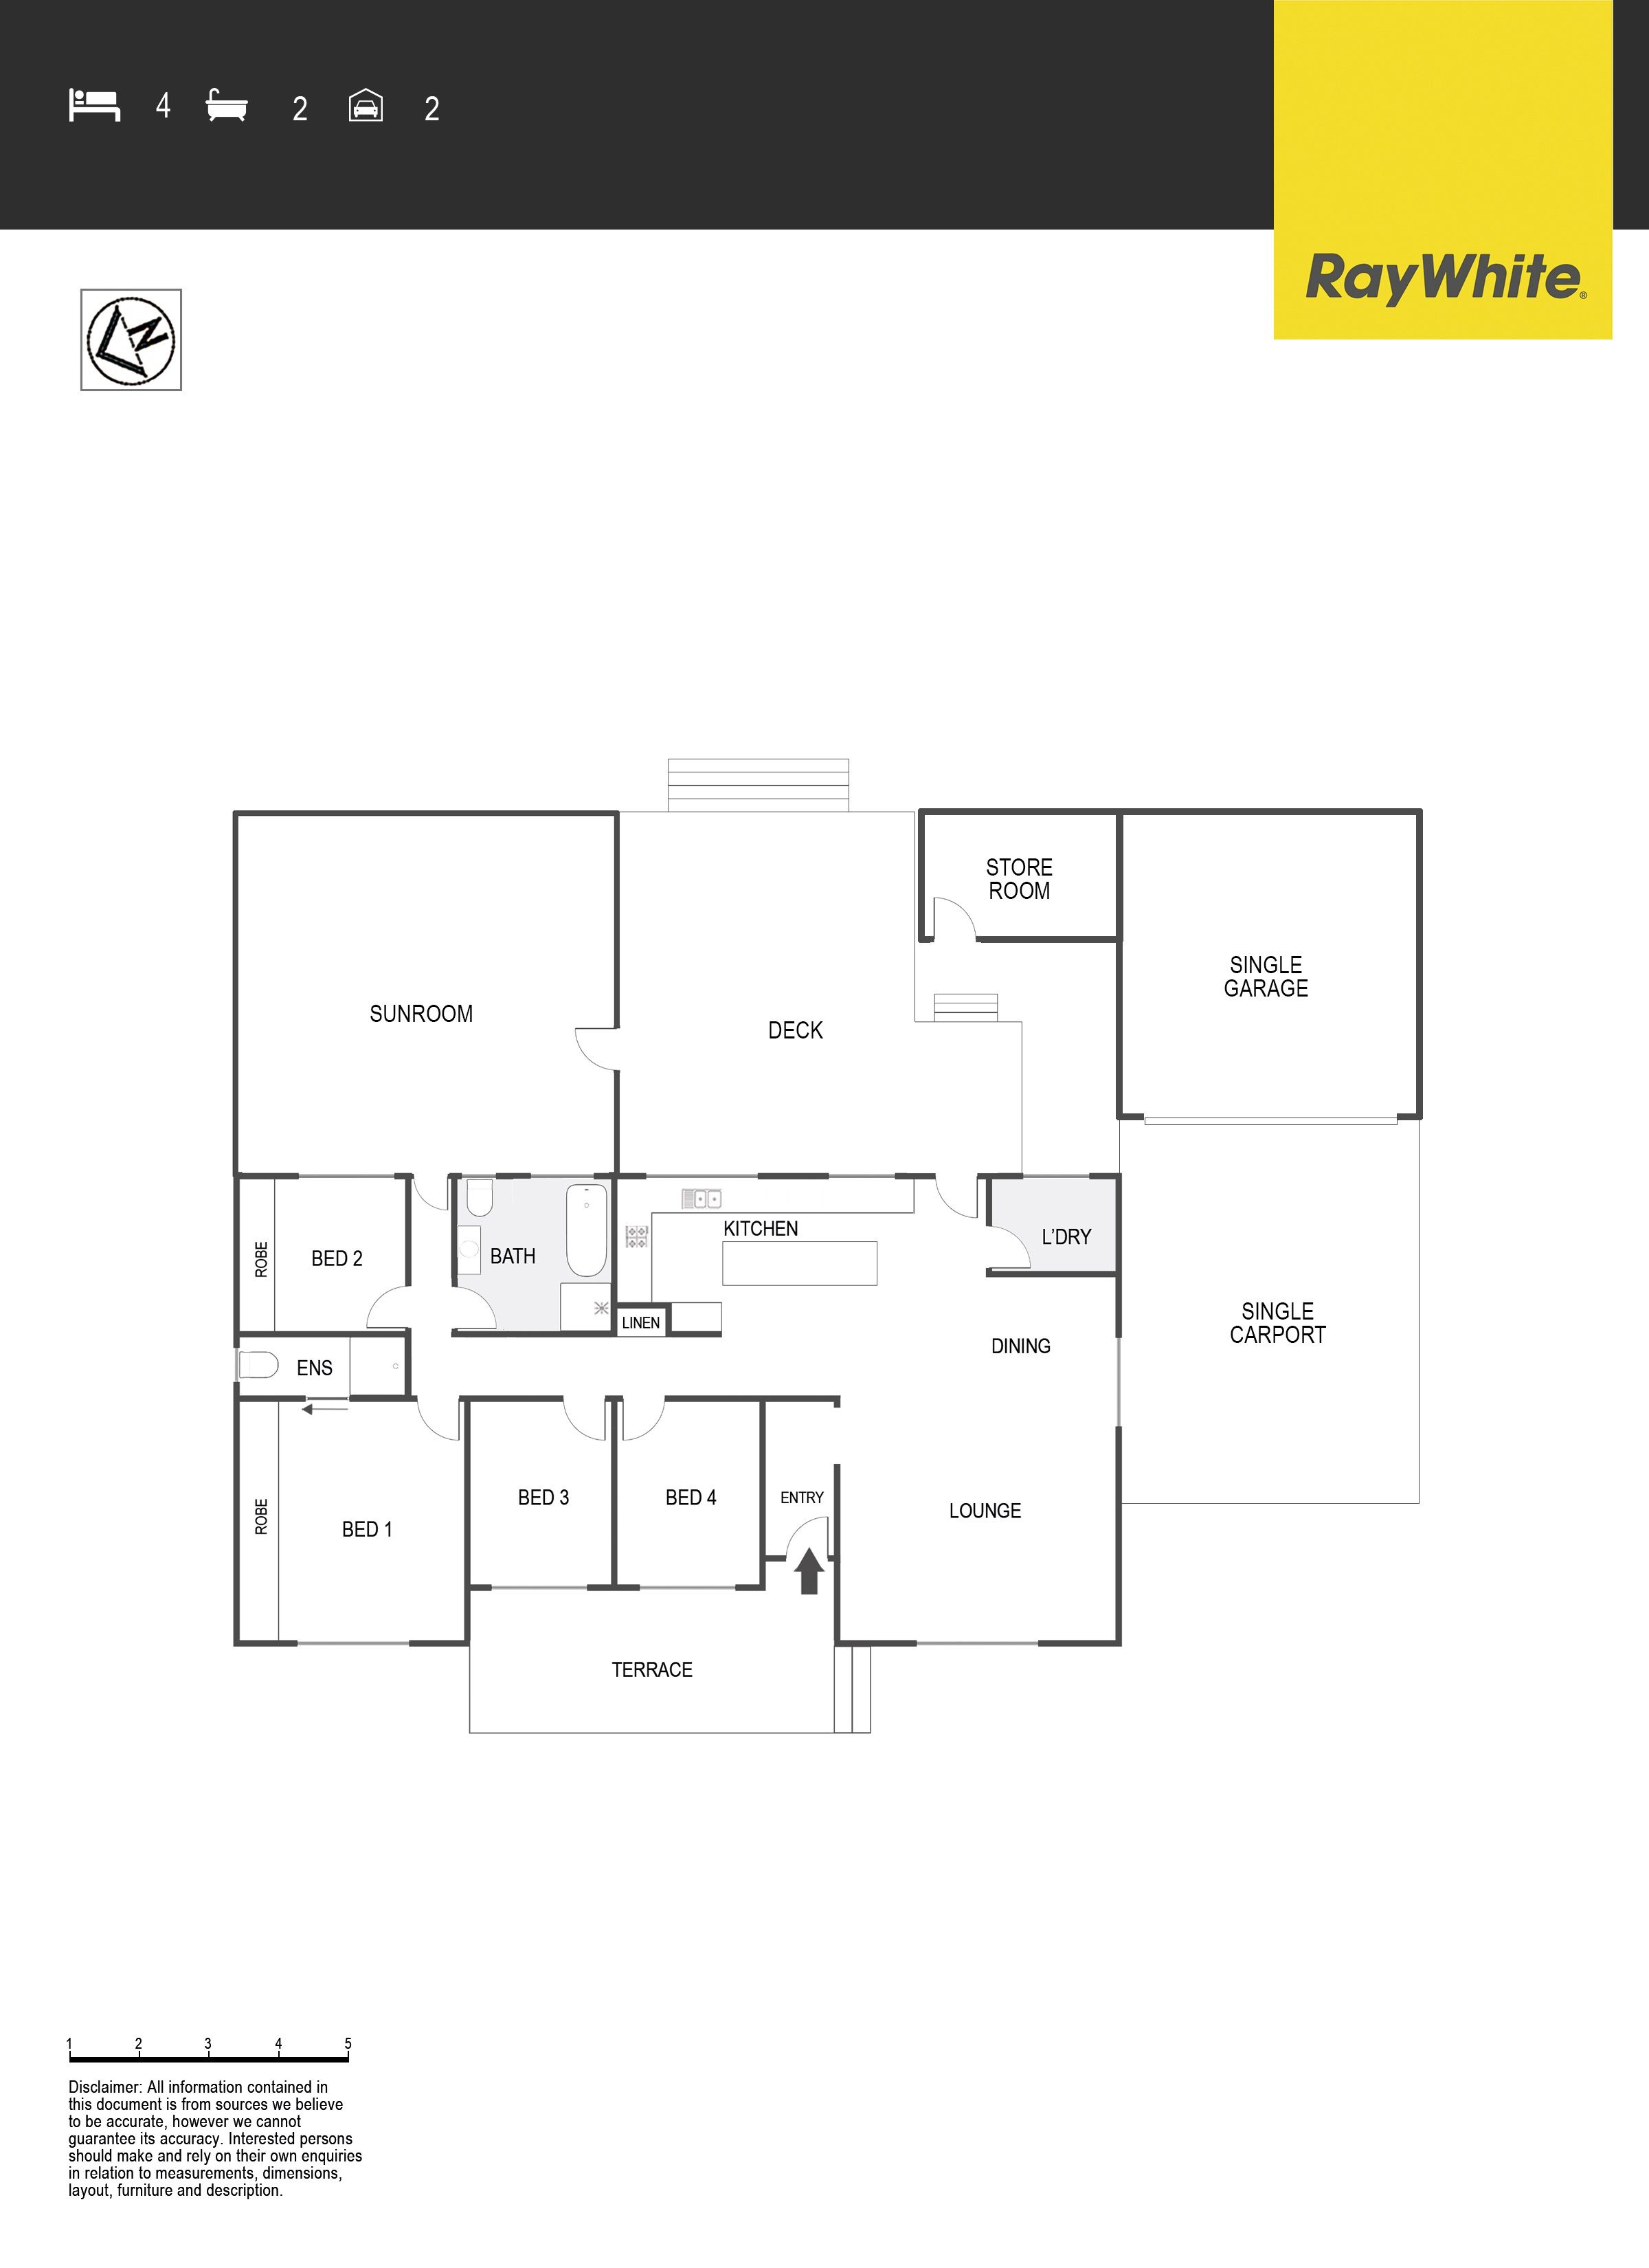
Upon arriving, you are bound to be impressed with the front terrace overlooking the established gardens in the front yard that create privacy from the street. Inside the home, you will find a floorplan that flows seamlessly throughout, complete with multiple living areas and a fully equipped kitchen. The master bedroom boasts built-in robes and an ensuite whilst the 3 additional bedrooms, 1 with a built-in robe, are all serviced by the main bathroom and separate toilet.
Outdoor entertaining here is sure to make you the envy of all your friends and family. The generous deck overlooks the spacious yard below where kids can play and pets can roam in a secure environment whilst you sit back, relax and enjoy the company of loved ones. Rest assured that the unpredictable Canberra weather won't put a dampener on your plans with the alternative of the enclosed sunroom with views over the beautifully manicured rear garden.
Additional creature comforts include ducted gas heating and evaporative cooling, split system units installed, single and double glazed windows, Alexa integrated lights, security camera and alarm system, a well-appointed laundry, instantaneous gas hot water, a single lock-up garage and a single carport.
This home must be seen to be truly appreciated so we implore you to attend our next scheduled inspection before you miss out.
PLEASE NOTE THIS PROPERTY WILL GO TO AUCTION THURSDAY, 6TH JULY - 14 WALES STREET, BELCONNEN AT 5:00PM
Features: Open-plan kitchen and family Kitchen with a freestanding gas cooktop and oven, Bosch dishwasher and ample storage Separate lounge and dining Master bedroom with built-in robes and ensuite 2nd bedroom with built-in robe 2 additional bedrooms Main bathroom with separate bath and shower Separate toilet Well-appointed laundry room Instantaneous gas hot water Ducted gas heating and evaporative cooling Split system units installed Single and double glazed windows Solar panels Alexa integrated lights Security camera and alarm system Enclosed sunroom Spacious deck Fully fenced backyard Single lock up garage Large storage room Single carport
Stats: Build: 1973 Block: 922sqm Living: 175.28sqm Garage: 24.57sqm Store/Workshop: 14.12sqm EER: 3.5 UV: $567,000 Rates: $2,761 pa Land Tax: $4,191 pa
Disclaimer: All information regarding this property is from sources we believe to be accurate, however we cannot guarantee its accuracy. Interested persons should make and rely on their own enquiries in relation to inclusions, figures, measurements, dimensions, layout, furniture and descriptions.
Get in touch
We'd love to hear from you
If you're interested in looking at properties around the area, or want the latest information on the market in your neighbourhood, we'd love to hear from you.
154 Copland Drive
Evatt 2617, Australian Capital Territory