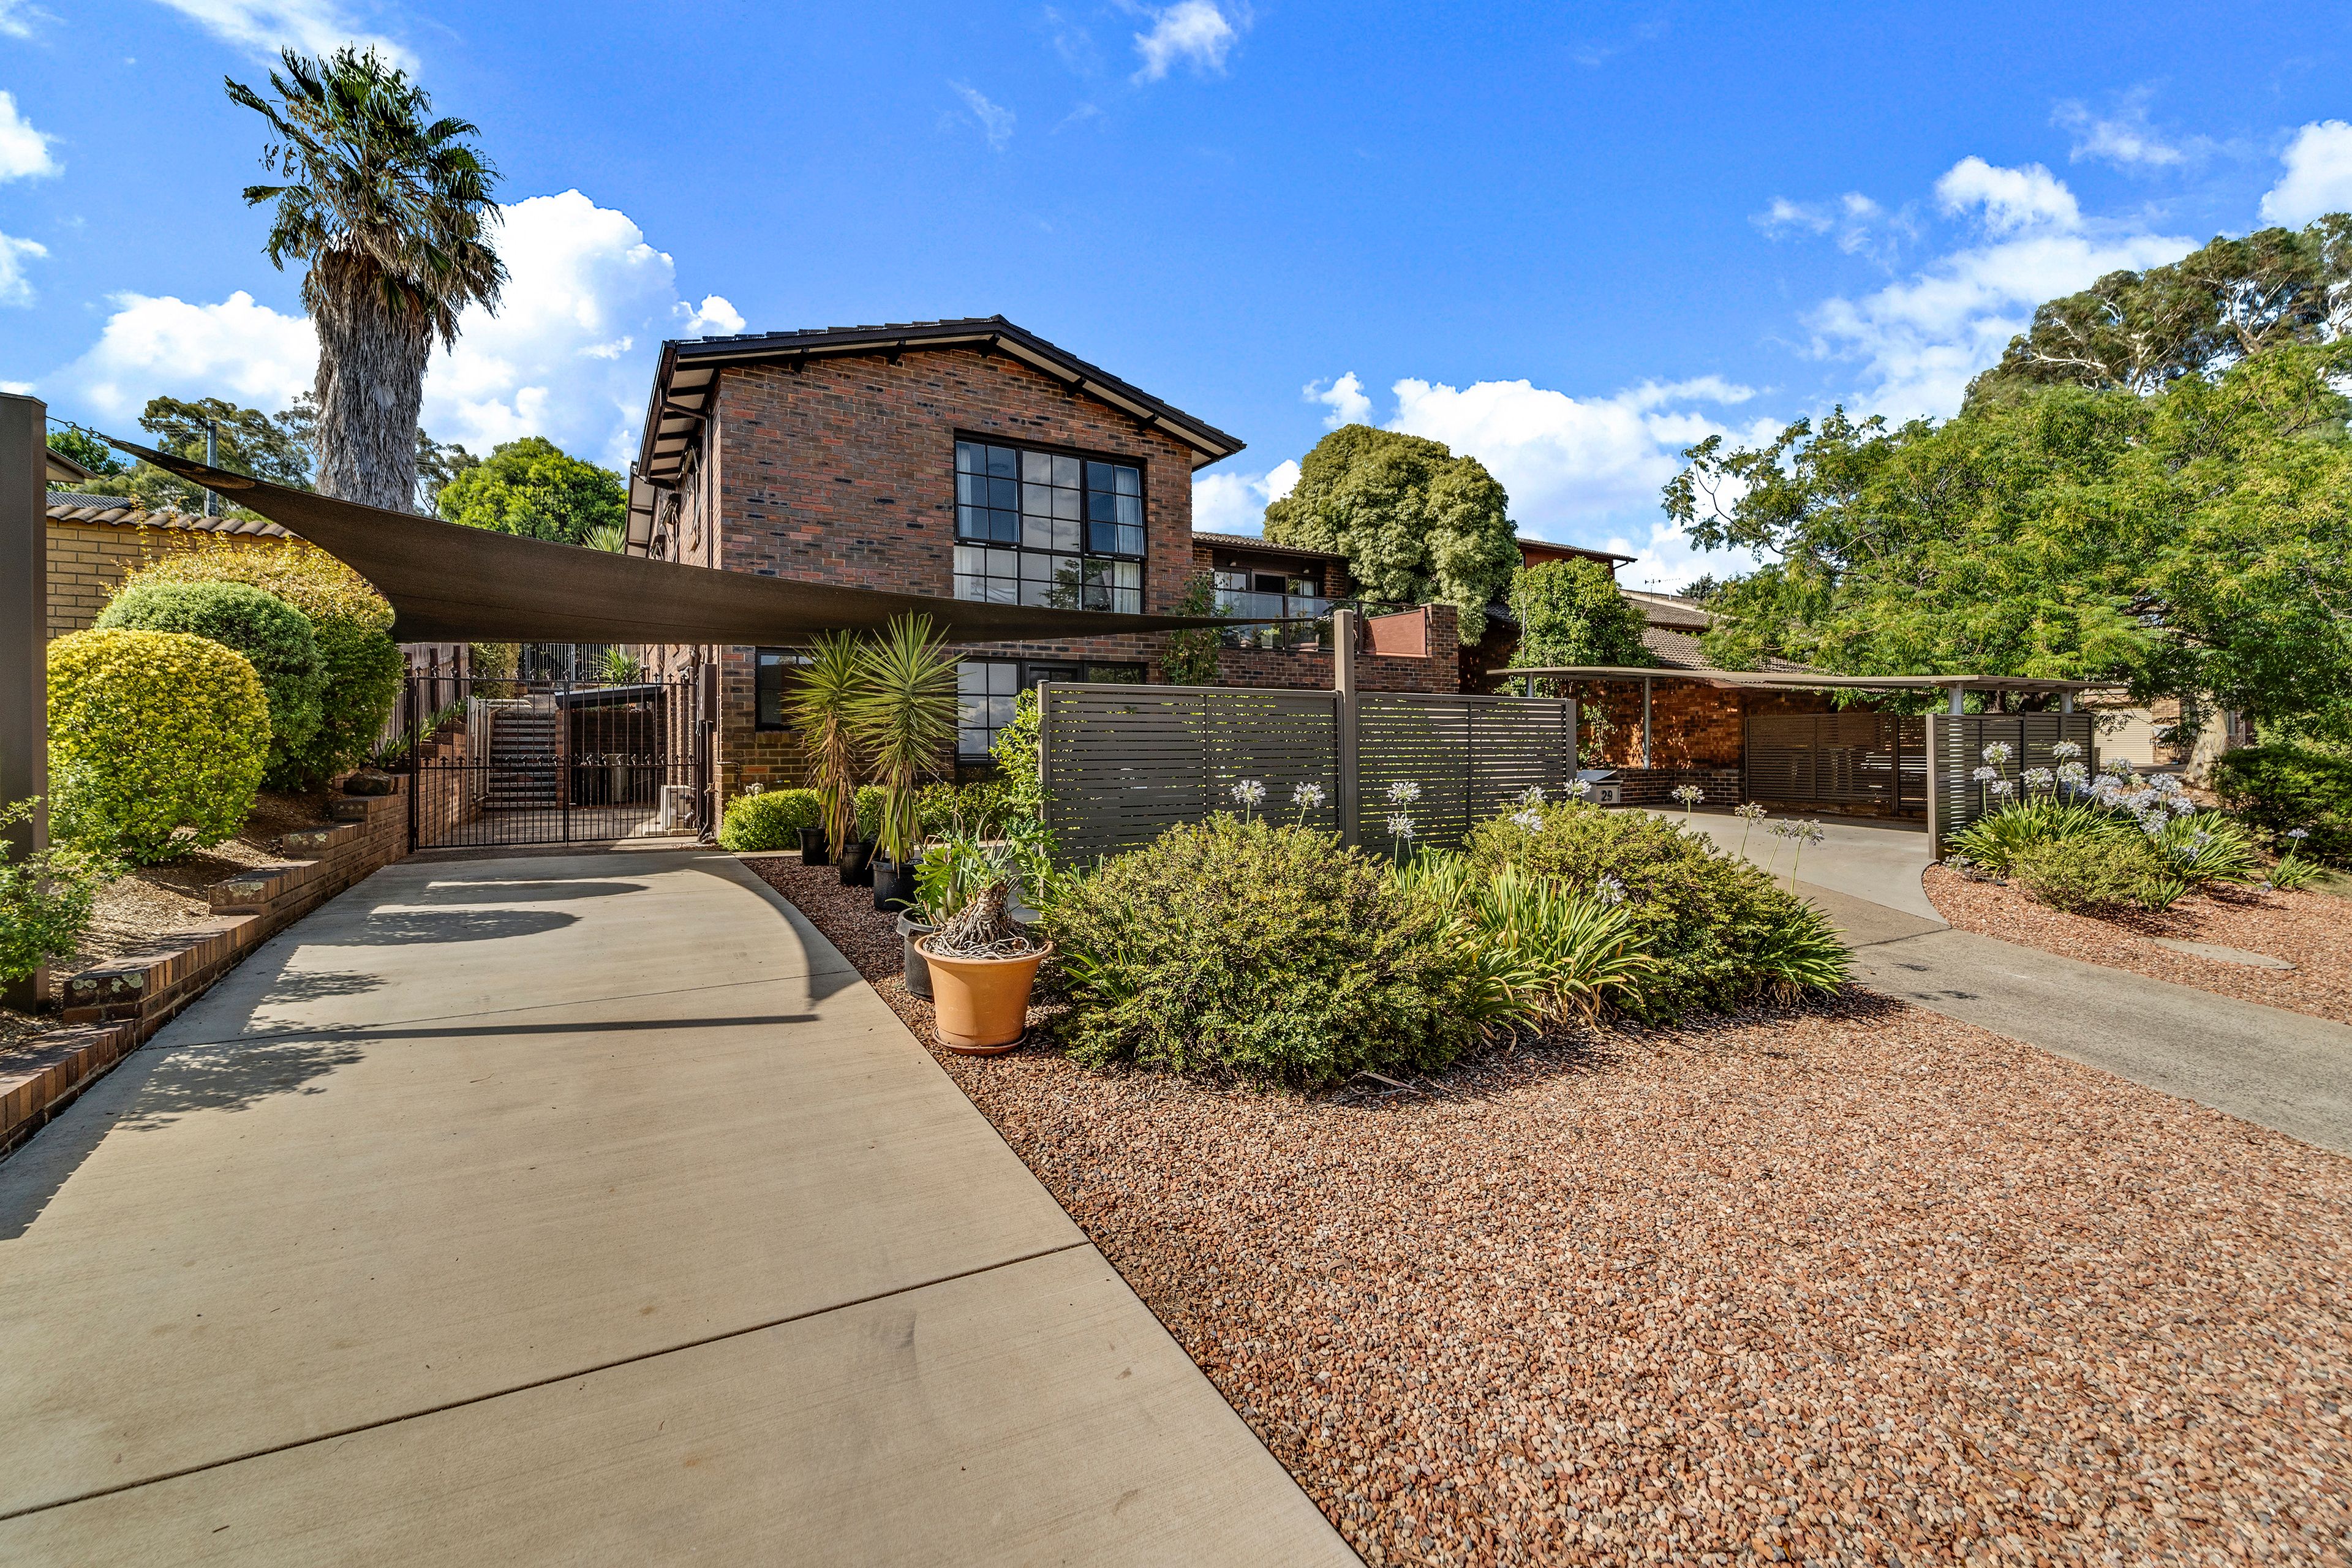
This distinctive six bedroom two ensuite study residence is a triumph in the pursuit of achieving a luxurious, yet simplistic, living environment for allowing indulgent, comfortable family living throughout the seasons.
A spacious and versatile floor plan enables easy configuration into a four bedroom ensuite study family home with a two bedroom flat downstairs.
Offering an exciting blend of classically elegant design features and contemporary comforts, in combination with its dress circle address and backdrop of Lake Ginninderra, Belconnen Town Centre and glimpses of the Brindabellas, this is an offering not to be missed by those who enjoy the finer things in life.
Extended family groups and multi-generational families will love its many possibilities, along with its family friendly location, moments from Ginninderra Creek.
Fluid formal living spaces extend outdoors to an inviting front terrace which takes advantage of the views on offer.
Informal living rooms include a meals area, family room, rumpus and secluded covered rear terrace, each extending effortlessly outdoors to a sparkling in ground pool and secluded rear terrace.
A modern kitchen and separate family room are embraced by morning sun and are the focal point of the home for day to day living.
Generous bedrooms upstairs will appeal to mature children and extended family members seeking privacy from each other with space to grow together.
The downstairs two bedroom flat has separate electricity and gas metering and has been recently renovated. Enjoying a sunny aspect, modern galley style kitchen, enticing front courtyard and double car accommodation, it is perfect for accommodating overnight guests or generating rental income.
A four car garage under and off street parking for four additional vehicles is a rare feature becoming increasingly sought after.
Only once in a while is such a home offered for sale. Why not see for yourself why such homes aren't bought and sold - they are bought and kept.
PLEASE NOTE THIS PROPERTY WILL GO TO AUCTION ON SATURDAY 16 FEBRUARY 2019 AT 2:30PM
Four bedrooms study + ensuite plus Two bedroom flat under Combined lounge/dining Front terrace Updated kitchen Granite splash back Granite bench tops Westinghouse electric hot plates Westinghouse electric oven Miele dishwasher Walk in pantry Meals area Family room Rumpus room with bar Outdoor terrace (Alfresco) Updated bathroom Four car garage under Auto panel lift garage door Internal access
Inclusions:
Bonaire gas heating (3 zones) Fujitsu reverse cycle Lopi gas fireplace (family room) Ducted vacuum Three phase power Rheem gas (175litre) hot water 5kws solar panels Repainted throughout In ground pool (Salt water)
Flat: Gas & electricity(separately metered) Two bedrooms Ensuite bathroom (updated) Renovated kitchen (2013) Westinghouse gas hot plates Westinghouse electric wall oven Rangehood Westinghouse dishwasher Fujitsu wall mounted r/c a/c Dux (80litres) electric hot water
Get in touch
We'd love to hear from you
If you're interested in looking at properties around the area, or want the latest information on the market in your neighbourhood, we'd love to hear from you.
29 Fitzhardinge Crescent
Evatt 2617, Australian Capital Territory