**Please note this property will go to Auction on Thursday, 30th July 5pm at Ray White: 14 Wales Street, Belconnen unless sold prior**
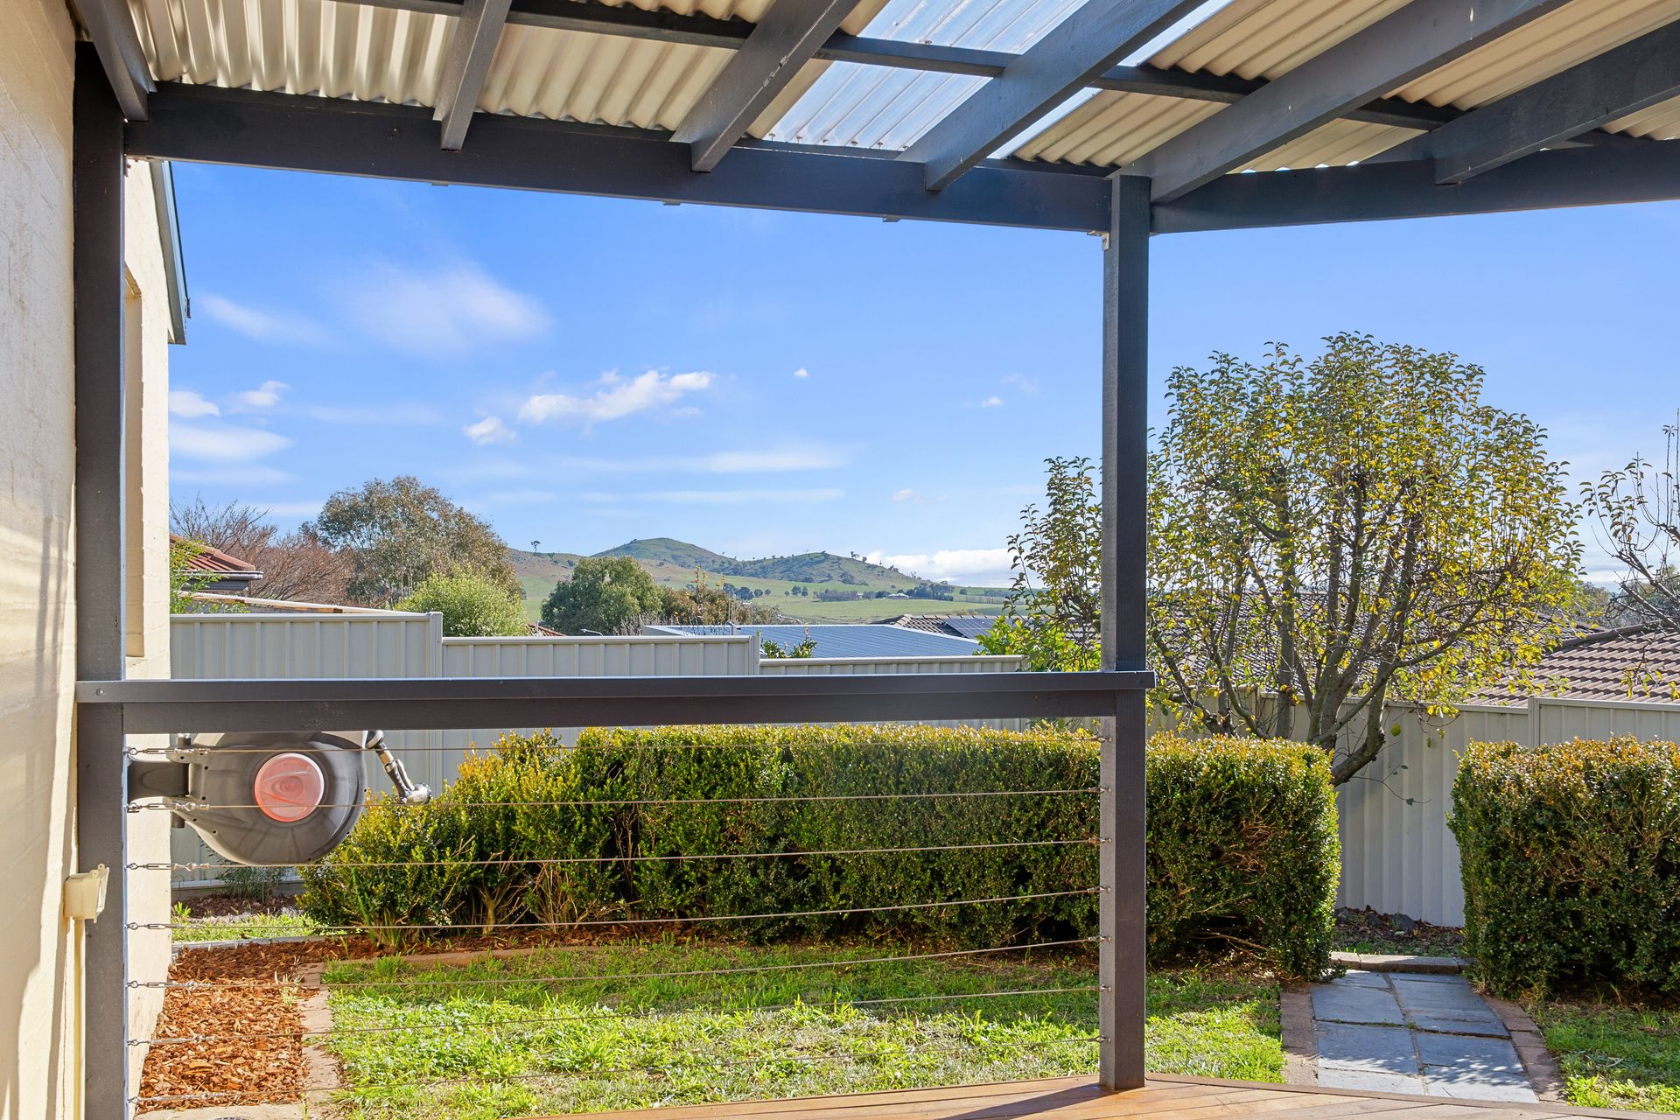
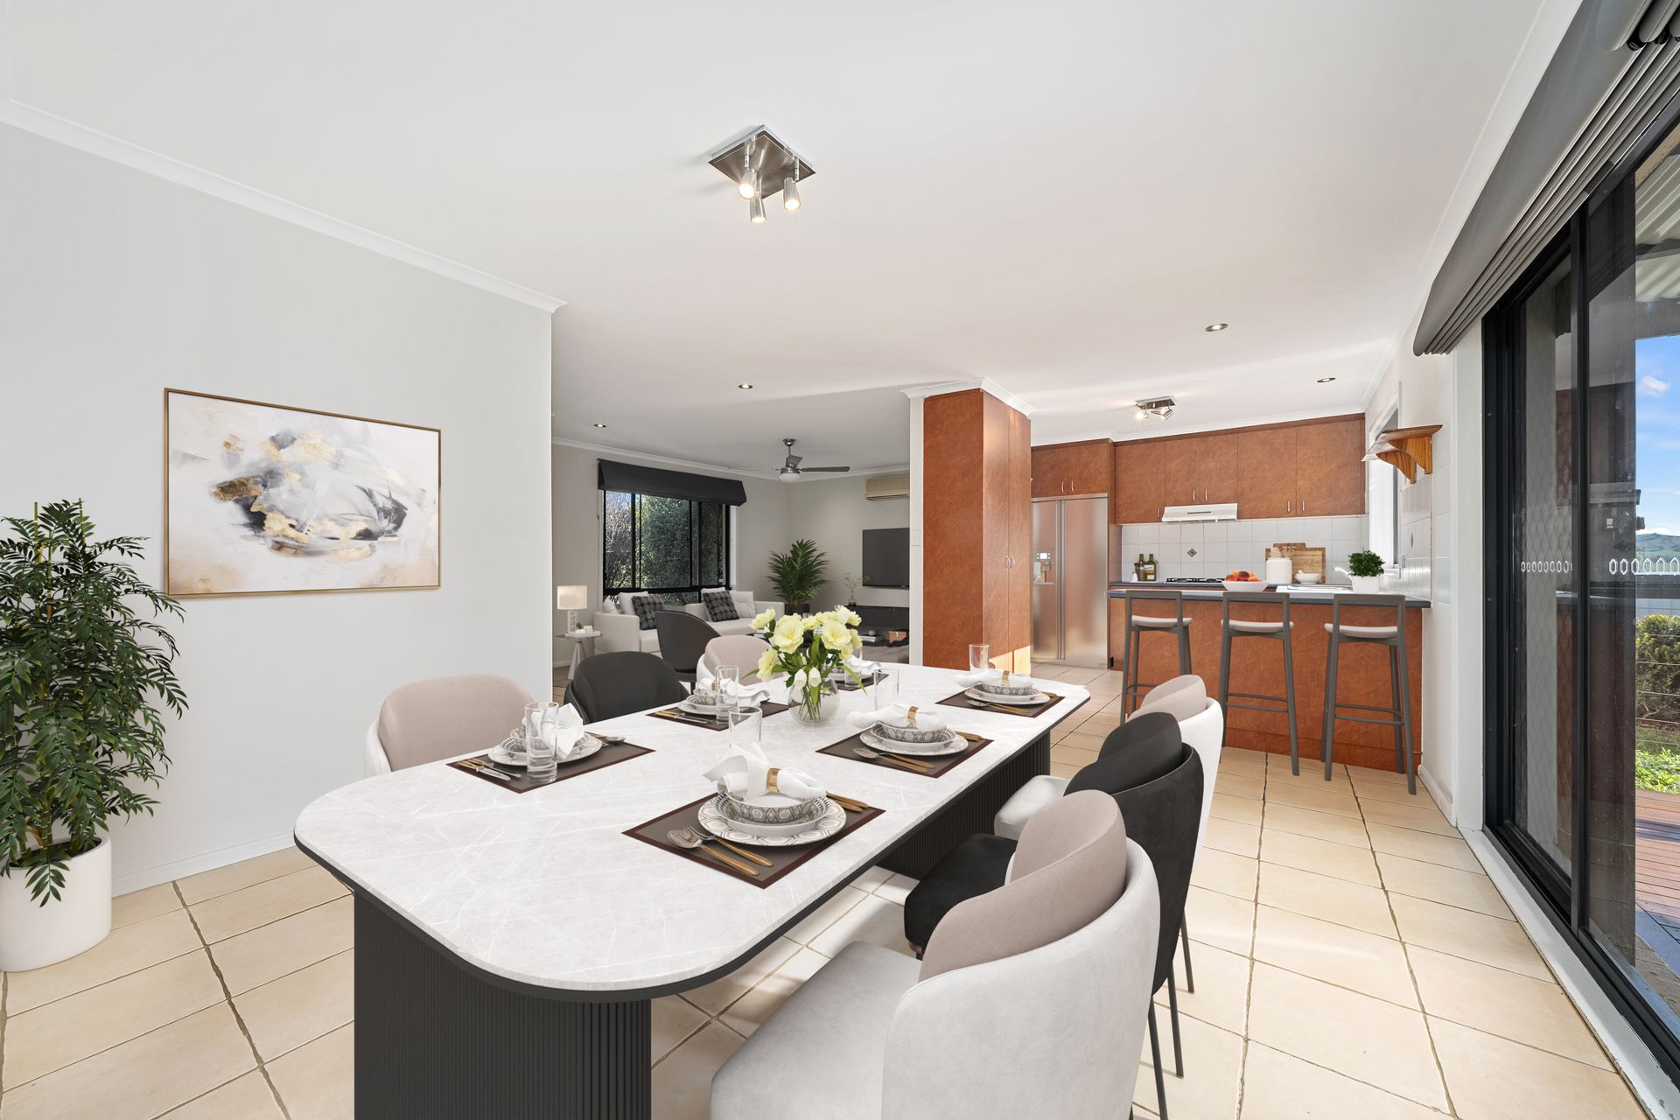
Positioned in a desirable pocket of Dunlop, this welcoming family home offers a fantastic combination of space, comfort, and mountain views. Designed for easy living, the home centres around a spacious open-plan kitchen, dining, and living area that flows seamlessly to an expansive undercover deck, creating the perfect setting for entertaining or simply relaxing while taking in the stunning mountain outlook.
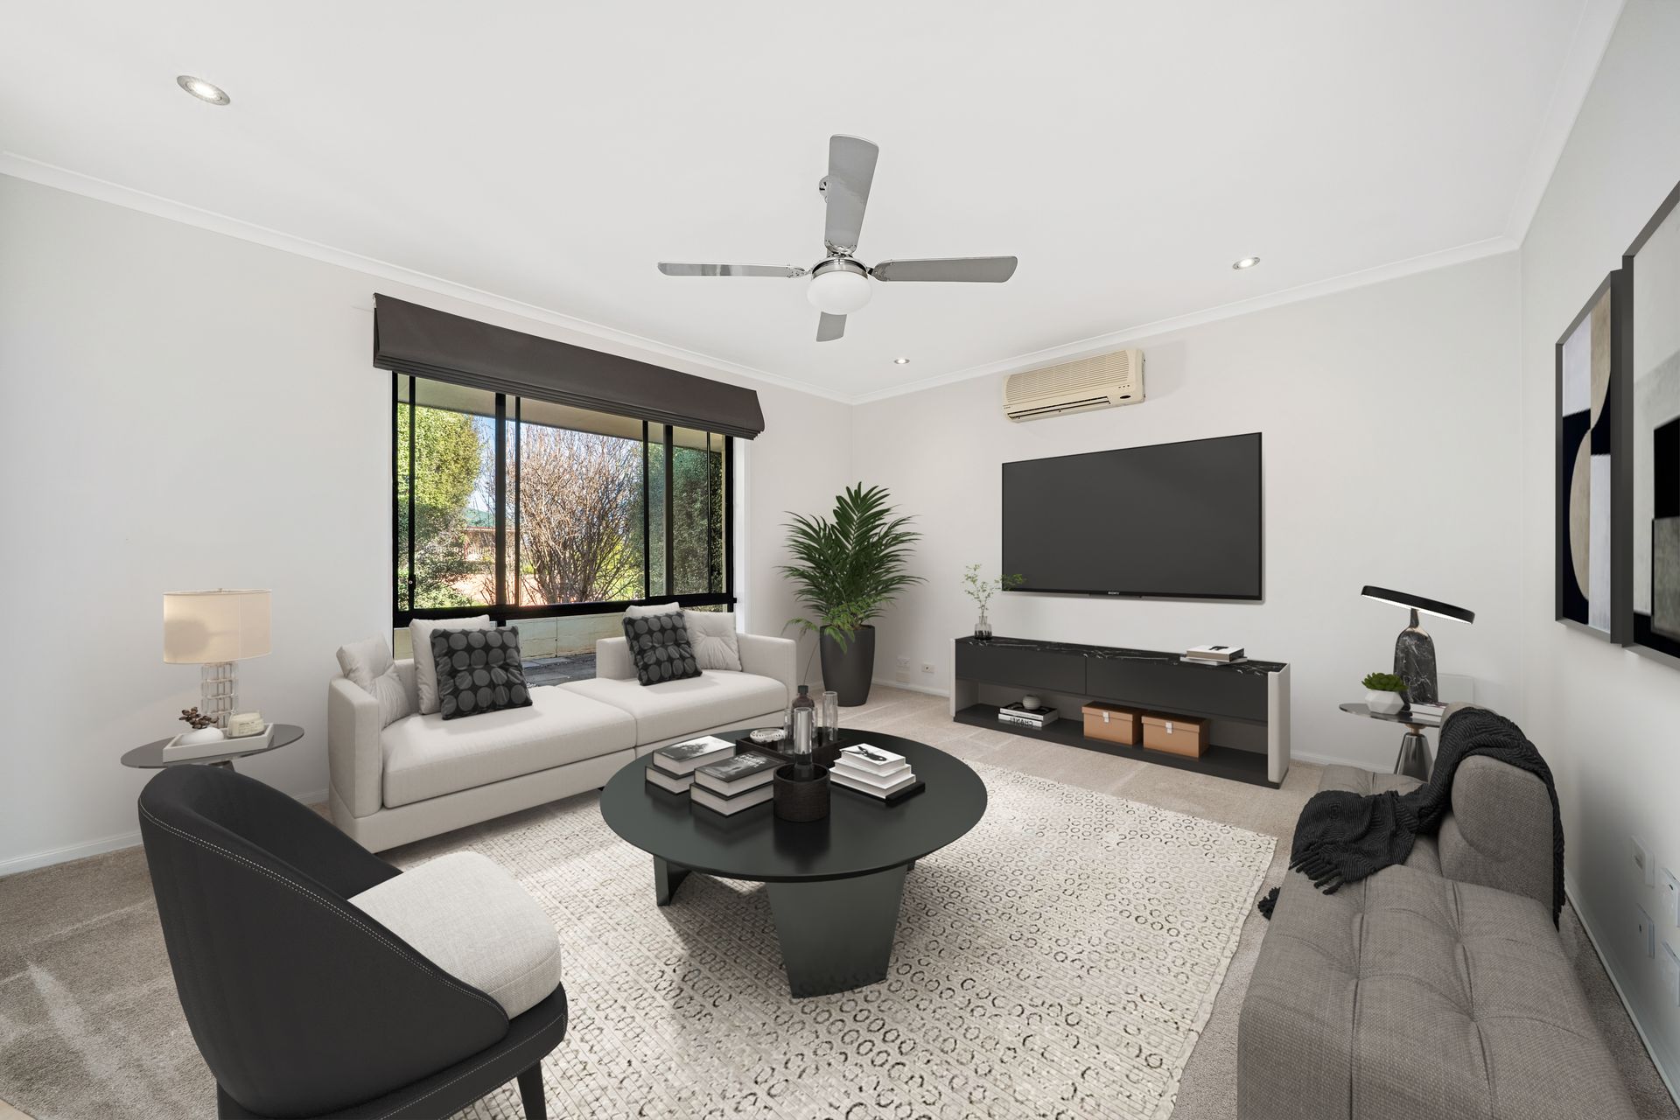
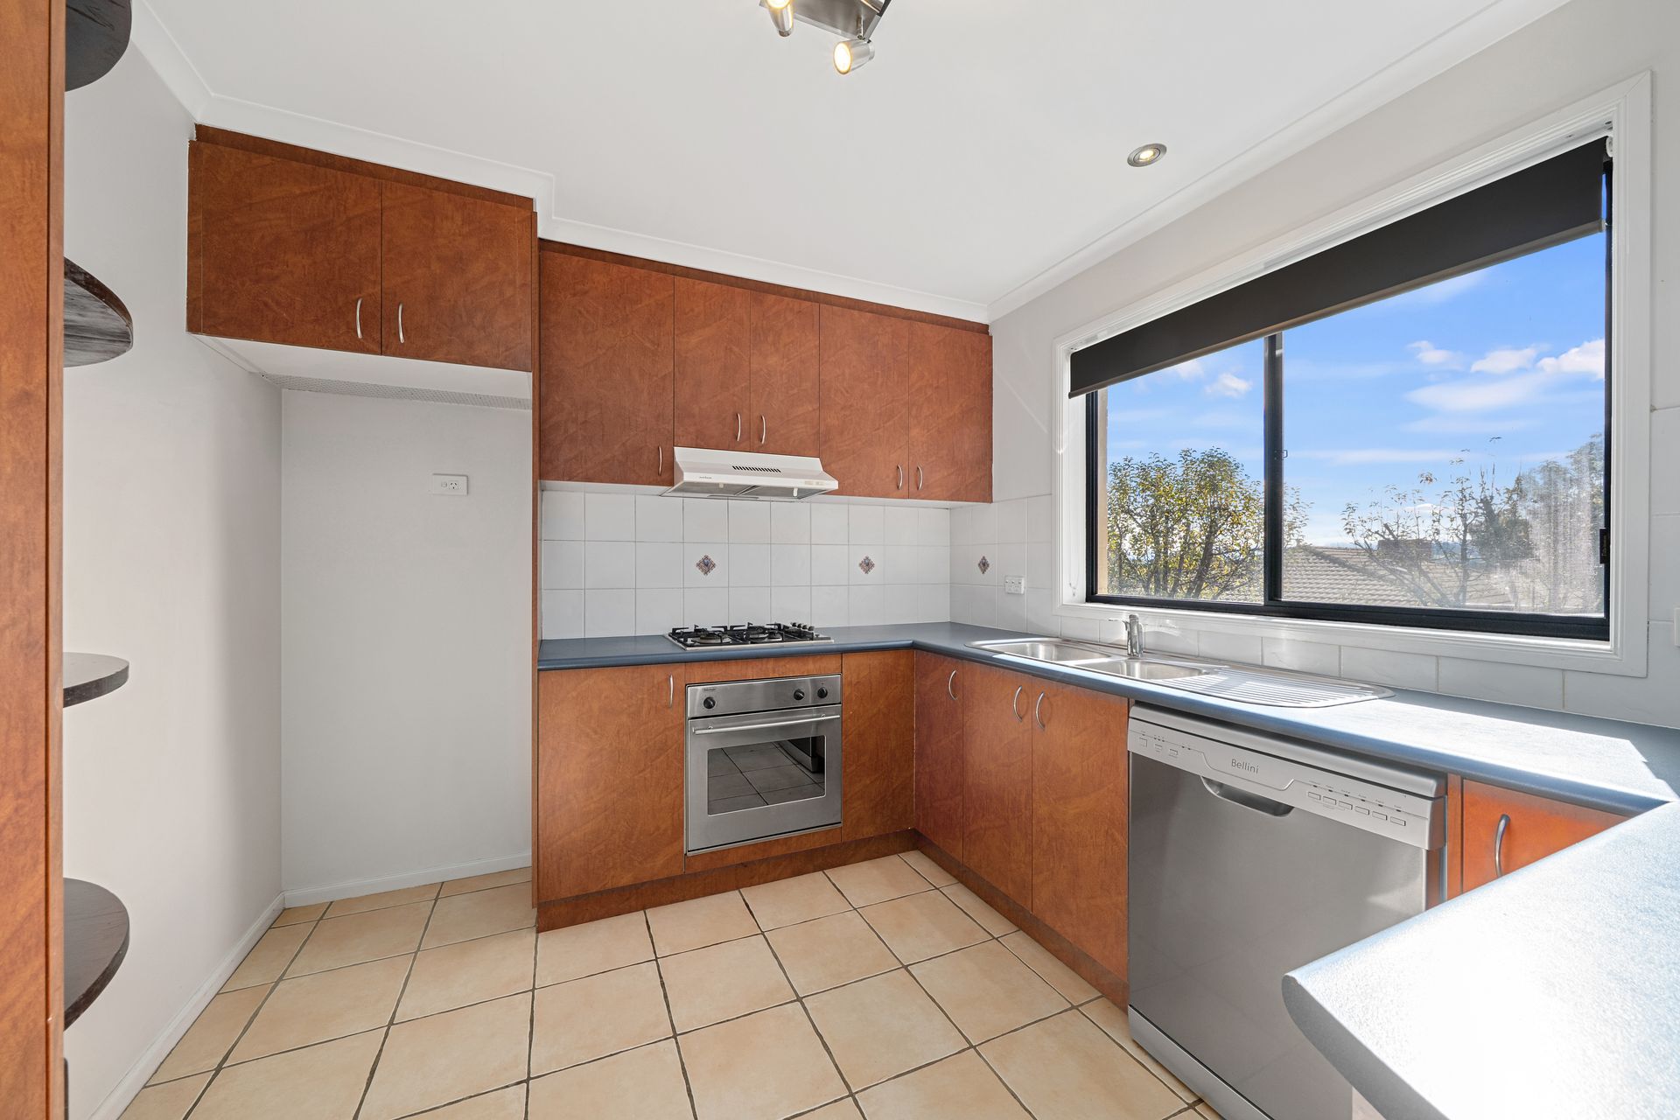
The well-appointed kitchen features a gas cooktop, electric oven, dishwasher, and ample pantry storage, making it both practical and functional for everyday living. Year-round comfort is assured with split-system air conditioning installed in the lounge room and main bedroom.
Accommodation is thoughtfully positioned and includes a generous main bedroom complete with a built-in robe and private ensuite featuring a large bathtub. Two additional bedrooms are serviced by a spacious main bathroom with a bathtub and a separate toilet. A separate laundry with external access and linen storage further enhances the home's practicality.
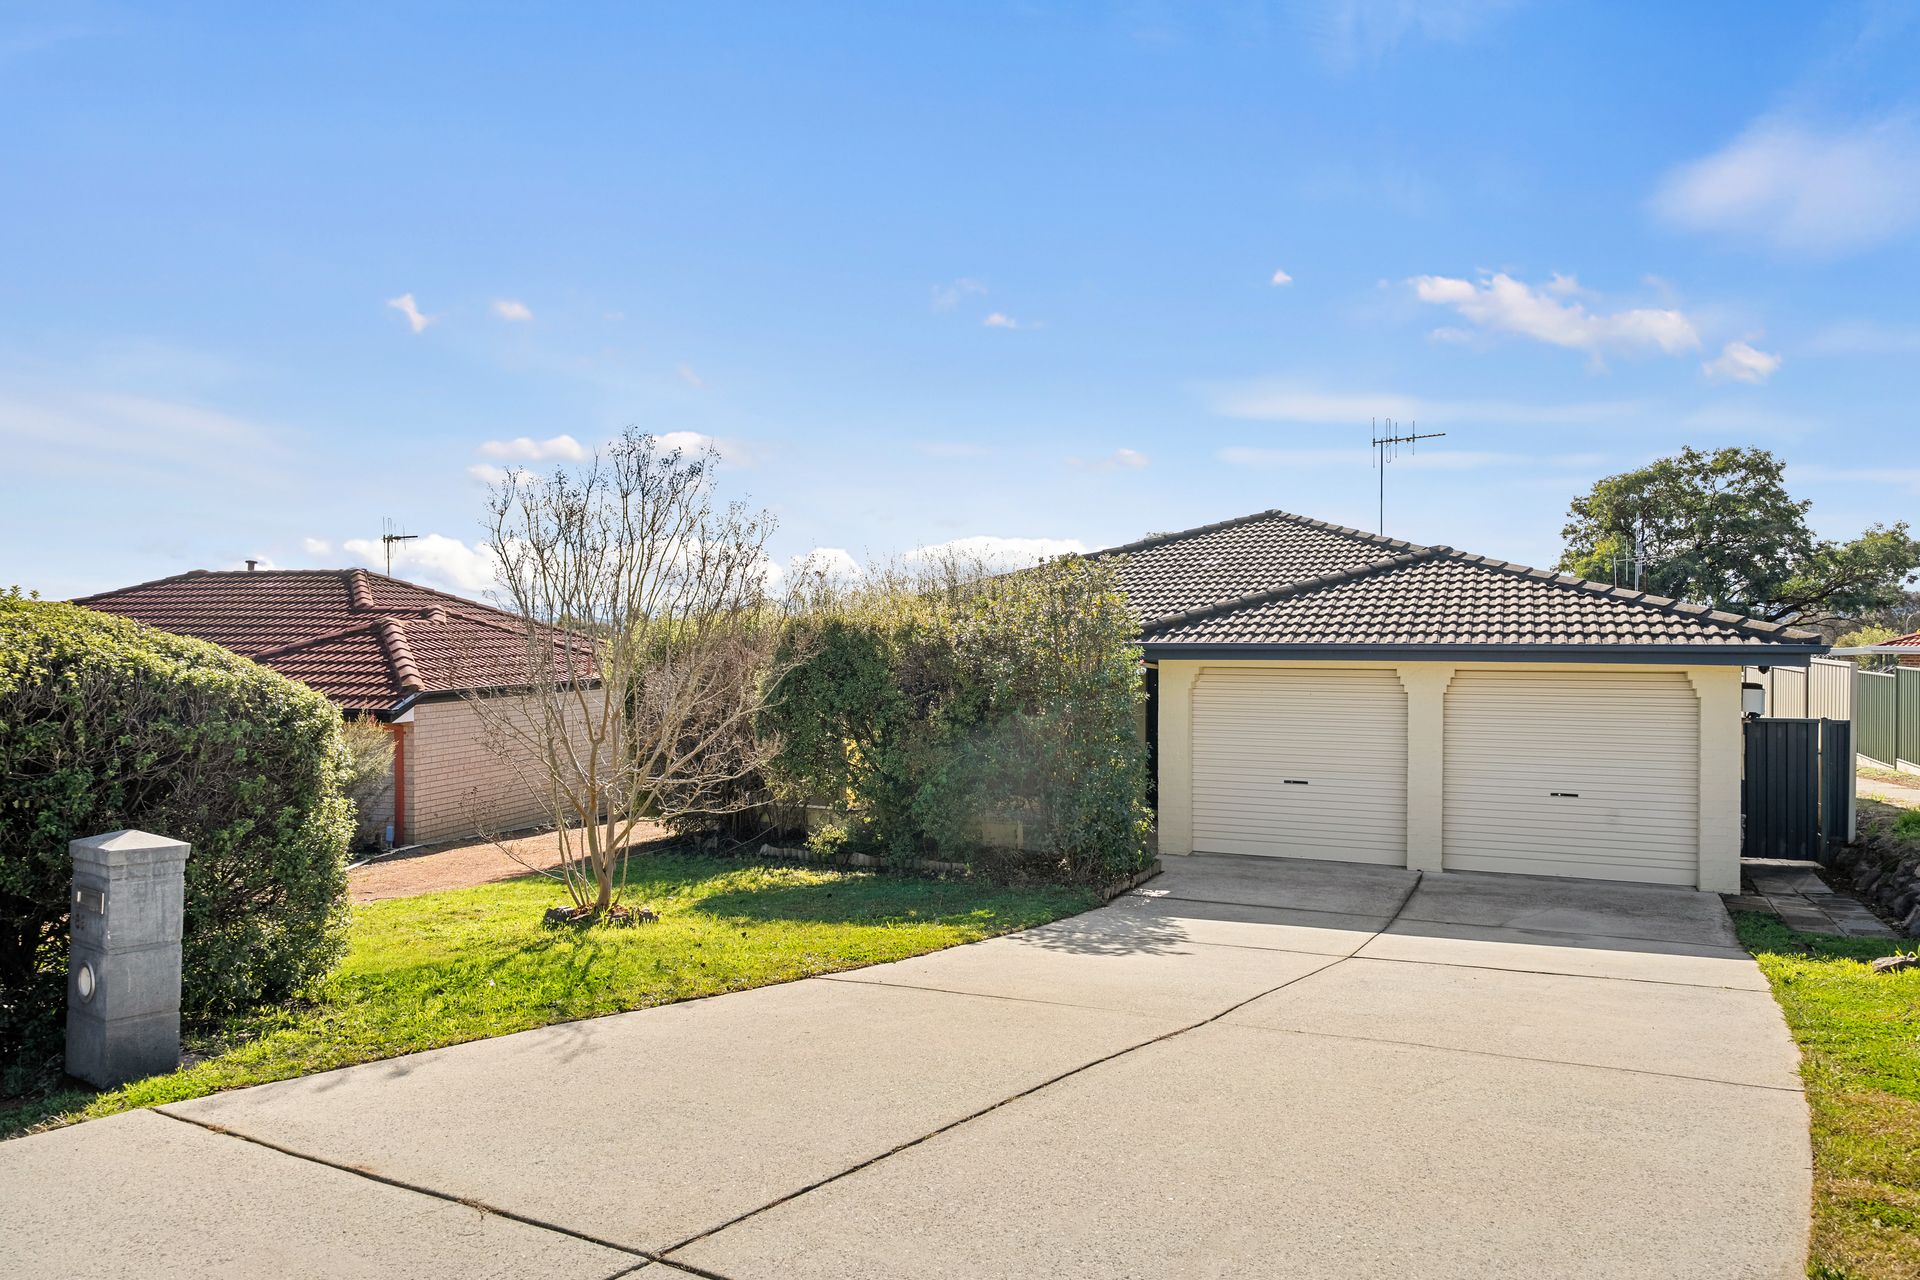
Outside, the enclosed rear yard is complemented by established gardens and a covered entertainment deck. The property also features a double garage with internal access, room for additional off-street parking, solar panels for improved energy efficiency, and a garden shed for extra storage.
Features:
• Spacious main bedroom with built in robe & en-suite with large bathtub
• Two additional bedrooms
• Open plan kitchen & dining
• Split systems installed to lounge room & bedroom 1
• Kitchen equipped with Gas cooktop, Electric Oven,dishwasher & ample pantry space
• Spacious main bathroom with bathtub
• Separate toilet
• Separate laundry with external access & linen storage
• Double garage with internal access
• Room for additional parking
• Solar panels installed
• Expansive undercover deck with mountain views
• Enclosed rear yard with established gardens
• Paved front patio area
• Garden shed
Stats:
• Block: 497m2
• Living: 114m2
• EER: 4.5
• UV: $480,000 (2025)
• Built: 2001
• Rates: $2,987 pa
• Land Tax: $5,170 pa
Disclaimer: All information regarding this property is from sources we believe to be accurate, however we cannot guarantee its accuracy. Interested persons should make and rely on their own enquiries in relation to inclusions, figures, measurements, dimensions, layout, furniture and descriptions.