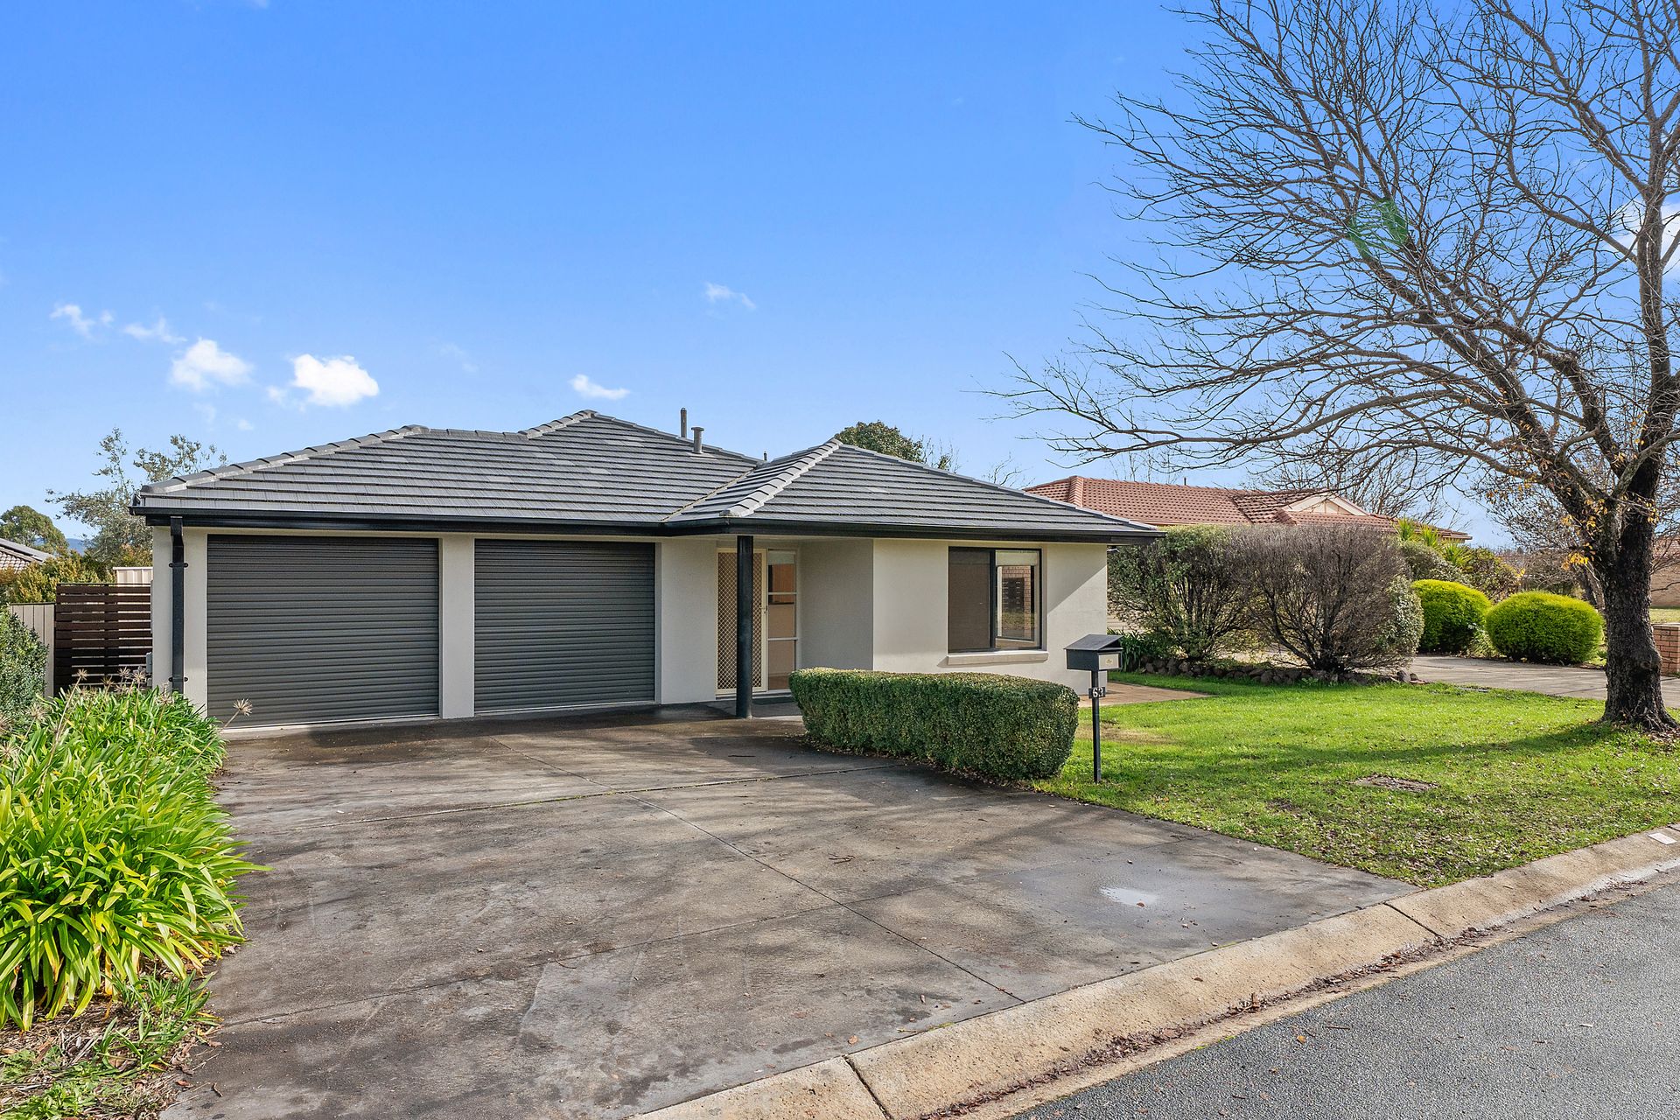
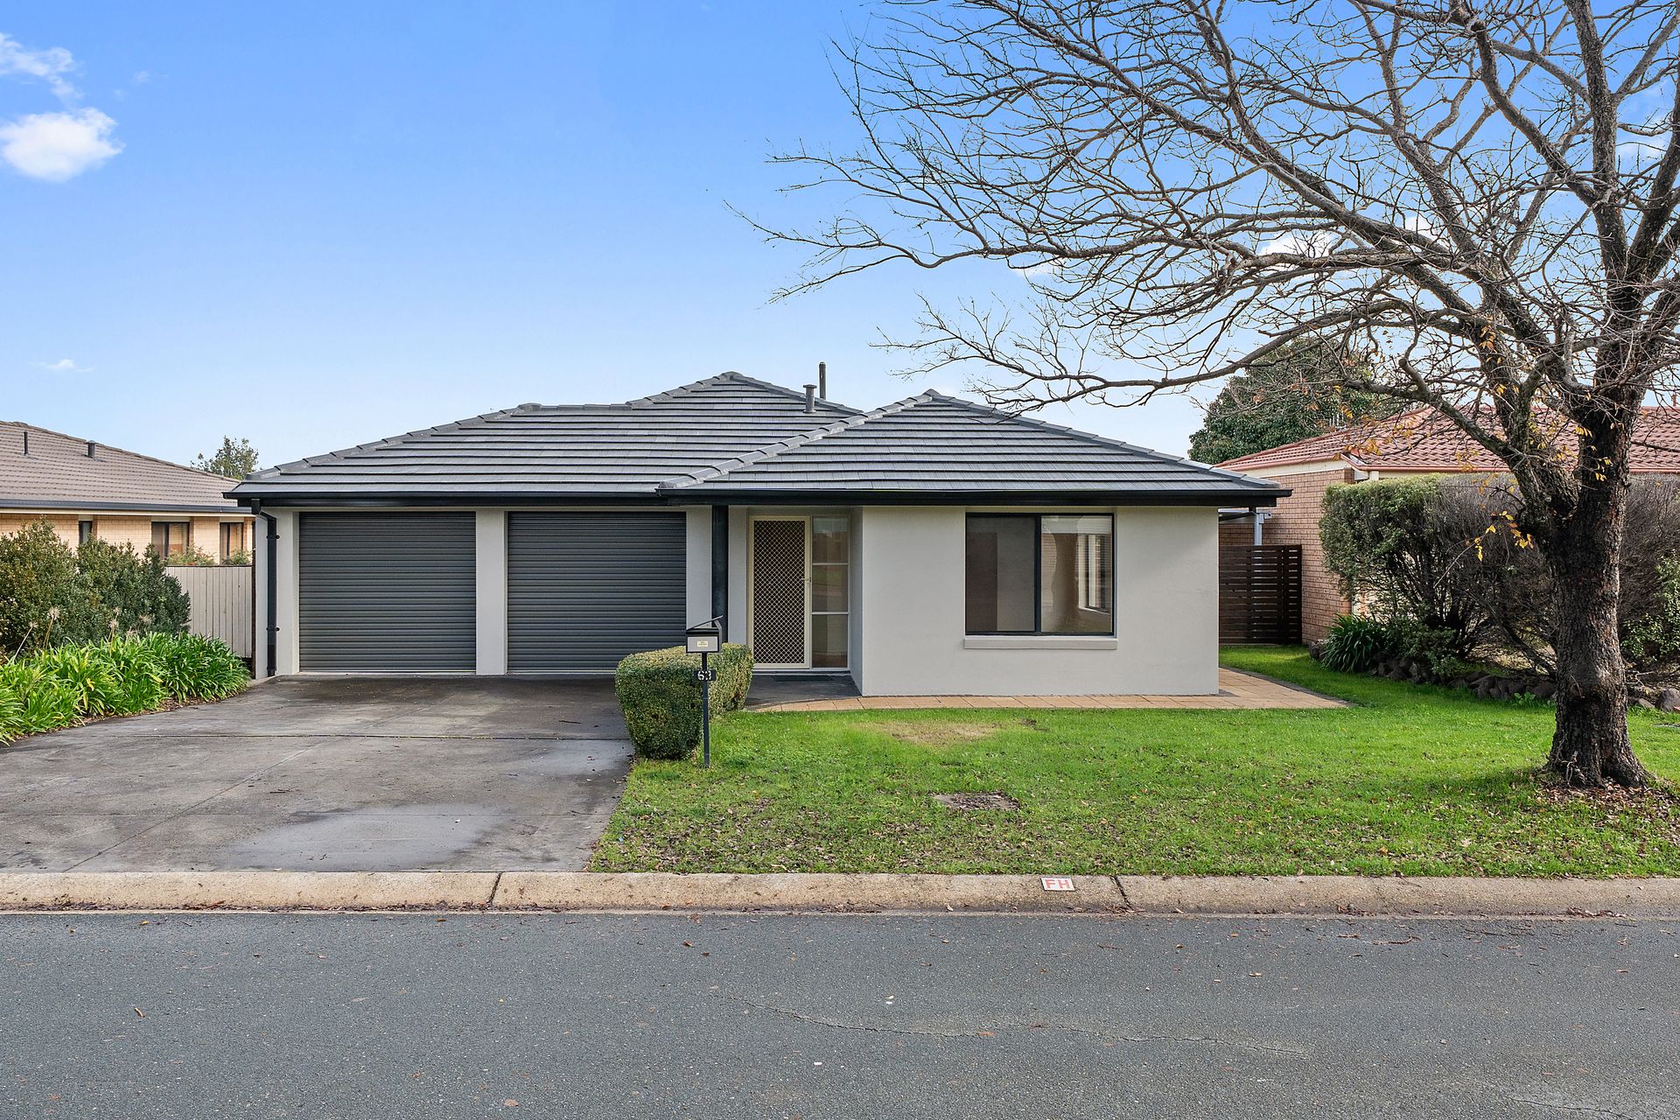
Positioned in a quiet, highly sought-after pocket of Dunlop, just a short stroll to the local shops, playing fields, and scenic walking tracks, is this beautifully maintained, three-bedroom ensuite home.
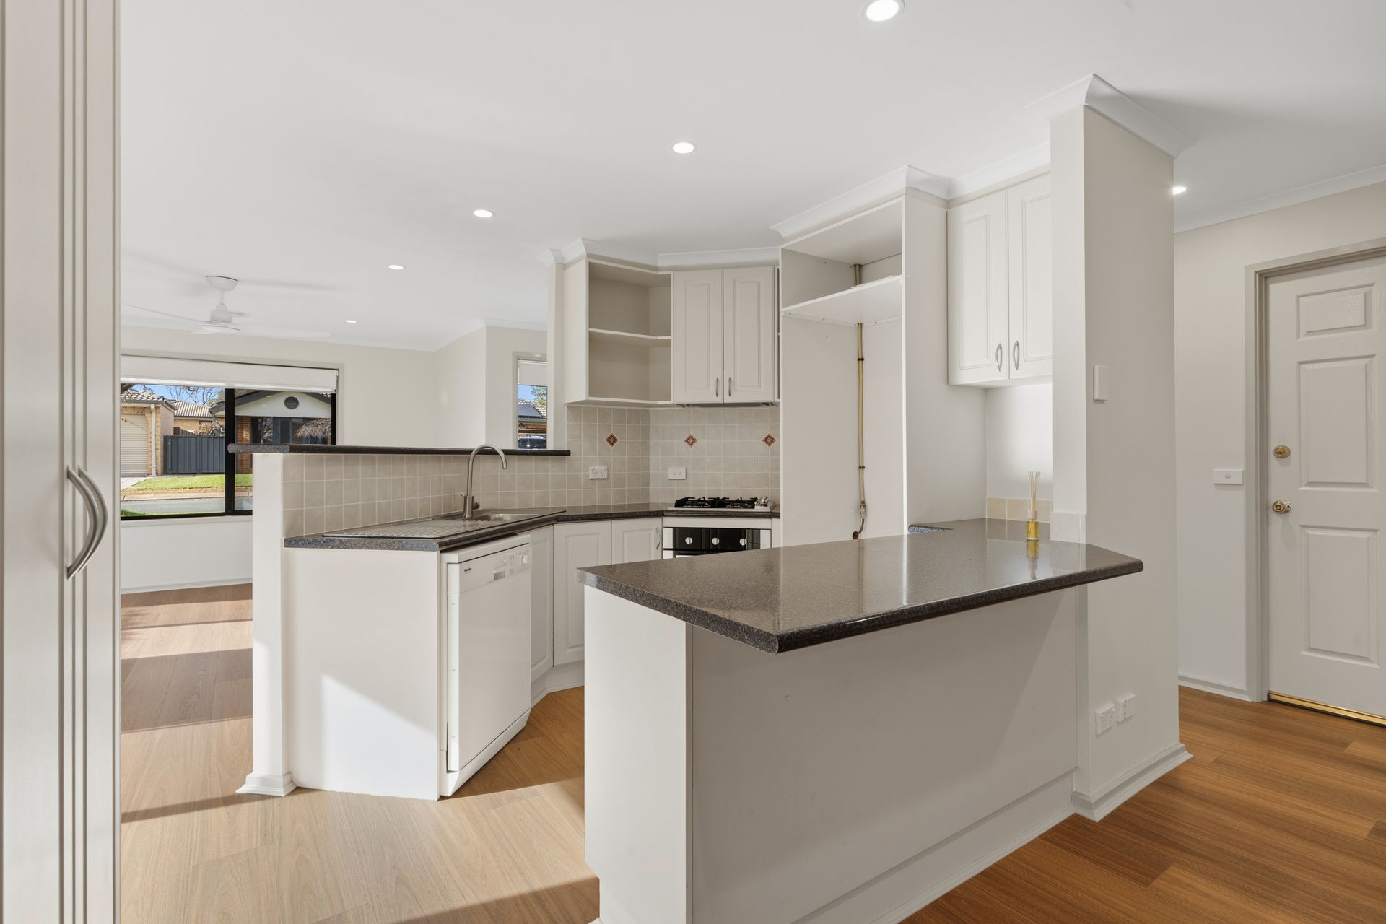
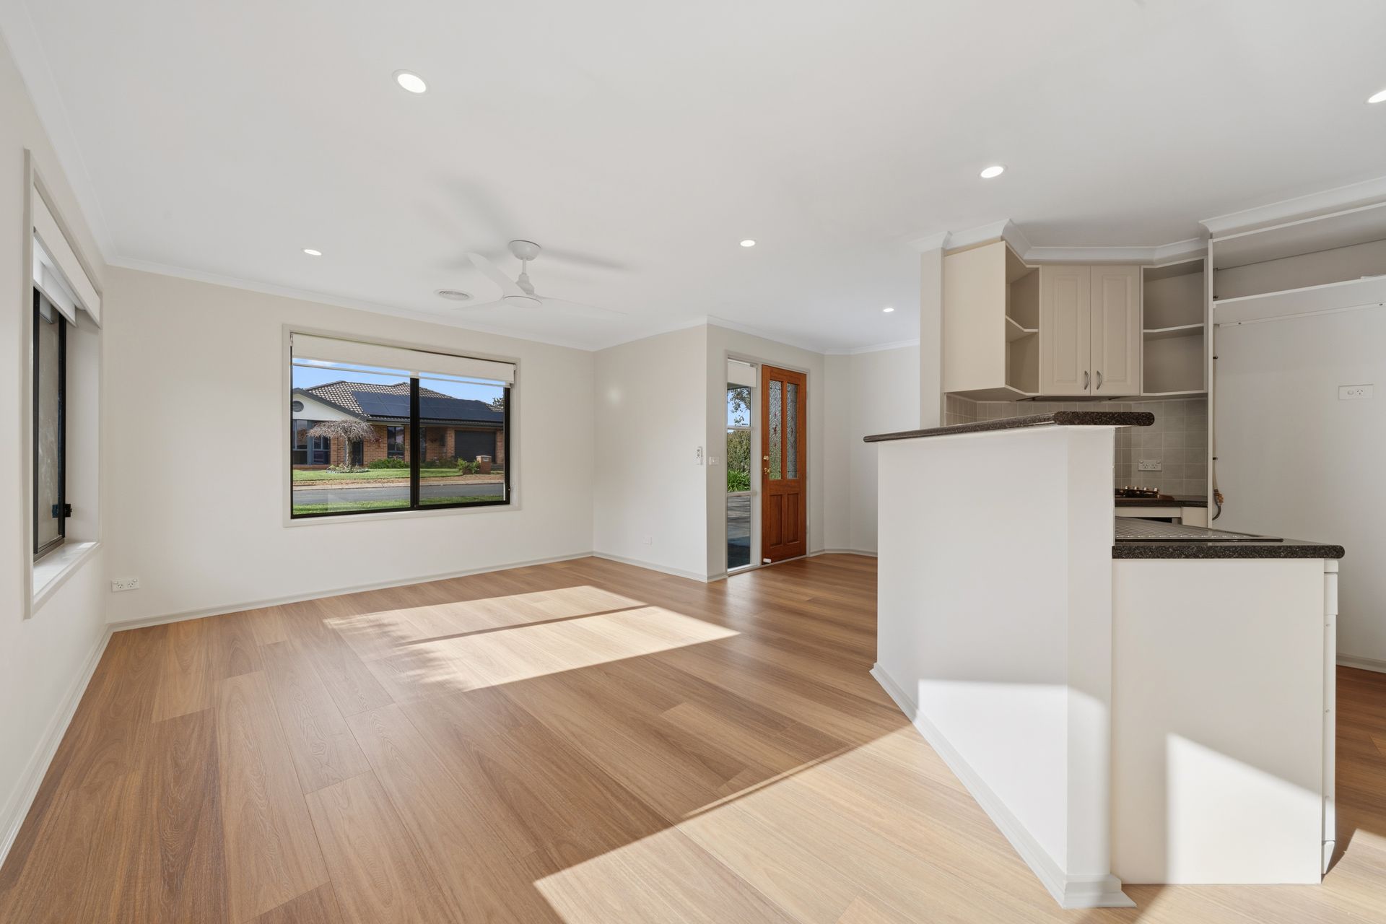
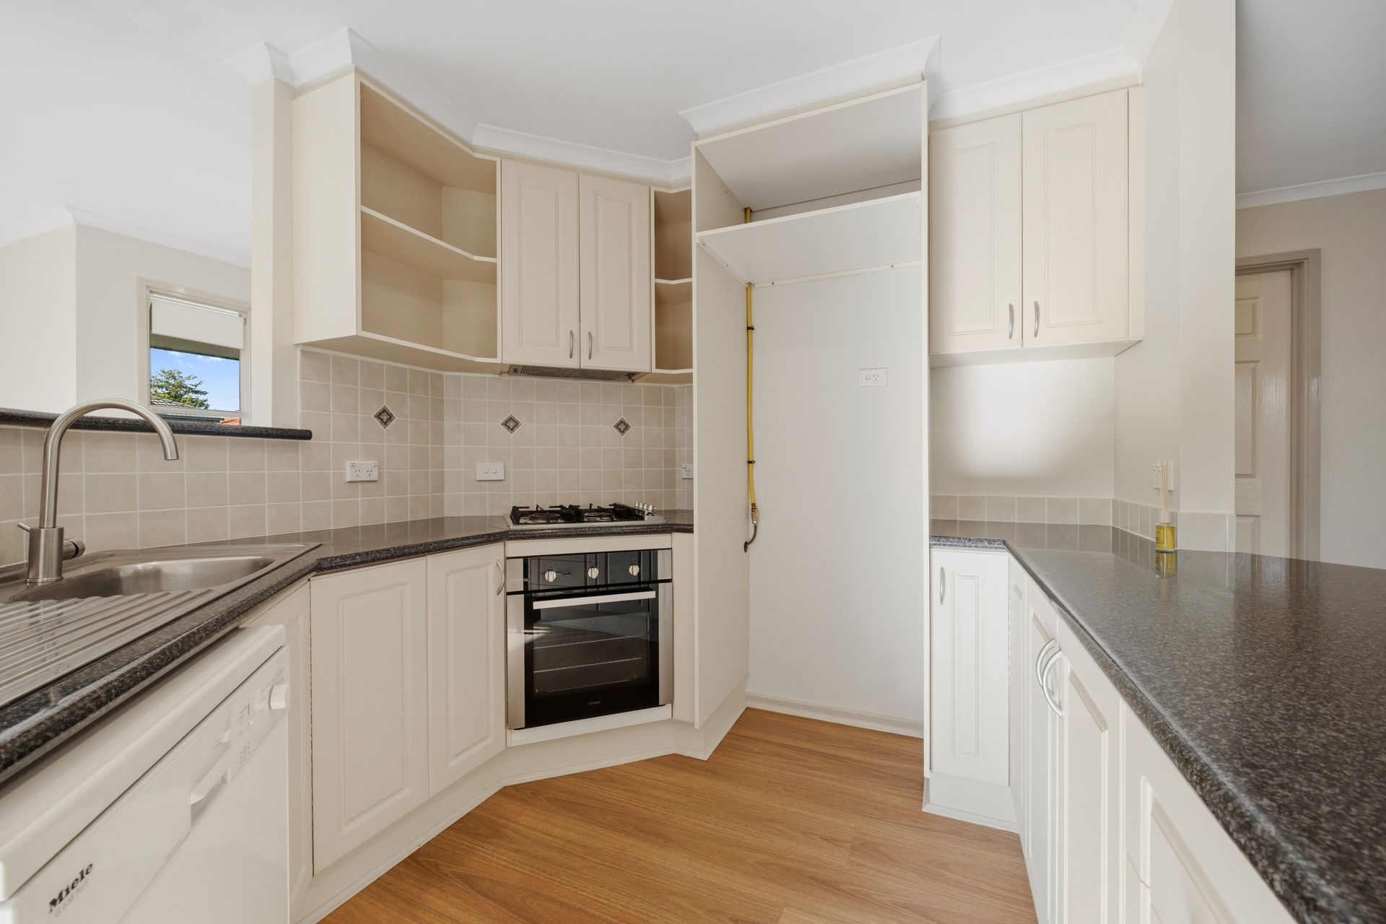
Bathed in an abundance of natural light, the open-plan heart of the home revolves around a centrally located kitchen, fully equipped with gas cooking, a stainless-steel oven, and stylish benchtops. The light and airy dining space serves as the perfect morning sanctuary to sit back and soak up the sunshine. Designed with seamless indoor-outdoor living in mind, the spacious lounge flows effortlessly through glass sliding doors onto a covered rear alfresco area-making weekend entertaining with family and friends an absolute breeze.
Every bedroom is complete with built-in robes, including a generous master retreat that boasts its own stylish private ensuite. The main bathroom offers a touch of luxury, while the secure, low-maintenance landscaped backyard provides the ultimate blend of easy upkeep and plenty of space for the kids to play.
Features:
• North facing dining area, capturing the mornings sunlight and overlooking the landscaped front yard
• Open plan living and dining areas, separated by the kitchen
• Large living area, opens out onto the rear entertaining area
• Kitchen features gas cooking, stainless steel appliances and plenty of cupboard/bench space
• Updated bathroom and laundry
• Three bedrooms, all with built-in robes
• Master bedroom with ensuite
• Ducted gas heating throughout & RC/AC to the living area
• Low maintenance, landscaped rear yard
• Double lock up garage
Close Proximity to:
• Local shops, public transport, parks, ponds and walking trails
• Westfield Belconnen, Kippax shopping precinct or Gold Creek Village
Outgoings and Property info:
• Living size: 130.20sqm (approx.)
• Block size: 499sqm (approx.)
• Garage size: 34.50sqm (approx.)
• Rates: $711.33p.q. (approx.)
• Land tax (investors only): $1,190.93p.q. (approx.)
• Year Built: 2000
• UV: $439,000 (2025)
• EER: 4.5
Disclaimer: All information regarding this property is from sources we believe to be accurate, however we cannot guarantee its accuracy. Interested persons should make and rely on their own enquiries in relation to inclusions, figures, measurements, dimensions, layout, furniture and descriptions.