**Please note this property will go to Auction on Thursday, 2nd July 5pm at Ray White: 14 Wales Street, Belconnen unless sold prior**
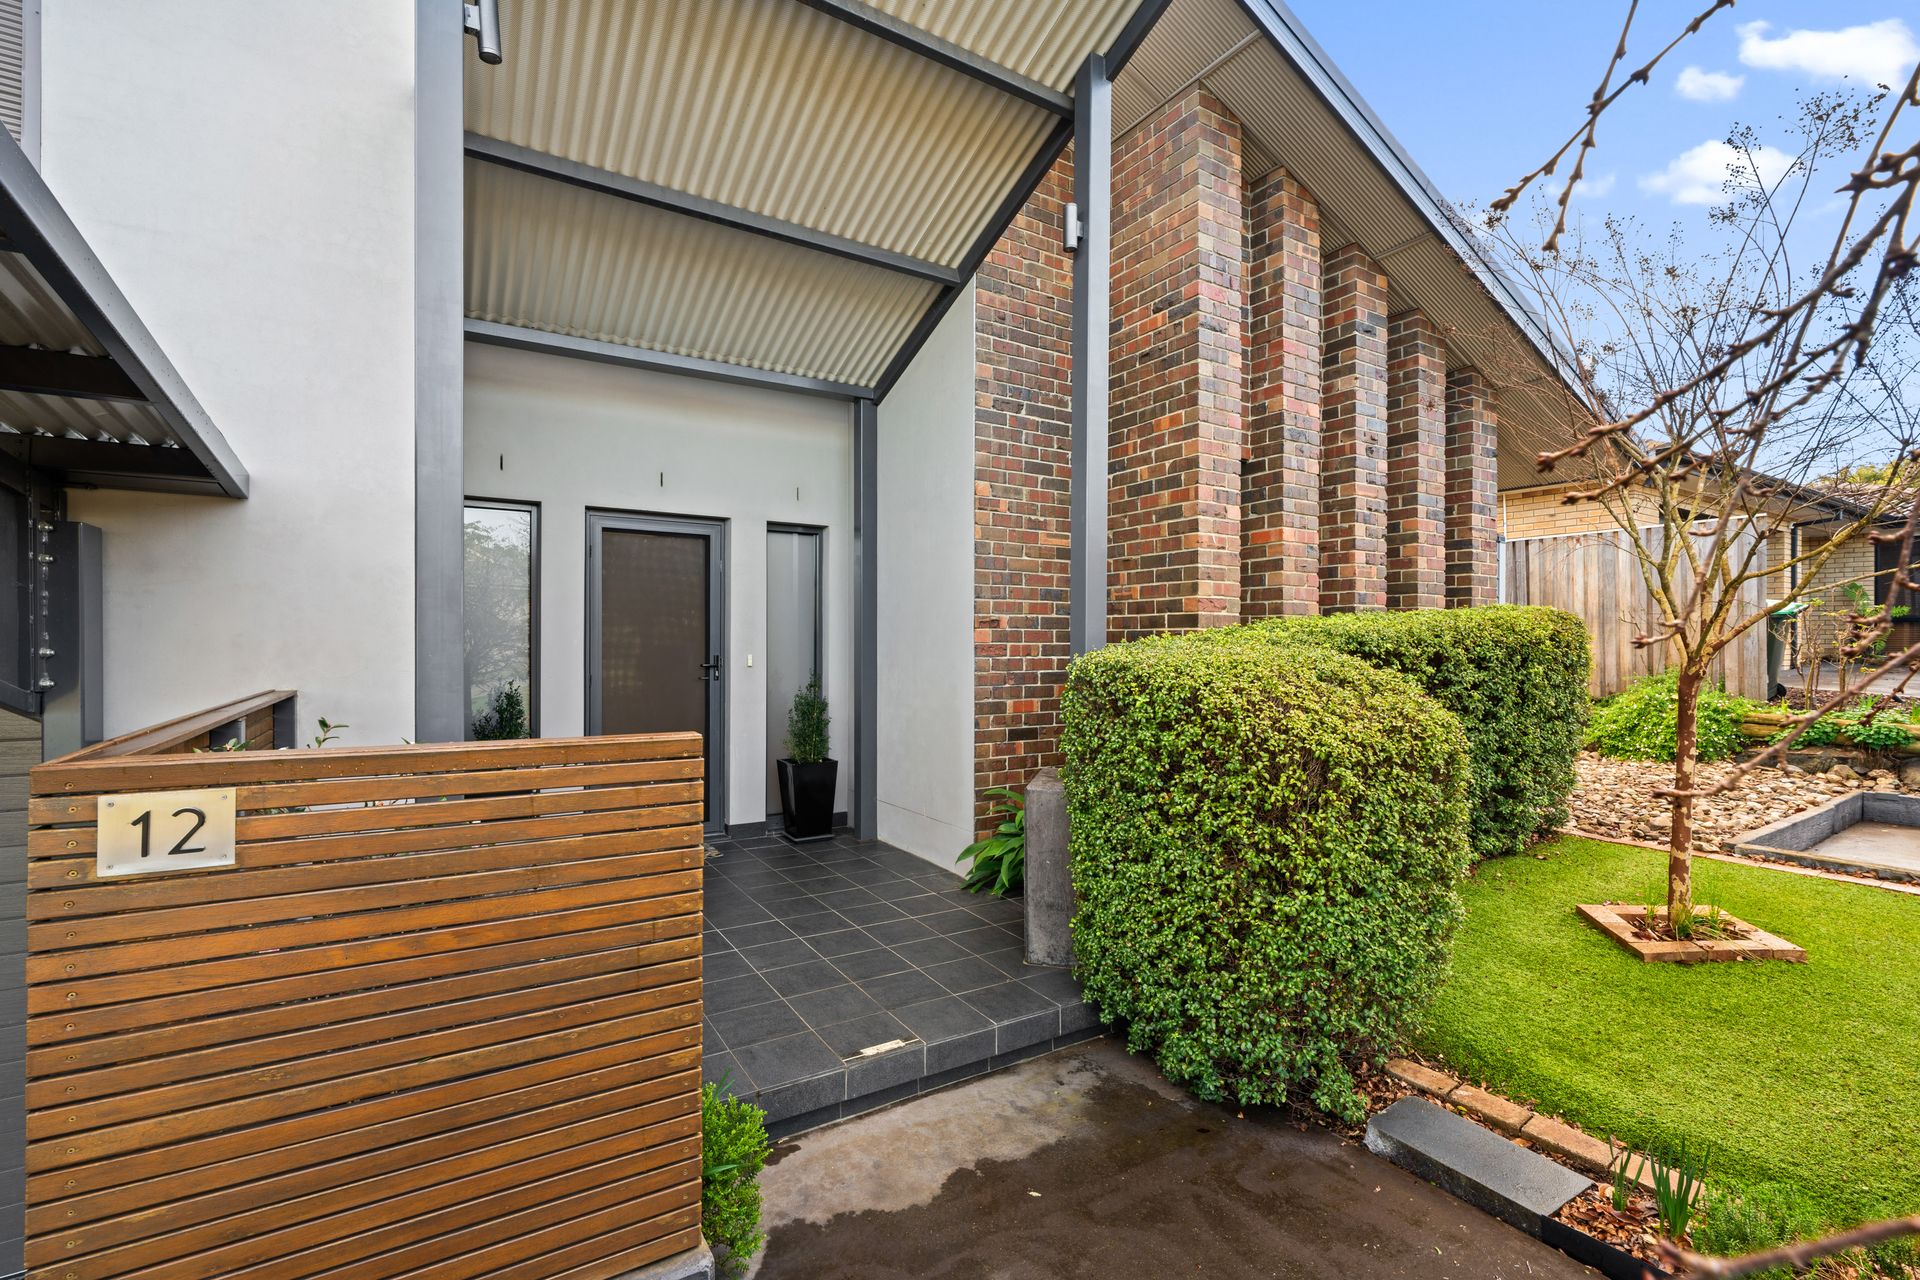
Thoughtfully designed with both luxury and functionality in mind, this beautifully appointed north-facing residence offers generous proportions, premium finishes and an exceptional standard of family living.
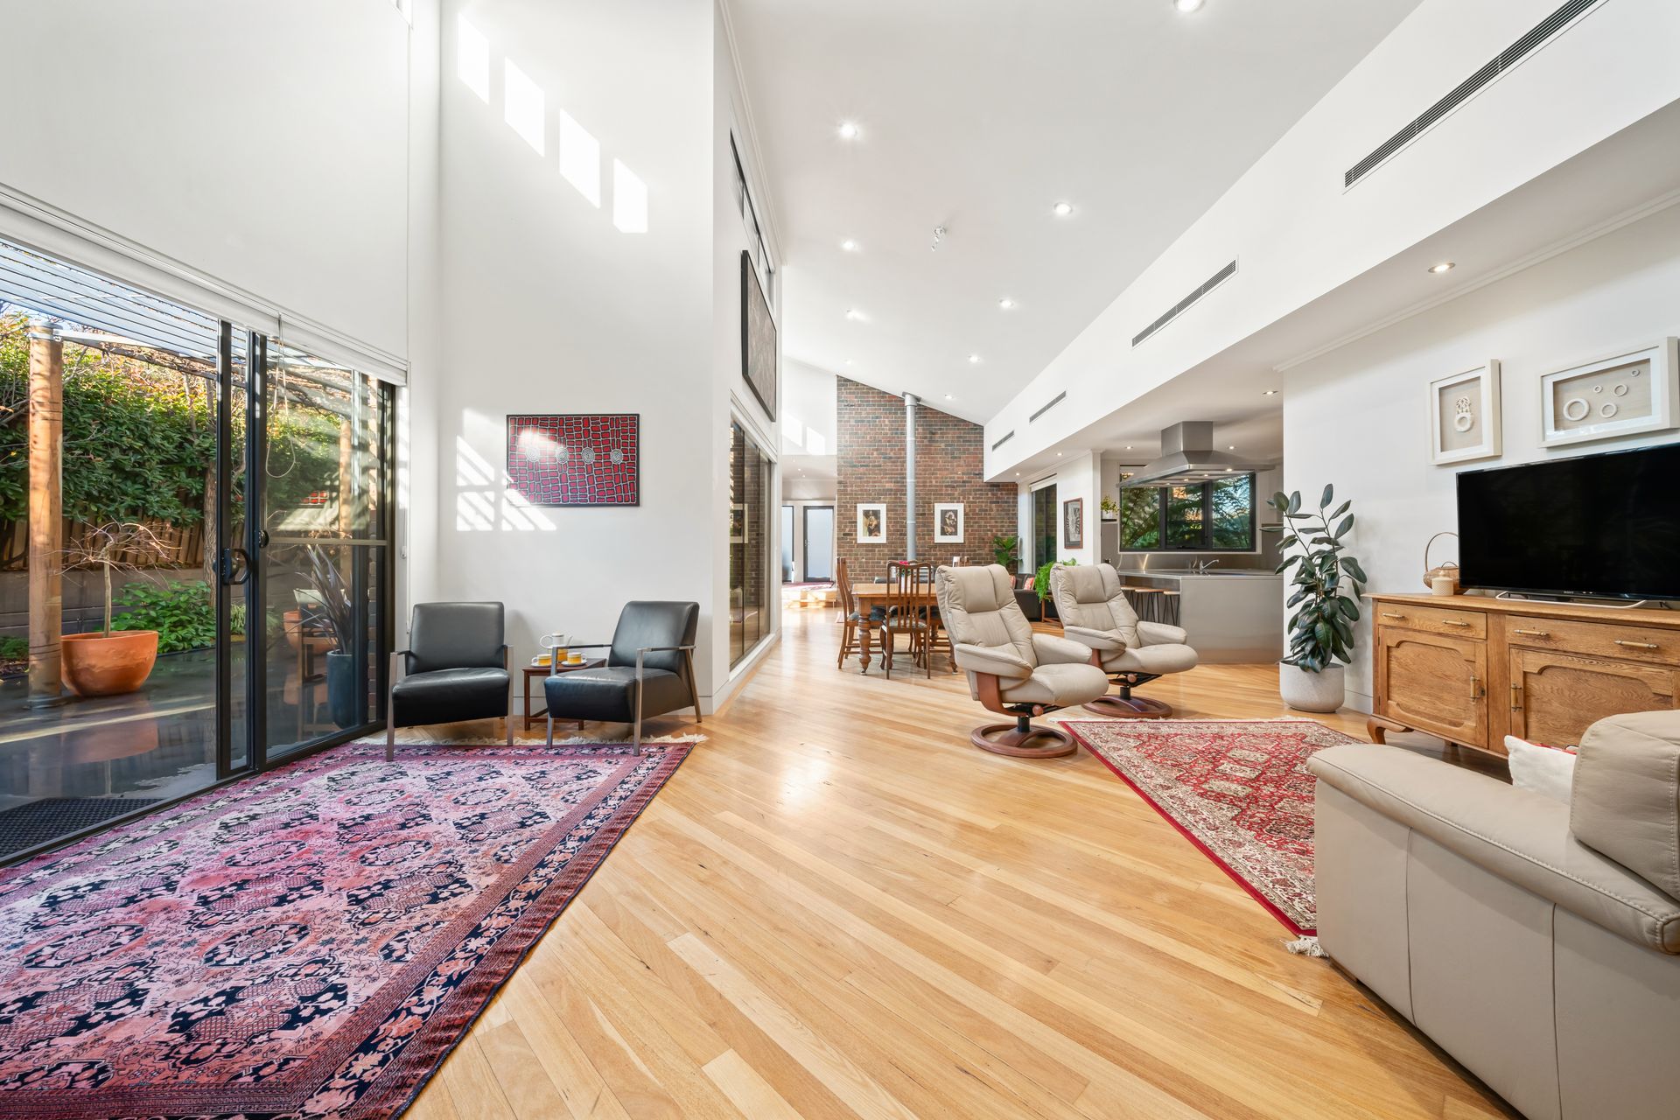
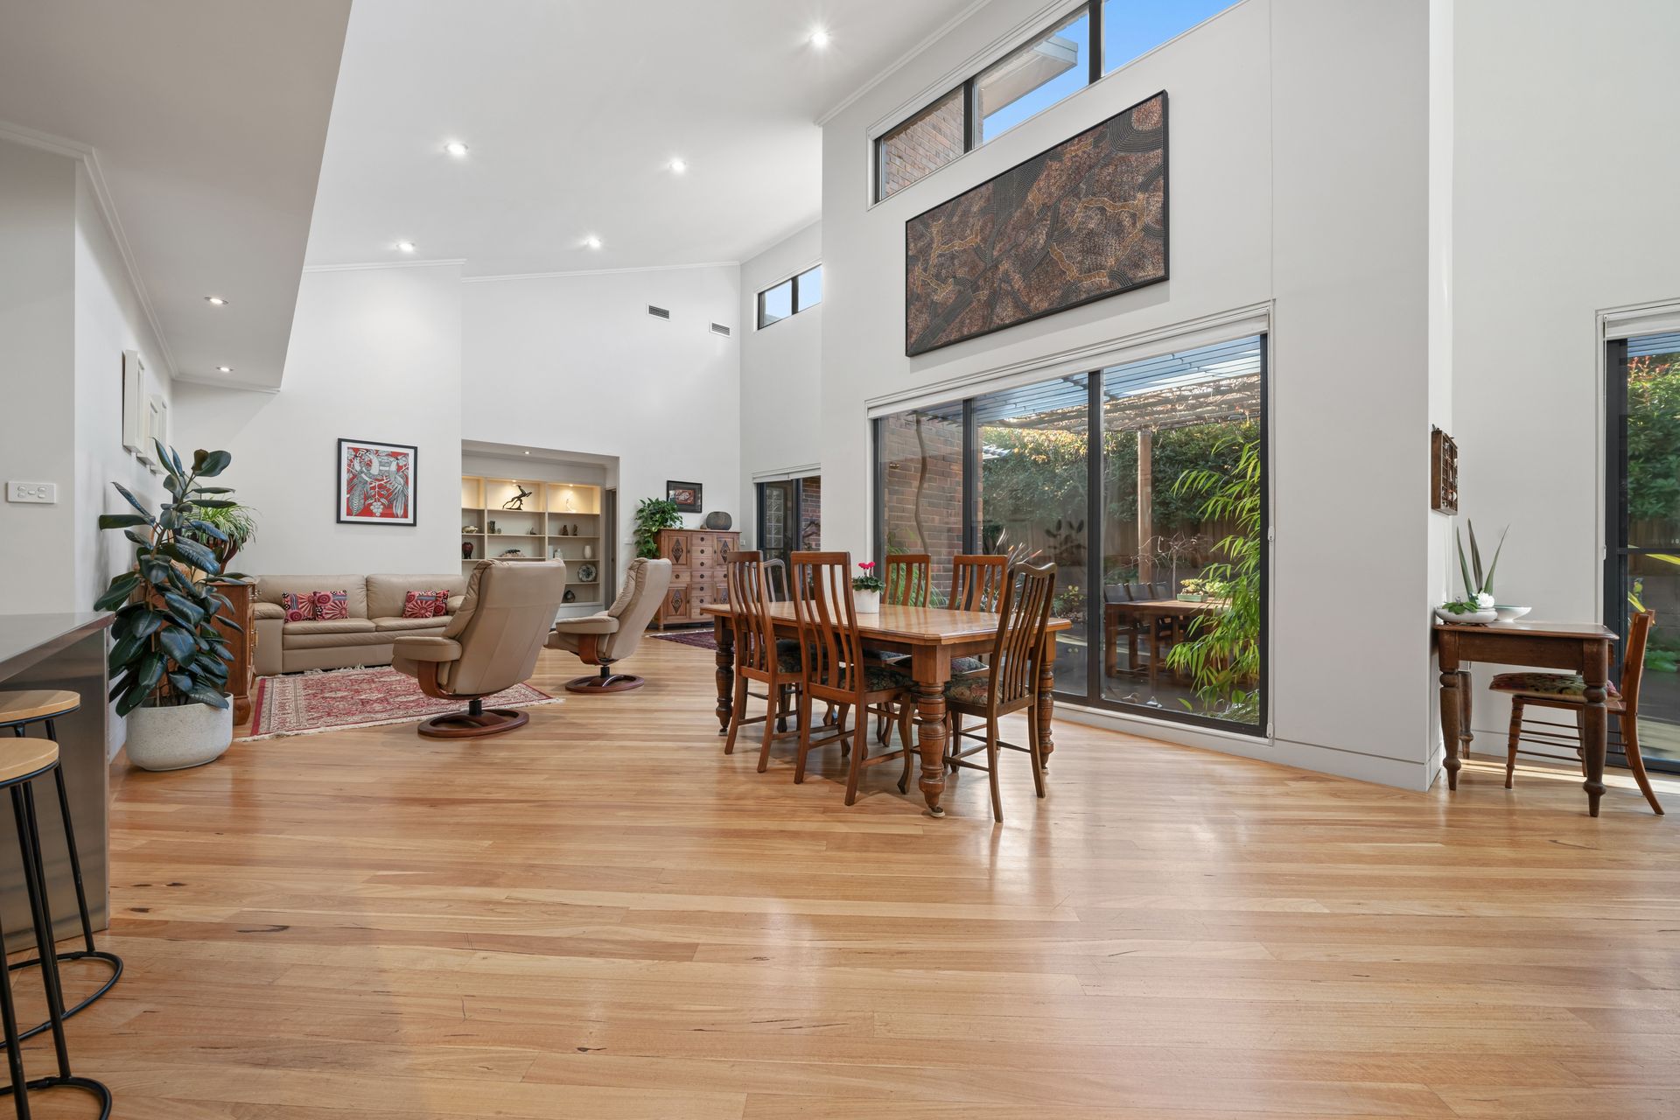
The heart of the home is a superbly appointed kitchen featuring a new SMEG 900mm induction cooktop, SMEG 900mm electric oven, dishwasher, walk-in pantry and expansive bench space, perfectly positioned to overlook the spacious open-plan living area. The main living area is adorned by 9 meter high raked ceilings with a mass amount of north facing windows that let in an abundance of natural light. An additional rumpus room provides an additional retreat with Silver Ash hardwood flooring and a split system installed. Year-round comfort is assured with ducted reverse-cycle heating and cooling & a slow combustion fireplace.
The master suite offers a walk-in robe and private ensuite complete with a double vanity, shower and bathtub. Three additional bedrooms feature built-in robes and are serviced by a spacious family bathroom, separate powder room with toilet and a well-appointed laundry with excellent storage throughout the home.
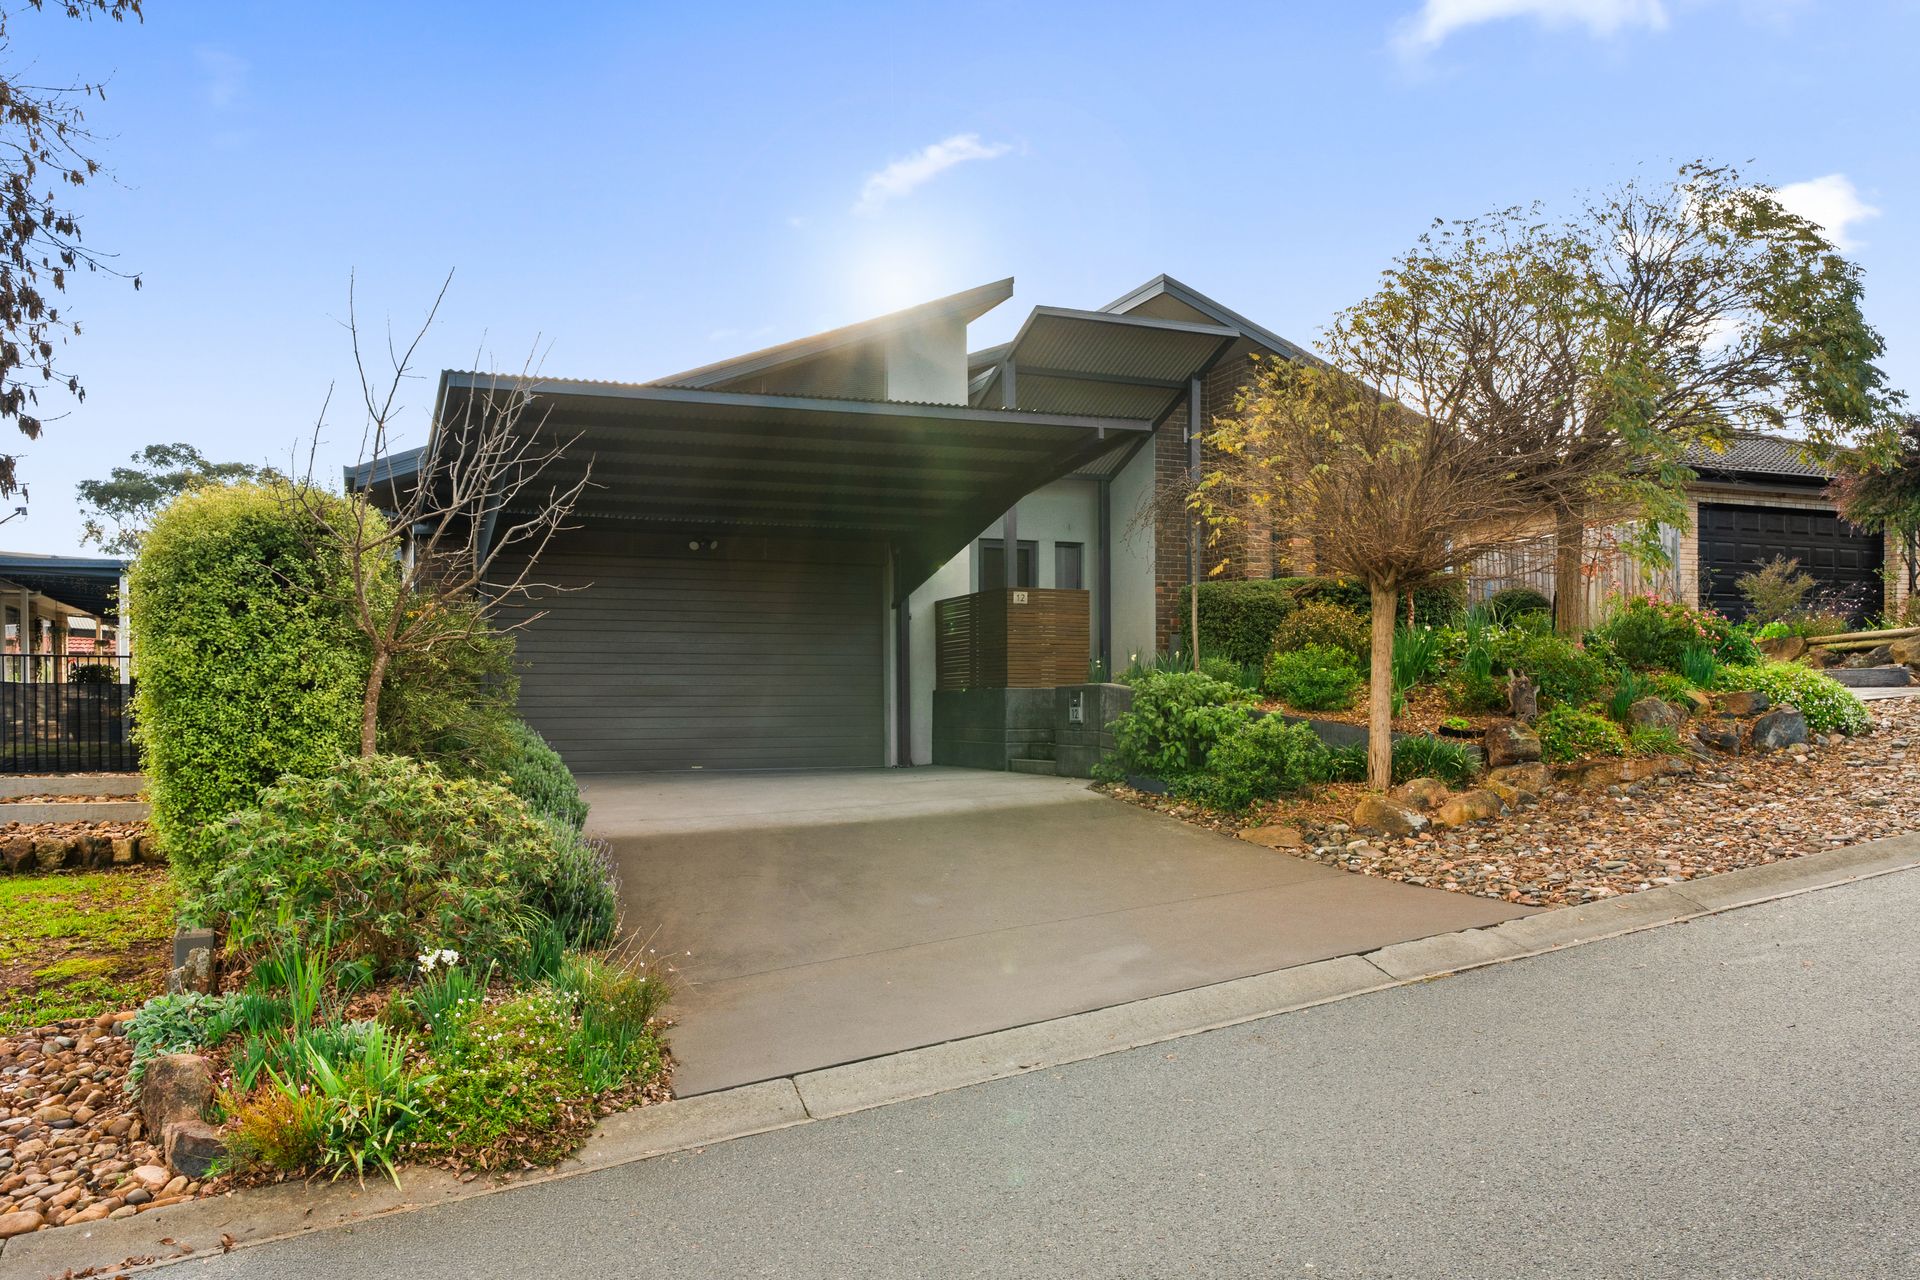
Stepping outside, you'll discover a spacious paved entertaining courtyard surrounded by established easy-care gardens, creating the perfect setting for relaxing or hosting family and friends. Practical additions including a double lock-up garage with internal access along with a double carport, additional off-street parking, fish ponds, garden shed and automated Toro watering system further enhance the property's appeal.
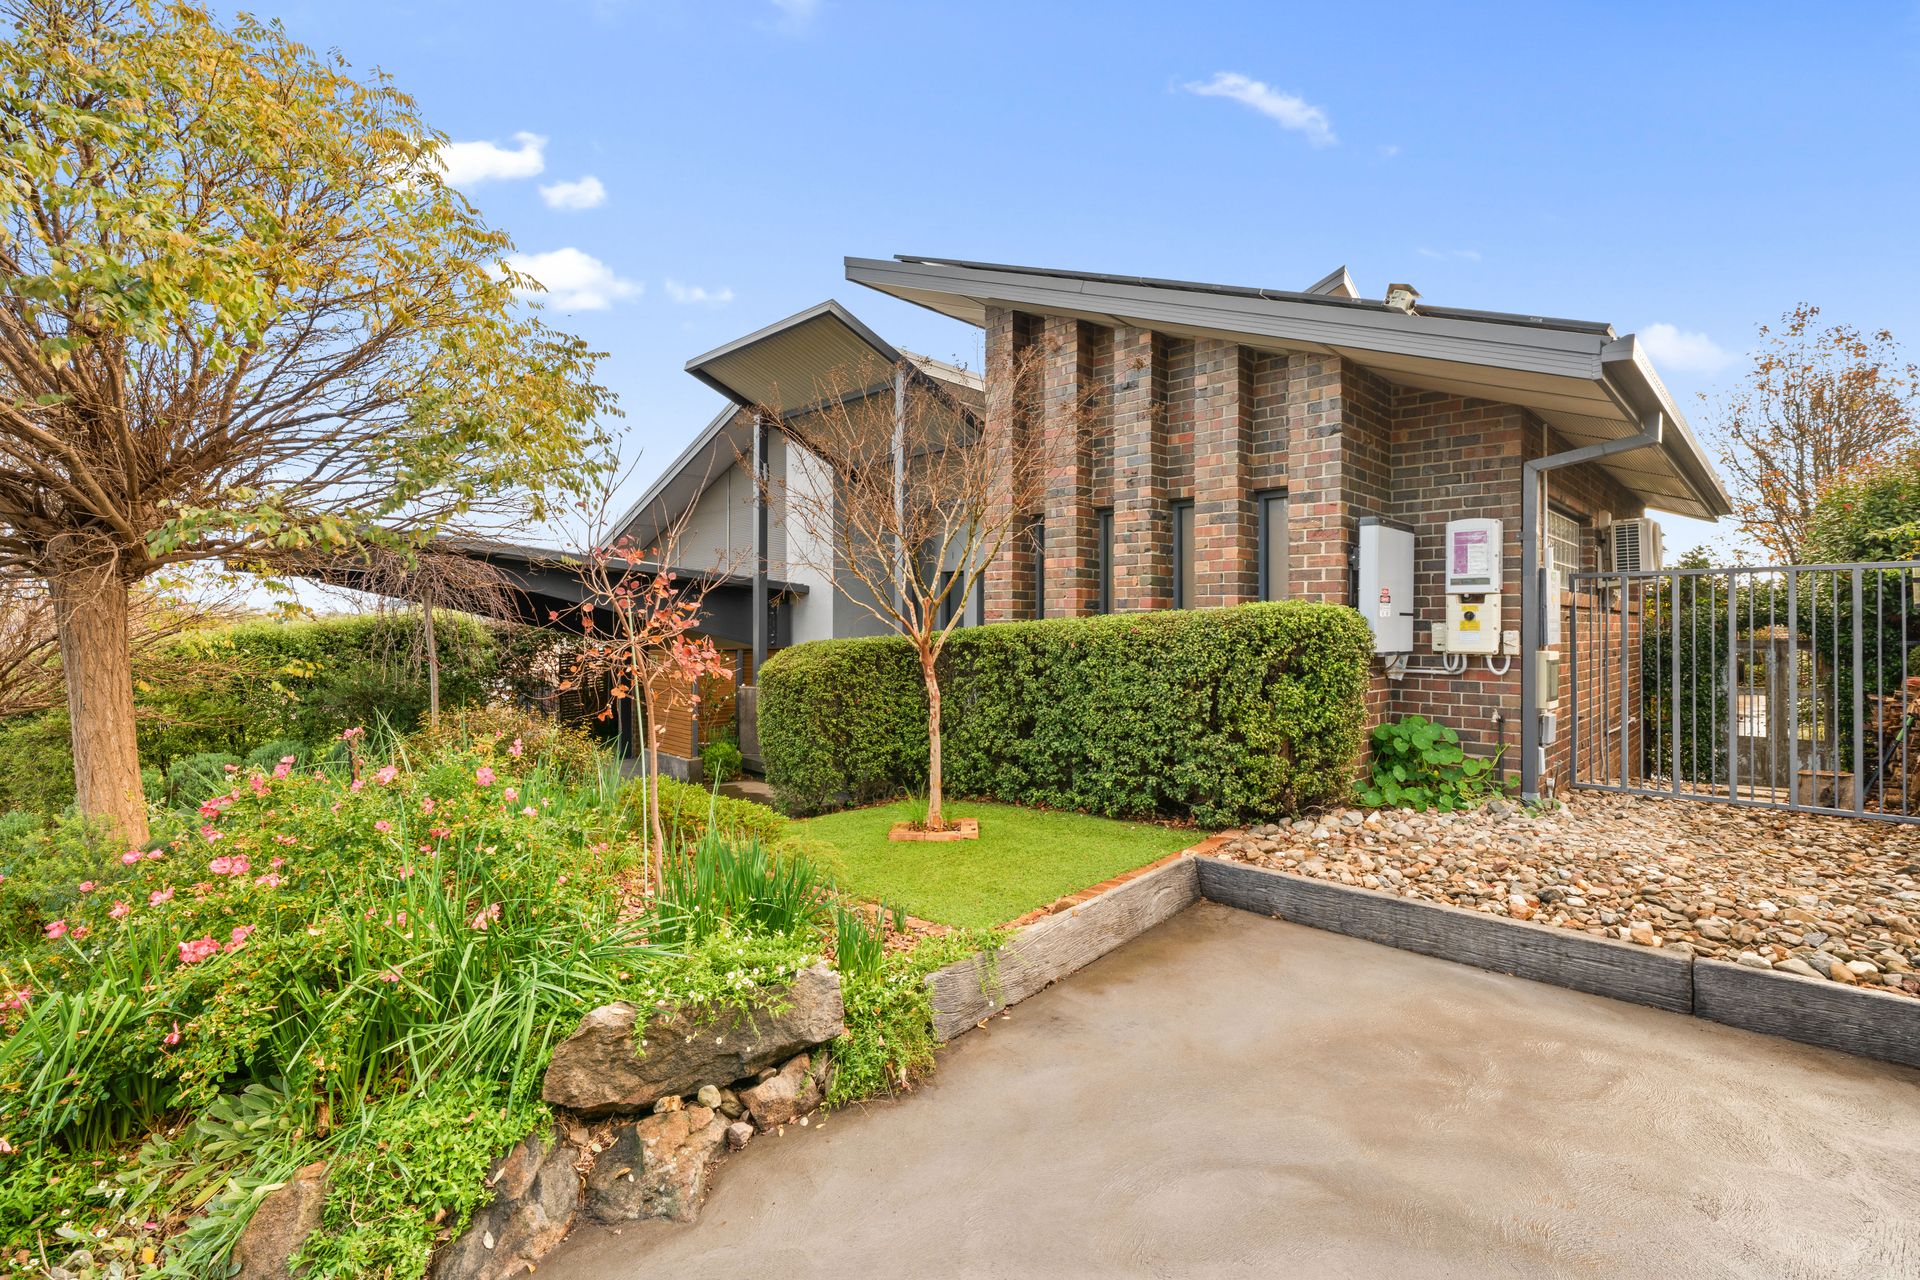
Adding to its long list of features, the home is equipped with NBN Fibre to the Premises, a substantial 25,000-litre under garage floor rainwater tank, 6.6kW solar system, 10KW Battery & a 32-amp outlet for an electric vehicle, delivering both sustainability and future-ready convenience.
A rare offering that combines luxury, functionality and energy-efficient living in one exceptional package.
Features:
• North facing passive solar design
• 9 meter high raked ceilings in main living area
• Master bedroom equipped with walk-in robe & en-suite including bathtub, double vanity & shower
• 3 Additional bedrooms with built-in robes
• Kitchen equipped with SMEG appliances including a 900mm induction cooktop, 900mm electric oven & dishwasher along with walk-in pantry & ample bench space
• Ducted reverse cycle heating & cooling
• Approved slow combustion fireplace
• Heat transfer system to all bedrooms, bathroom and ensuite
• Underfloor heating to main bathroom and ensuite
• Open plan living, dining & lounge room
• Silver Ash hardwood floors
• New carpets throughout
• Additional rumpus
• Triple glazed windows through parts of the home
• Split System Installed
• Spacious main bathroom equipped with bathtub
• Separate toilet & powder room
• Separate laundry room
• Ample linen storage
• Double lock up garage with internal access
• Double carport
• Room for additional parking for boat or caravan
• Spacious paved entertaining courtyard
• Established easy care gardens
• NBN Fibre to the premises
• Toro watering system installed
• 25,000 Litre Rainwater tank
• 320L Heat pump installed in 2026
• 6.6kw Solar System
• 32 AMP Electric Vehicle power outlet
• Fraser Primary school catchment
• Fish ponds with pumps
• Garden shed
Stats:
• Block: 737m2
• Living: 277m2
• Built: 2011
• EER: 6.0
• UV: $525,000 (2025)
• Rates: $3,184 pa
• Land Tax: $5,713 pa
Disclaimer: All information regarding this property is from sources we believe to be accurate, however we cannot guarantee its accuracy. Interested persons should make and rely on their own enquiries in relation to inclusions, figures, measurements, dimensions, layout, furniture and descriptions.