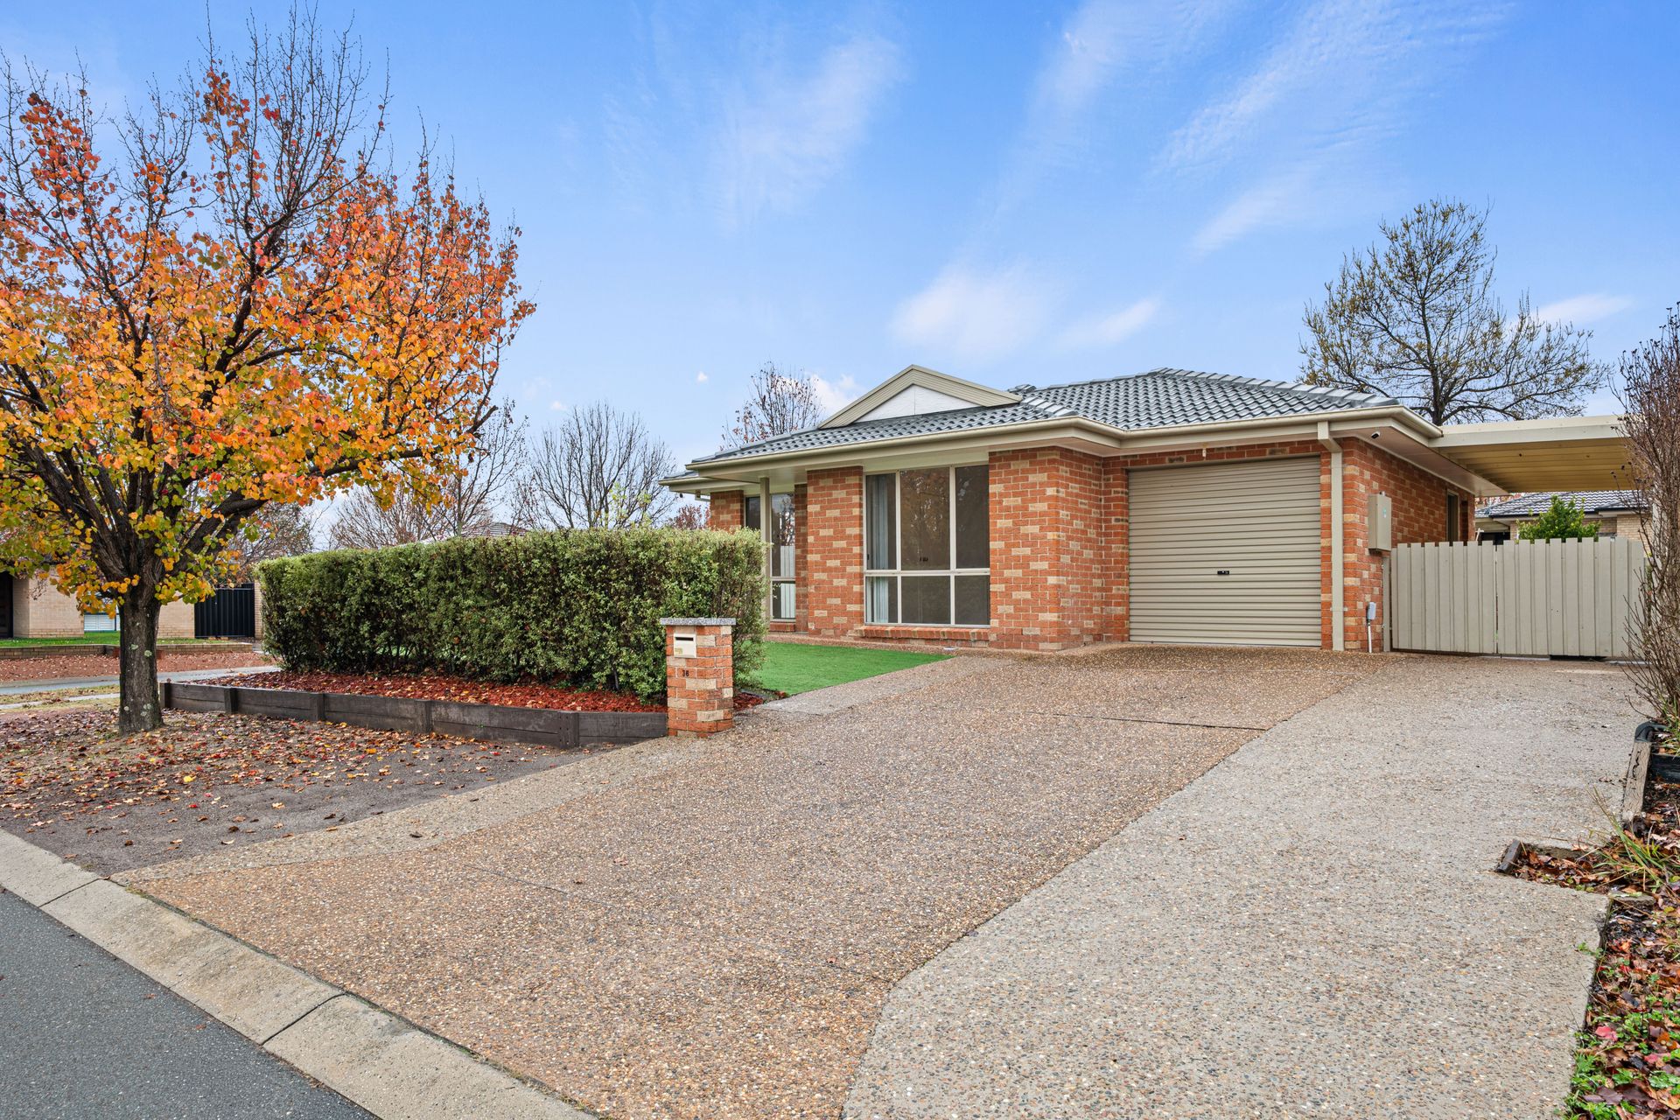
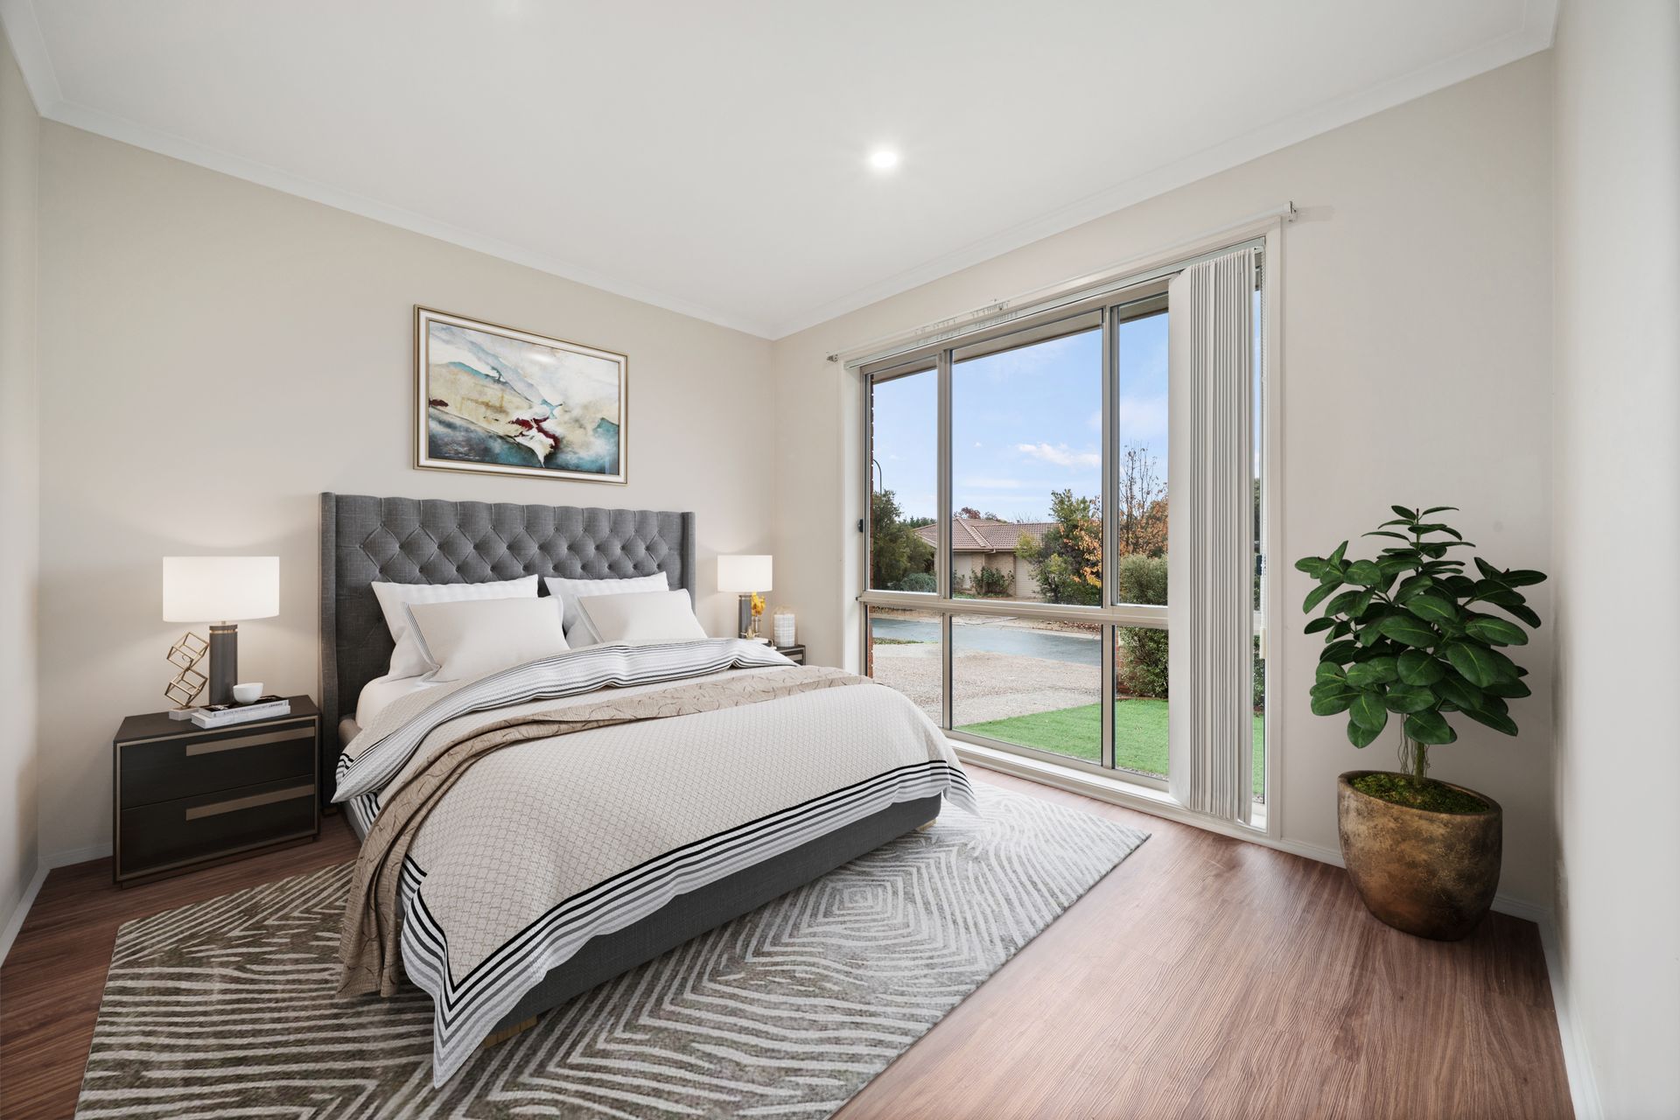
Ideally located in the sought-after suburb of Dunlop, this well-presented home offers comfortable living, natural light, practical design, and excellent outdoor space for families and professionals alike.
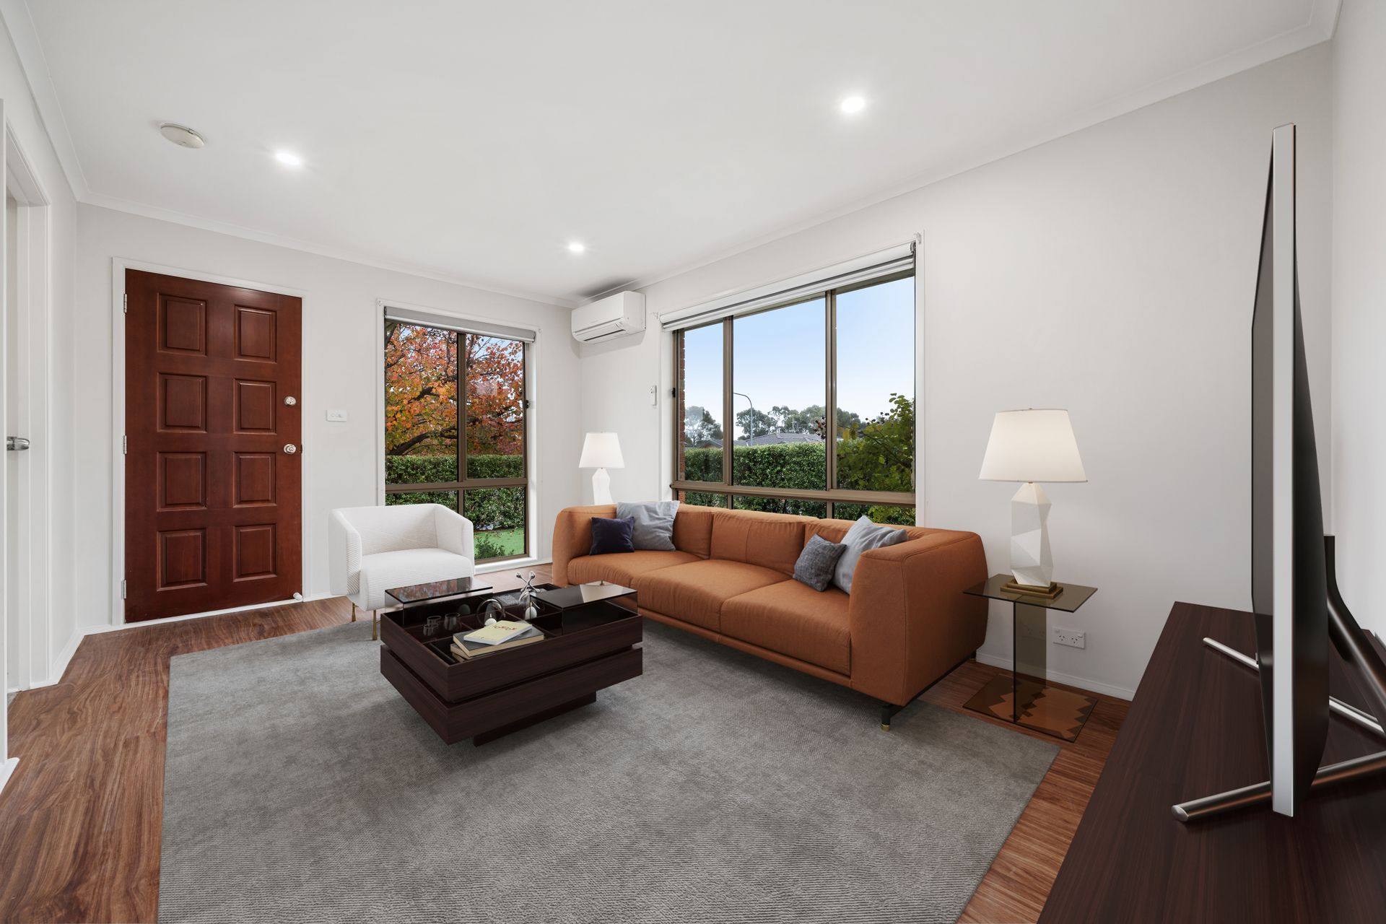
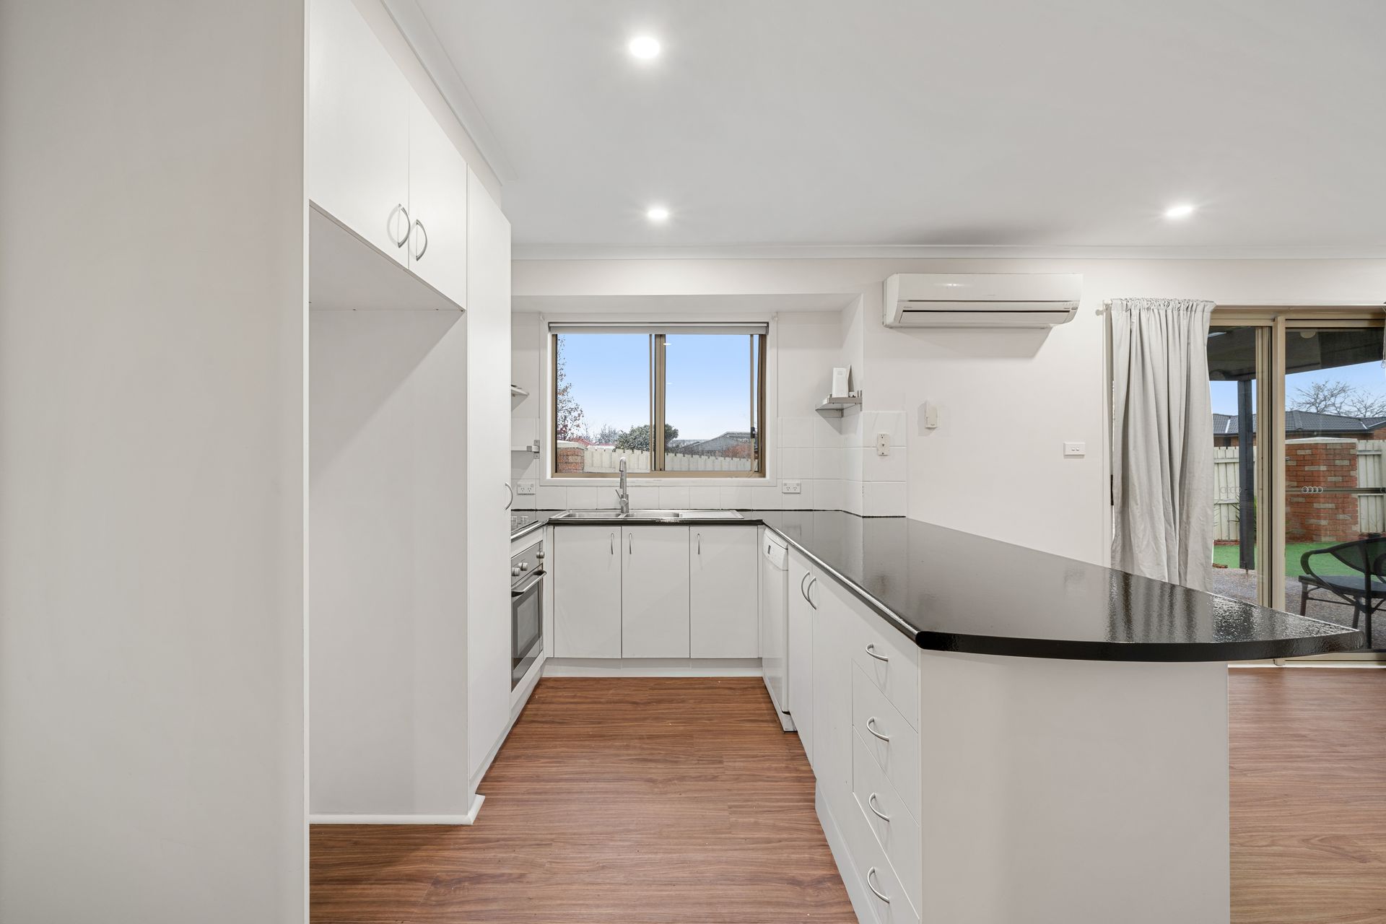
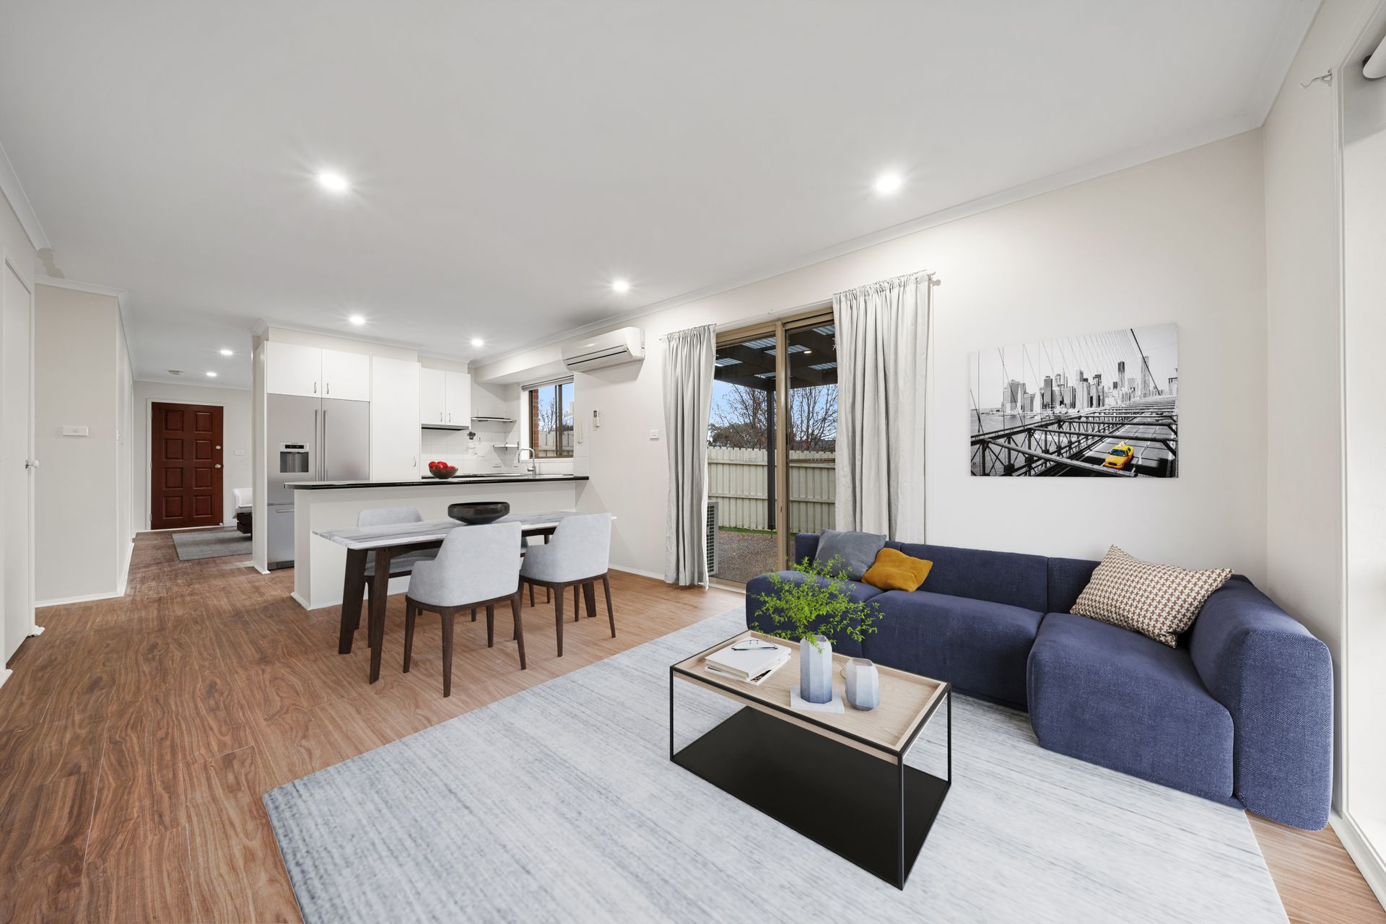
The well-appointed kitchen sits at the heart of the home and features an electric cooktop, oven, and ample bench space, making meal preparation a breeze. Separate living and dining areas provide flexibility for both everyday living and entertaining, while a reverse-cycle heating and cooling unit services the family and lounge areas for year-round comfort.
The spacious master bedroom includes a walk-in robe and private en-suite, creating a peaceful retreat. Two additional bedrooms are fitted with built-in robes and are serviced by a generous main bathroom complete with a bathtub and separate toilet.
Stepping outside, you'll find a covered pergola area that is perfect for entertaining family and friends or simply enjoying a quiet afternoon outdoors. The secure and generously sized rear yard provides plenty of space for children and pets to play, while the single lock-up garage adds further practicality and storage.
Conveniently positioned close to local schools, parks, shops and public transport, this inviting home presents an excellent opportunity to enjoy a relaxed lifestyle in one of Dunlop's most family-friendly locations.
Features:
• Freshly painted throughout
• New flooring throughout
• 6.6kW Solar Panels
• Spacious main bedroom with walk-in robe & en-suite
• 2 additional bedrooms with built-in robes
• Spacious main bathroom with bathtub
• Separate toilet
• Kitchen equipped with electric cooktop, oven & ample bench space
• Separate living & dining areas
• Reverse cycle heating & cooling unit in the family & lounge area
• Linen Storage
• Undercover pergola area
• Single lockup garage
• Ample off-street parking
• Secure generous size lockup rear yard
Stats:
• Block: 573m2
• Living: 97m2
• Garage: 23m2
• Pergola: 13m2
• Carport: 12m2
• Total: 145m2
• EER: 6.0
• Built: 2002
• UV: $499,000 (2025)
• Rates: $3,067 pa
• Land Tax: $5,398 pa
Disclaimer: All information regarding this property is from sources we believe to be accurate, however we cannot guarantee its accuracy. Interested persons should make and rely on their own enquiries in relation to inclusions, figures, measurements, dimensions, layout, furniture and descriptions.