**Please note this property will go to Auction on Thursday, 21st of May 5pm at Ray White: 14 Wales Street, Belconnen unless sold prior**
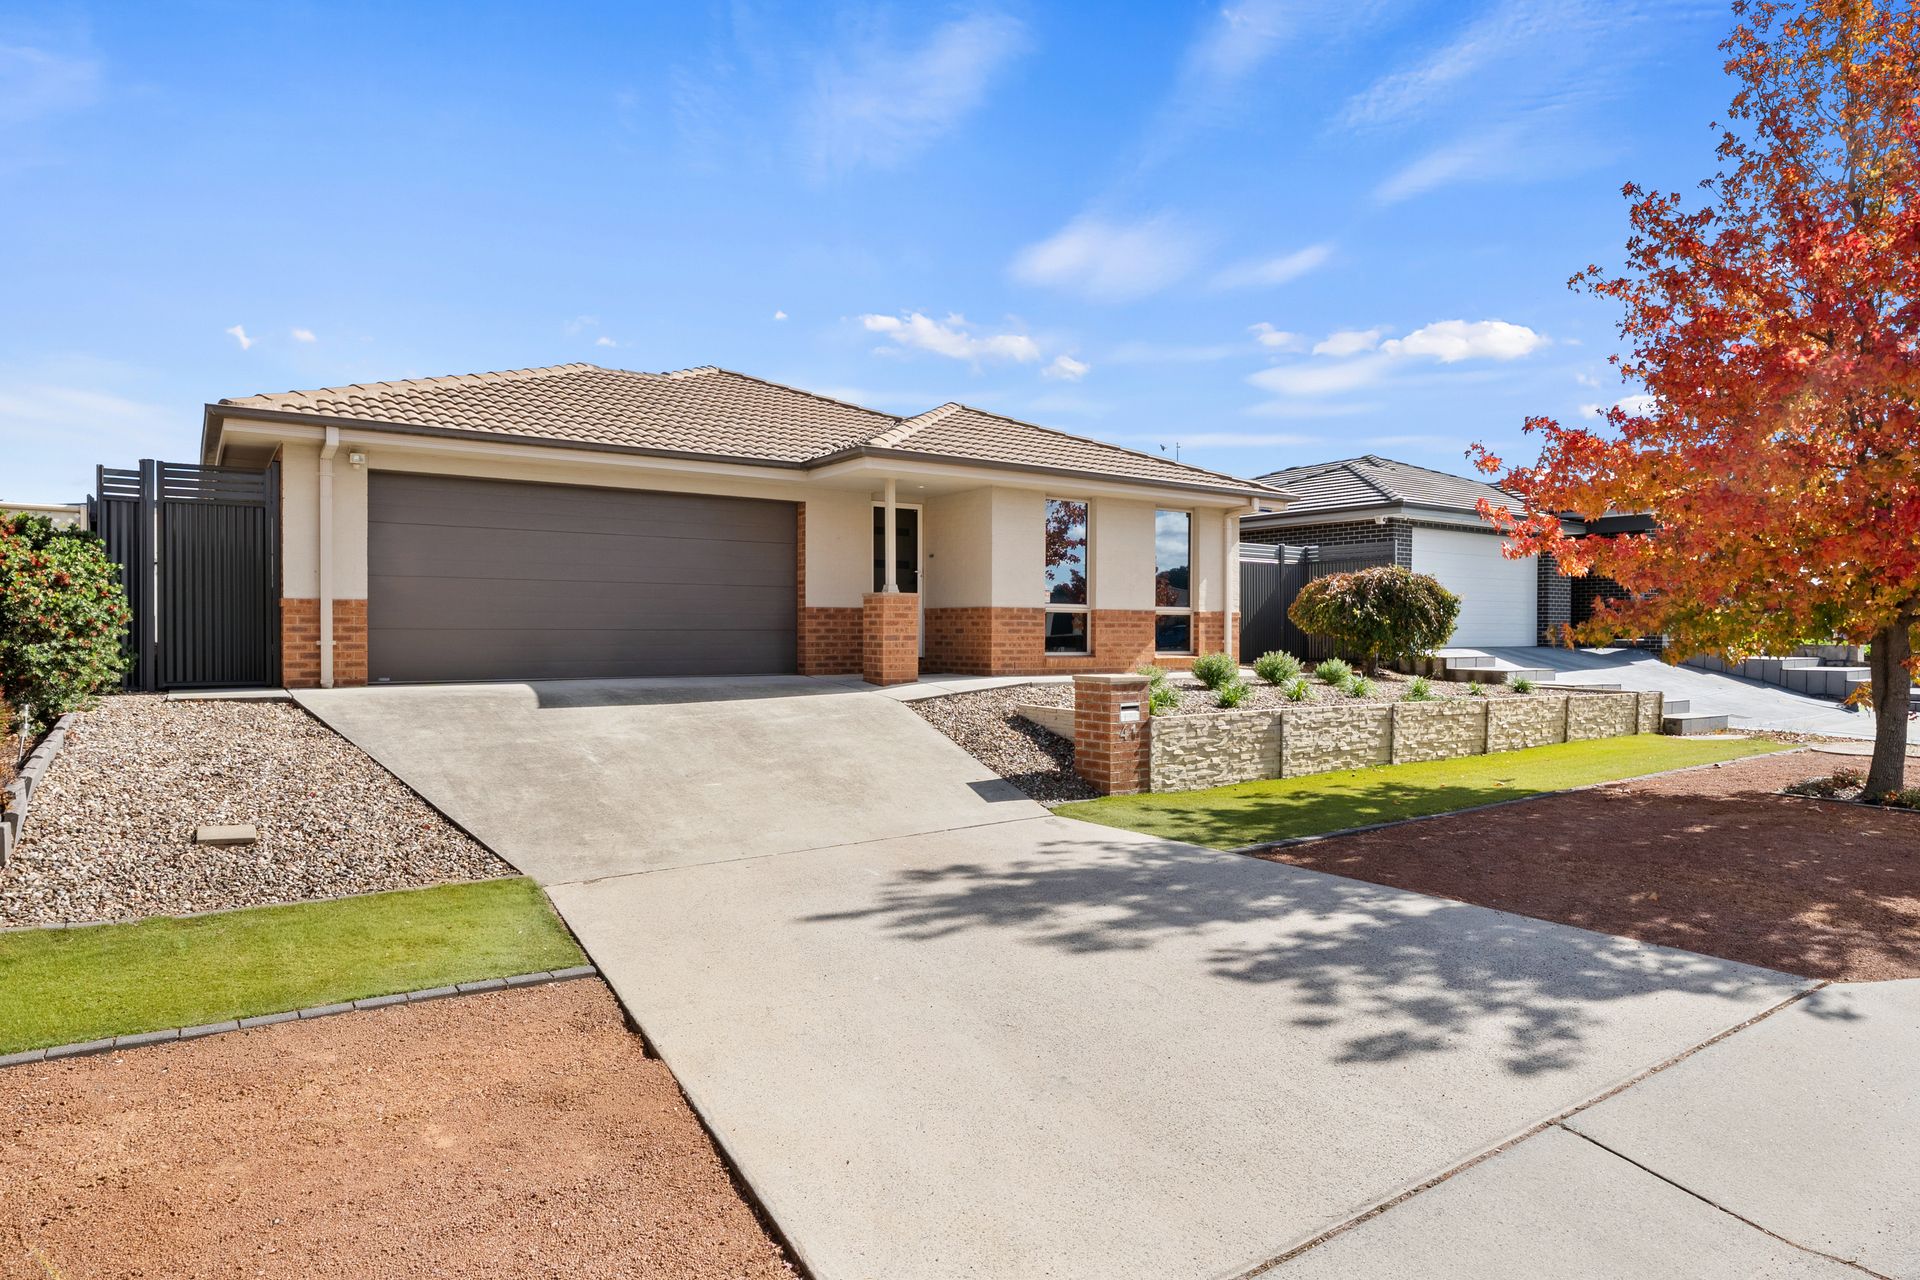
Designed with modern comfort and everyday functionality in mind, this impressive home delivers generous living spaces, quality inclusions, and a layout that suits families, professionals, and entertainers alike.
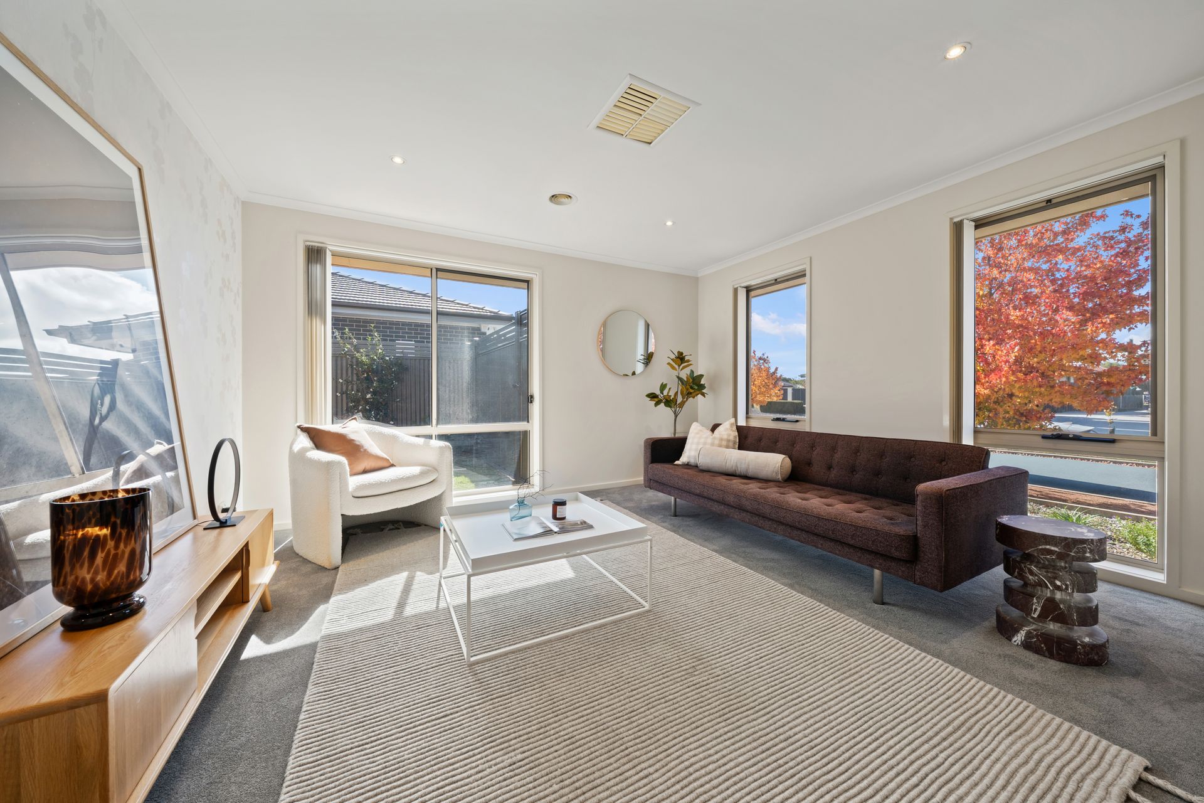
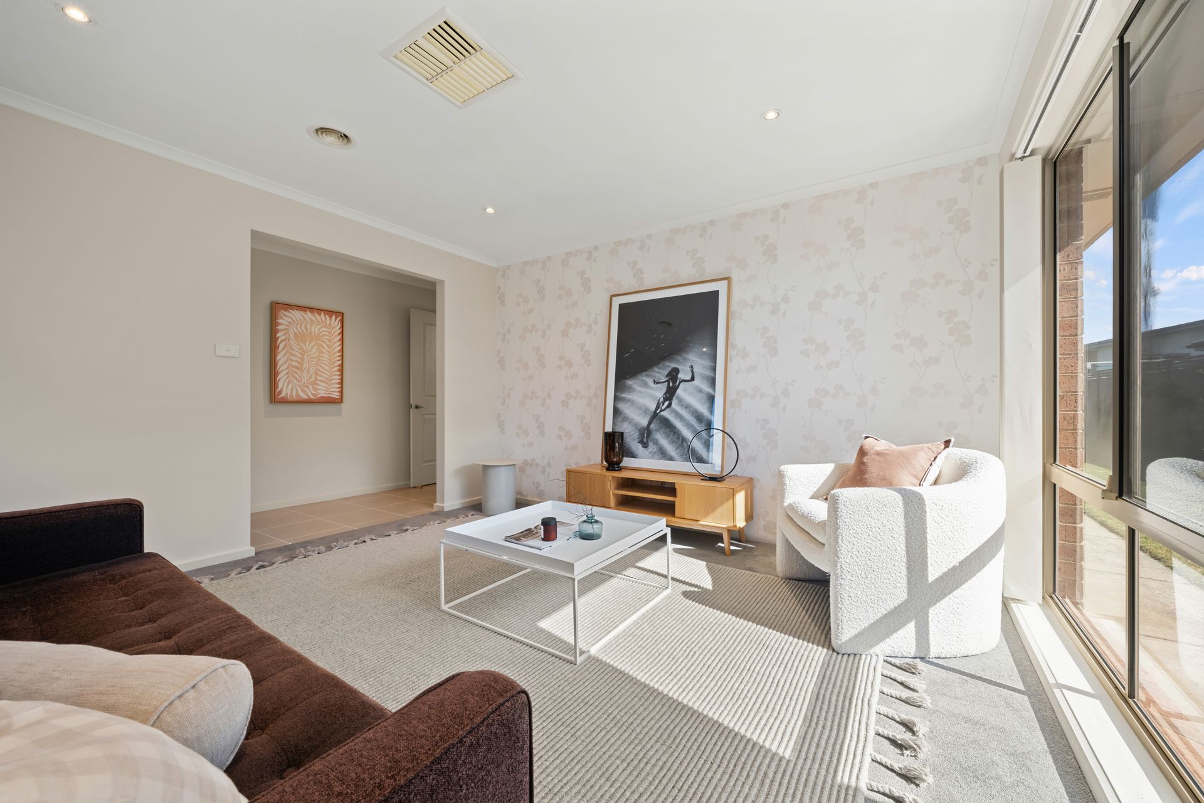
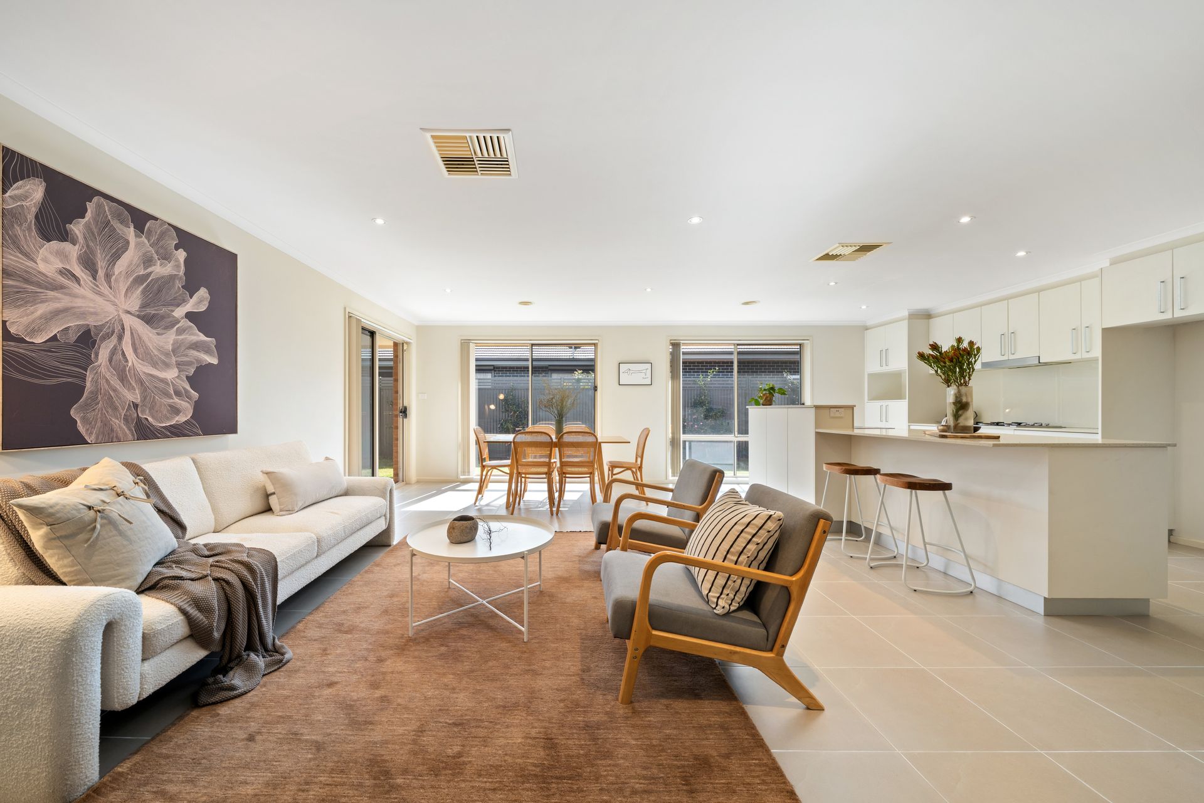
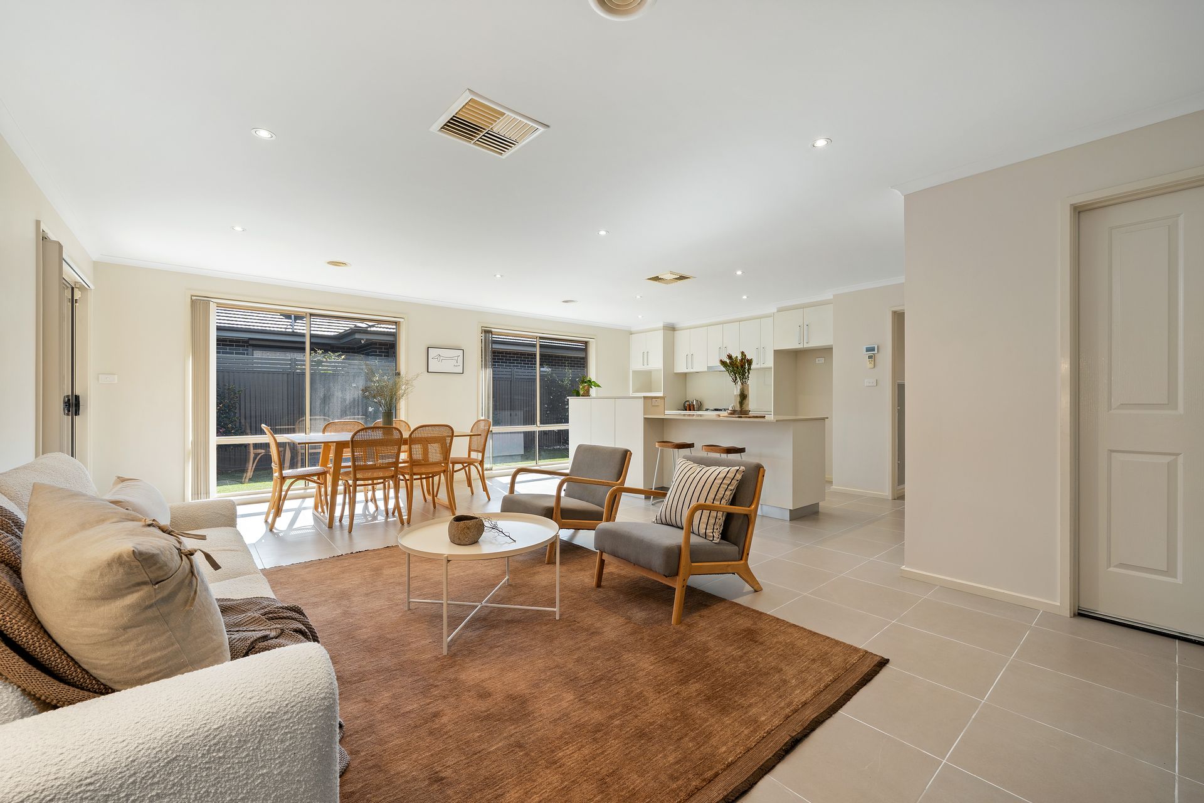
At the centre of the home is a well-appointed kitchen featuring a gas cooktop, electric oven, and dishwasher, offering both practicality and style for daily cooking and entertaining. The kitchen flows seamlessly into the open plan dining and family area, creating a bright and welcoming space that forms the true heart of the home. A separate living room adds valuable versatility, providing a second lounge space ideal for relaxing, hosting guests, or creating a quiet retreat away from the main living zone.
Comfort is prioritised throughout the home with ducted gas heating and evaporative cooling, ensuring a pleasant indoor climate across all seasons. A spacious main bathroom with a full-sized bathtub caters to family needs, complemented by a separate toilet for added convenience. The home also includes a dedicated laundry with external access, making household tasks simple and efficient. Thoughtful storage solutions include ample linen cupboards throughout the home.
The home features a spacious main bedroom complete with a built-in robe and private en-suite. Three additional bedrooms, each fitted with built-in robes, provide plenty of space for children, guests, or a home office setup.
Outdoors, an undercover entertaining area overlooks a low-maintenance and fully secure rear yard-perfect for weekend barbecues, gatherings with friends, or simply unwinding in privacy. A garden shed and clothesline add further practicality to the backyard space.
Completing the property is a double lock-up garage with internal access, offering secure parking and everyday convenience.
The home has been refreshed with new carpet and paint throughout. Combining spacious interiors, multiple living zones, and low-maintenance outdoor living, this home presents an outstanding opportunity for comfortable modern living without having to lift a finger.
Situated near Dunlop and The Ponds, just a short walk to the local Woolworths, and within the sought-after Fraser Primary School catchment, this location offers an ideal blend of convenience and lifestyle.
Features:
• Spacious main bedroom with built-in robe & en-suite
• 3 additional bedrooms with built-in robes
• Kitchen equipped with gas cooktop, electric oven & dishwasher
• Open plan dining & family room
• New carpet
• Freshly painted throughout
• Separate living room
• Ducted gas heating & evaporative cooling
• Separate laundry room with external access
• Spacious main bathroom with bathtub
• Separate toilet
• Ample linen storage
• Double lock up garage with internal access
• Undercover entertaining area
• Low maintenance secure rear yard
• Garden shed
• Clothes line installed
Stats:
• Block: 528m2
• Living: 160m2
• EER: 6.0
• Built: 2010
• UV: $499,000 (2025)
• Rates: $3,067 pa
• Land Tax: $5,398 pa
Disclaimer: All information regarding this property is from sources we believe to be accurate, however we cannot guarantee its accuracy. Interested persons should make and rely on their own enquiries in relation to inclusions, figures, measurements, dimensions, layout, furniture and descriptions.