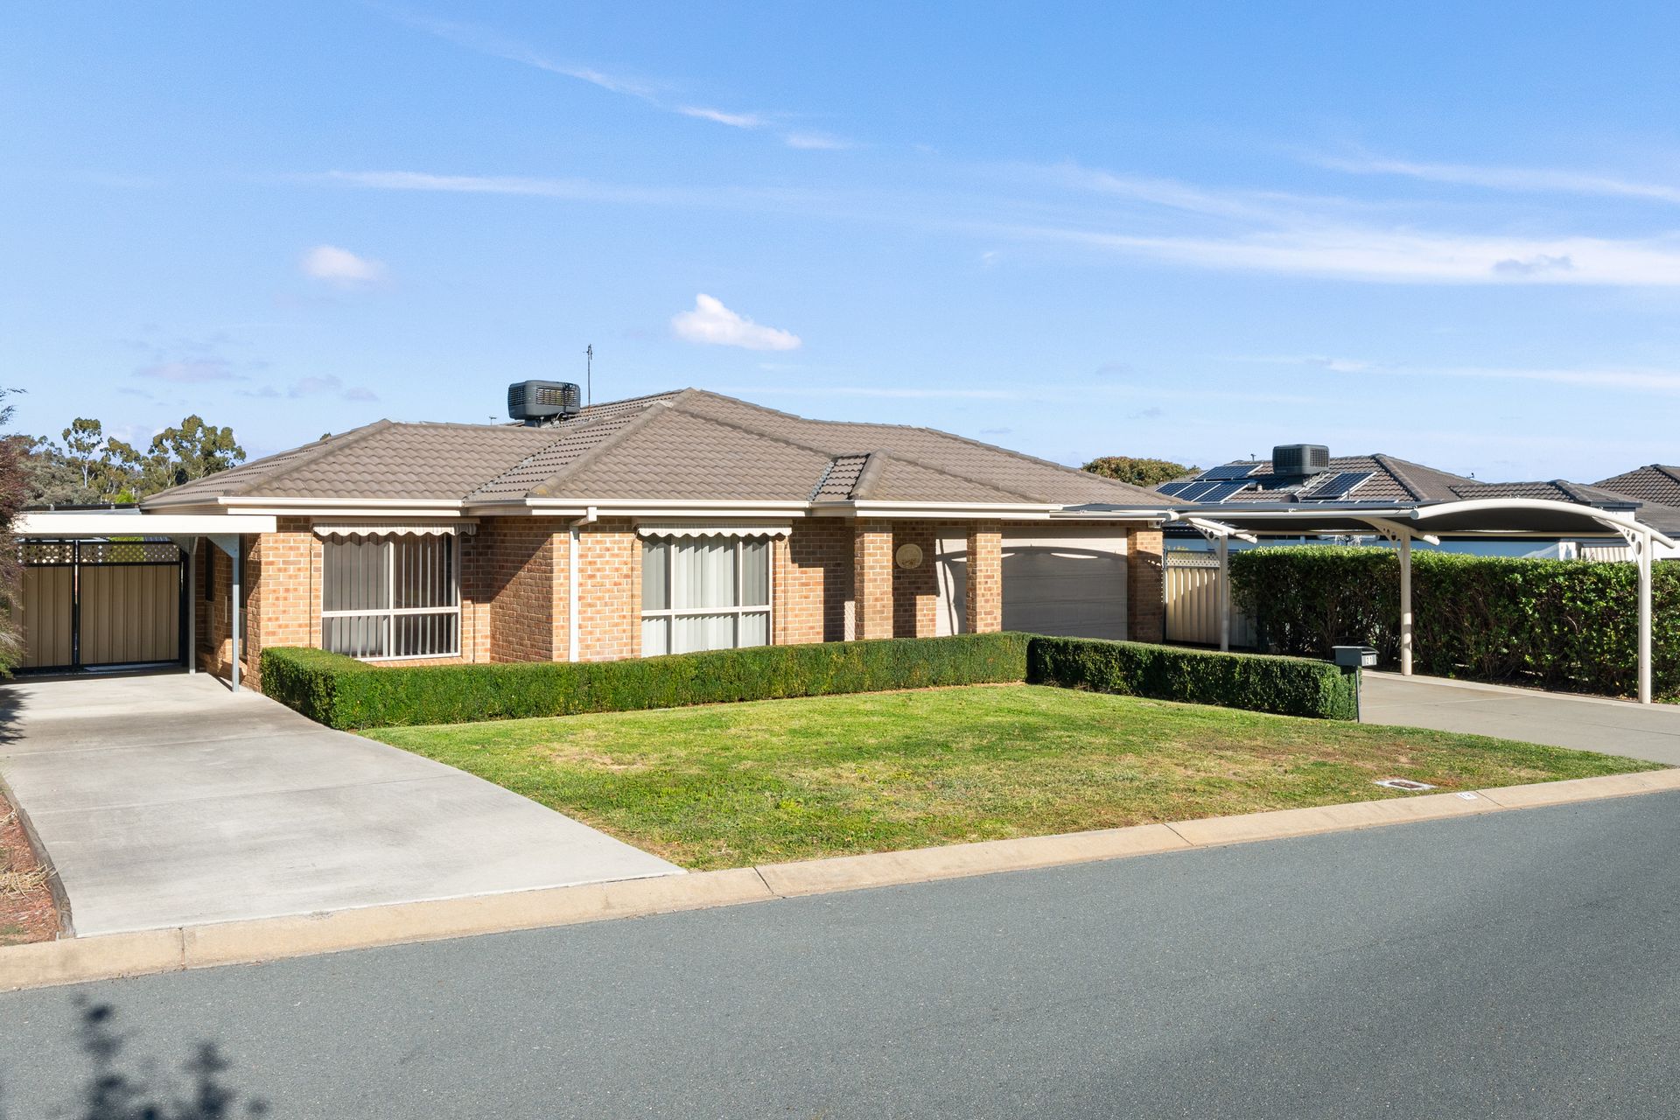
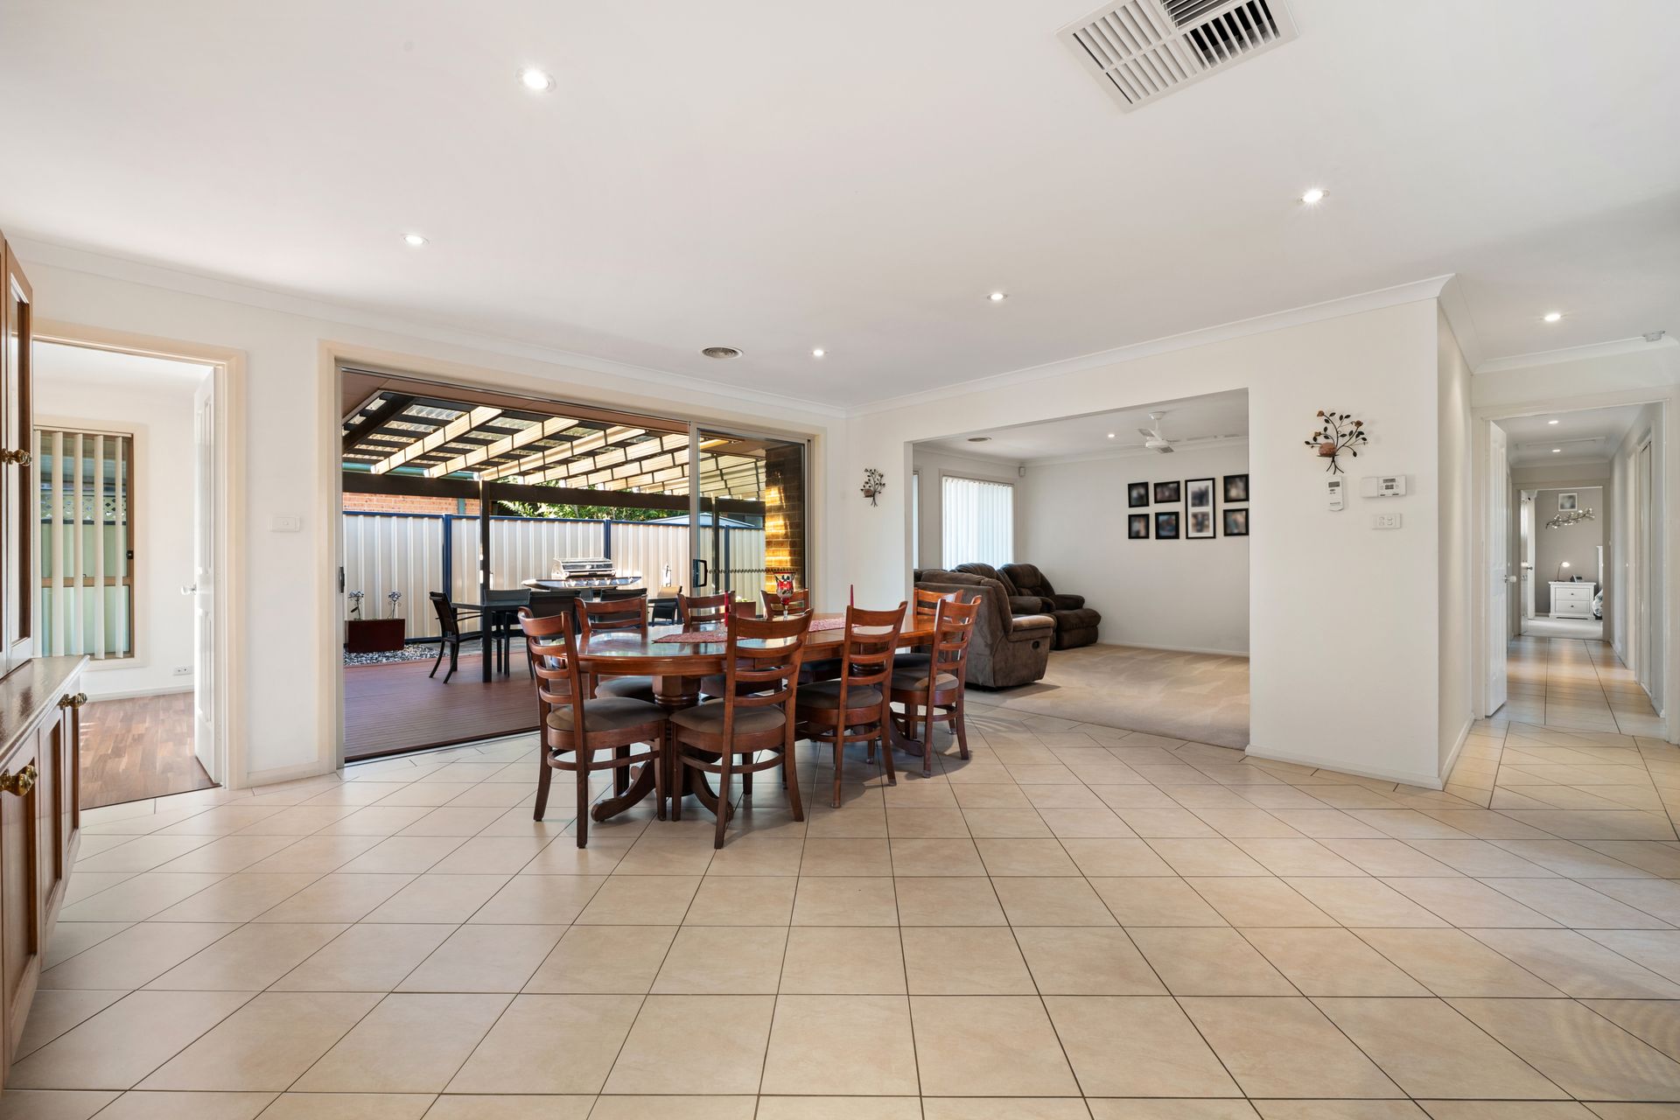
Step into comfort, space, and functionality with this beautifully presented family home, designed to cater to modern living.
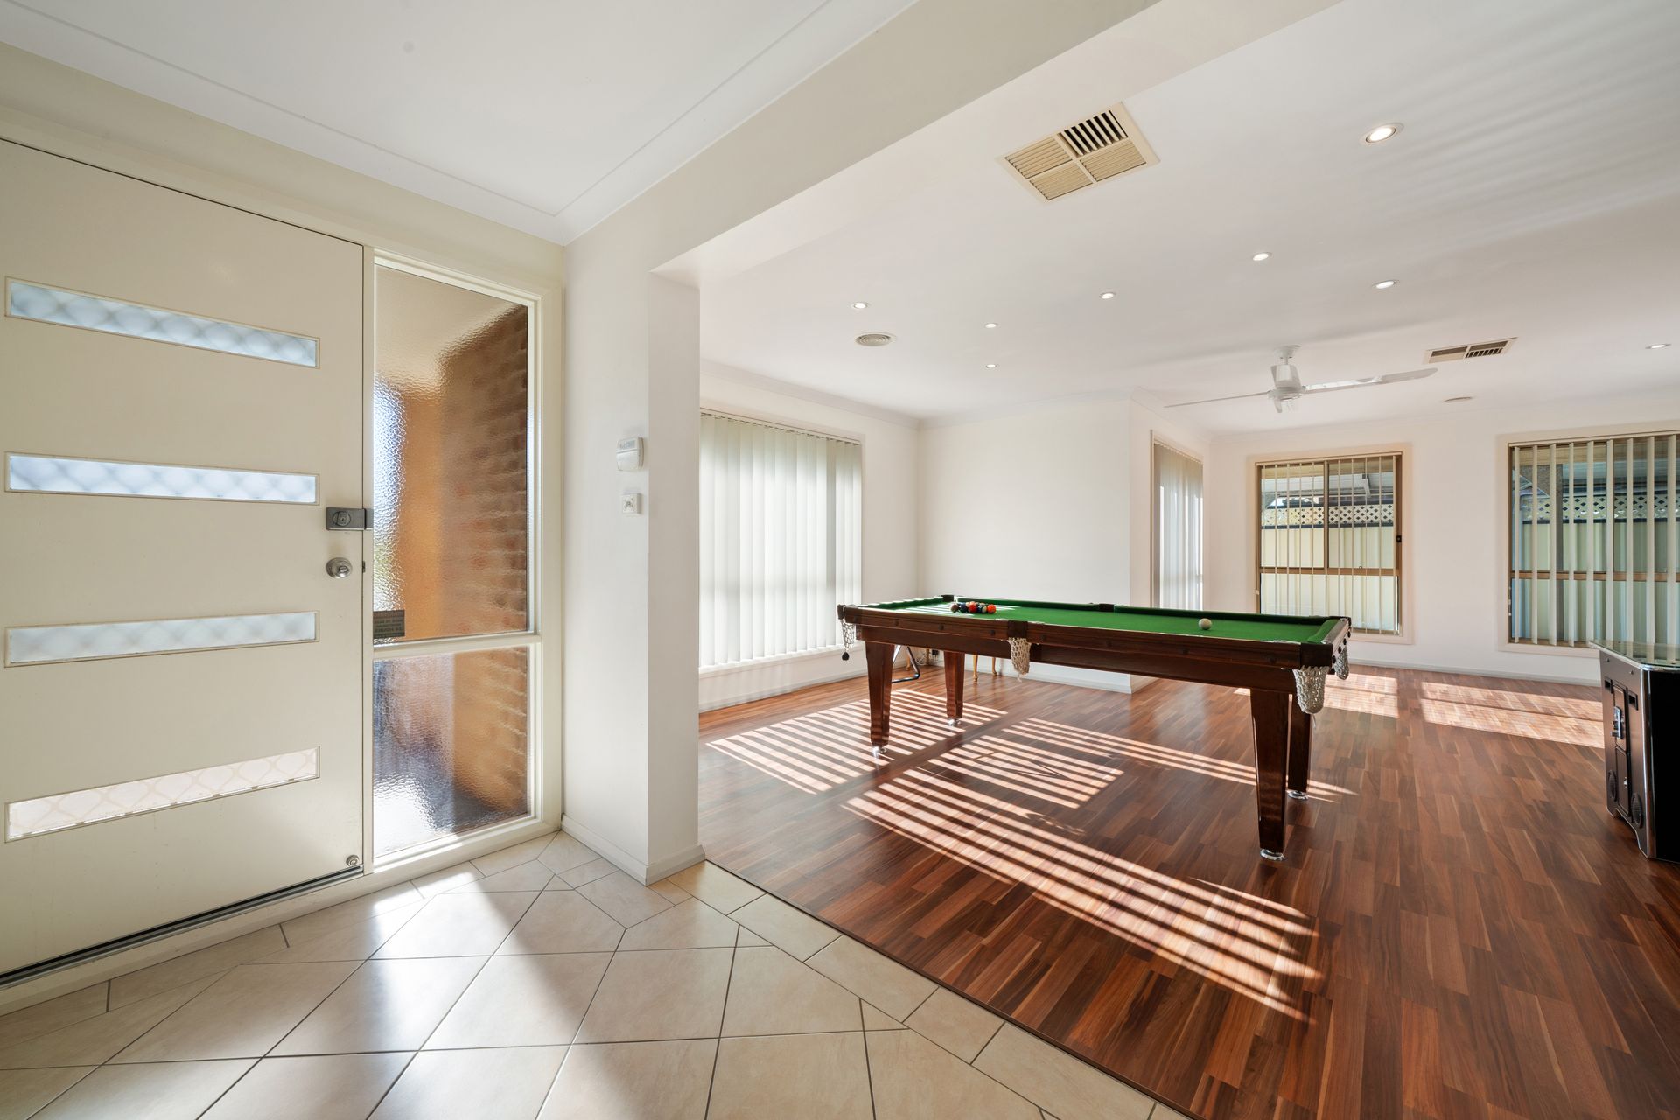
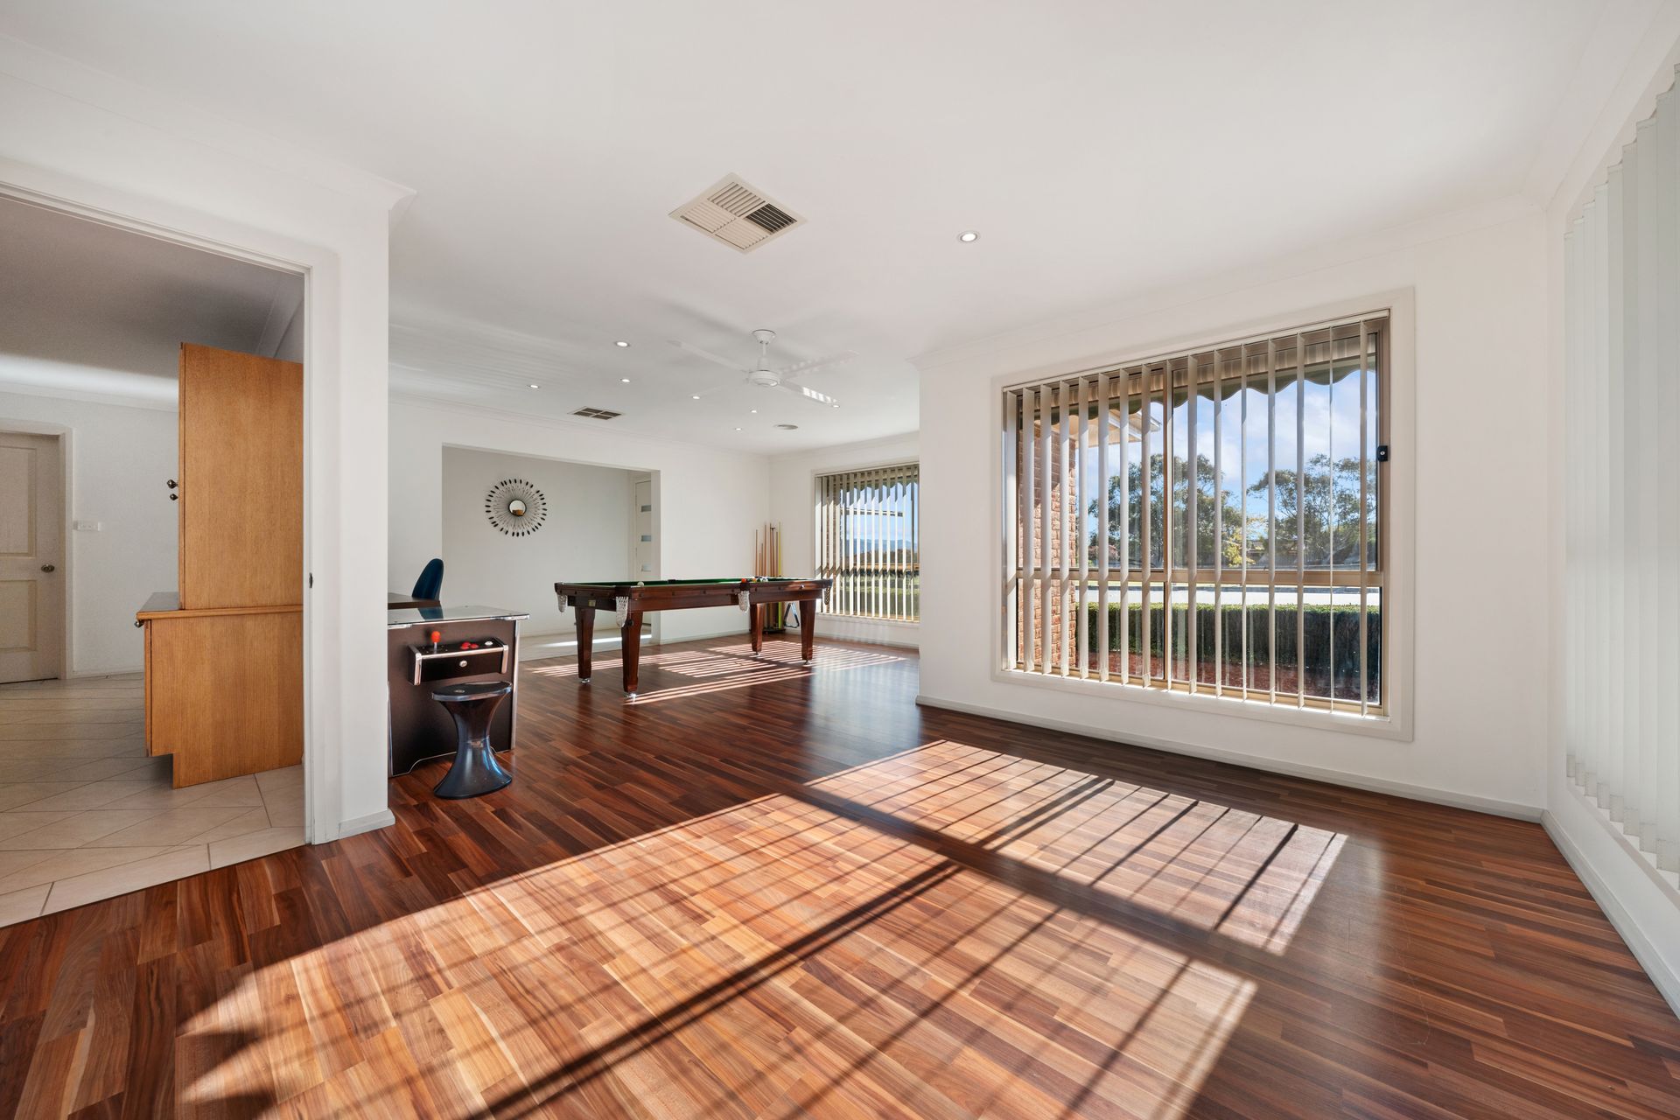
At the heart of the home, the well-equipped kitchen features a gas cooktop, electric oven, and dishwasher, seamlessly connecting to the open plan living and dining area-perfect for everyday living and entertaining. An additional meals area and spacious rumpus room provide flexibility for growing families.
The generous main bedroom offers a private retreat, complete with a stylish en-suite and built-in robe. Three additional bedrooms are well-appointed with built-in robes and ceiling fans, ensuring comfort for the whole family.
Enjoy year-round comfort with ducted gas heating, evaporative cooling, and split system units throughout. The main bathroom is thoughtfully designed with a bathtub, complemented by a separate toilet for added convenience.
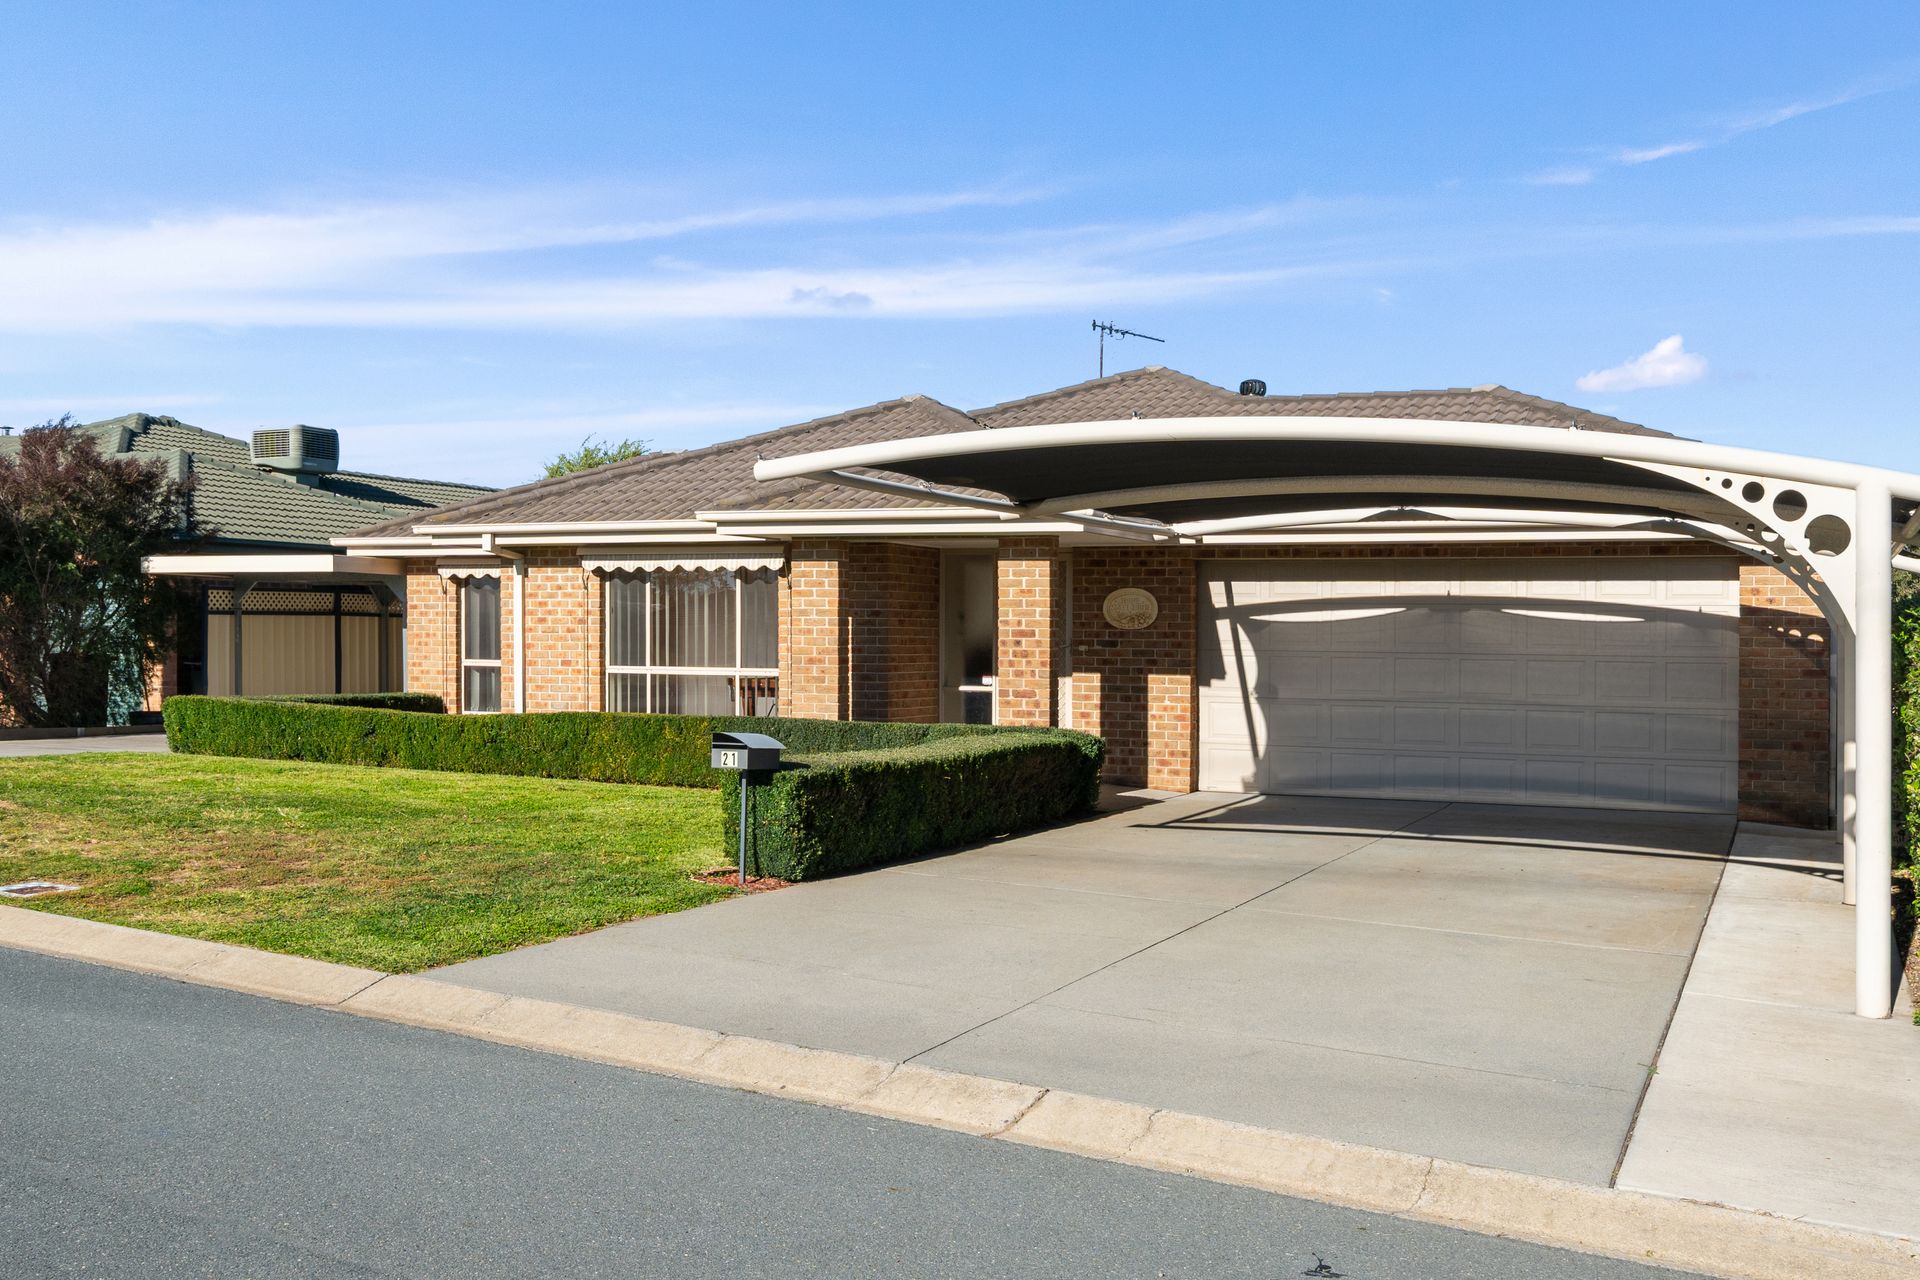
Practicality is key with a separate laundry offering external access, ample linen storage, and a double lock-up garage with internal entry.
Outdoors, you'll find low-maintenance established gardens, an undercover entertaining area ideal for hosting, three garden sheds for extra storage, and a double carport providing additional parking options.
This home delivers the perfect blend of space, comfort, and convenience-ready for you to move in and enjoy.
Features:
• Main bedroom equipped with en-suite & built in robe
• 3 Additional bedrooms with built-in robes & ceiling fans
• Kitchen equipped with gas cooktop, electric oven & dishwasher
• Ducted gas heating & evaporative cooling
• Split Systems installed
• Spacious main bathroom with bathtub
• Separate toilet
• Separate laundry room with external access
• Ample linen storage
• Open plan living/dining room
• Additional family meals area & rumpus room
• Low maintenance established gardens
• Undercover entertaining area
• Double lock up garage with internal access
• 3 Garden sheds
• Double carport & Single carport
Stats:
• Block: 684m2
• Living: 203m2
• Built: 2004
• EER: 5.0
• UV: $518,000 (2025)
• Rates: $3,155pa
• Land Tax: $5,636 pa
Disclaimer: All information regarding this property is from sources we believe to be accurate, however we cannot guarantee its accuracy. Interested persons should make and rely on their own enquiries in relation to inclusions, figures, measurements, dimensions, layout, furniture and descriptions.