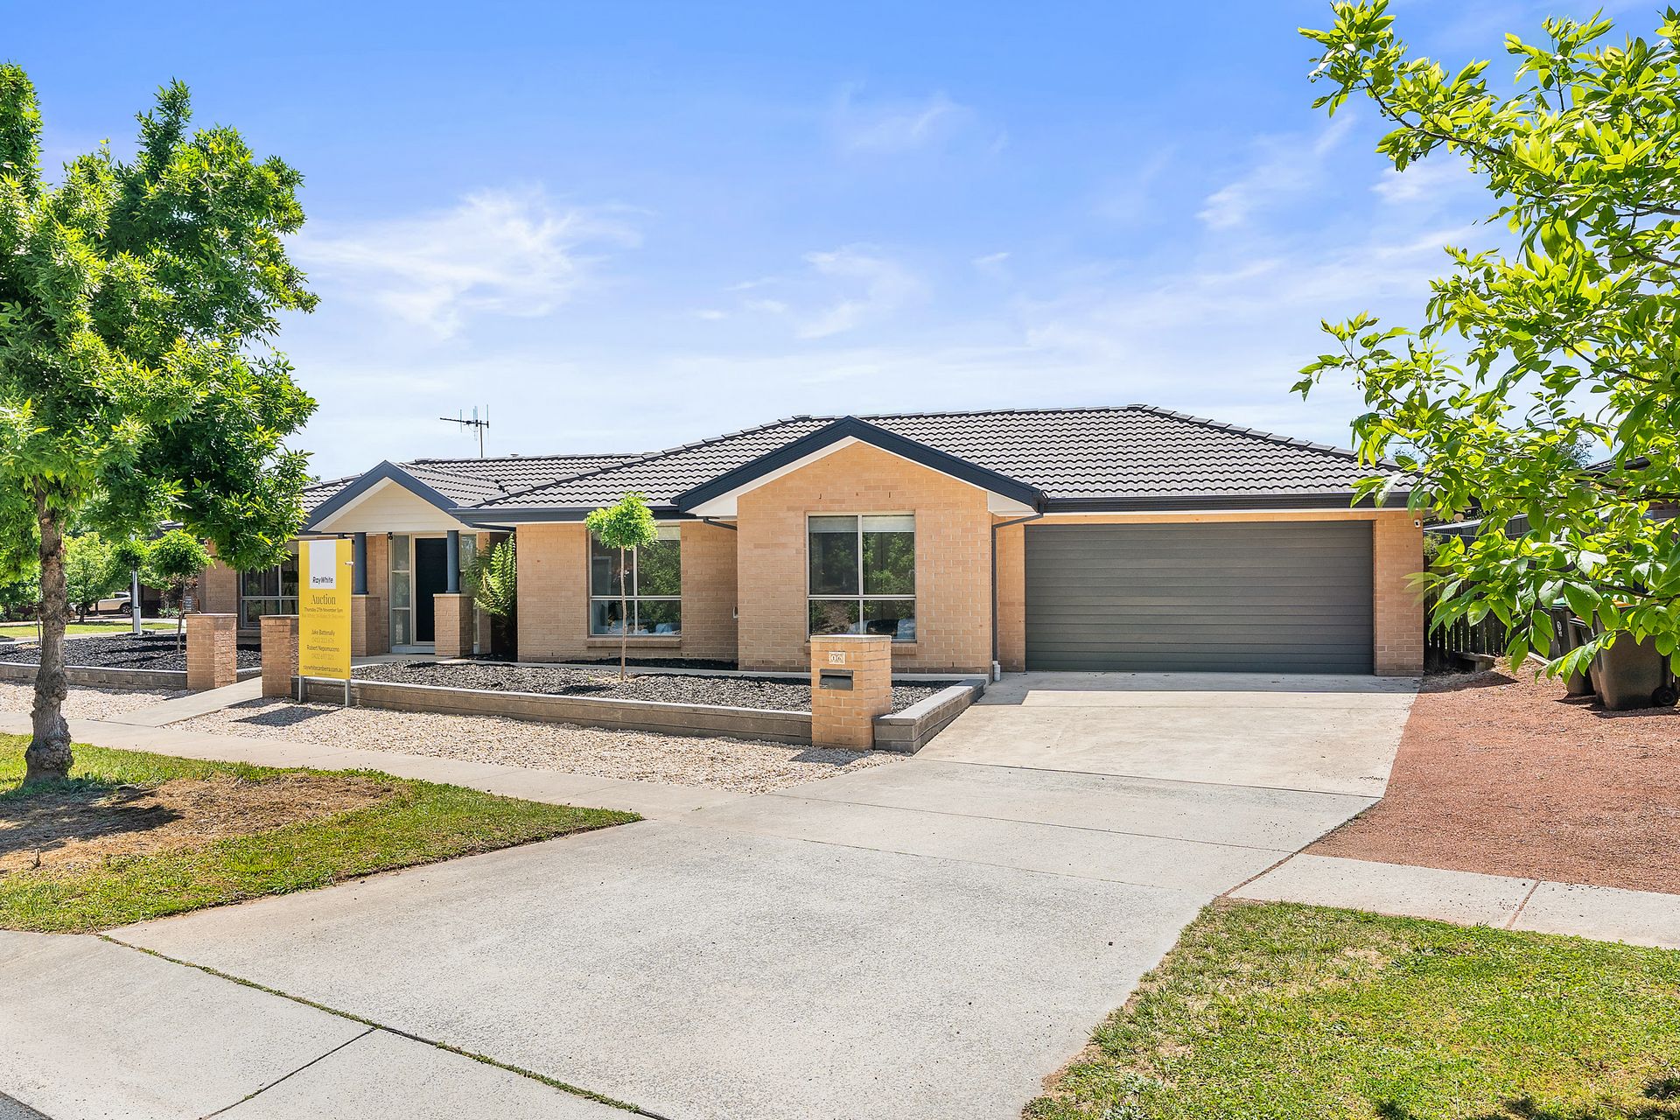
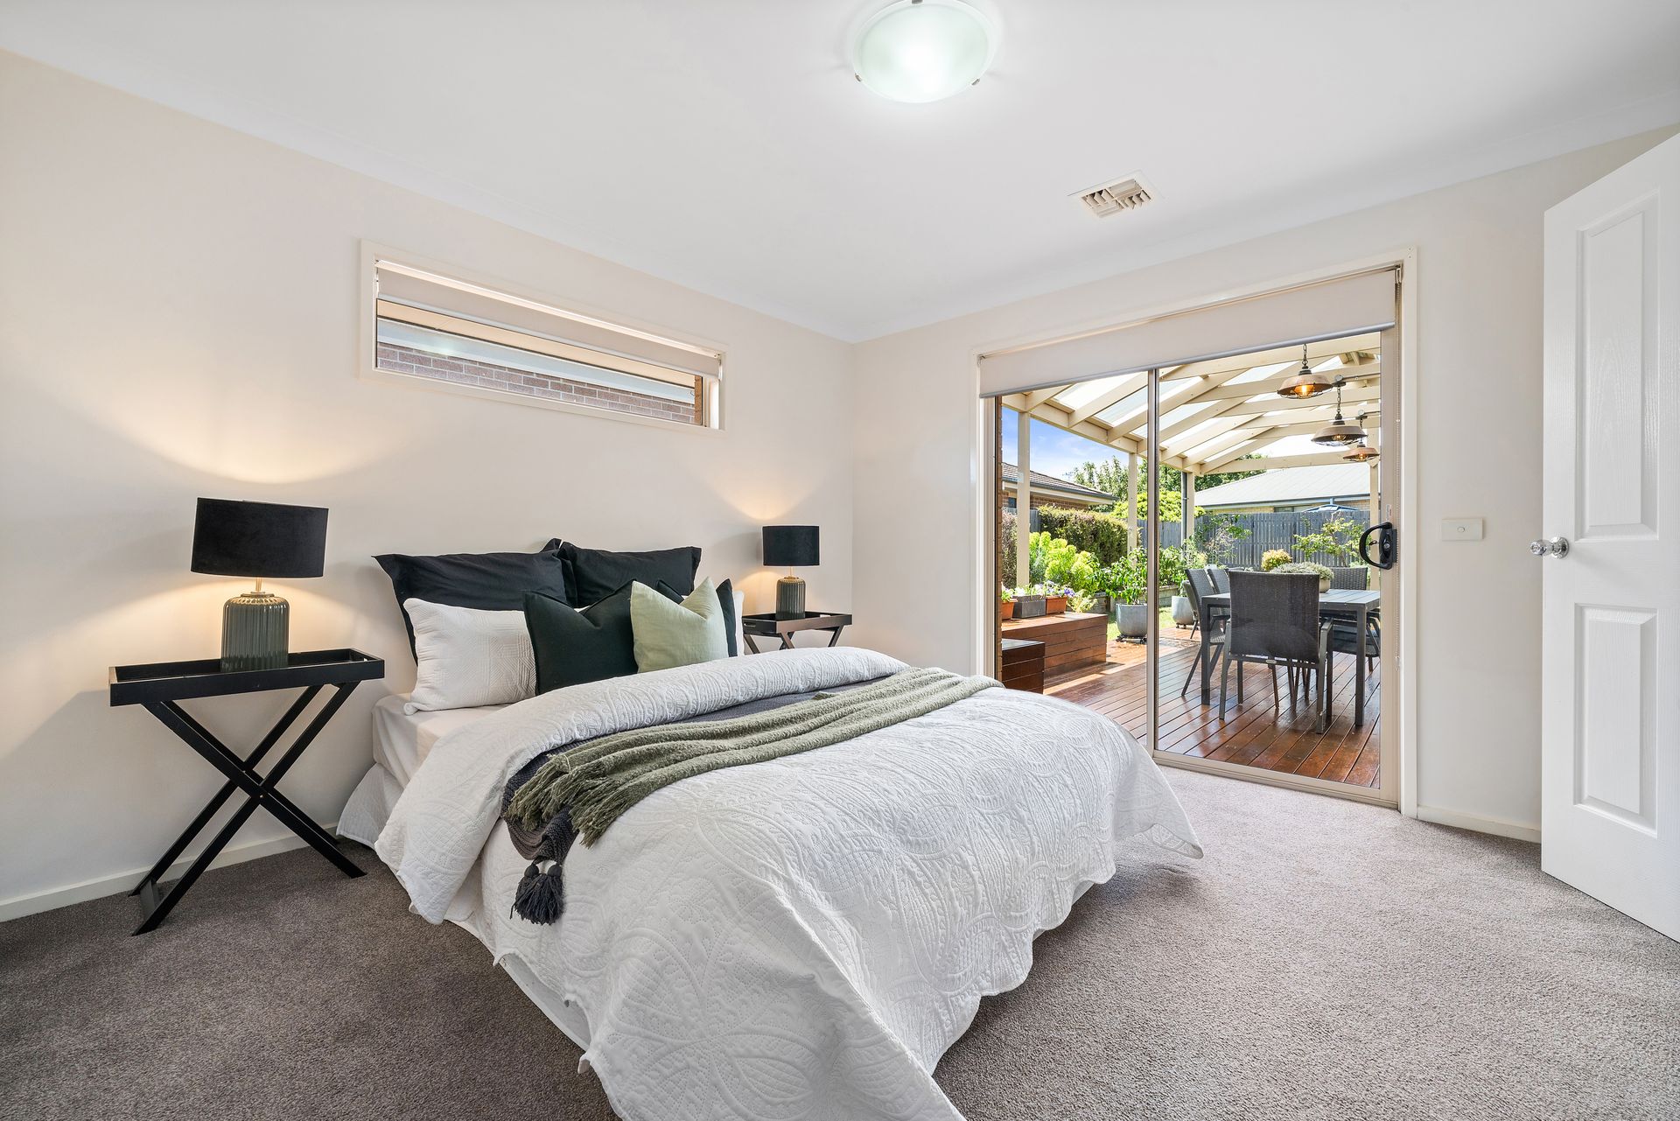
Step into this beautifully modernised family home where comfort, space, and style come together effortlessly. The main bedroom offers a built-in robe and private en-suite, creating a peaceful retreat for relaxation. Three additional bedrooms, each featuring built-in robes, provide plenty of space for family members or guests.
The main bedroom offers a serene retreat, complete with a built-in robe and private en-suite for added convenience. Three additional bedrooms, each featuring built-in robes, provide ample space for family members or guests, ensuring everyone has their own comfortable haven.
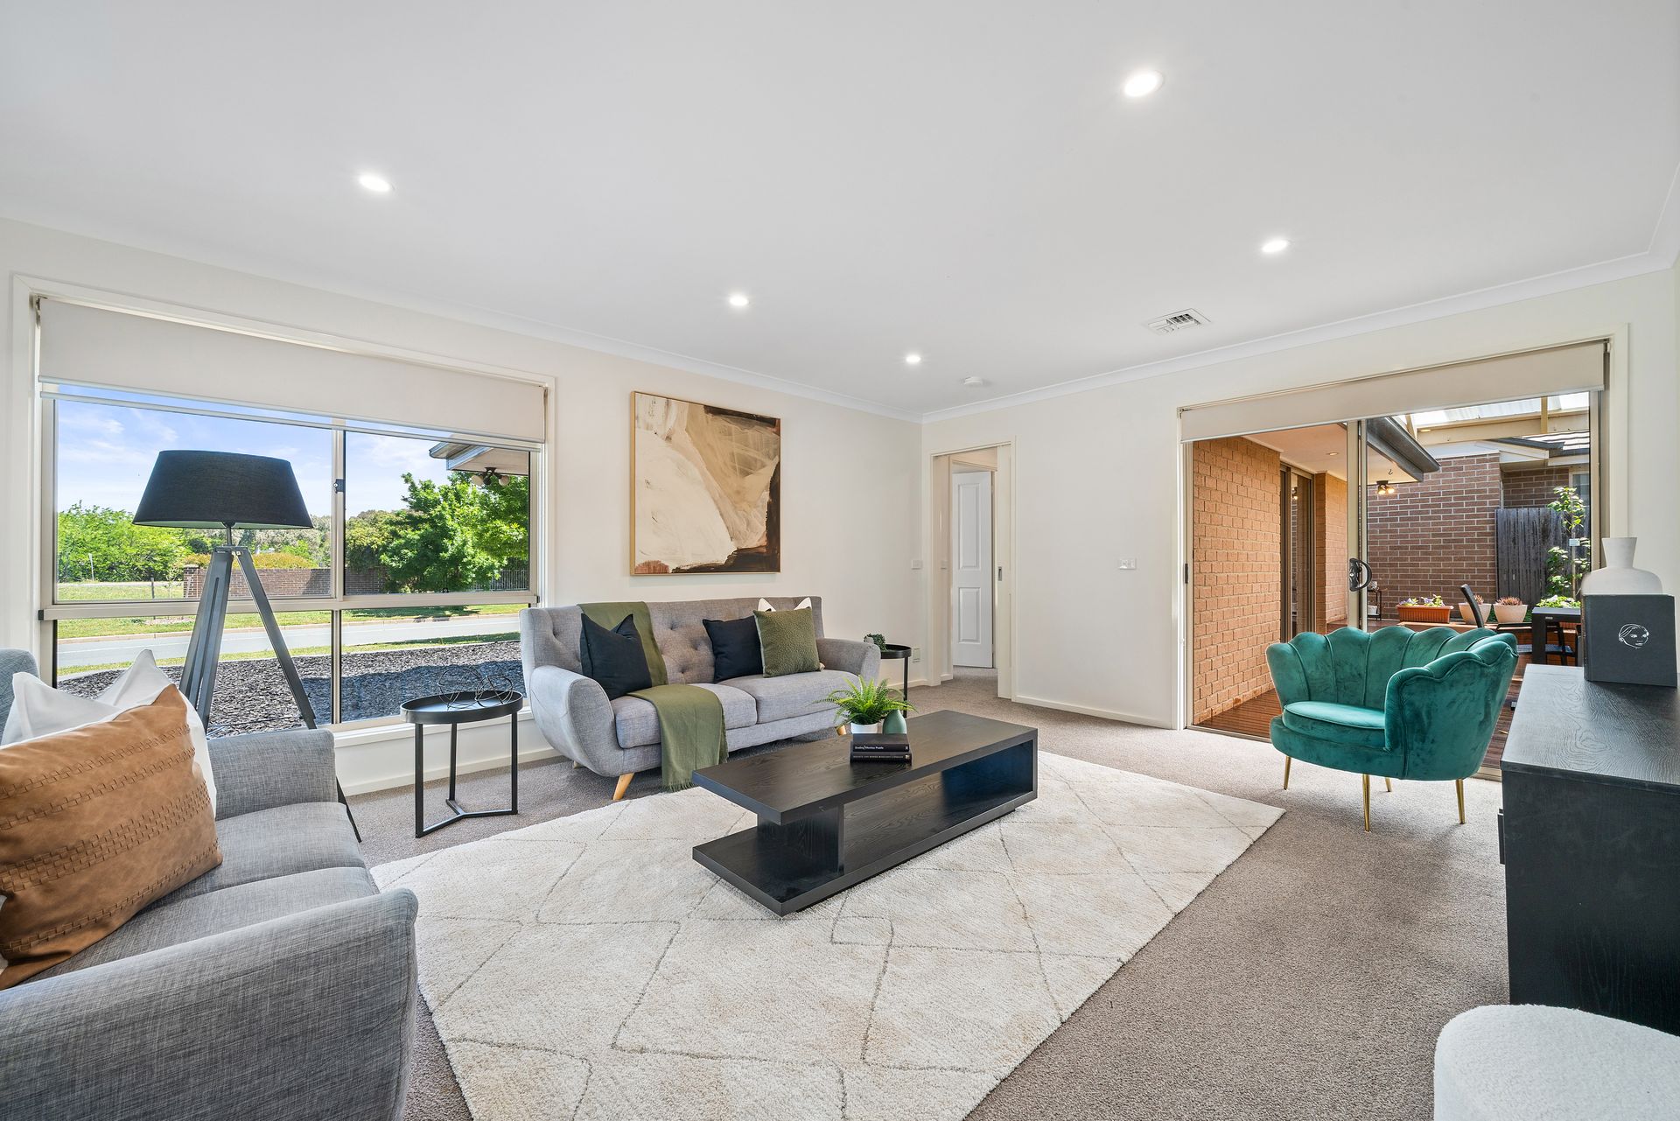
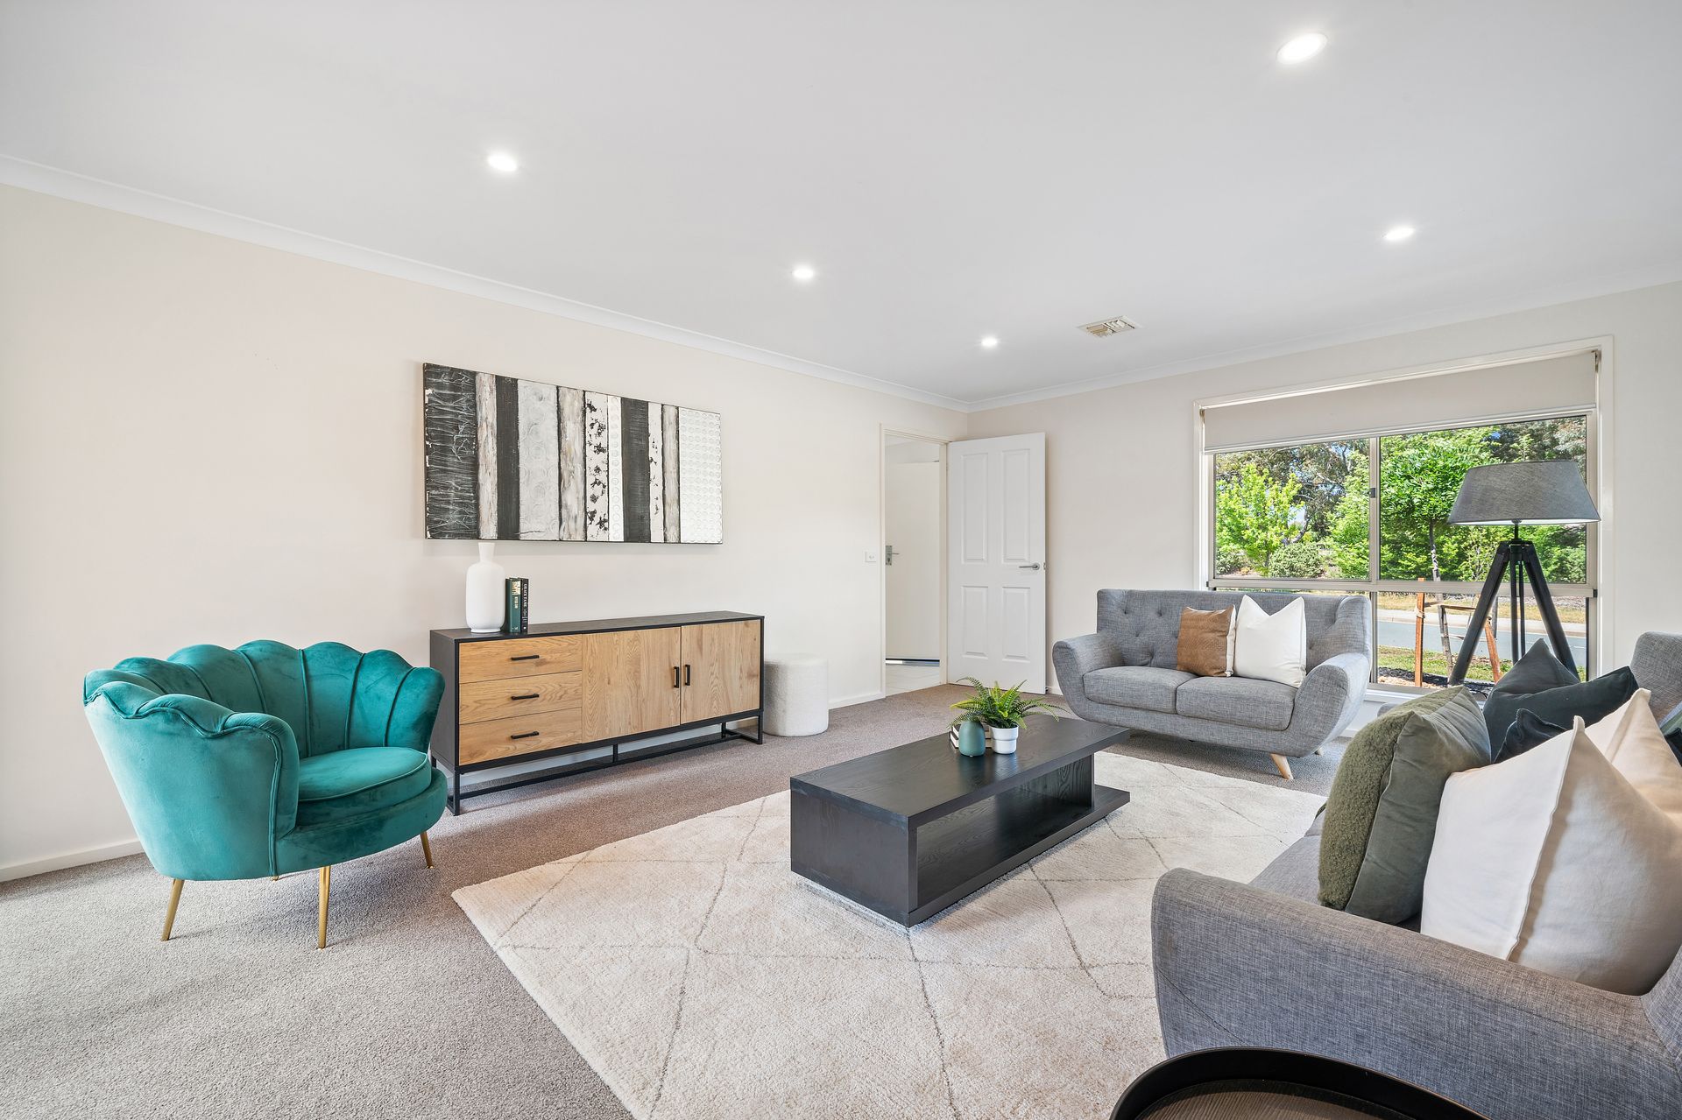
At the heart of the home lies a stylish, well-appointed kitchen designed to inspire your inner chef. It features generous bench space, plenty of pantry storage, an induction cooktop and oven, and a dishwasher for easy clean-up. The open-plan layout seamlessly connects the kitchen to the dining and living areas, creating the perfect setting for entertaining or relaxed family living.
Comfort is guaranteed all year round with ducted heating and cooling throughout, while the updated carpets bring a fresh, contemporary feel to every room. The main bathroom, complete with a bathtub, provides the ideal space for relaxation, and the separate laundry room adds extra functionality to the home's clever design.
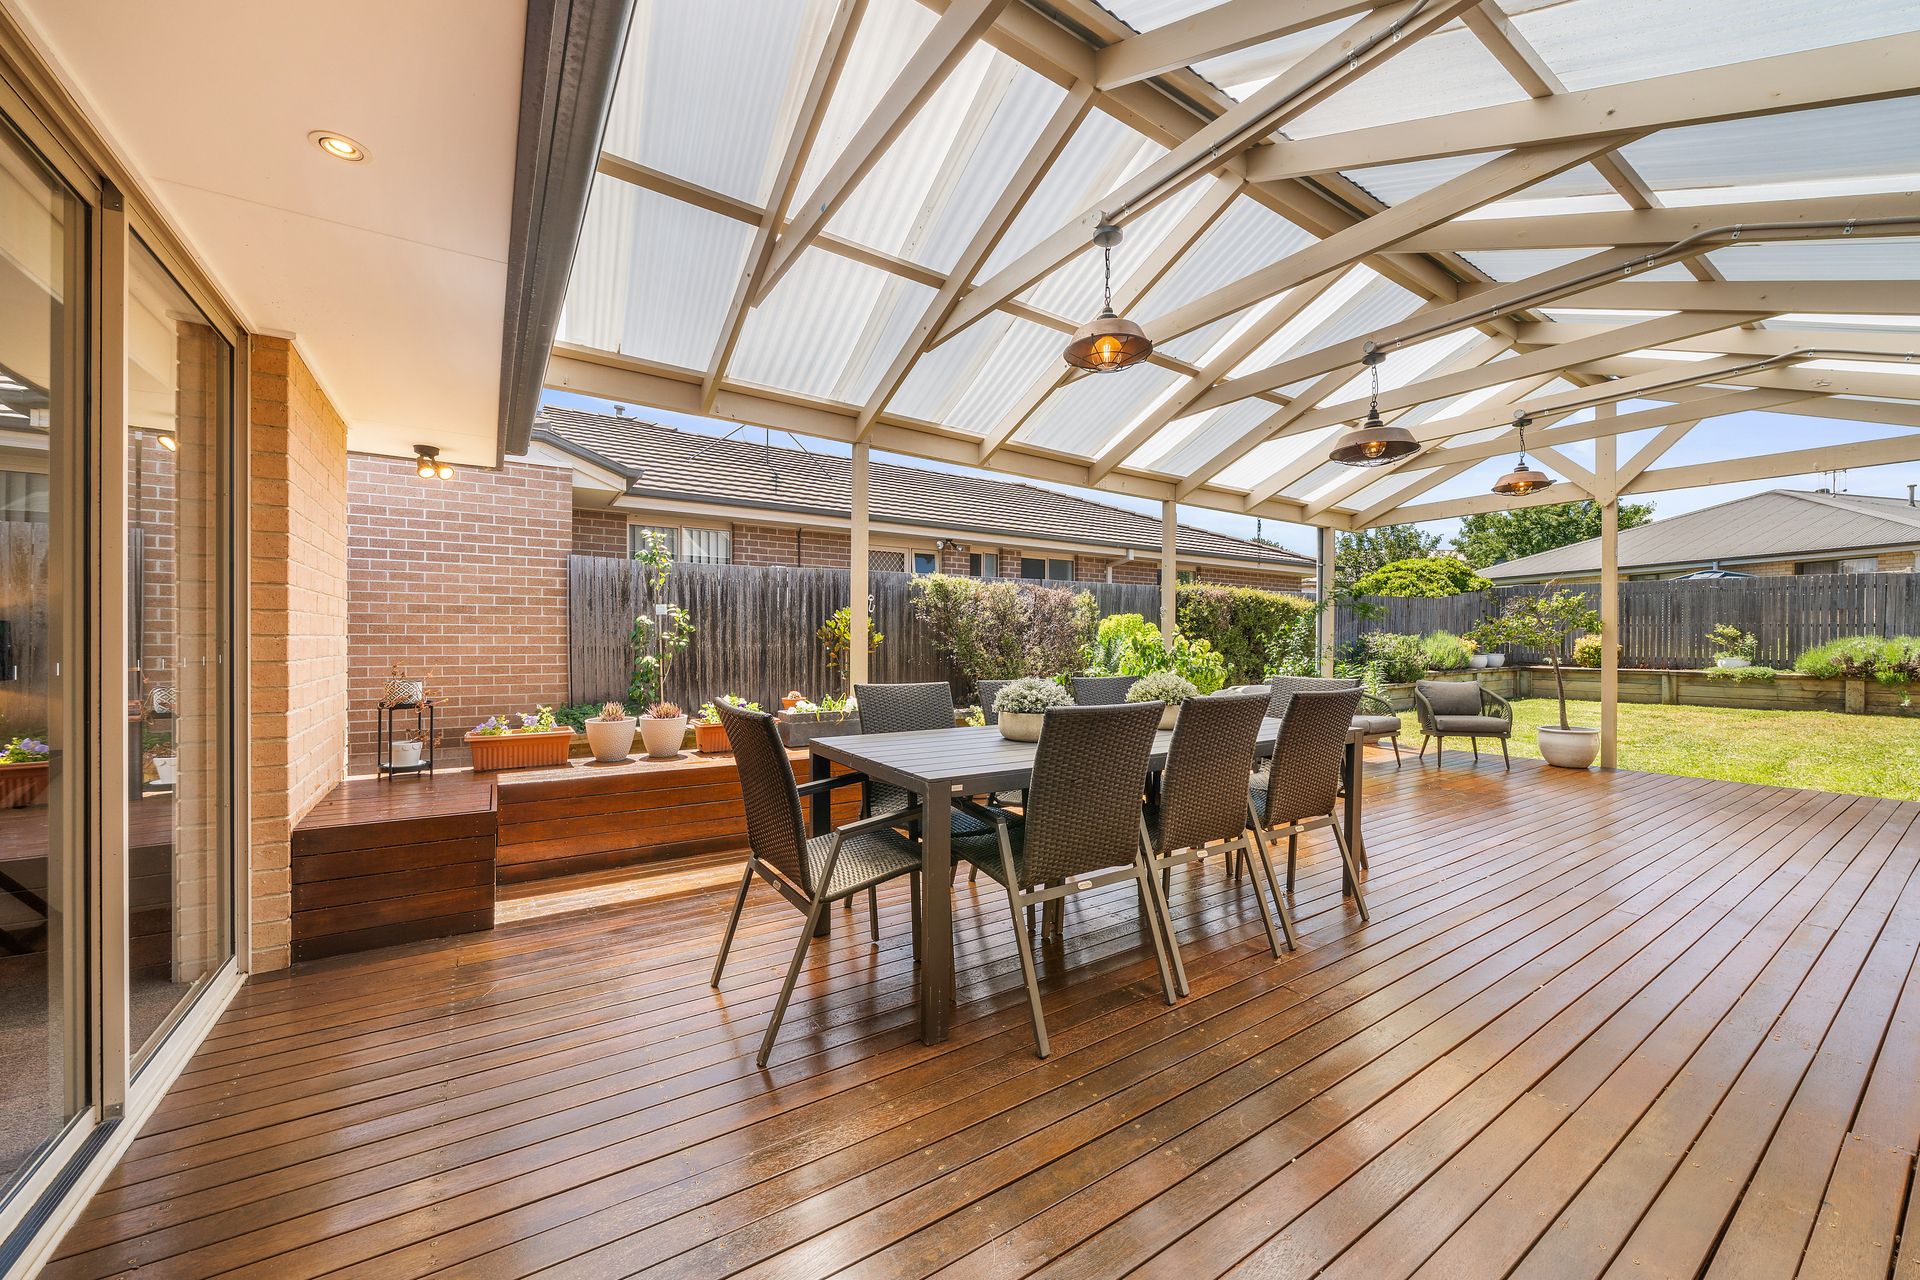
Step outside to discover a private and inviting outdoor space. The undercover deck is perfect for hosting weekend barbeques or enjoying a quiet morning coffee. The fully enclosed yard features a lush grassed area and beautifully maintained garden beds, complemented by a handy garden shed and a rainwater tank to help keep the gardens thriving.
Adding to the home's appeal is a double lock-up garage with secure internal access, offering both peace of mind and convenience.
Features:
• Main bathroom with built-in robe & en-suite
• 3 Additional bedrooms with built-in robes
• Spacious kitchen equipped with ample bench space & pantry storage
• Induction cooktop & oven
• Dishwasher installed
• Ducted heating & cooling
• Updated carpets throughout
• Main bathroom with bathtub
• Seperate laundry room
• Undercover deck
• Garden shed
• Rain water tank
• Double lock up garage with internal access
• EV Charging unit
• 10 Kilo-watt solar panel system
• Enclosed yard with grassed area & garden beds
Stats:
• Block: 659m2
• Living: 162m2
• Built: 2011
• EER: 4.5
• UV: $541,000 (2024)
• Rates: $2,937pa
• Land Tax: $5,240 pa
Disclaimer: All information regarding this property is from sources we believe to be accurate, however we cannot guarantee its accuracy. Interested persons should make and rely on their own enquiries in relation to inclusions, figures, measurements, dimensions, layout, furniture and descriptions.