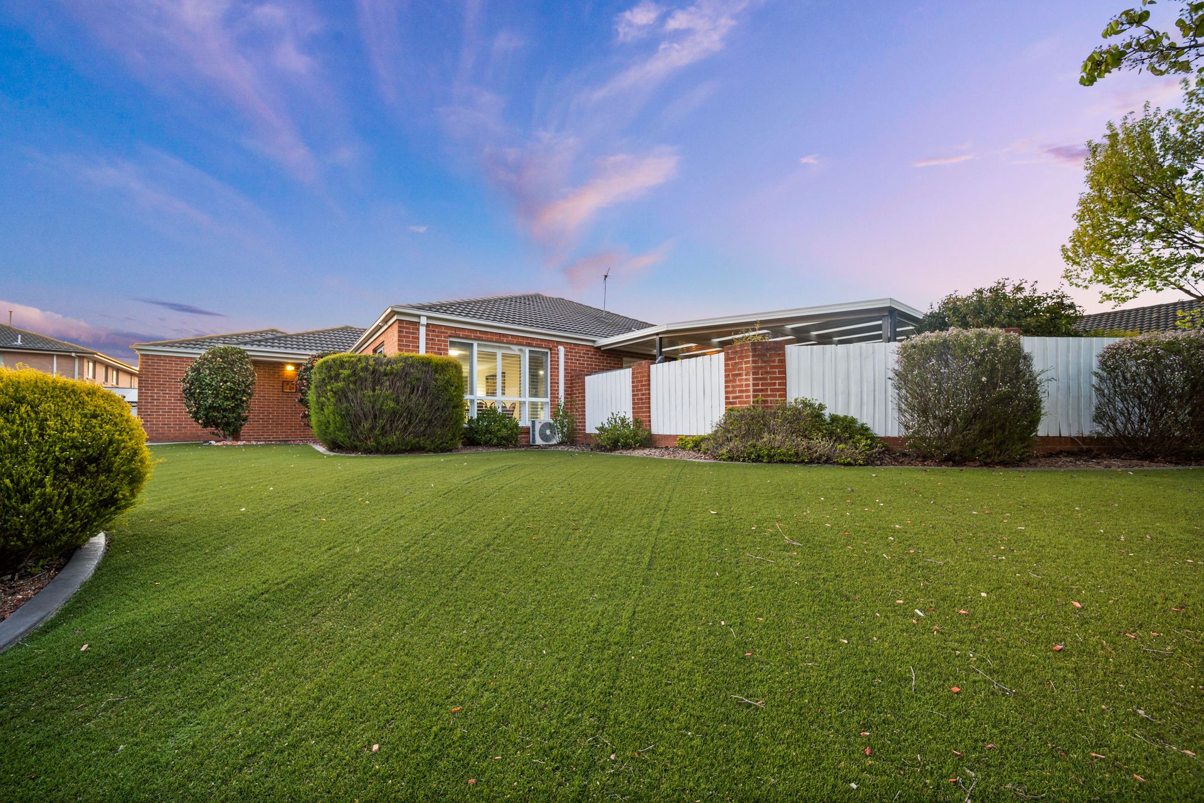
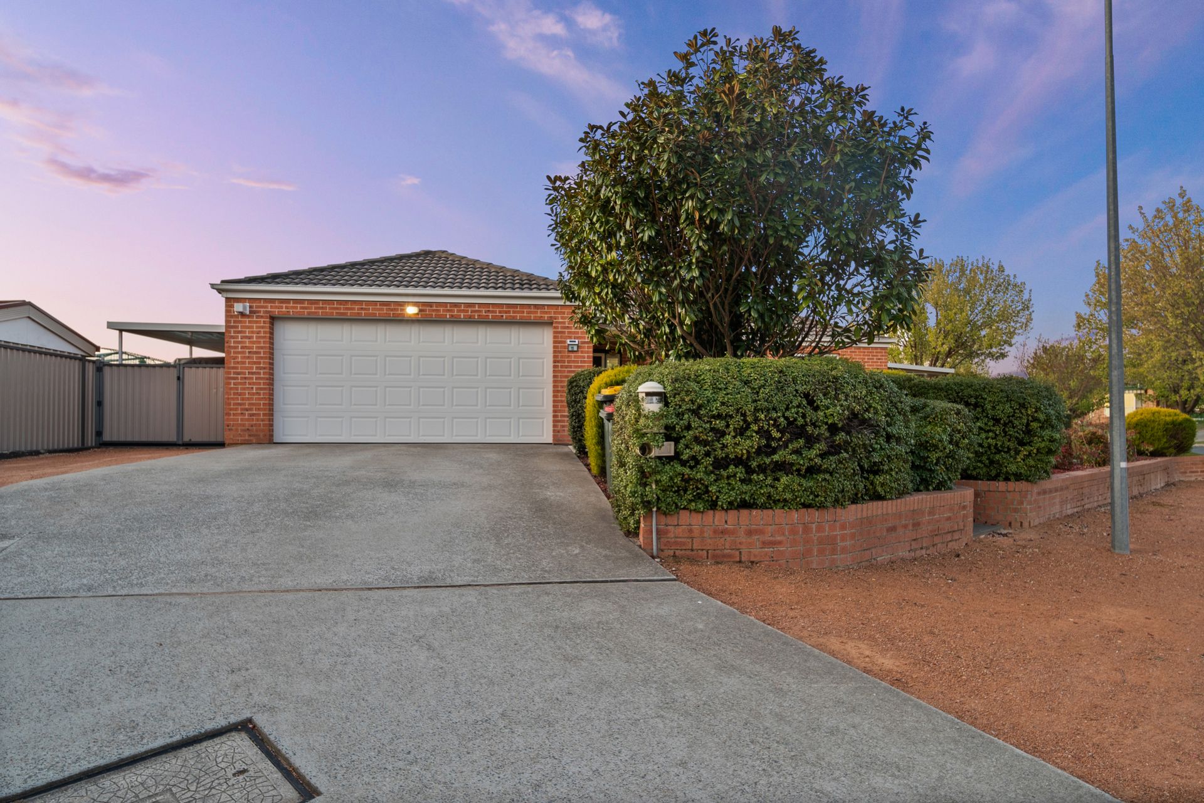
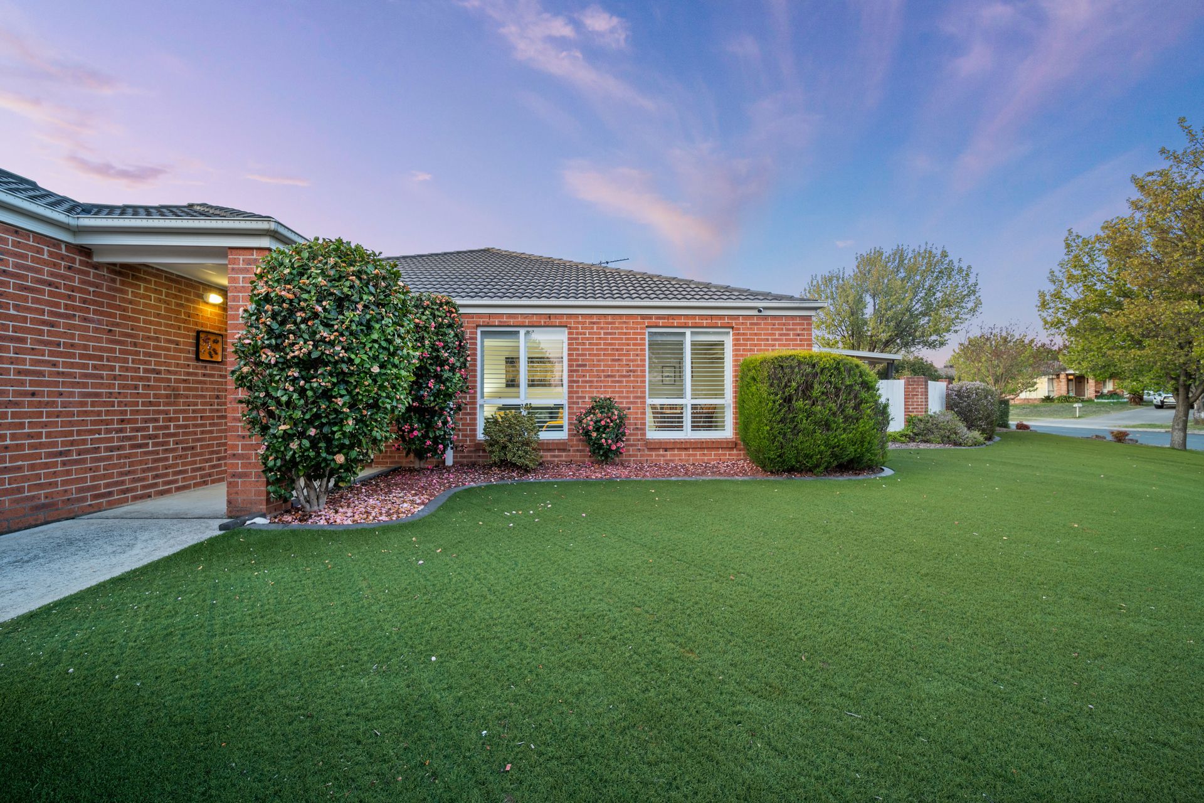
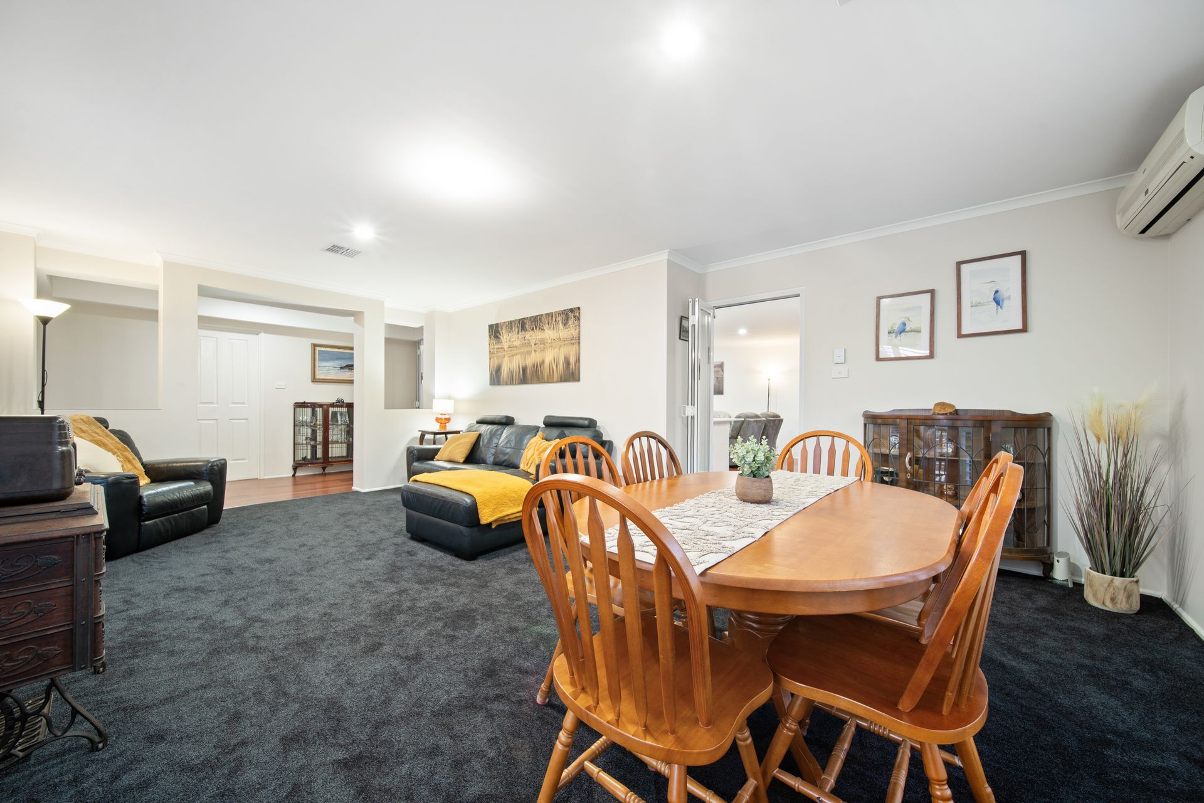
Nestled in the highly sought-after suburb of Dunlop, this lovingly maintained family home along with its charming street appeal and quiet location, provides the perfect opportunity for those looking to settle into a comfortable and versatile living space. With multiple living areas, new flooring throughout, and a large outdoor entertaining area, this property offers the ideal balance of modern convenience and family-friendly design. Every feature has been carefully considered to ensure this home meets all your needs.
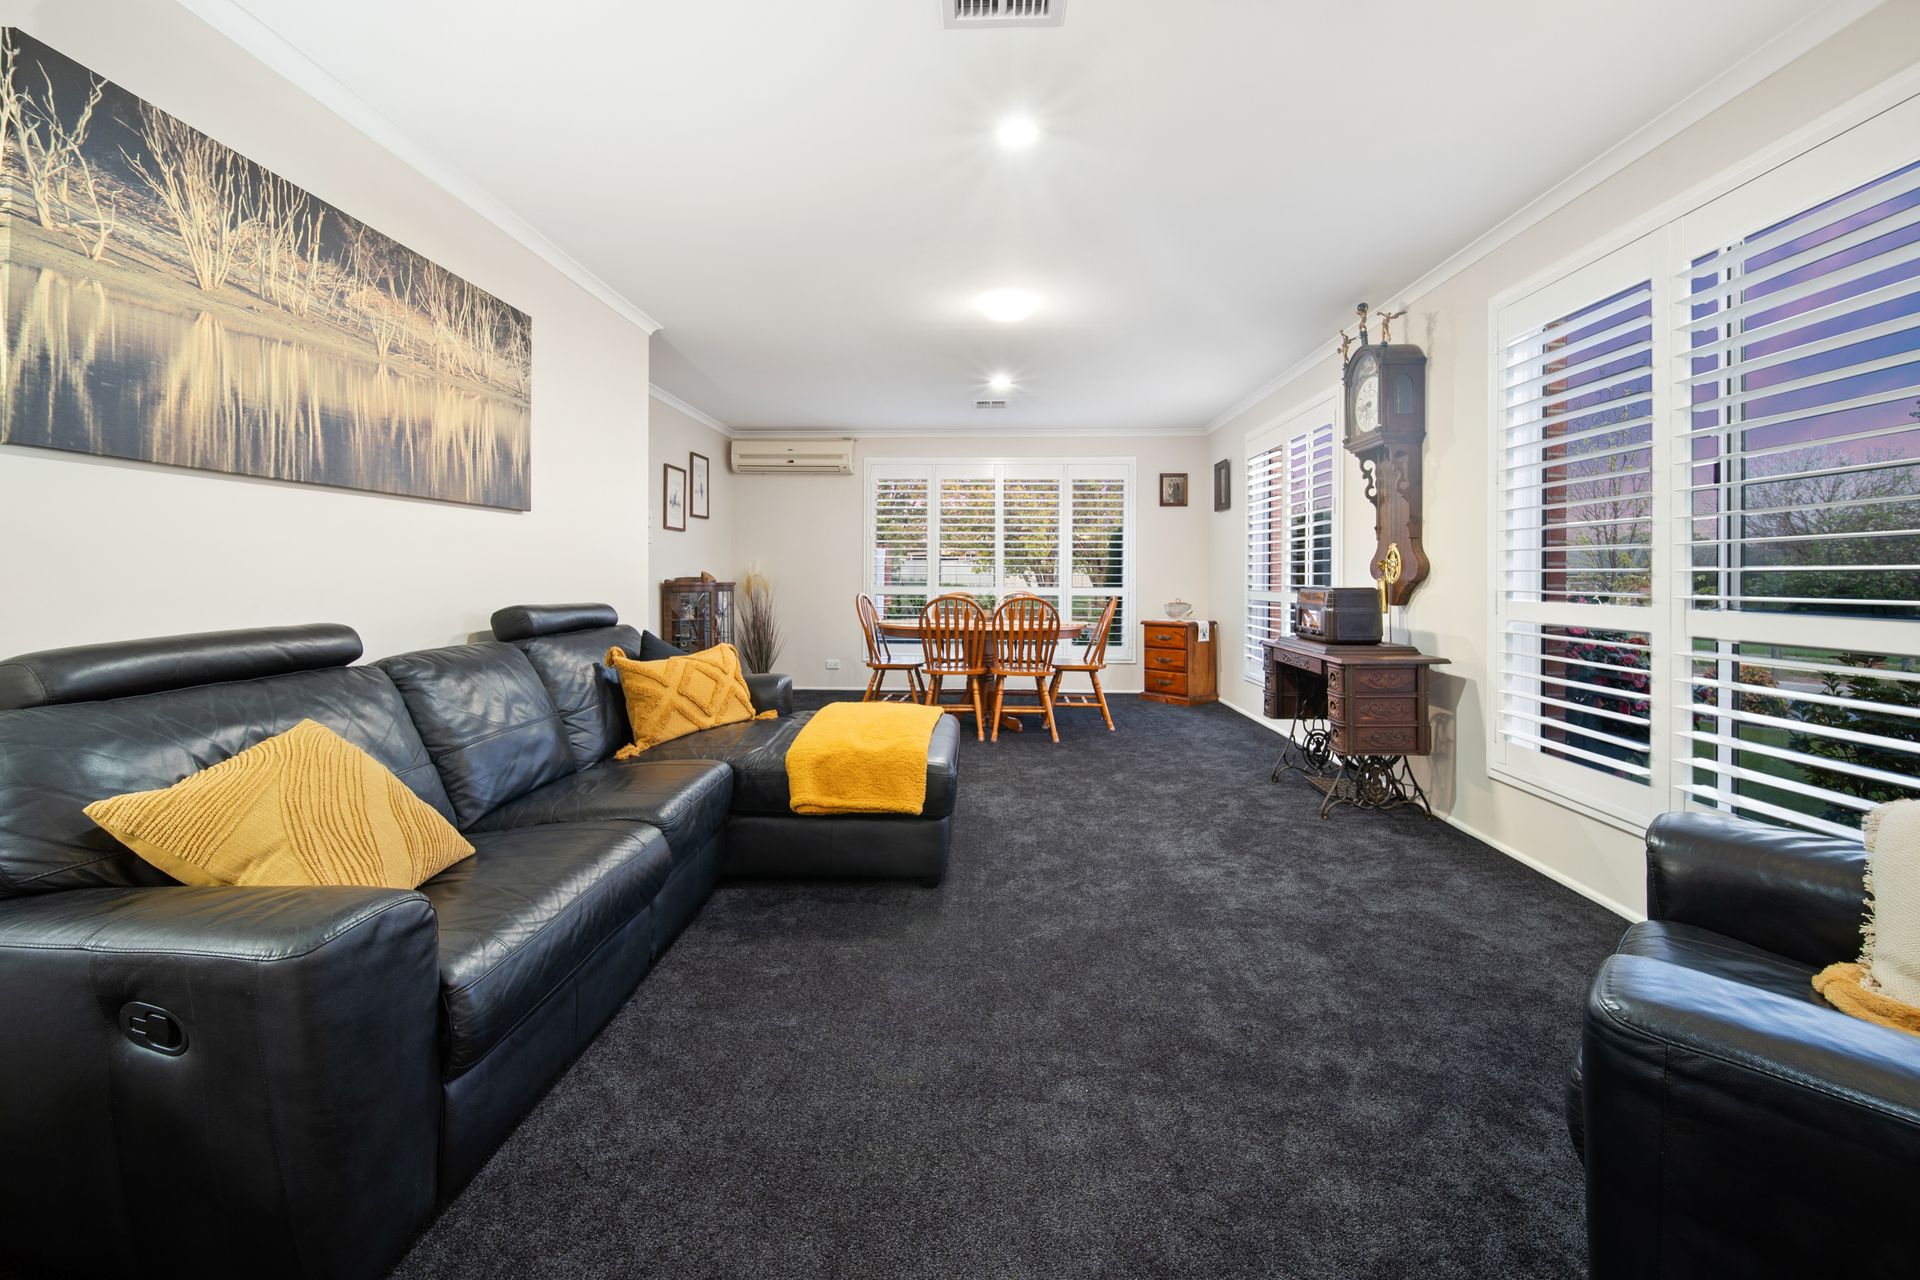
The heart of the home is the spacious, open plan kitchen, dining, and family area. The kitchen is equipped with quality appliances, including an induction cooktop, electric oven, and dishwasher. With ample storage, an island bench, and a breakfast bar, it's perfect for both everyday meals and entertaining guests. For added flexibility, a separate second family room provides additional space and lends itself to a home office, children's play room, or the perfect place to just relax, unwind and enjoy soaking up the sunshine through the large east/north facing windows. The separate living and dining room, featuring versatile 3 way plantation shutters offers a more formal setting. Perfect for those special occasion dinner party's with family and friends. The master bedroom is a retreat of its own, complete with a walk-in robe and a private ensuite. Another wonderful attribute is the sliding door giving access to the very private rear yard and spa. The home features three additional generously sized bedrooms, each with built-in robes, ensuring plenty of space for family members or guests. A well-appointed main bathroom with a separate bath and shower, along with a convenient separate toilet, adds to the home's functionality.
The location couldn't be better, with proximity to local playgrounds, choice of quality schools, public transport, and Woolworths.
Please note: This property will go to auction on the 10th of October at 14 Wales Street, Belconnen unless sold prior.
Features:
New carpet throughout
New vinyl flooring throughout
Open plan kitchen, dining and family area
Kitchen with induction cooktop, electric oven, dishwasher, ample storage and island bench with breakfast bar
Separate second family room
Separate living / dining room
Master bedroom with walk-in robe and ensuite
3 additional bedrooms with built-in robes
Main bathroom with separate bath and shower
Laundry room with ample storage and external access
Plantation shutters
Ducted electric reverse cycle heating and cooling with Zone functionality
Large pergola
Outdoor spa
Outside CCTV Security System
Solar Panels (x 24)
Crimsafe doors and security screens
Fully fenced private back yard
Gardens Sheds (x 3)
Double garage with remote control roller door internal access and storage facilities
Secure carport
Off street parking
Stats:
Build: 2002
Block: 743sqm
Living: 185sqm
Garage: 36sqm
EER: 6.0
UV: $493,000
Rates: $2,801 pa
Land Tax: $4,560 pa
Disclaimer: All information regarding this property is from sources we believe to be accurate, however we cannot guarantee its accuracy. Interested persons should make and rely on their own enquiries in relation to inclusions, figures, measurements, dimensions, layout, furniture and descriptions.