** Please note this property will go to auction on Saturday, 17th August 2024 as part of our Winter Wonderland Auction Event held at the Hyatt Hotel Canberra.
The doors will open at 9:30am & this property is scheduled to go to auction from 10:00am.
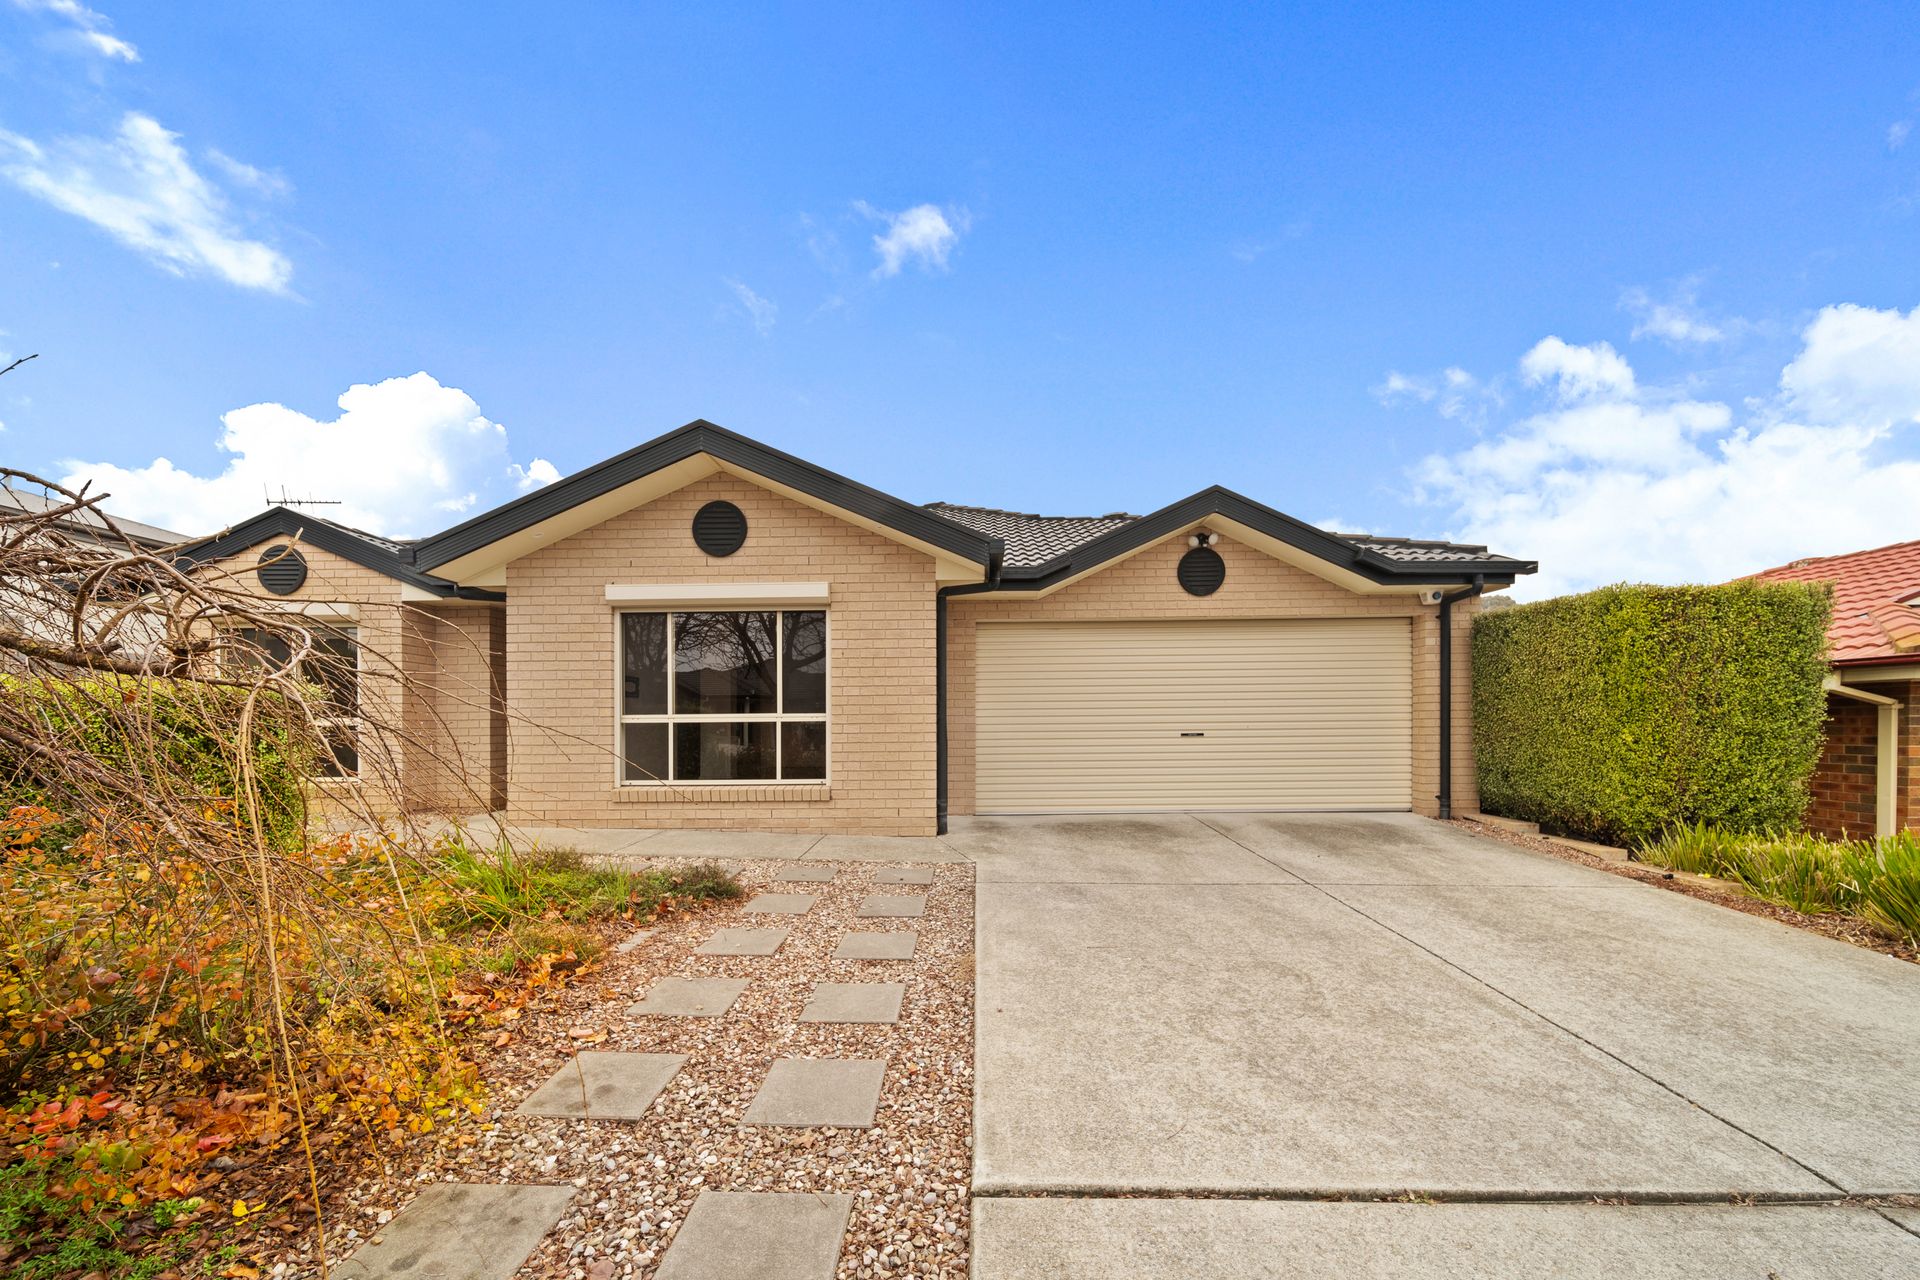
Immaculately presented and meticulously cared for, this charming 4-bedroom residence at 74 Branson Street, Dunlop, eagerly awaits its new owners. Nestled in a serene, rural-feeling enclave within one of Belconnen's beautiful neighbourhoods, this property presents an outstanding opportunity to secure a cherished family abode or enhance an investment portfolio.
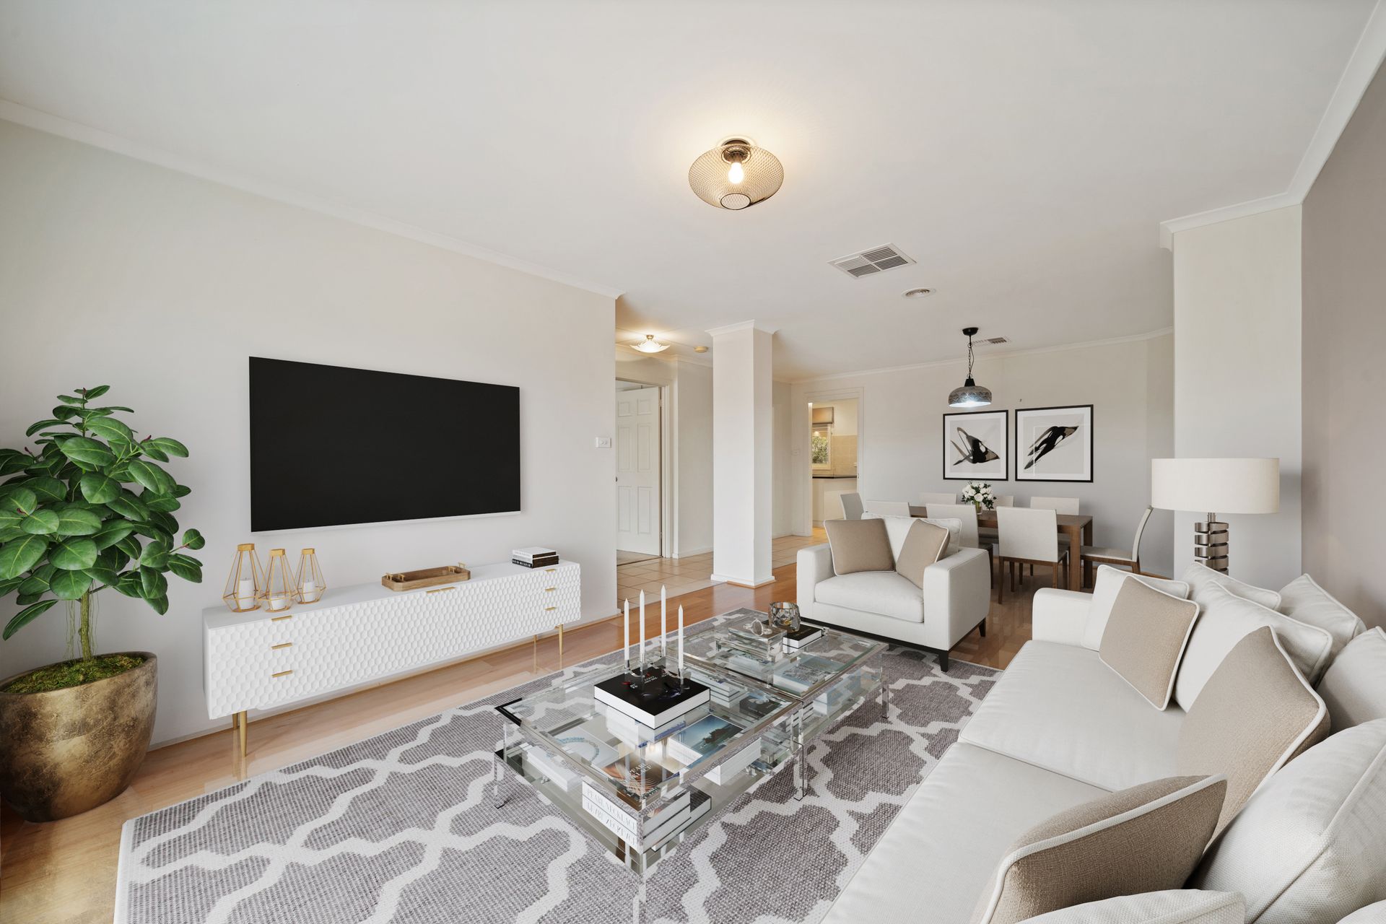
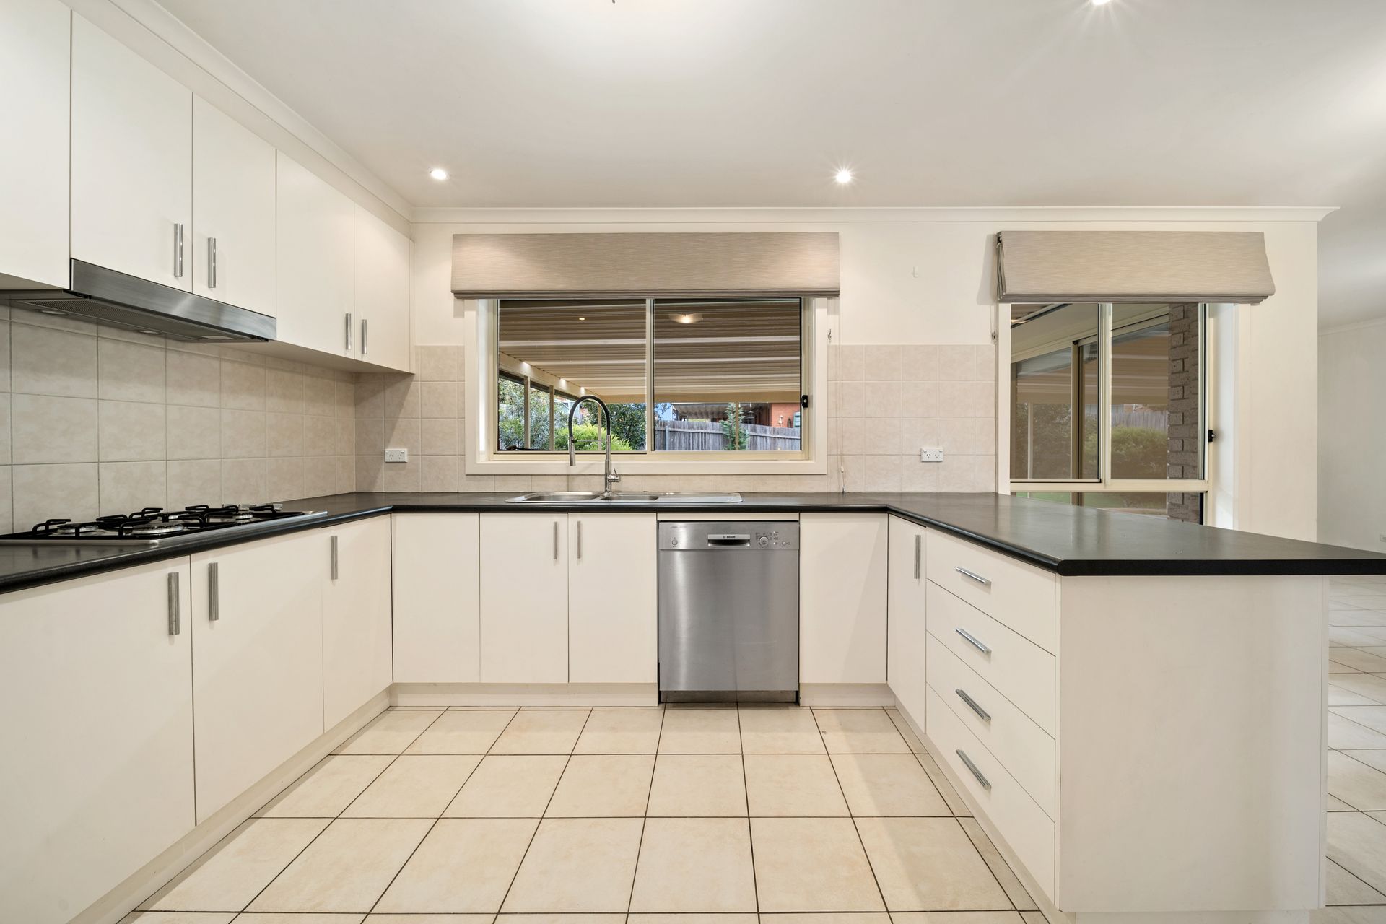
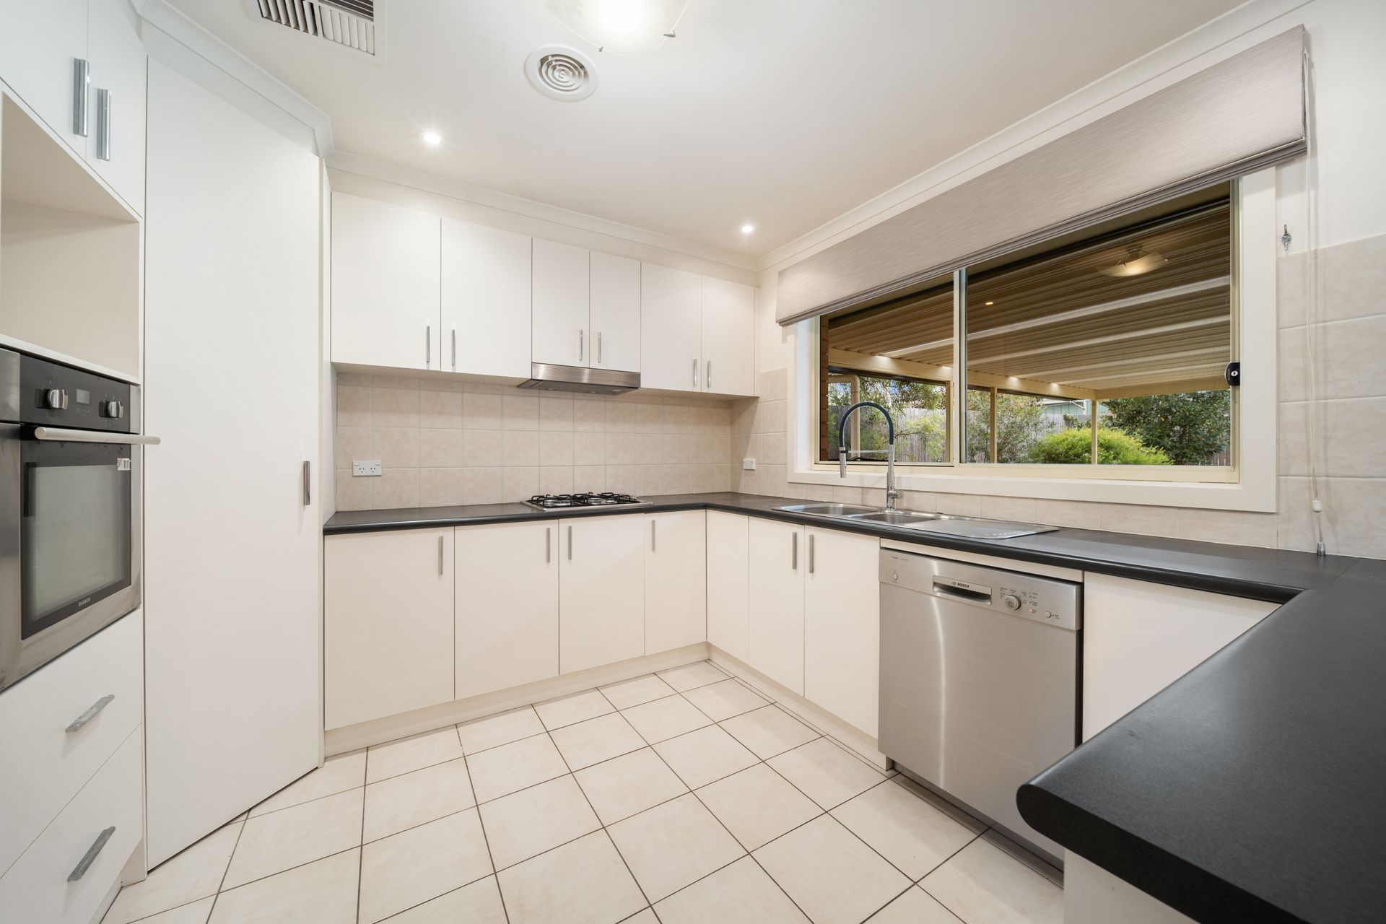
The open plan kitchen, meals, and family area create a warm and inviting space. The kitchen is fully equipped with a gas cooktop, electric oven, and Bosch dishwasher, making it easy to prepare meals the whole family will love. Enjoy the flexibility of separate lounge and dining areas, perfect for both everyday living and entertaining guests. The master bedroom offers a walk-in robe and ensuite, while three additional bedrooms come with built-in robes, ensuring ample storage for the whole family. The main bathroom includes a separate bath and shower, complemented by a separate toilet for convenience.
The spacious entertaining pergola and fully fenced backyard with low maintenance landscaping provide an ideal setting for outdoor gatherings. The covered entertainment area further enhances the outdoor living experience.
Modern comforts are well catered for, with blockout shutters, ducted gas heating, and evaporative cooling. A well-appointed laundry room with external access adds to the practicality of this home. The double garage, featuring a remote control roller door, internal access, and backyard access, adds to the convenience and security of the property.
Families will appreciate the zoning to Fraser Primary School and the proximity to green spaces, walking trails, and local parks, making this home a perfect blend of comfort, convenience, and lifestyle.
Features:
Open plan kitchen, meals and family
Kitchen with gas cooktop, electric oven and Bosch dishwasher
Separate lounge and dining
Master bedroom with walk-in robe and ensuite
3 additional bedrooms with built-in robes
Main bathroom with separate bath and shower
Separate toilet
Laundry room with external access
Blockout shutters
Ducted gas heating and evaporative cooling (approximately 3 years old)
Spacious entertaining pergola
Fully fenced backyard
Low maintenance landscaping
Covered entertainment area
Double garage with remote control roller door internal access and backyard access
Zoned to Fraser Primary School
Close to greenspace, walking trails and local parks
Stats:
Build: 2005
Block: 462sqm
Living: 149sqm
Garage: 37sqm
EER: 4.5
UV: $380,000
Rates: $2,412 pa
Land Tax: $3,653 pa
Disclaimer: All information regarding this property is from sources we believe to be accurate, however we cannot guarantee its accuracy. Interested persons should make and rely on their own enquiries in relation to inclusions, figures, measurements, dimensions, layout, furniture and descriptions.