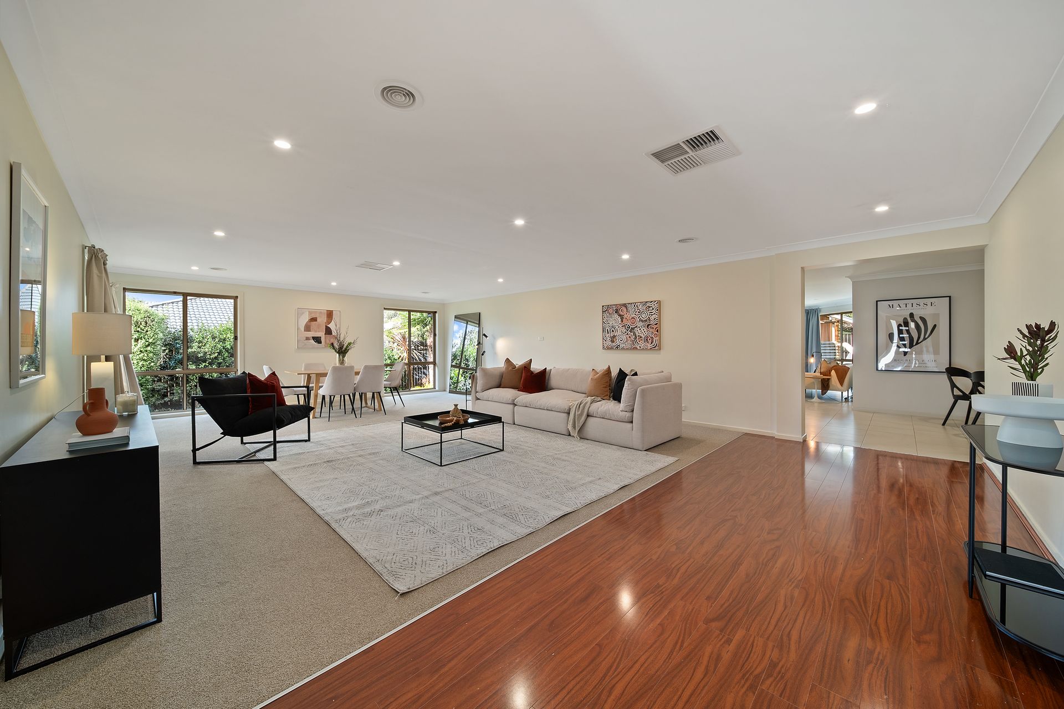
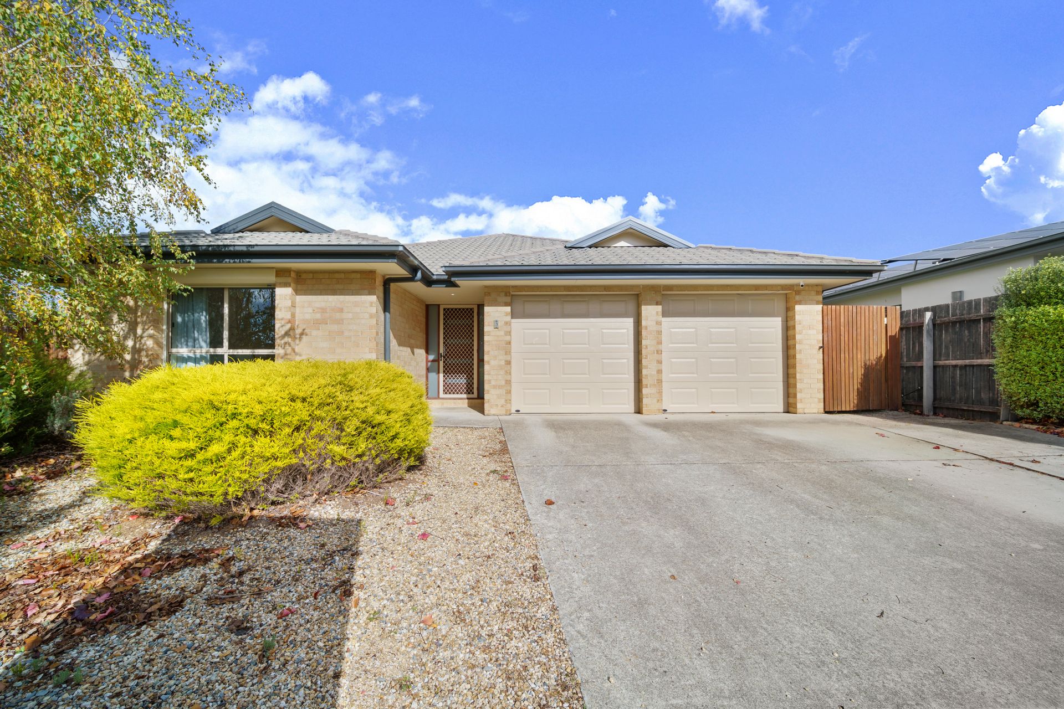
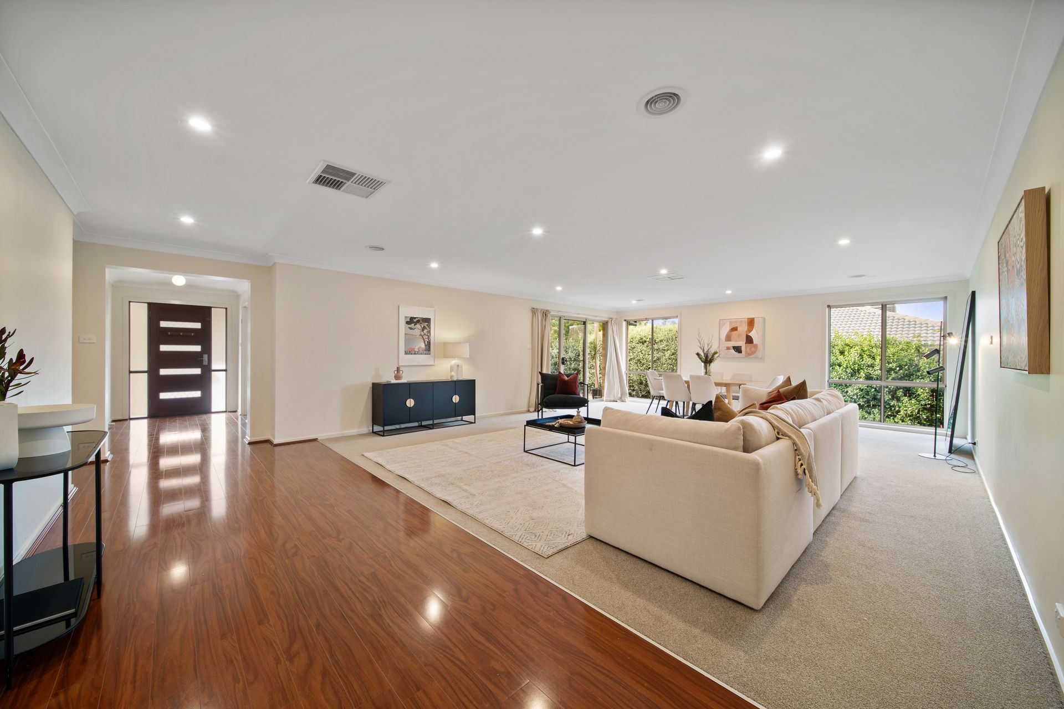
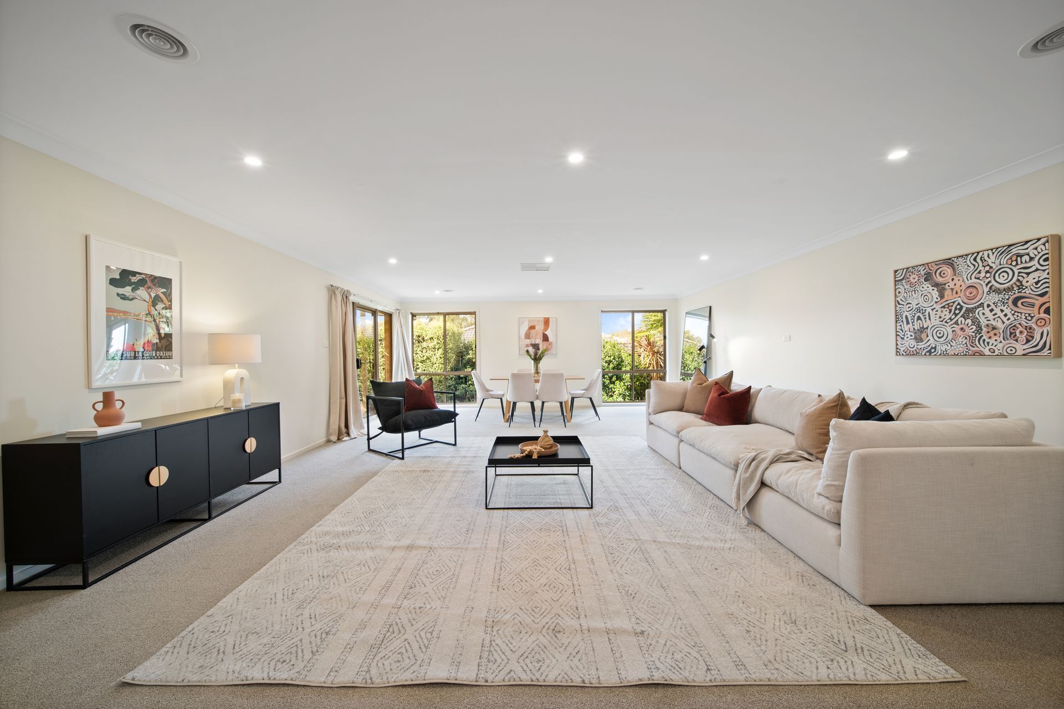
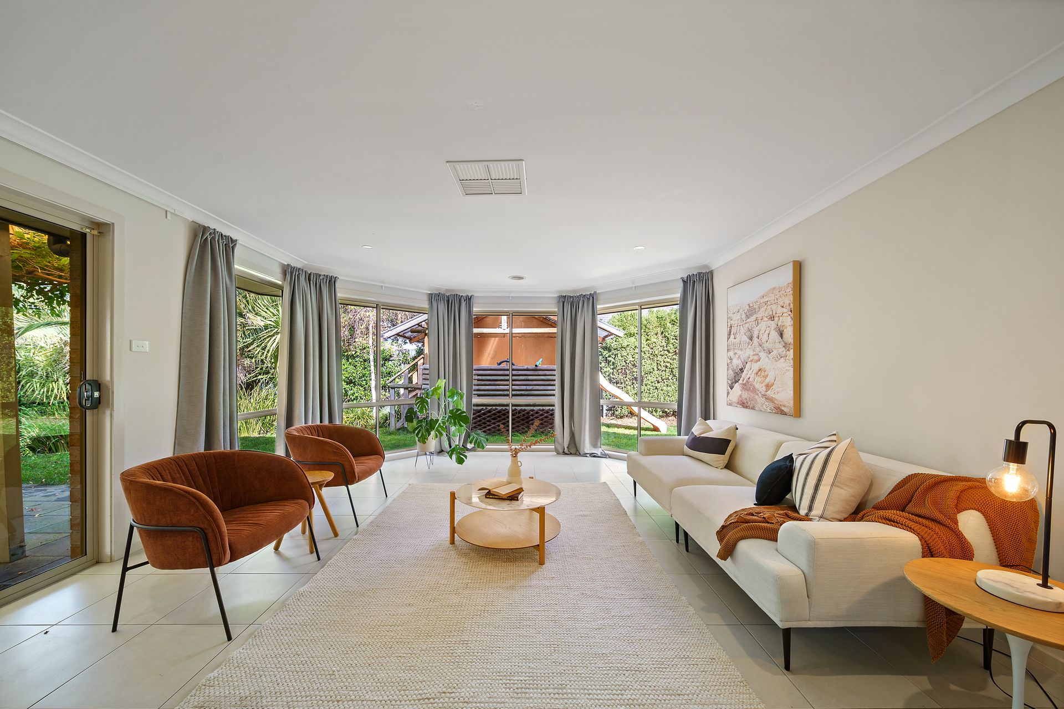
Welcome to 3 Scurry Street, Dunlop! This freshly painted and newly carpeted home offers spacious and comfortable living for the whole family.
With multiple open plan living areas, including a humongous lounge and an open plan family and dining area featuring a charming bay window overlooking the gardens, there's plenty of space for everyone to enjoy. The kitchen is a cook's delight with a gas cooktop, electric oven, dishwasher, and breakfast bar, perfect for casual dining.
The master bedroom boasts a walk-in robe and ensuite for added convenience, while two additional bedrooms feature built-in robes. A spacious 4th bedroom provides flexibility, ideal for a home office or guest room. The main bathroom boasts a separate bath and shower whilst a separate toilet adds convenience.
Outside, two entertaining pergolas provide the perfect setting for outdoor gatherings, surrounded by established gardens. The backyard is fully fenced and complete with a charming cubby house so you can rest at ease whilst the kids let their imaginations run wild.
Stay comfortable year-round with ducted gas heating and evaporative cooling throughout, as well as a reverse cycle unit installed in the master bedroom. Additional creature comforts include a laundry with external access and a double garage with one remote control roller door and internal access.
Tucked away with plenty of greenspace, West Belconnen Pond, local shops, playgrounds and public transport nearby this is a wonderful property that you don't want to miss!
PLEASE NOTE THIS PROPERTY WILL GO TO AUCTION THURSDAY, 23RD MAY - 14 WALES STREET, BELCONNEN AT 5:00PM
Features:
Freshly painted and new carpet
Multiple open plan living areas
Extra large lounge
Rumpus room with bay window overlooking the gardens
Kitchen with gas cooktop, electric oven, dishwasher and breakfast bar
Master bedroom with walk-in robe and ensuite
2 additional bedrooms with built-in robes
Spacious 4th bedroom perfect for a home office
Main bathroom with separate bath and shower
Separate toilet
Laundry room with external access
Ducted gas heating and evaporative cooling
Reverse cycle unit installed in the master bedroom
2 entertaining pergolas
Established gardens with cubby house
Double garage with one remote control roller door and internal access
Stats:
Build: 2010
Block: 600sqm
Living: 224sqm
Garage: 37sqm
EER: 5.0
UV: $472,000
Rates: $2,718 pa
Land Tax: $4,368 pa
Disclaimer: All information regarding this property is from sources we believe to be accurate, however we cannot guarantee its accuracy. Interested persons should make and rely on their own enquiries in relation to inclusions, figures, measurements, dimensions, layout, furniture and descriptions.