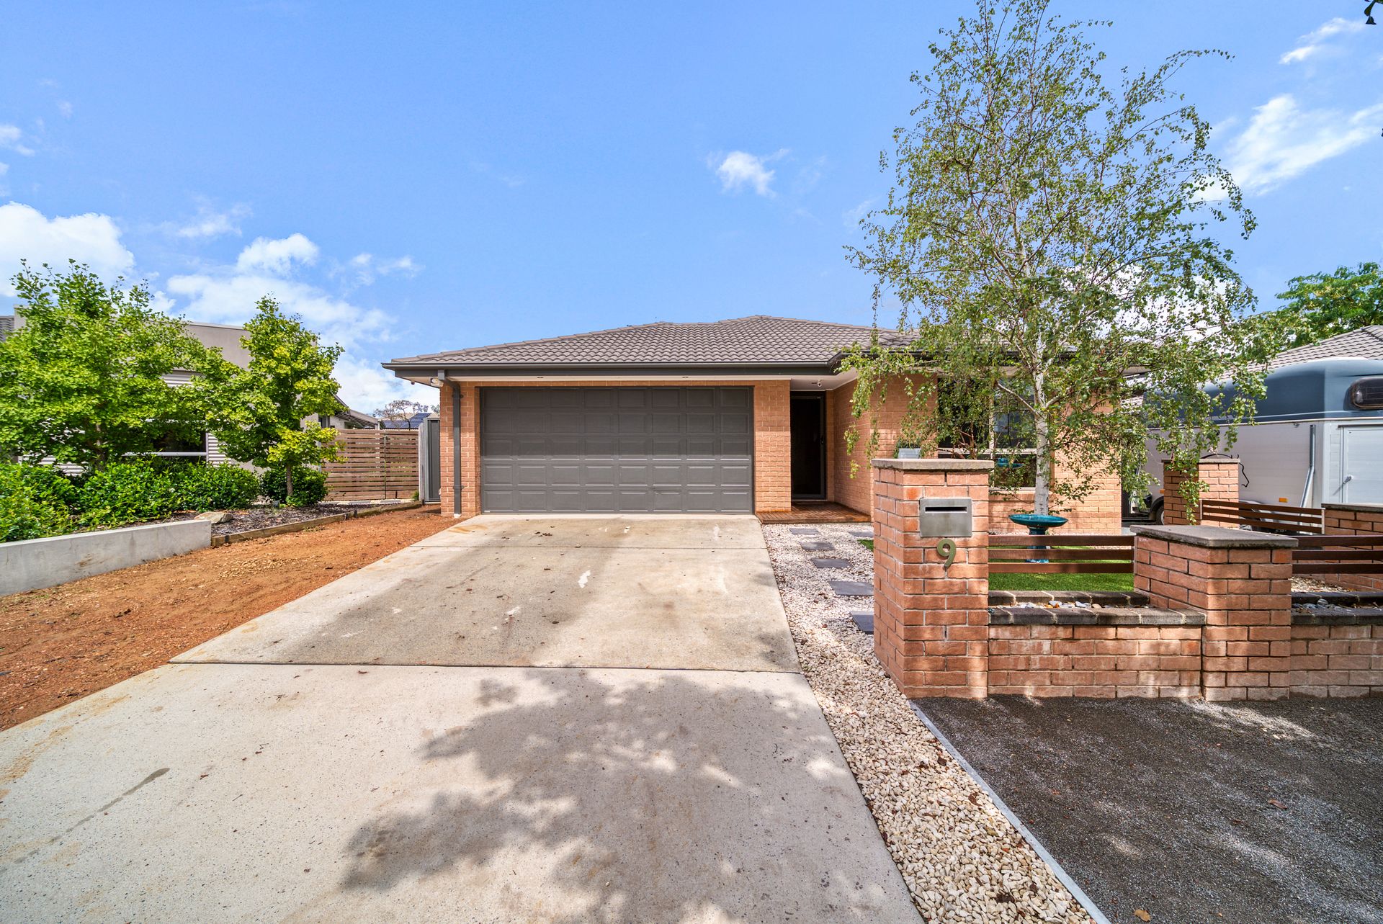
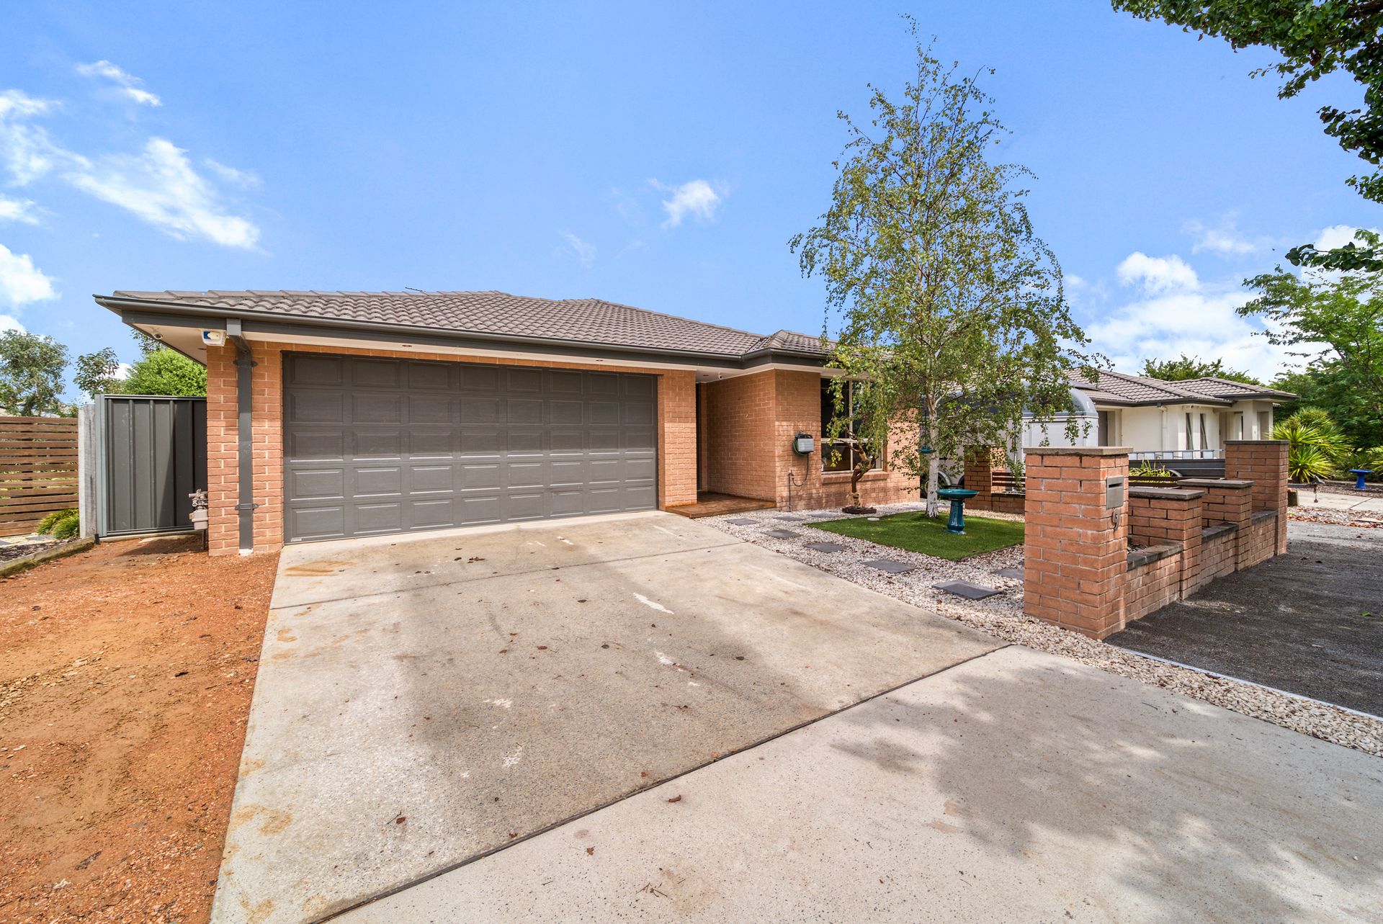
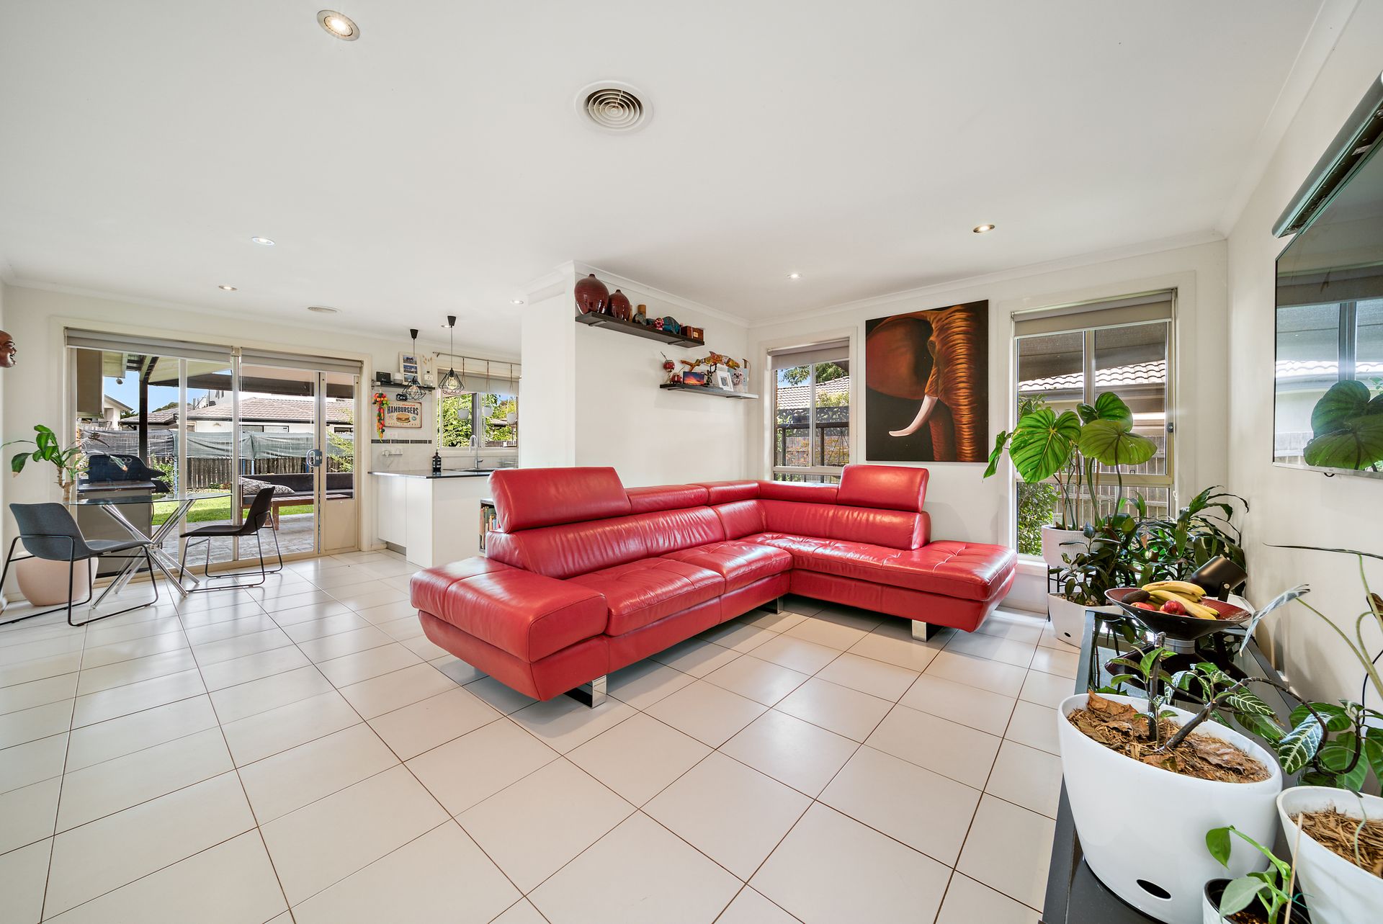
This home is a great all-rounder for those with a busy lifestyle. Time is of the essence though - don't let this gem slip through your fingers!
It's all here - boasting a Segregated Master Suite to the front, offering privacy for parents with a large walk-in robe and ensuite as well. The other two bedrooms are at the rear of the home both generous in size and with built-in wardrobe for storage.
Prepare culinary masterpieces in the sleek and stylish kitchen. It's a chef's haven equipped with everything you need to create every meal. There is also plenty of cupboard space for all the equipment needed as well.
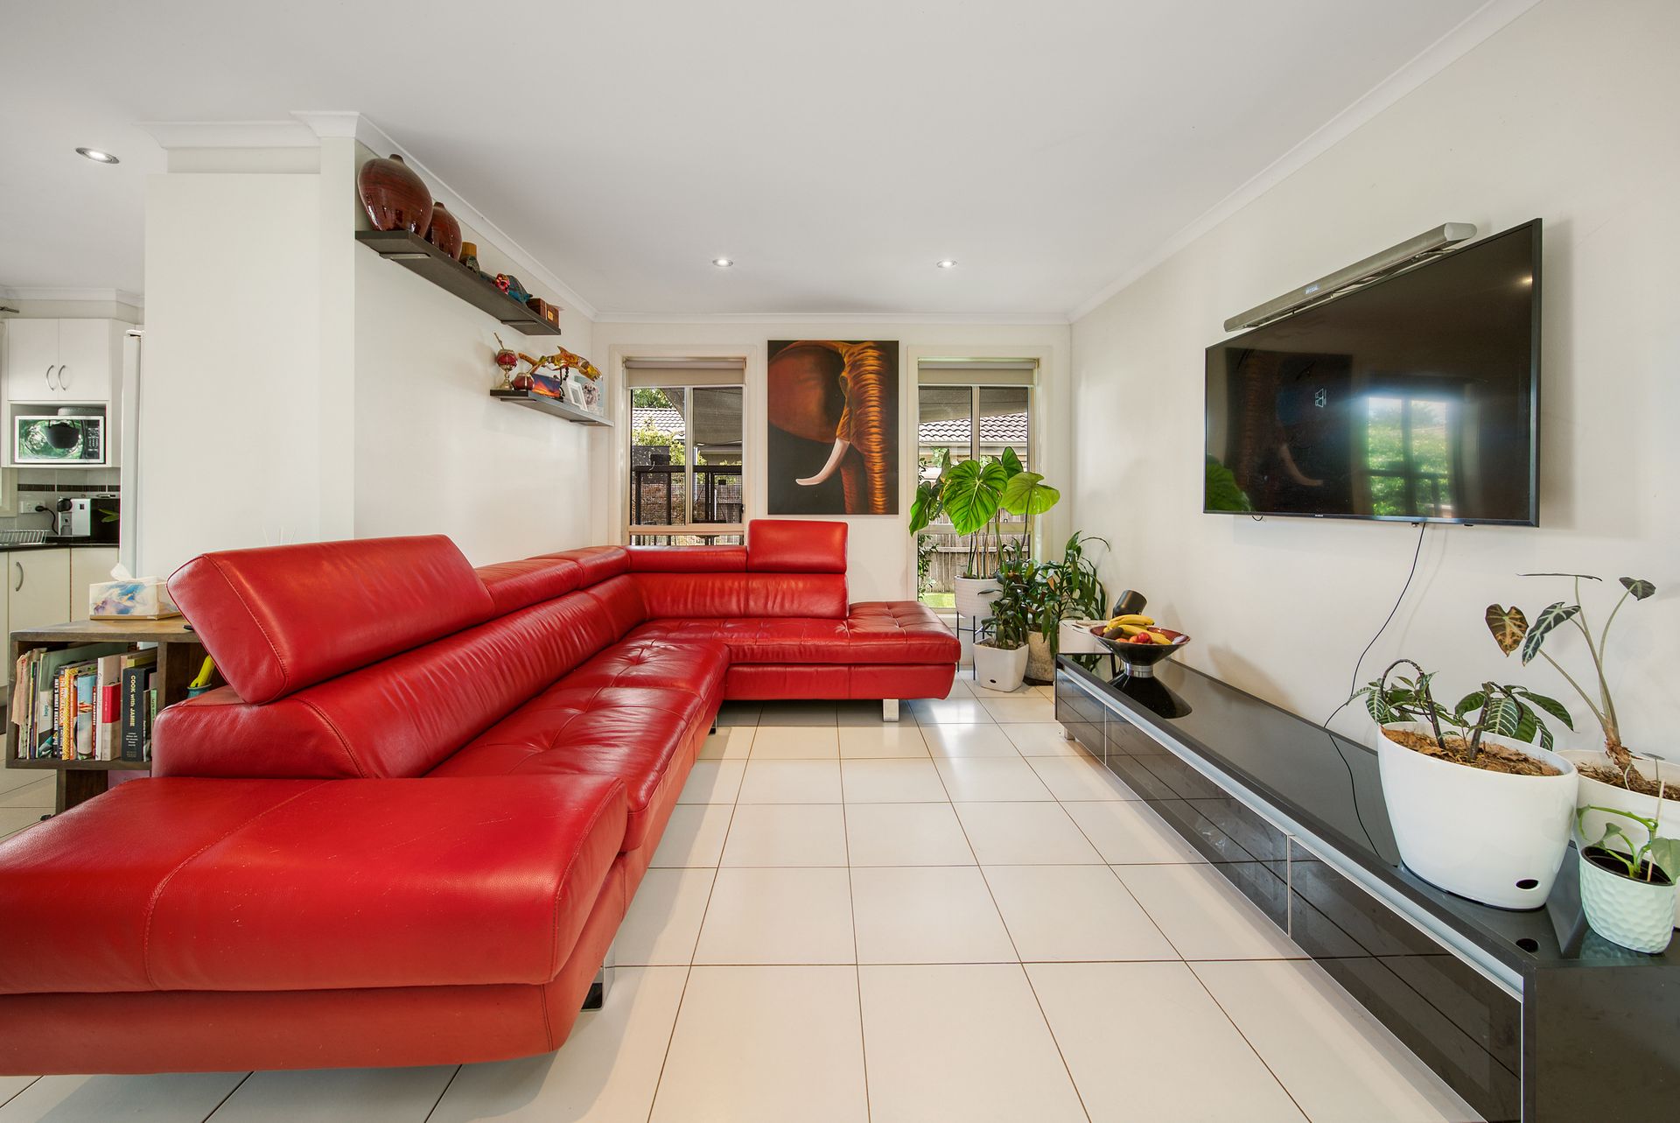
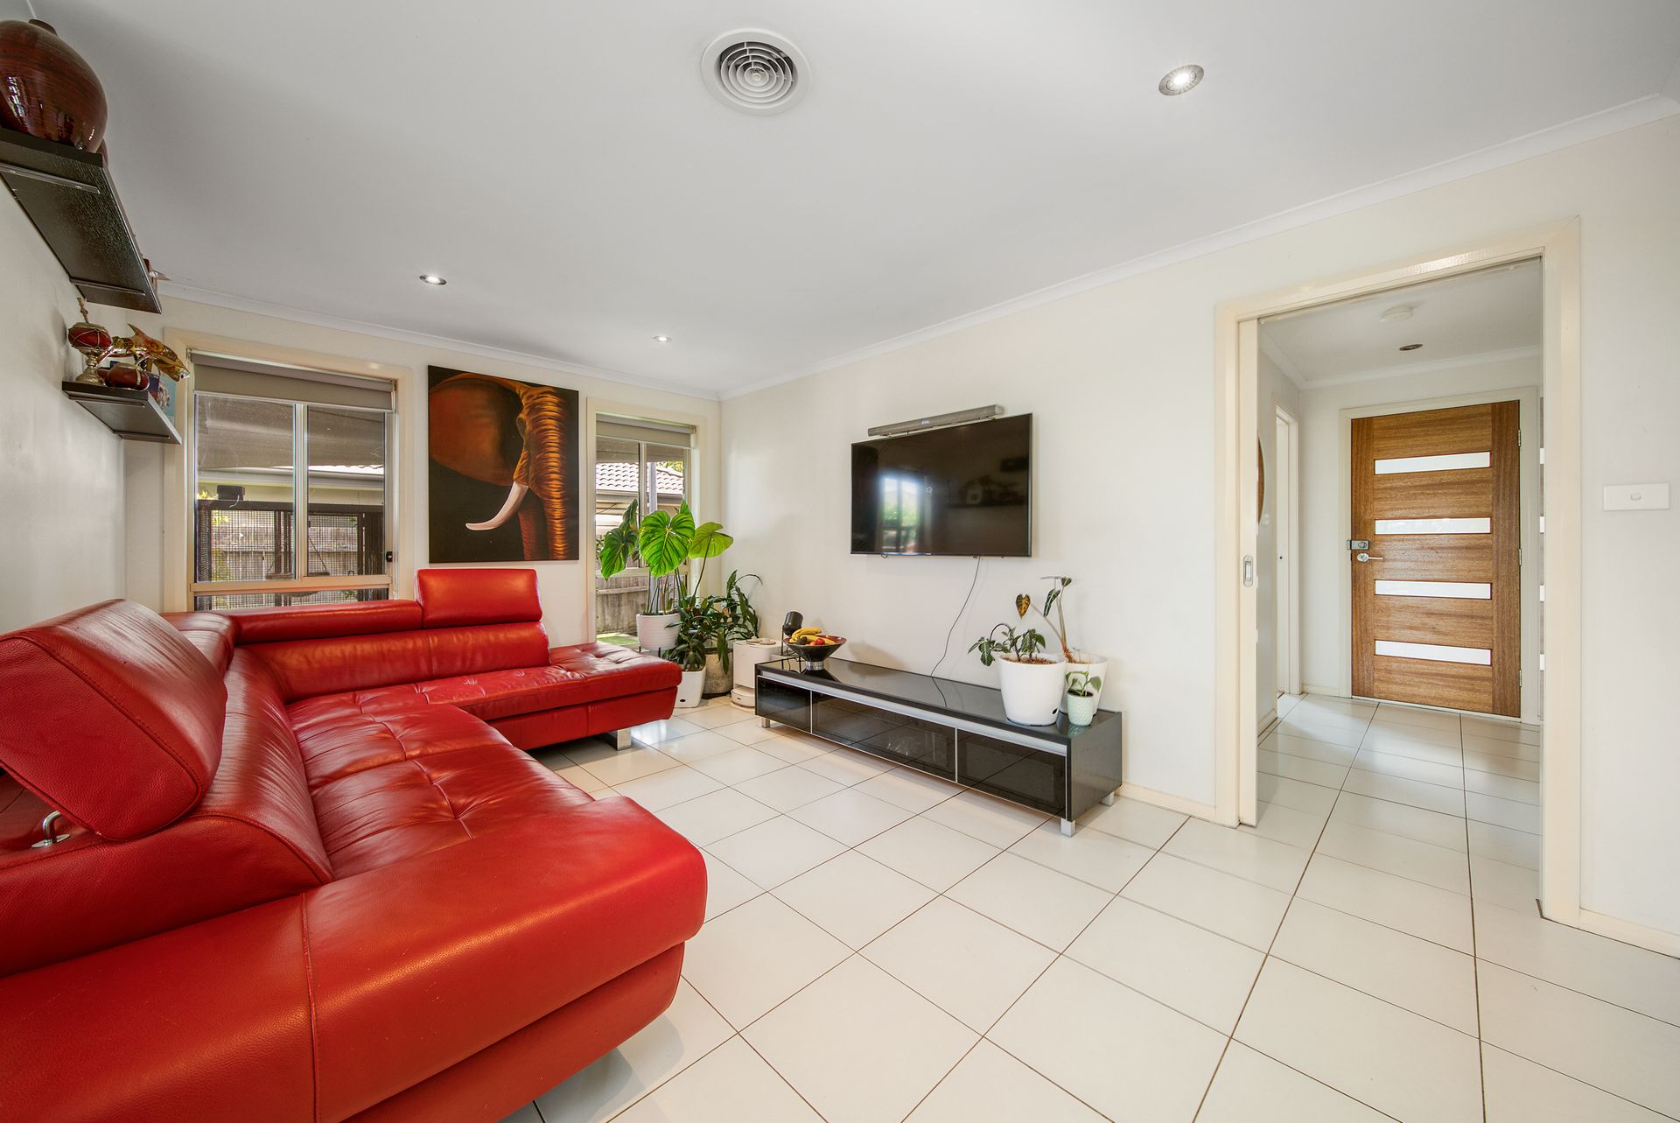
The open-plan family meals area beckons you to host memorable gatherings with loved ones. Not only is this space the heart of the home but also opens out to a covered outdoor entertaining area as well. Make every moment count in this inviting space.
Step into the covered outdoor entertaining area which is like a resort, complete with a built-in Outdoor Kitchen - perfect for al fresco dining and creating unforgettable memories. The outdoor spa bath is also ideal for unwinding after a long day, why not pamper yourself in style i say? With winter on the way, there is also a paved fire pit area.
Need some herbs? Embrace sustainable living with the productive Vegetable Garden, offering fresh delights straight from the garden to the plate.
The home is located one house away from the local park & ponds where there are great walking trails to be enjoyed. The local shops are also a short drive away, enhancing your lifestyle with every amenity within reach.
Nestled in a peaceful street, ensuring your sanctuary remains undisturbed.
Time waits for no one - act now and make this dream lifestyle yours. Be sure to secure your exclusive viewing today!
This home has some great inclusions including;
Kitchen:
• Modern cabinetry with ample storage space
• Quality countertops for a sleek finish
• Stainless steel appliances including oven, stove, and dishwasher
• Stylish range hood for efficient ventilation
Bedrooms:
• Segregated master bedroom with ensuite for privacy & walk in robe
• Built-in robes in two rear bedrooms for convenient storage
Bathrooms:
• Main bathroom with separate shower and bath
The ensuite bathroom is attached to the master bedroom for added convenience
Outdoor Living:
• Covered outdoor entertaining area with built-in outdoor kitchen, perfect for hosting gatherings
• Spabath and fire pit area for relaxation and entertainment
• Productive vegetable garden for homegrown delights
General:
• Open-plan family meals area for versatile living and dining options
• Quality flooring throughout for durability and aesthetics
• Ample windows for natural light and ventilation
• Landscaped gardens for added curb appeal
• Double garage for secure parking and additional storage
• 3rd toilet and hand basin in garage
Additional Features:
• Close proximity to local parks and shops for convenience
• Located in a quiet street for peaceful living
Disclaimer: All information regarding this property is from sources we believe to be accurate, however, we cannot guarantee its accuracy.
Interested persons should make and rely on their own enquiries in relation to inclusions, figures, measurements, dimensions, layout, furniture and descriptions.