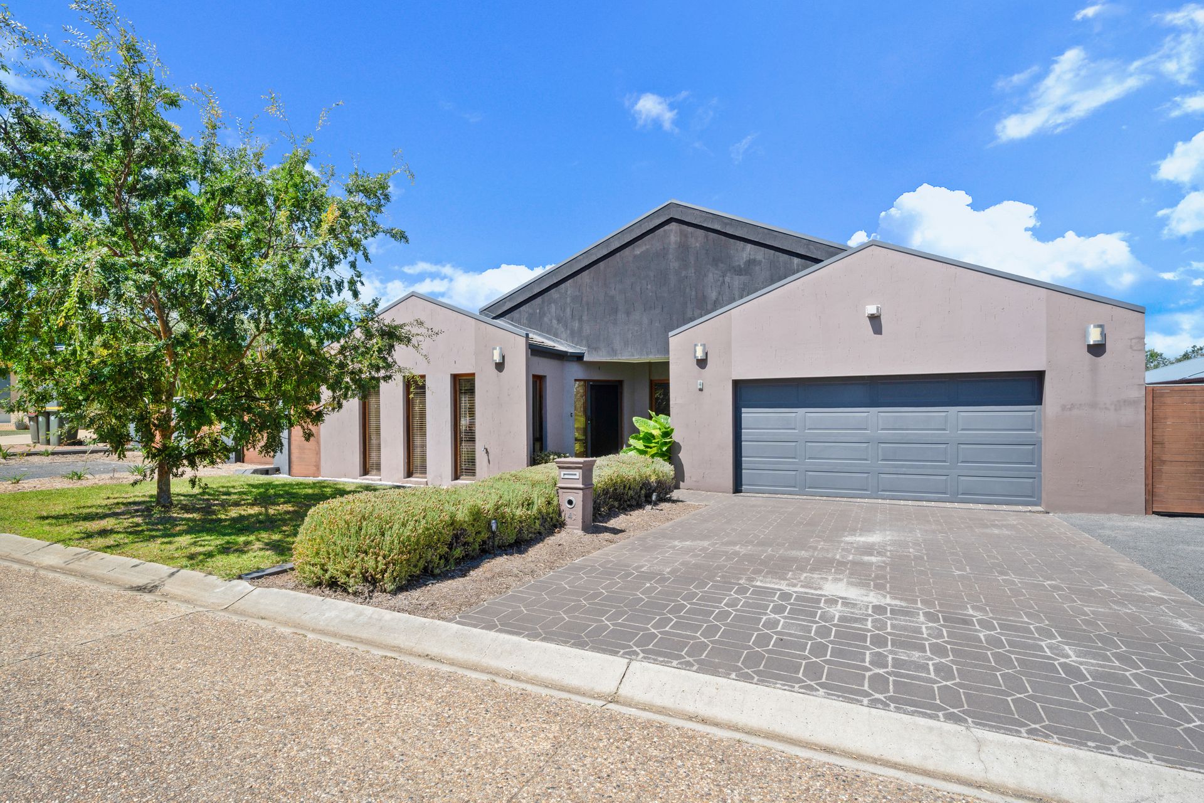
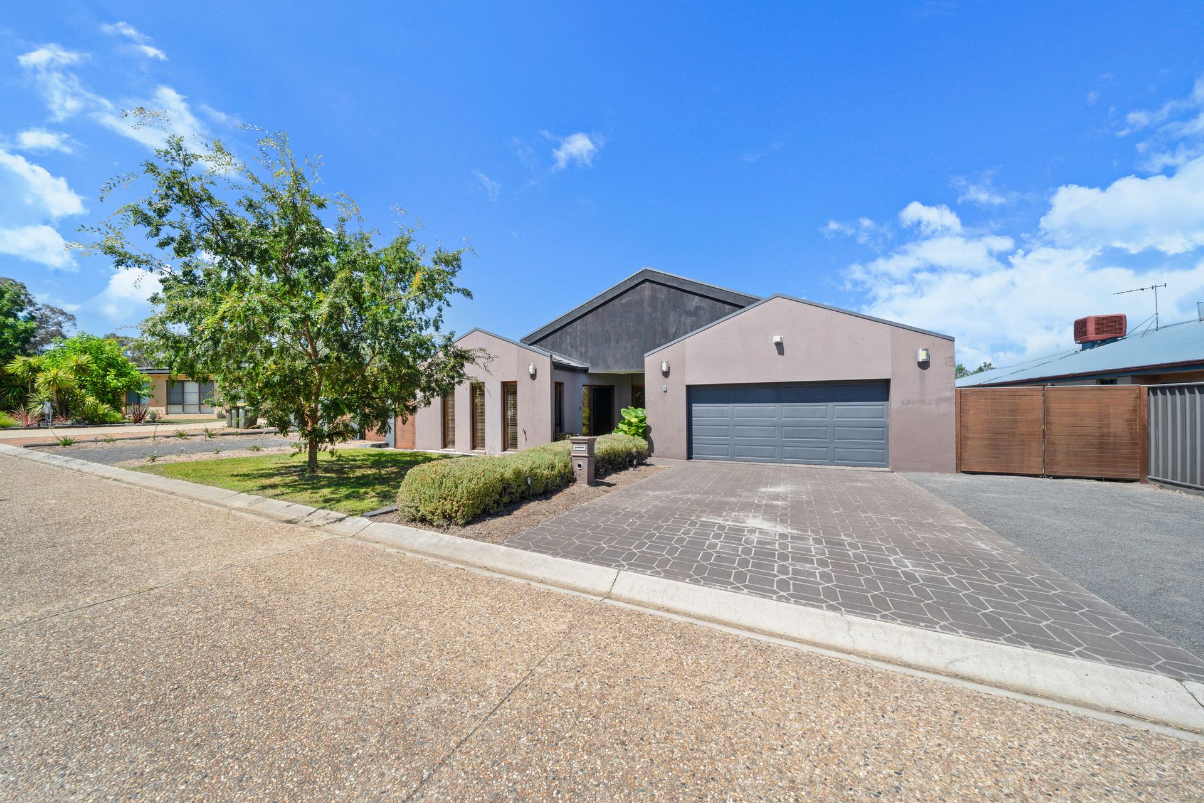
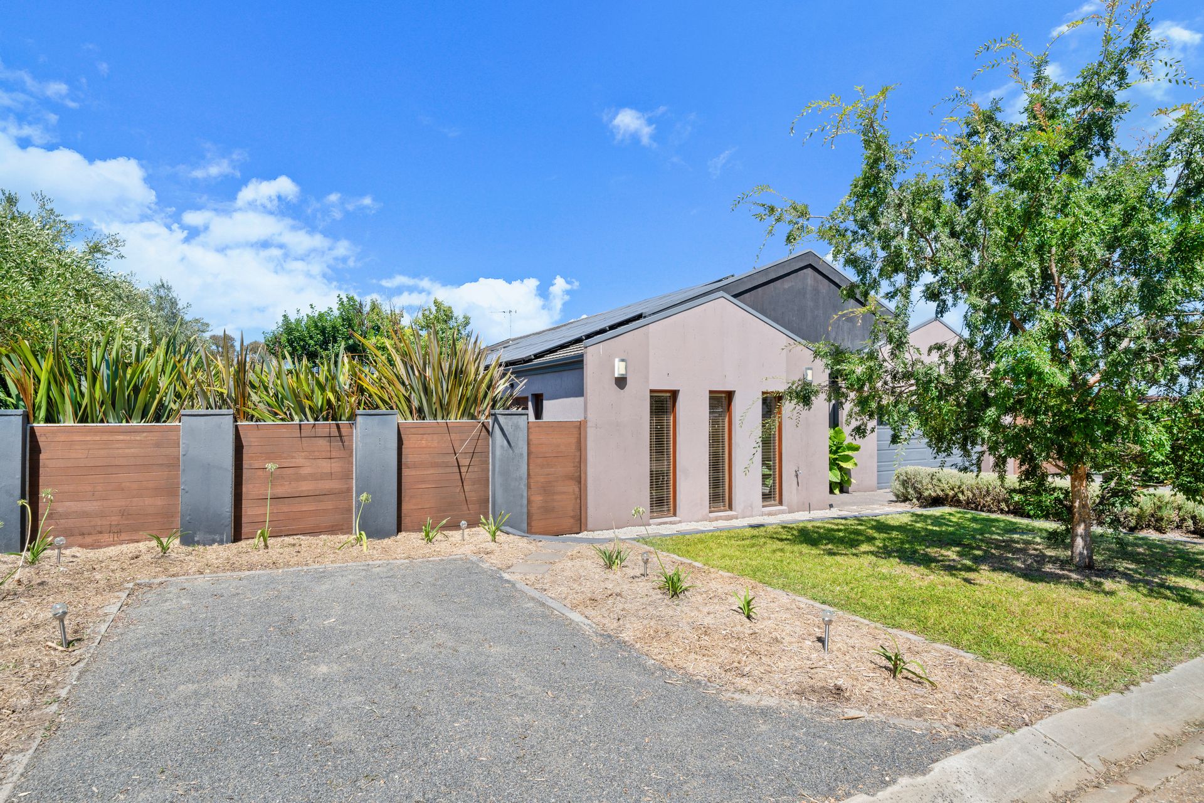
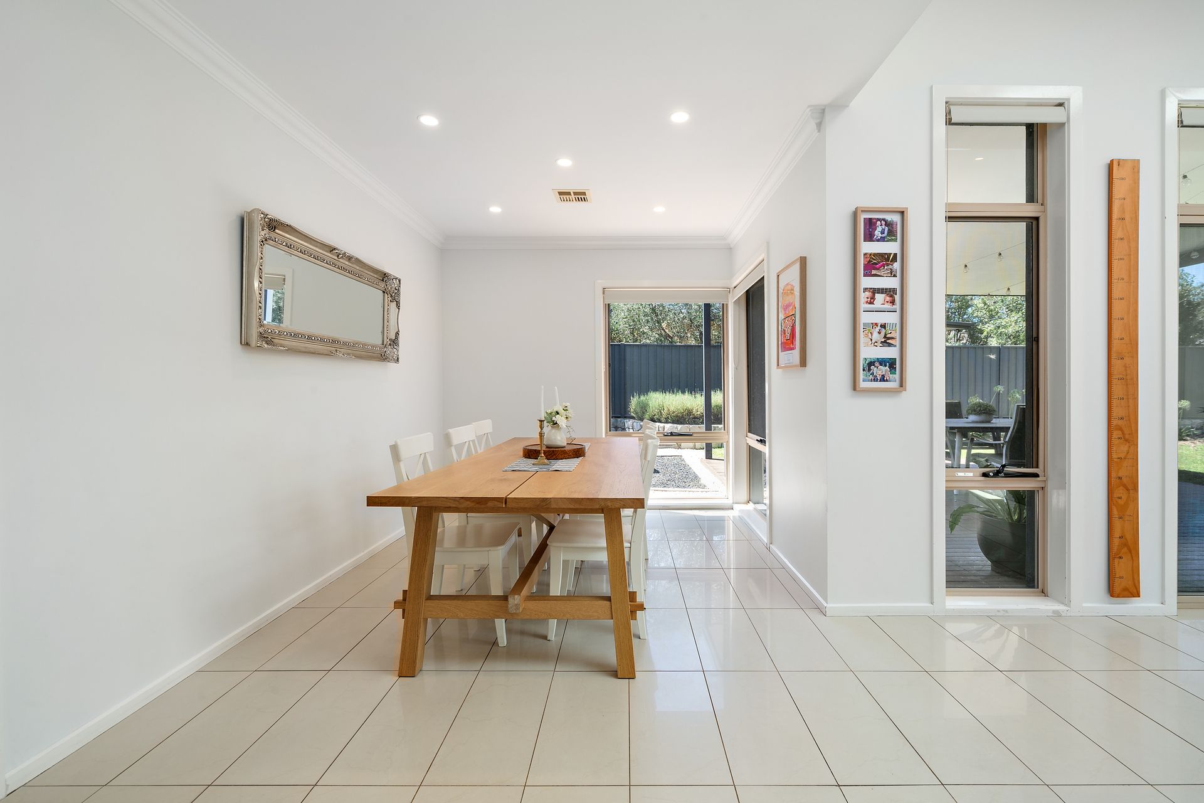
Nestled on an expansive 807m2 plot, this impressive 4-bedroom home in the heart of Dunlop offers a rare and distinctive living experience. Situated opposite picturesque parklands and mere moments from local amenities such as shops, parks, schools, and public transport, this residence ensures convenience at your doorstep.
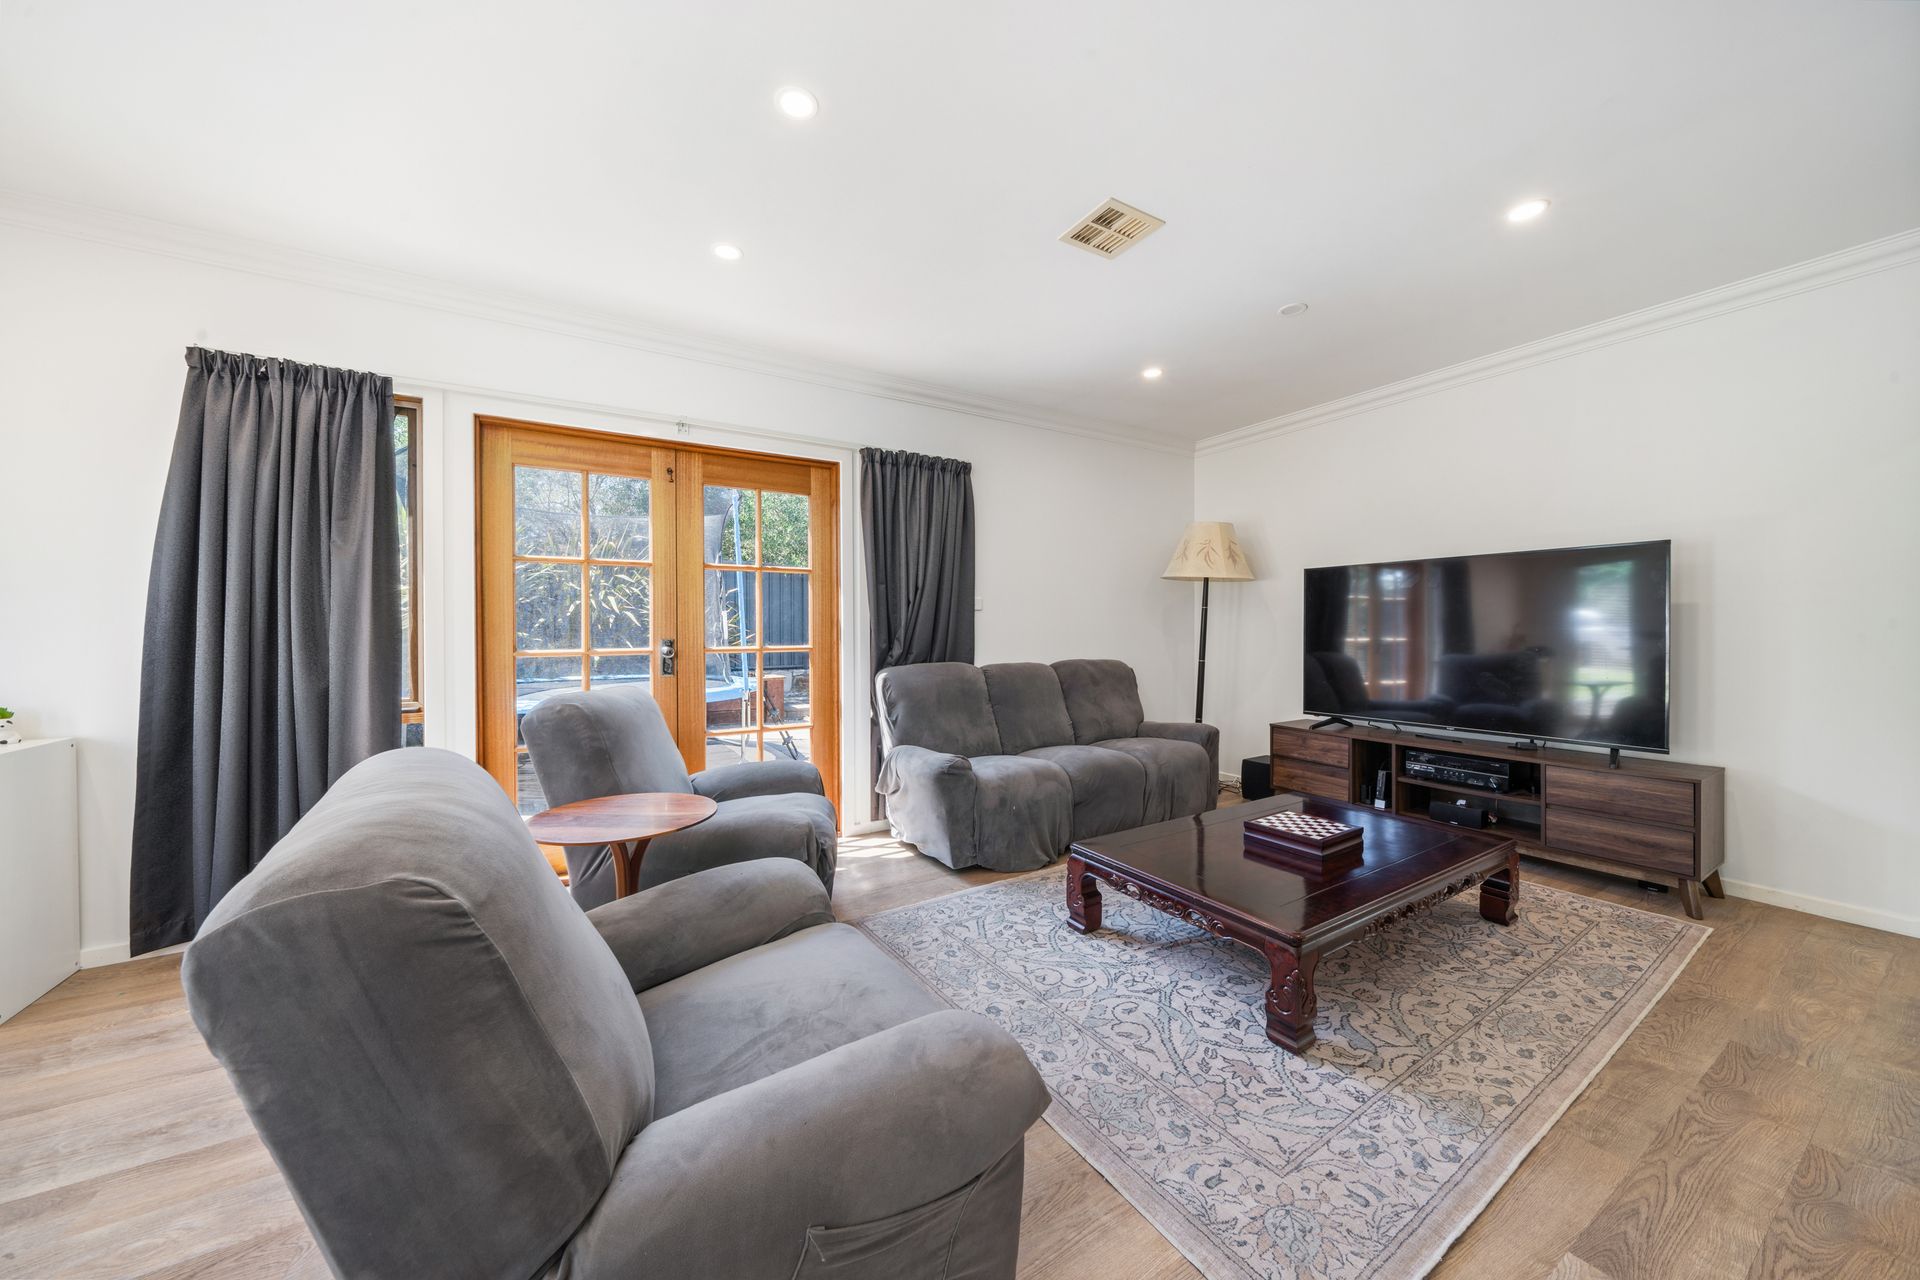
Step inside to discover a welcoming atmosphere enhanced by sweeping high ceilings, encompassing 216m2 of well-designed living space that maximises natural light. The flexible floorplan caters to families of all ages, featuring three distinct living areas, a generously sized master bedroom with a walk-in robe and ensuite, two bedrooms with built-in robes, and a secluded study at the front of the home, providing ample space for everyone as well as the opportunity for a fourth bedroom.
Seamlessly connecting indoor and outdoor living, the open-plan kitchen, family, and meals area opens up to a covered pergola, creating a perfect space for year-round entertaining. The 60 solar panels on the roof add to the convenience of the home often leaving the owner in credit on their electricity. Additional highlights include ducted reverse cycle heating and cooling, a well-appointed laundry with external access, a double garage with a remote control roller door and internal access, and side access for accommodating a boat or trailer.
This home truly encompasses every essential feature for modern living. We invite you to experience the beauty of this residence firsthand, as words alone cannot capture its impressive qualities. Come and witness the allure of this exceptional home for yourself.
Features:
• Multiple living areas
• 60 solar panels on the roof
• Large open plan kitchen, family and meals
• Raked ceilings with feature skylights
• Kitchen with electric cooking, dishwasher and ample bench space
• Separate living and dining
• Additional rumpus room
• Study/4th bedroom
• Master bedroom with walk-in robe and ensuite
• 2 additional bedrooms with built-in robes
• Well appointed bathroom
• Separate toilet
• Three phase power
• Ducted vacuum
• Large laundry room with external access
• Security alarm
• Zoned Ducted reverse cycle heating and cooling
• Covered pergola
• Double garage with remote control roller door, internal access and backyard access
• Side access perfect for a boat or trailer
Stats:
*Built: 2006
*EER: 4.0
*Block: 807m2
*Living: 216m2
*Rates: $2,825 p.a
*Land Tax: $4,616 p.a (if rented)